
201 1560 Hillside Ave Victoria, British Columbia V8T 5B8

$329,900Maintenance,
$390 Monthly
Maintenance,
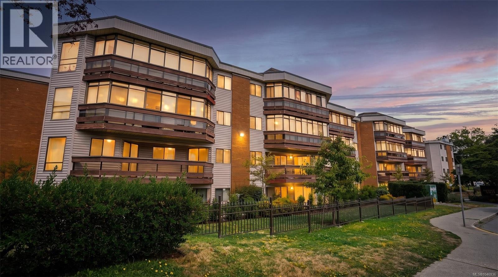
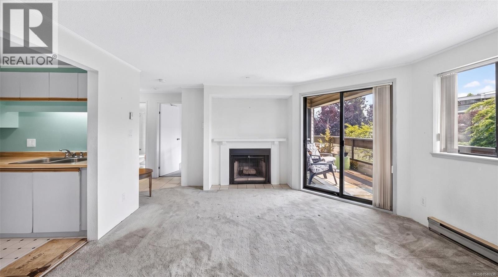
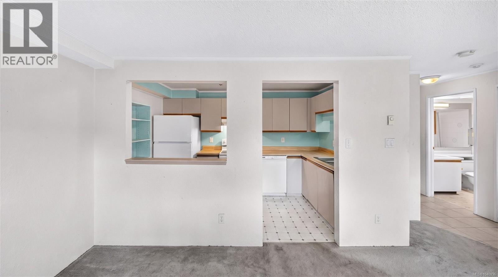
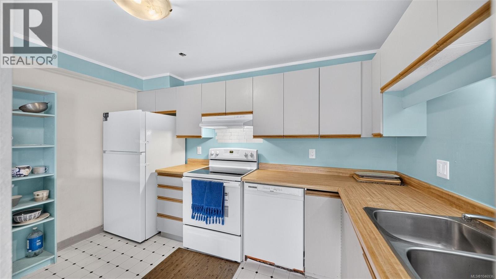
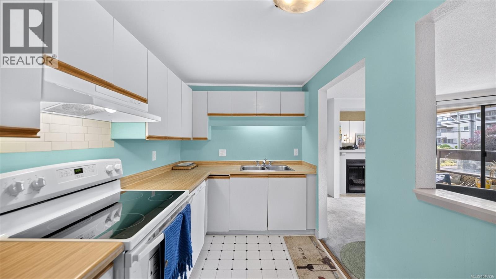
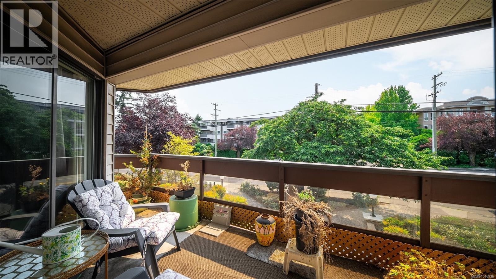
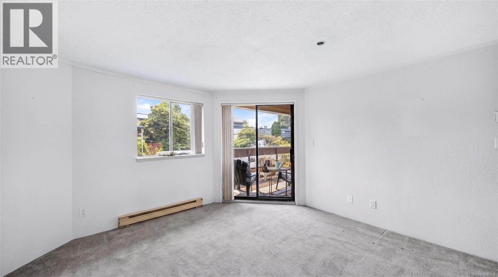
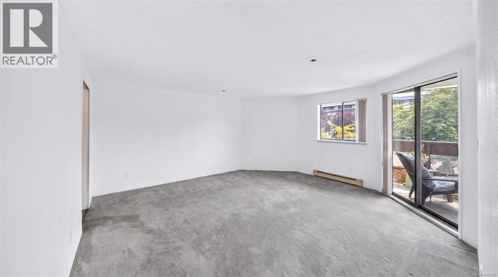
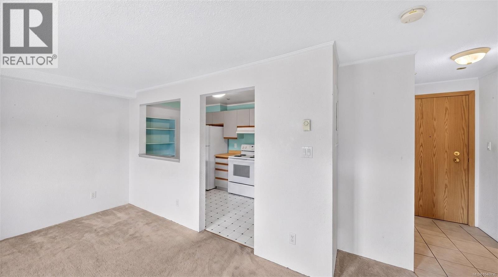
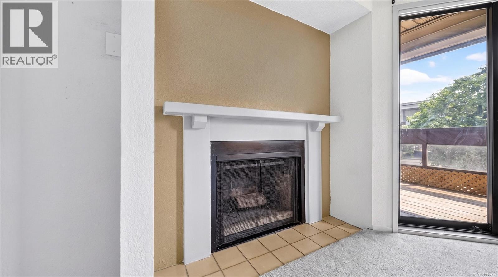
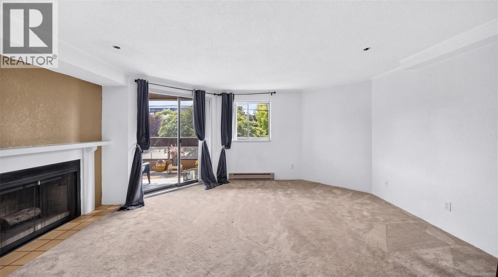
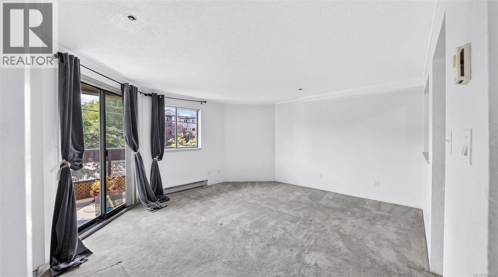
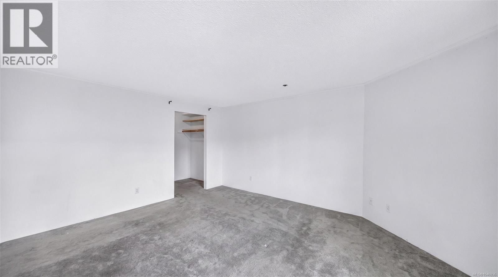
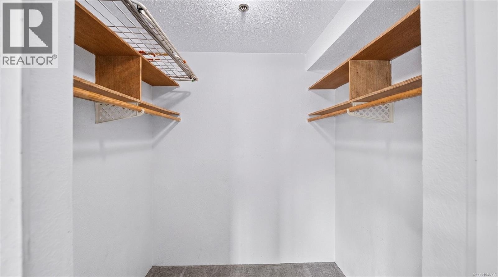
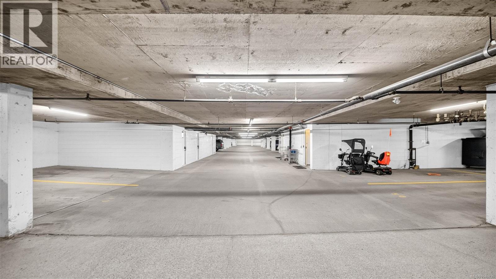
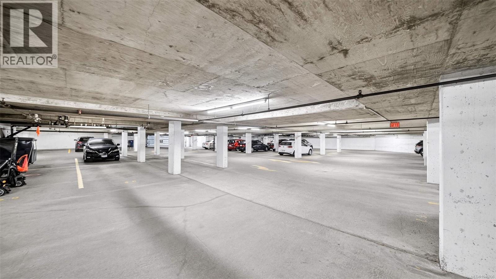
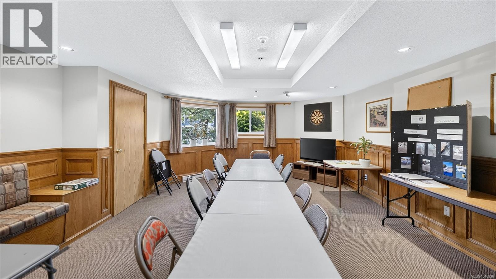
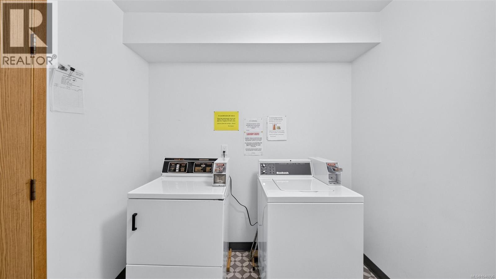
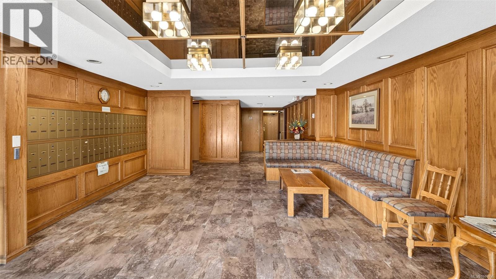
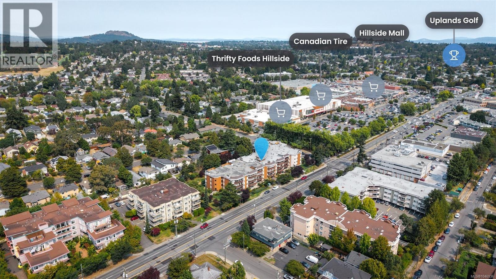
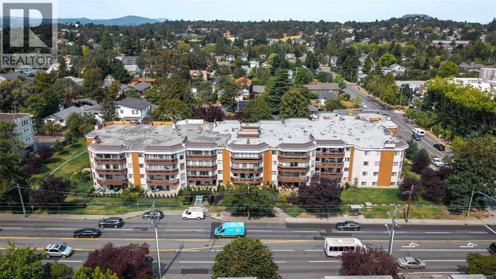
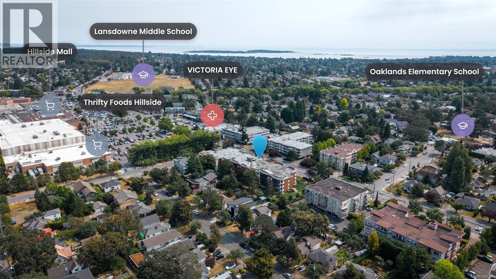
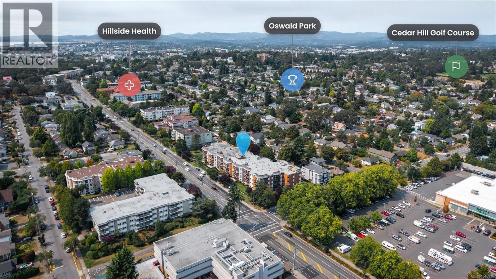
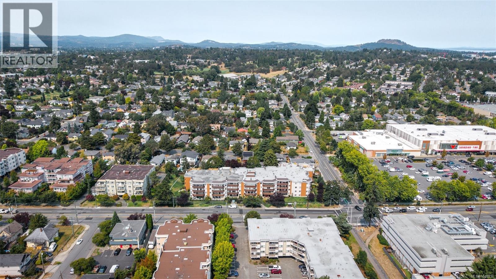
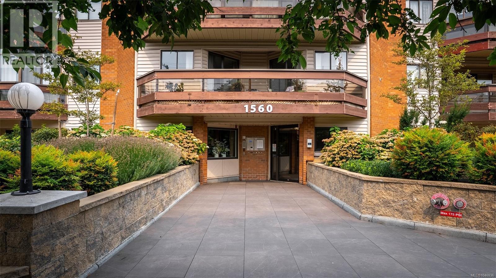
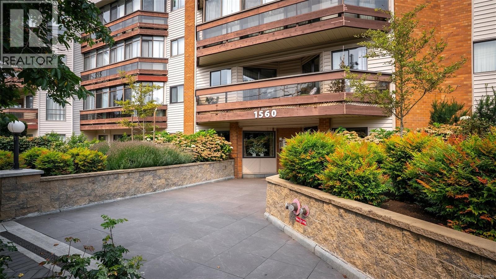
$390 MonthlyBright, spacious and exceptionally well located 55+ condo! This beautiful south-facing unit offers an easy, comfortable lifestyle just steps from Hillside Shopping Centre, transit and everyday amenities. The generous living and dining area features a cozy wood-burning fireplace and opens onto a large covered balcony, perfect for enjoying the outdoors year-round. The oversized bedroom easily accommodates a king-sized bed plus a desk or sitting area, with a large walk-in closet and its own access to the balcony. The kitchen offers excellent cupboard and counter space, updated appliances and a comfortable eating area. Bonus features include additional storage locker, shared laundry, plus secure underground parking, bike storage, workshop and common games/meeting room. Unbeatable location and a walk Score of 85! Come and see for yourself, book your private showing today! (id:57150)
Property Details
| MLS® Number | 1046936 |
| Property Type | Single Family |
| Neigbourhood | Oaklands |
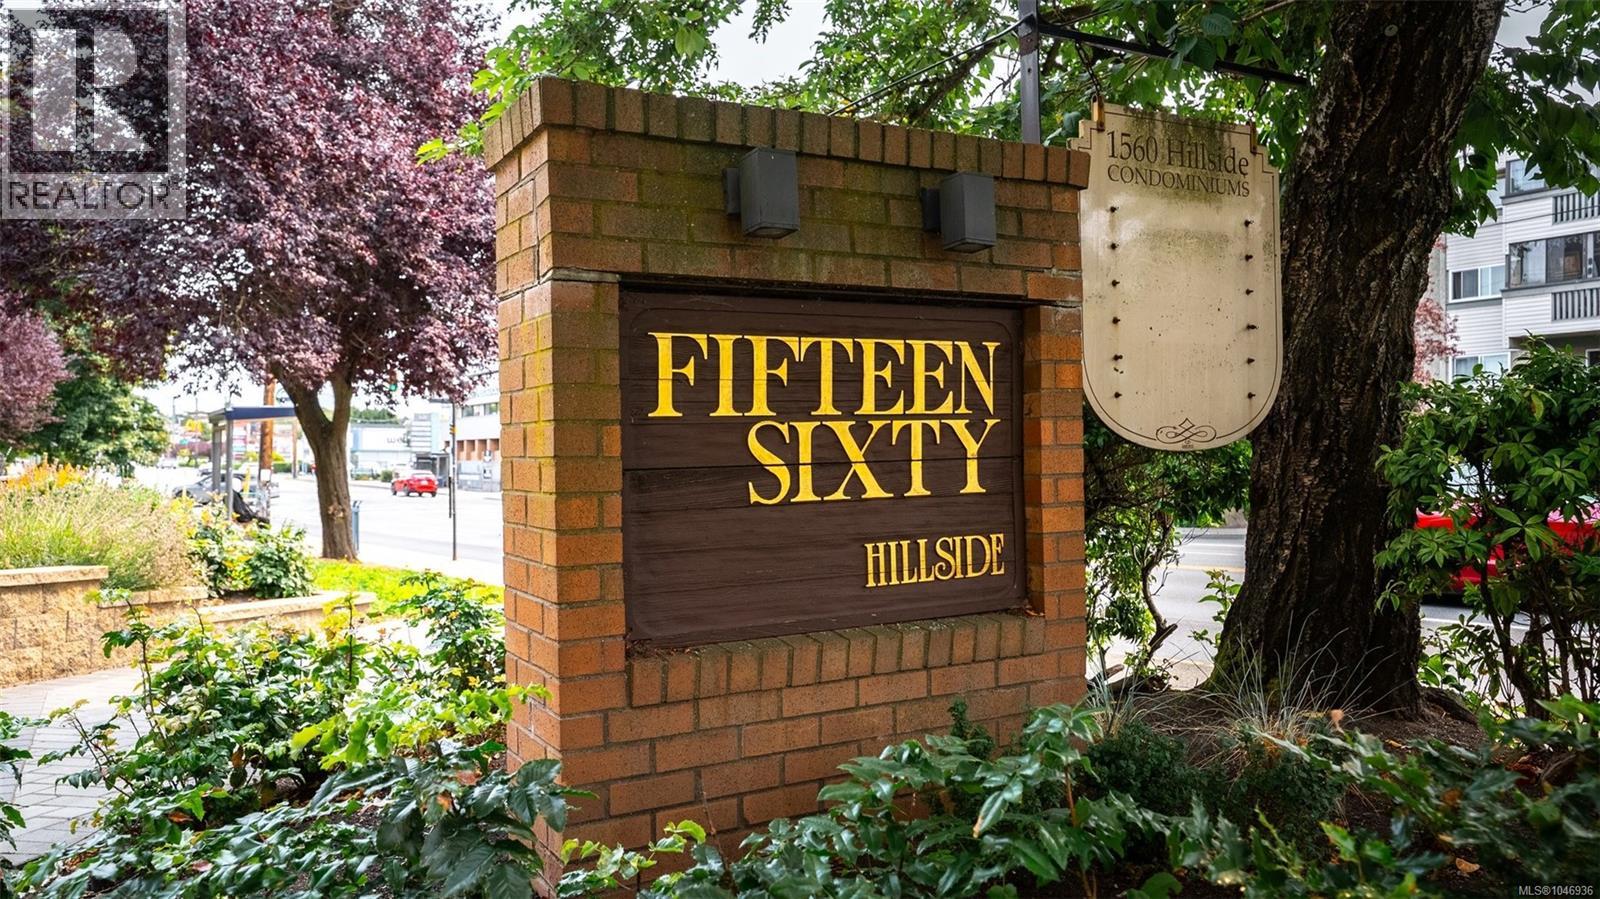
| Community Name | Fifteen Sixty |
| Community Features | Pets Not Allowed, Age Restrictions |
| Features | Central Location, Level Lot, Corner Site, Other |
| Parking Space Total | 1 |
| Plan | Vis1214 |
Building
| Bathroom Total | 1 |
| Bedrooms Total | 1 |
| Appliances | Dishwasher, Range - Electric, Refrigerator |
| Constructed Date | 1982 |
| Cooling Type | None |
| Fire Protection | Fire Alarm System |
| Fireplace Present | Yes |
| Fireplace Total | 1 |
| Heating Fuel | Electric, Wood |
| Heating Type | Baseboard Heaters, Other |
| Size Interior | 707 Sqft |
| Type | Apartment |
Parking
| Underground |
Land
| Access Type | Road Access |
| Acreage | No |
| Size Irregular | 855 |
| Size Total | 855 Sqft |
| Size Total Text | 855 Sqft |
| Zoning Type | Residential |
Rooms
| Level | Type | Length | Width | Dimensions |
|---|---|---|---|---|
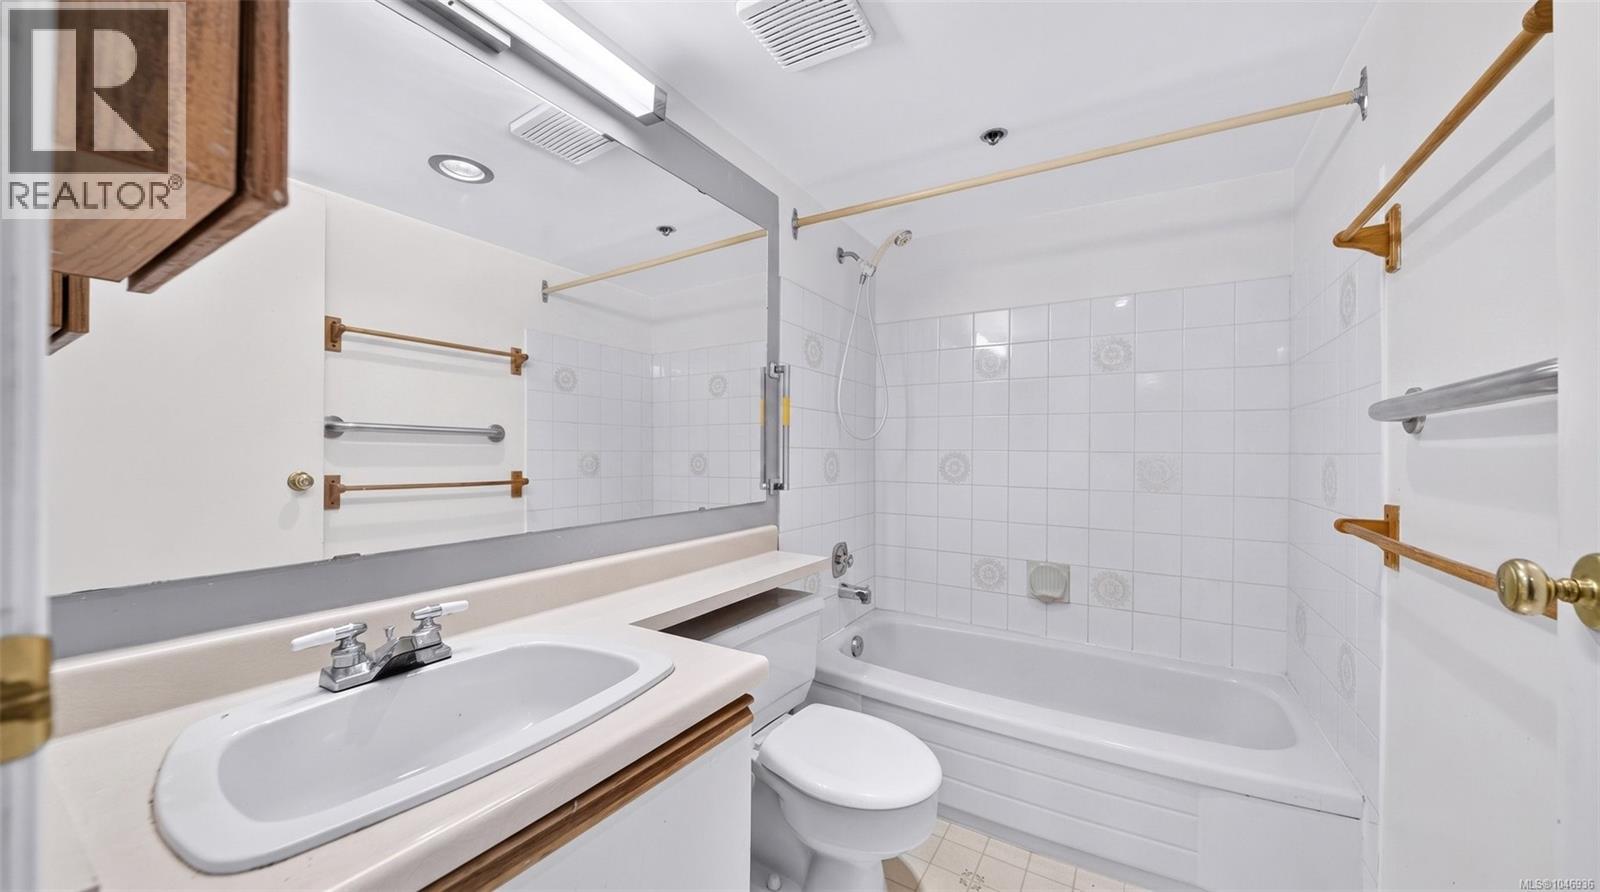
| Main Level | Bathroom | 4-Piece | ||
| Main Level | Primary Bedroom | 16' x 15' | ||
| Main Level | Kitchen | 12' x 7' | ||
| Main Level | Living Room | 16' x 14' | ||
| Main Level | Storage | 8' x 4' | ||
| Main Level | Balcony | 19' x 8' | ||
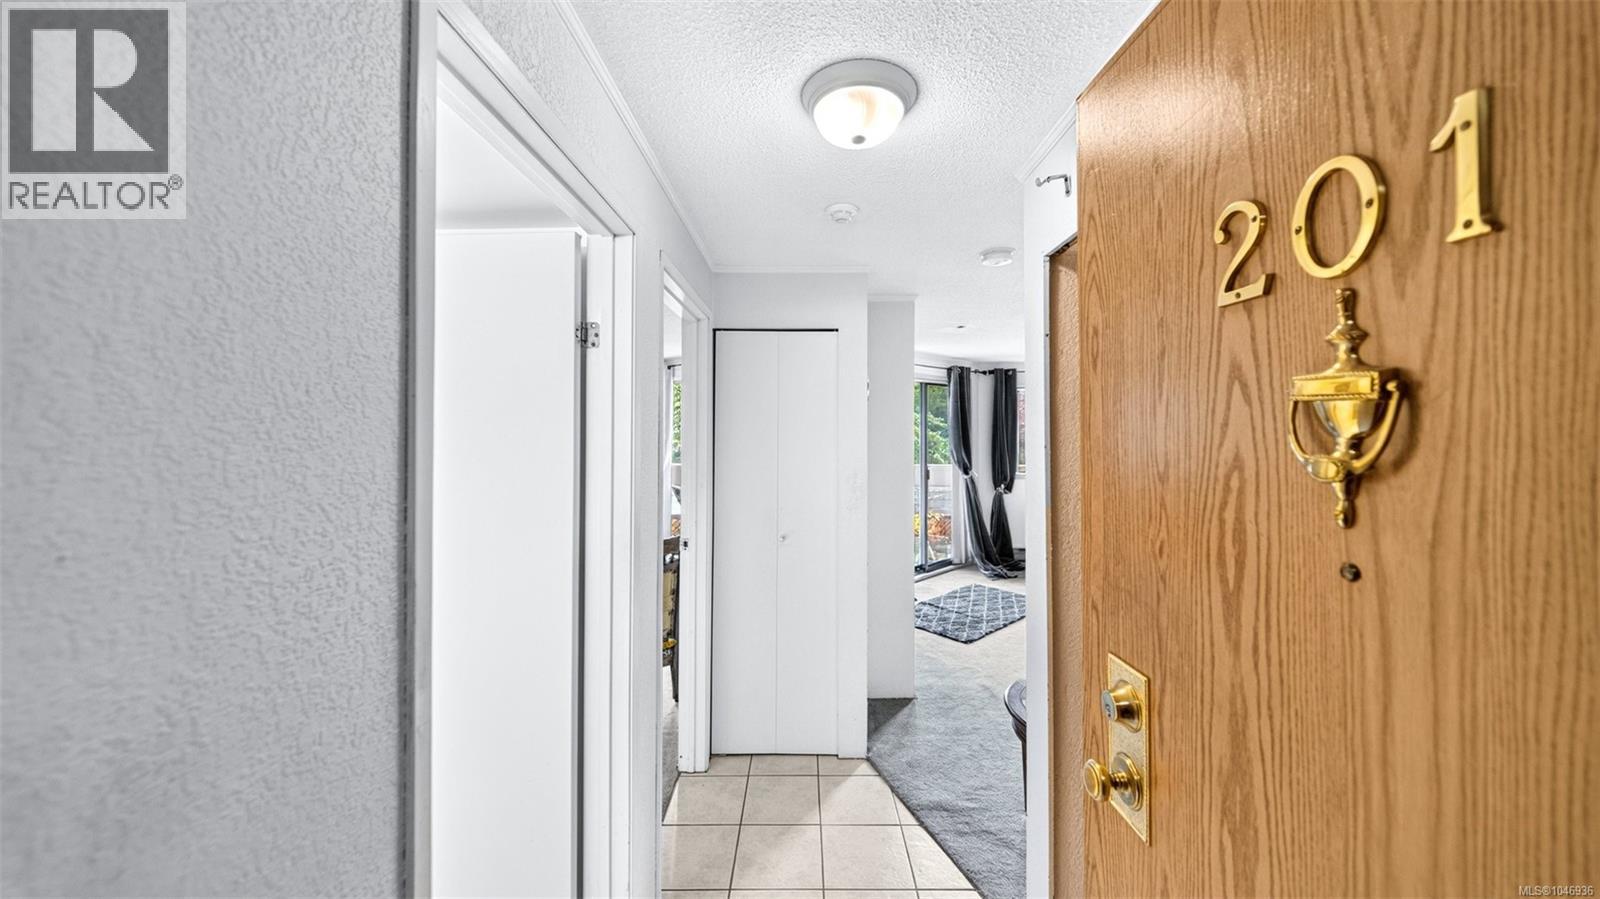
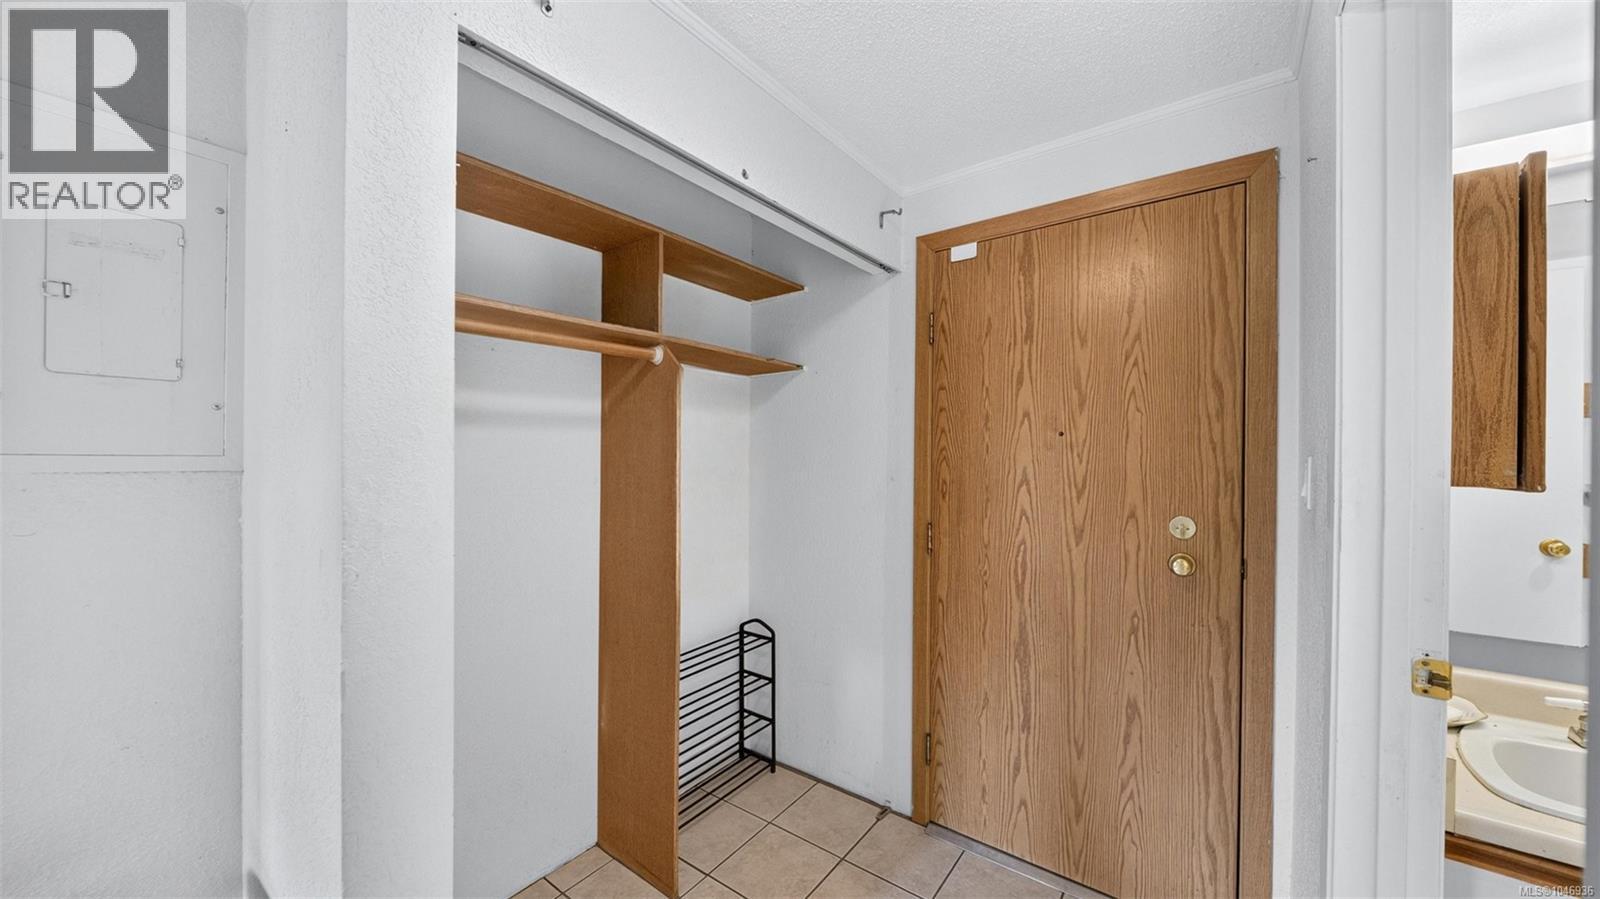
| Main Level | Entrance | 8' x 6' |
https://www.realtor.ca/real-estate/30155580/201-1560-hillside-ave-victoria-oaklands
Contact Us
Contact us for more information
Nathan Singh
www.searchvictoria.com/
www.instagram.com/nathan.x.singh/
301-3450 Uptown Boulevard
Victoria, British Columbia V8Z 0B9
(833) 817-6506
www.exprealty.ca/

The trademarks REALTOR®, REALTORS®, and the REALTOR® logo are controlled by The Canadian Real Estate Association (CREA) and identify real estate professionals who are members of CREA. The trademarks MLS®, Multiple Listing Service® and the associated logos are owned by The Canadian Real Estate Association (CREA) and identify the quality of services provided by real estate professionals who are members of CREA. The trademark DDF® is owned by The Canadian Real Estate Association (CREA) and identifies CREA's Data Distribution Facility (DDF®)
August 14 2026 03:04:18
Victoria Real Estate Board
Exp Realty