
20 370 Latoria Blvd Colwood, British Columbia V9C 0N9

$709,900Maintenance,
$370.84 Monthly
Maintenance,
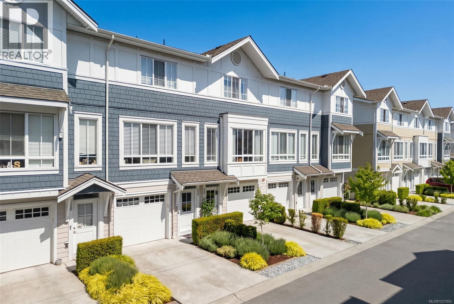
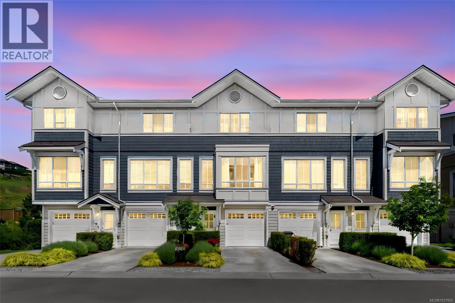
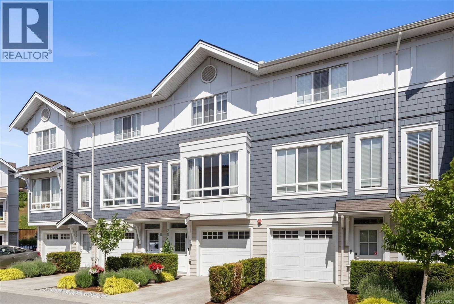
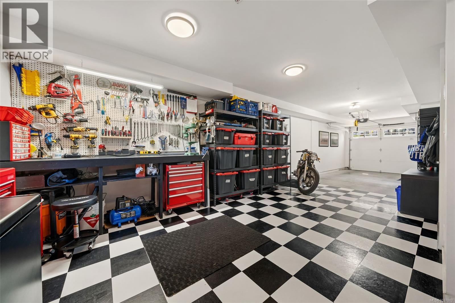
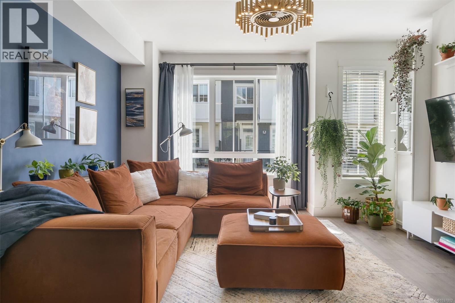
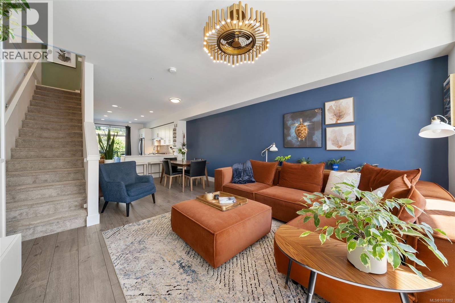
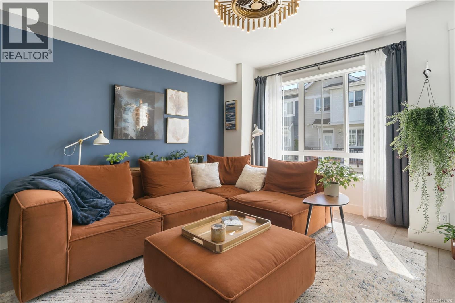
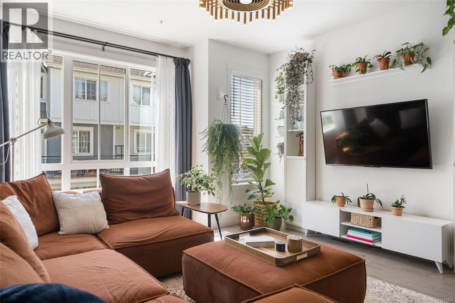
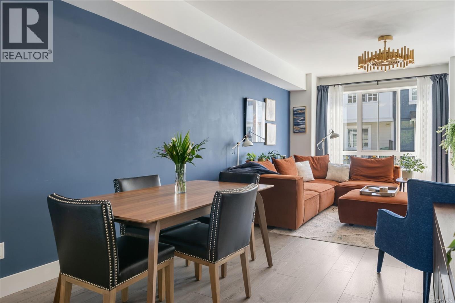
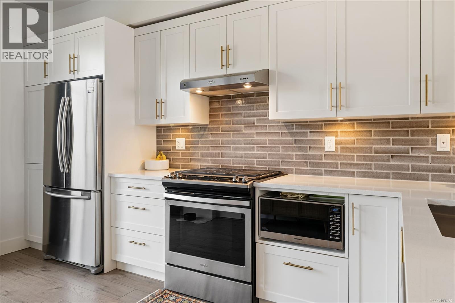
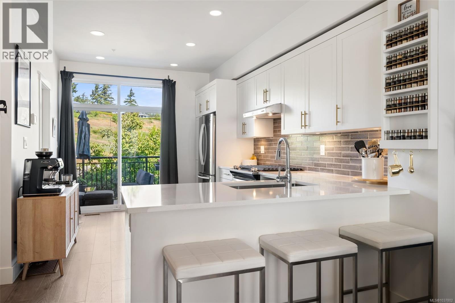
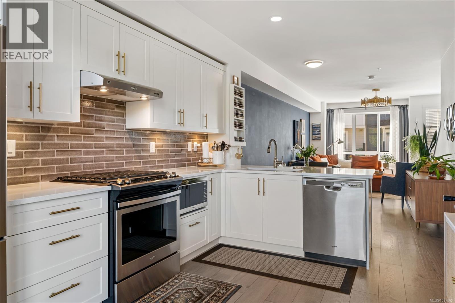
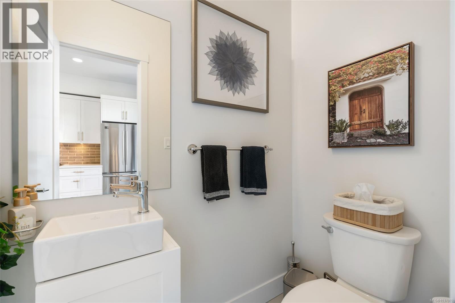
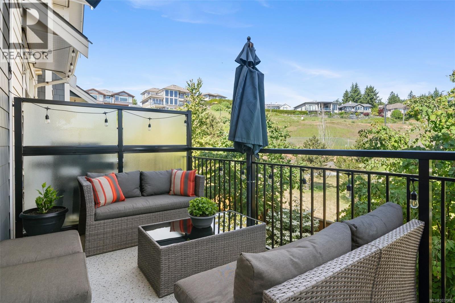
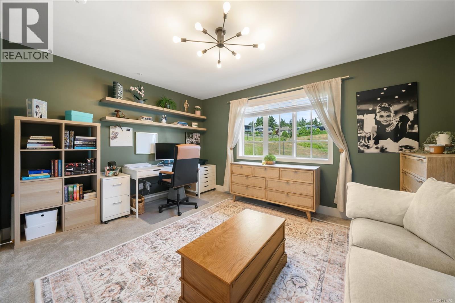
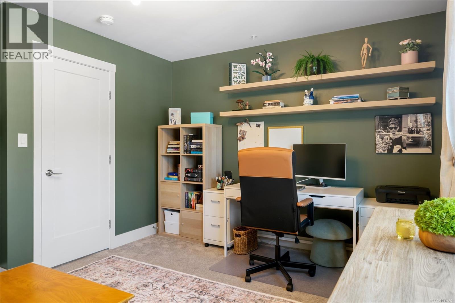
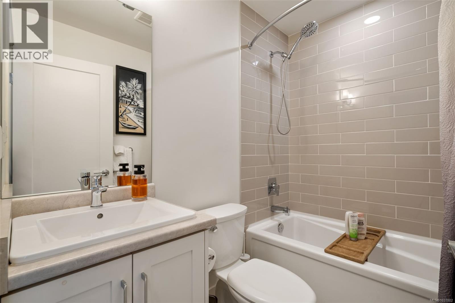
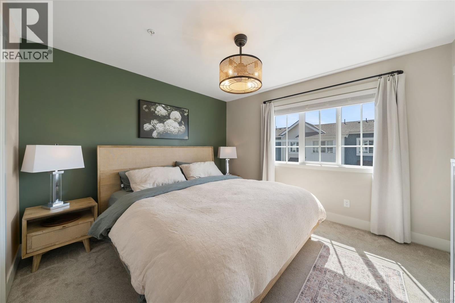
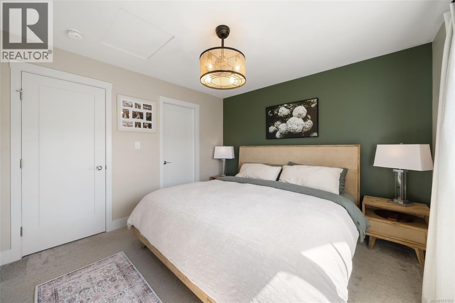
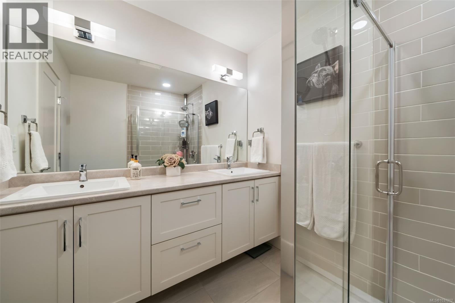
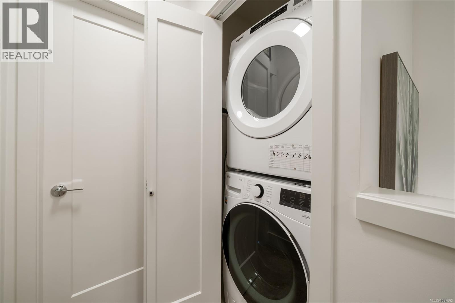
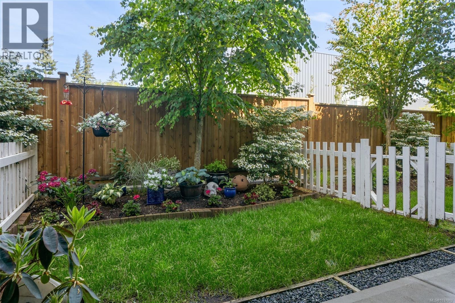
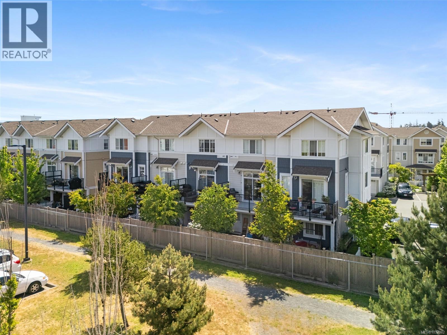
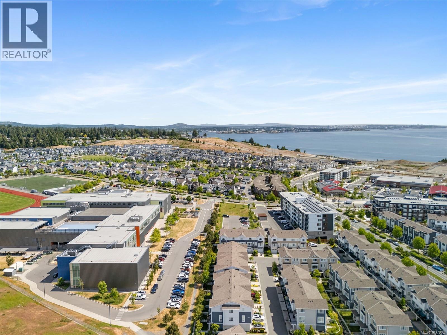
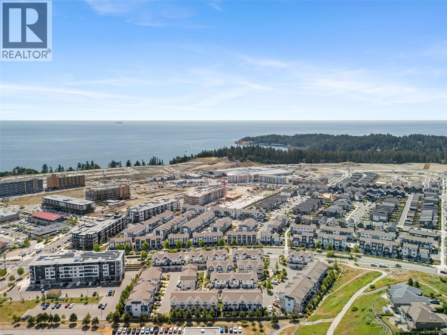
$370.84 MonthlyO/H Sun May 31 11-1pm Located in the sought-after Royal Bay, this beautifully maintained 2 bedroom, 3 bathroom townhome offers stylish modern living in one of the Westshore’s most desirable neighbourhoods. Thoughtfully designed over 3 levels, the home features a bright open-concept main floor with oversized windows, designer lighting, a stunning feature wall, and a contemporary kitchen complete with quartz countertops, stainless steel appliances, gas range, pantry, and oversized island. Upstairs offers 2 spacious bedrooms including a primary suite with ensuite and convenient upper floor laundry. The oversized tandem garage/workshop provides incredible flexibility for storage, gym space, home office, or future flex area. Enjoy both a private patio and sunny balcony, perfect for relaxing or entertaining. Just minutes to beaches, parks, schools, trails, cafés, shopping, and all the incredible amenities Royal Bay has to offer. A perfect blend of lifestyle, function & modern coastal living. (id:57150)
Open House
This property has open houses!
11:00 am
Ends at:1:00 pm
Property Details
| MLS® Number | 1037802 |
| Property Type | Single Family |
| Neigbourhood | Royal Bay |
| Community Features | Pets Allowed, Family Oriented |
| Features | Southern Exposure, Other |
| Parking Space Total | 2 |
| Plan | Plan Eps5275 |
| Structure | Patio(s) |
| View Type | City View, Mountain View |
Building
| Bathroom Total | 3 |
| Bedrooms Total | 2 |
| Appliances | Dishwasher, Dryer, Microwave, Range - Gas, Refrigerator, Washer |
| Constructed Date | 2019 |
| Cooling Type | None |
| Fireplace Present | Yes |
| Fireplace Total | 1 |
| Heating Fuel | Natural Gas |
| Heating Type | Forced Air |
| Size Interior | 1,302 Sqft |
| Type | Row / Townhouse |
Land
| Access Type | Road Access |
| Acreage | No |
| Zoning Type | Multi-family |
Rooms
| Level | Type | Length | Width | Dimensions |
|---|---|---|---|---|
| Second Level | Bathroom | 7 ft | 5 ft | 7 ft x 5 ft |
| Second Level | Bedroom | 14 ft | 11 ft | 14 ft x 11 ft |
| Second Level | Ensuite | 8 ft | 7 ft | 8 ft x 7 ft |
| Second Level | Primary Bedroom | 12 ft | 11 ft | 12 ft x 11 ft |
| Lower Level | Workshop | 14 ft | 20 ft | 14 ft x 20 ft |
| Lower Level | Patio | 15 ft | 7 ft | 15 ft x 7 ft |
| Lower Level | Entrance | 4 ft | 13 ft | 4 ft x 13 ft |
| Main Level | Balcony | 15 ft | 7 ft | 15 ft x 7 ft |
| Main Level | Bathroom | 2-Piece | ||
| Main Level | Kitchen | 16 ft | 11 ft | 16 ft x 11 ft |
| Main Level | Dining Room | 11 ft | 10 ft | 11 ft x 10 ft |
| Main Level | Living Room | 14 ft | 14 ft | 14 ft x 14 ft |
https://www.realtor.ca/real-estate/29792770/20-370-latoria-blvd-colwood-royal-bay
Contact Us
Contact us for more information
Jenn Raappana
Personal Real Estate Corporation
(250) 590-2196
www.southislandhometeam.com/
www.facebook.com/SouthIslandHomeTeam/
twitter.com/SouthIslandTeam
117-2854 Peatt Rd.
Victoria, British Columbia V9B 0W3
(250) 474-4800
(250) 474-7733
www.rlpvictoria.com/
Sarah Williamson
(250) 474-7733
southislandhometeam.com/
www.facebook.com/SouthIslandHomeTeam
www.instagram.com/southislandhometeam/
117-2854 Peatt Rd.
Victoria, British Columbia V9B 0W3
(250) 474-4800
(250) 474-7733
www.rlpvictoria.com/
Mike Hartshorne
Personal Real Estate Corporation
(250) 474-7733
www.southislandhometeam.com/
www.facebook.com/Mike-and-Jenn-Real-Estate-225796140811415/
117-2854 Peatt Rd.
Victoria, British Columbia V9B 0W3
(250) 474-4800
(250) 474-7733
www.rlpvictoria.com/

The trademarks REALTOR®, REALTORS®, and the REALTOR® logo are controlled by The Canadian Real Estate Association (CREA) and identify real estate professionals who are members of CREA. The trademarks MLS®, Multiple Listing Service® and the associated logos are owned by The Canadian Real Estate Association (CREA) and identify the quality of services provided by real estate professionals who are members of CREA. The trademark DDF® is owned by The Canadian Real Estate Association (CREA) and identifies CREA's Data Distribution Facility (DDF®)
May 26 2026 12:29:38
Victoria Real Estate Board
Royal LePage Coast Capital - Westshore