
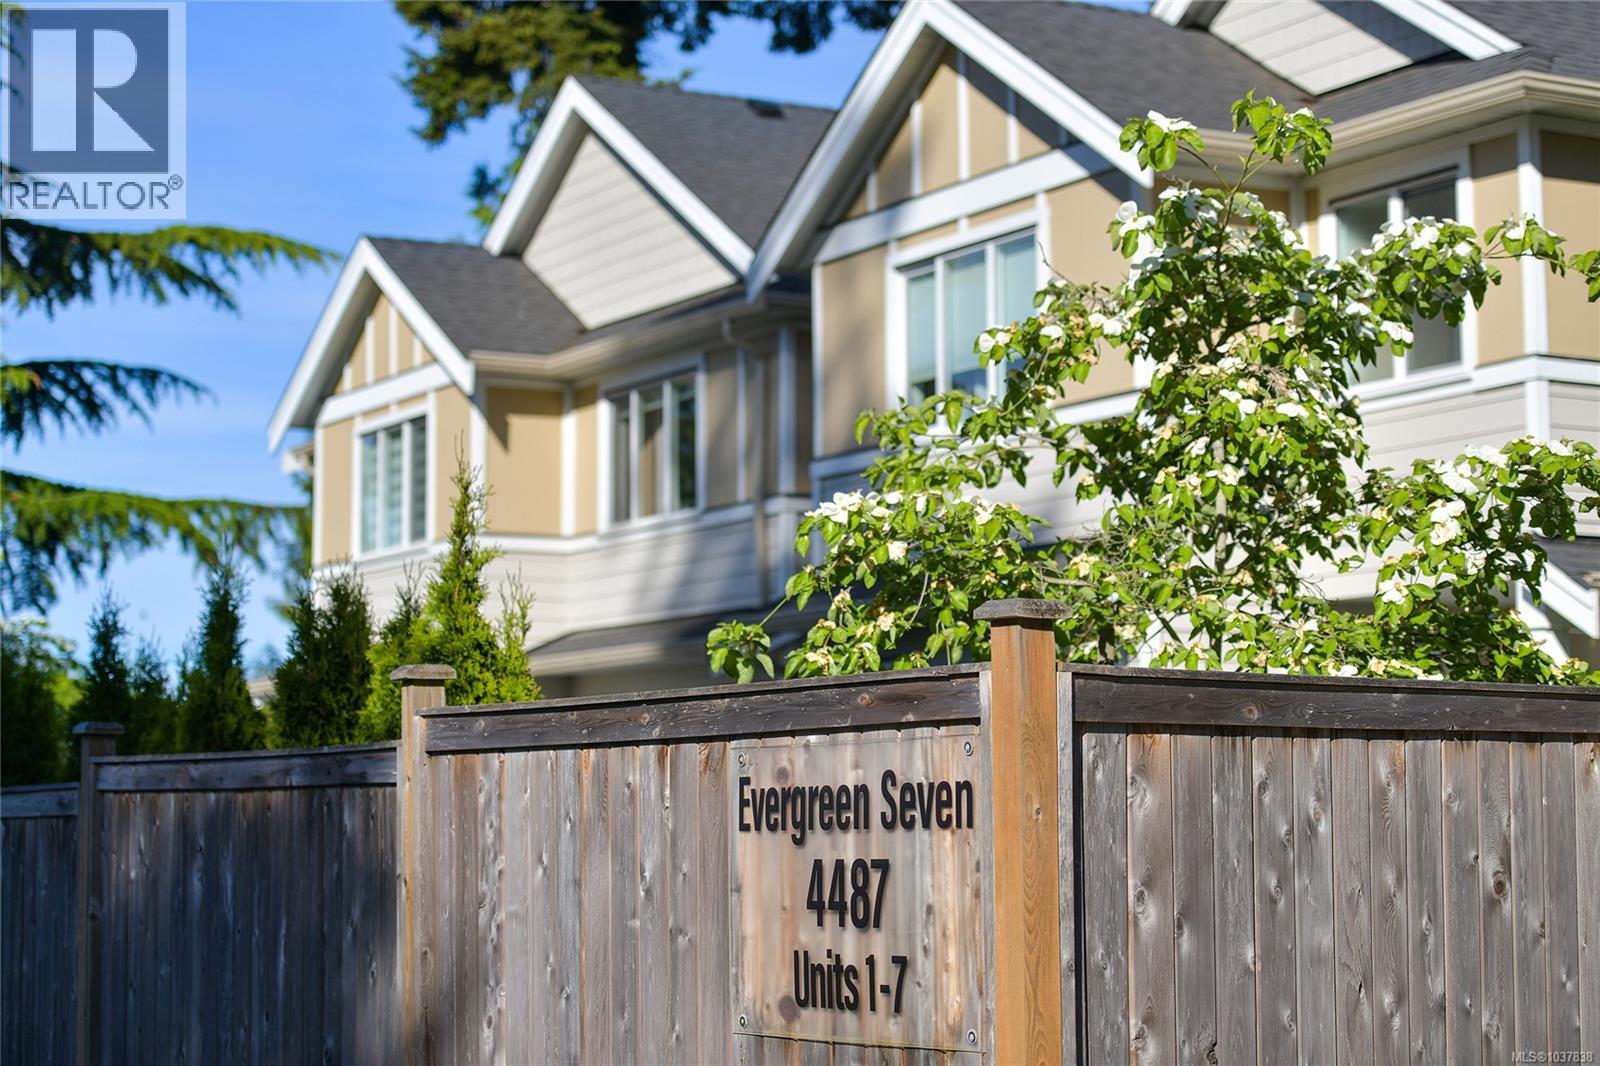
2 4487 Wilkinson Rd Saanich, British Columbia V8Z 5C2

$1,099,000Maintenance,
$340 Monthly
Maintenance,
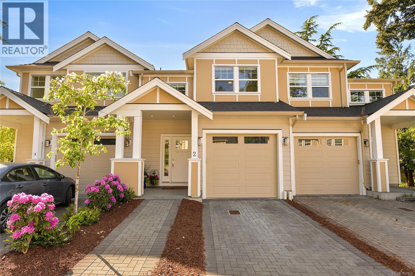
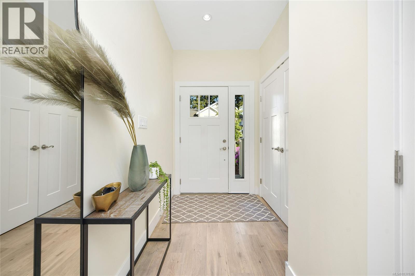
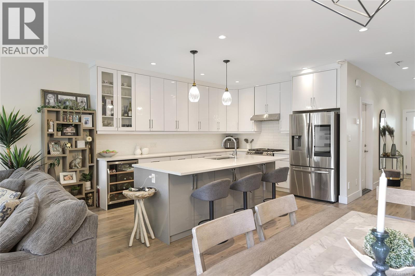
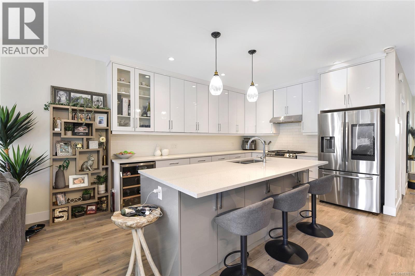
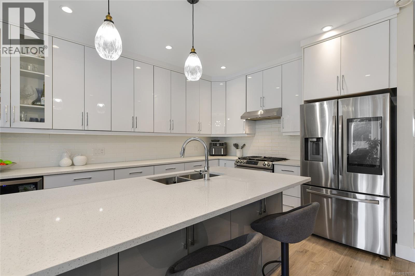
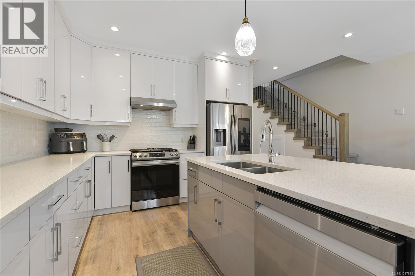
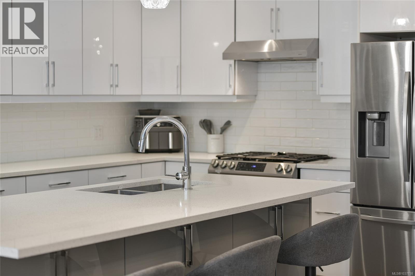
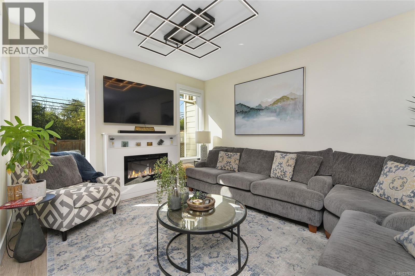
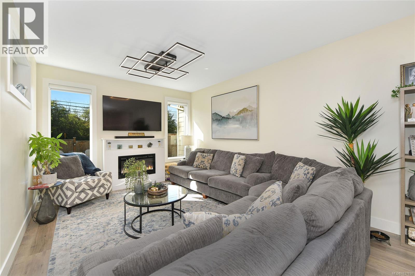
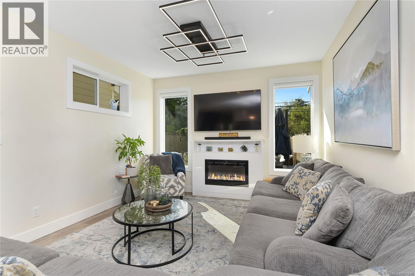
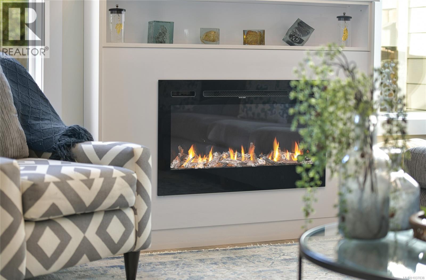
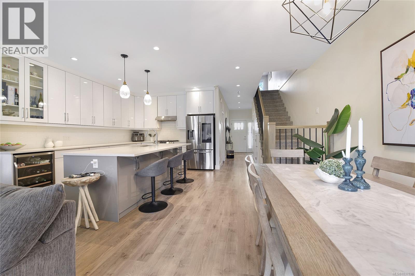
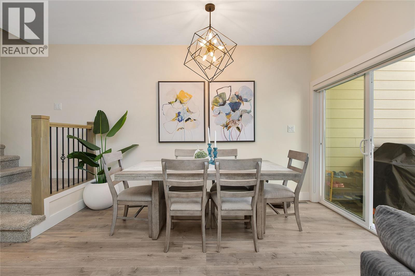
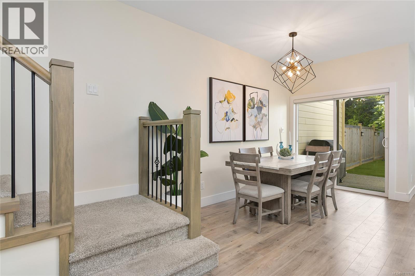
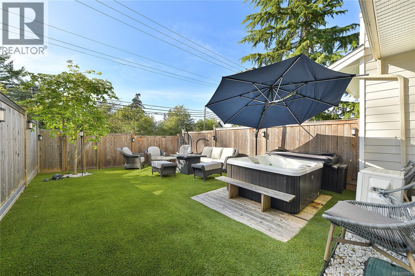
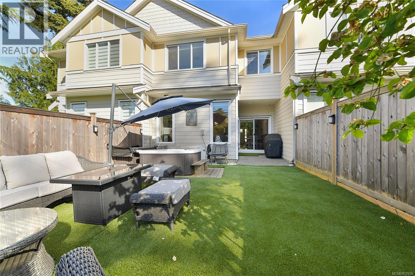
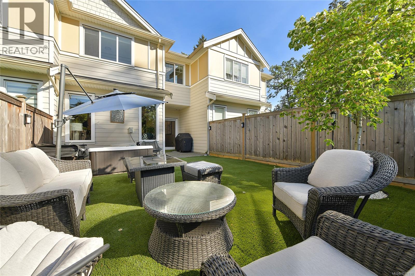
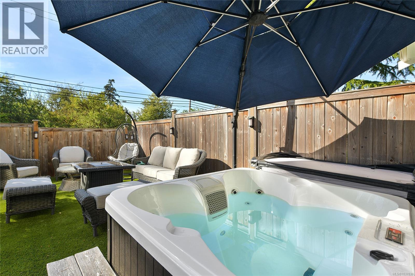
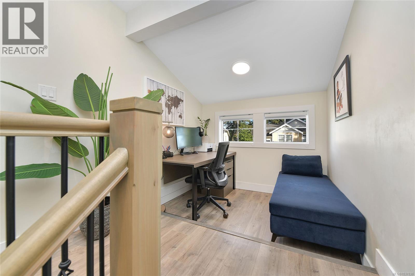
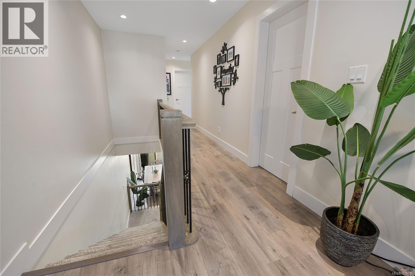
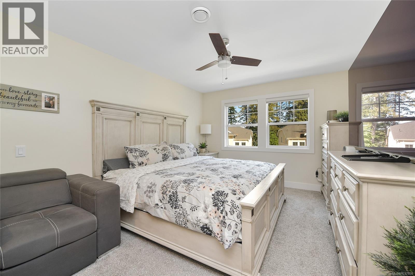
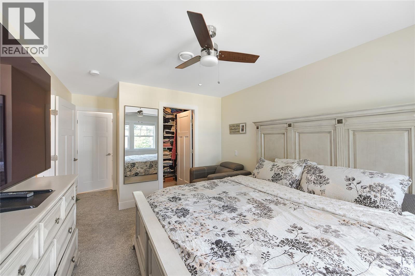
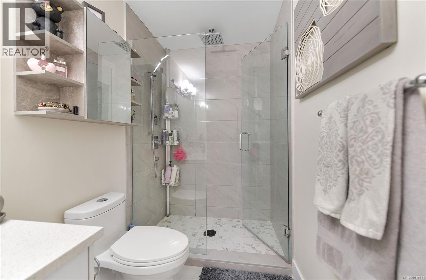
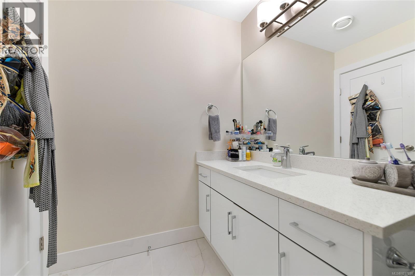
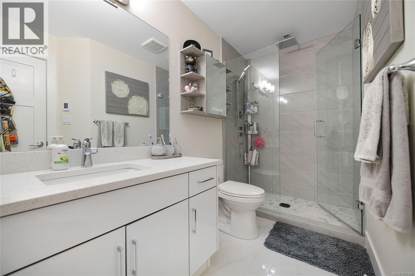
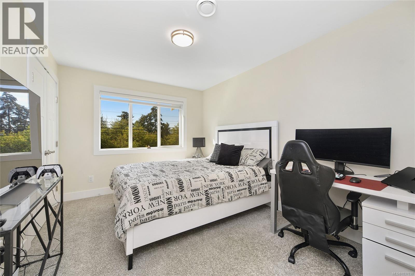
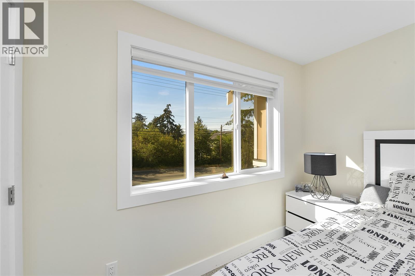
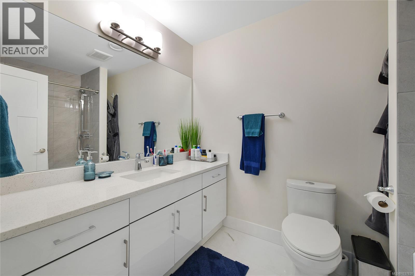
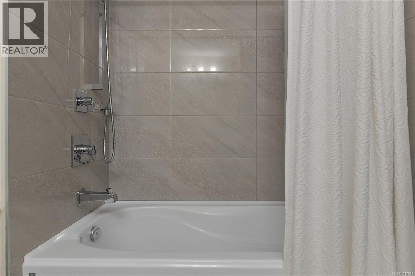
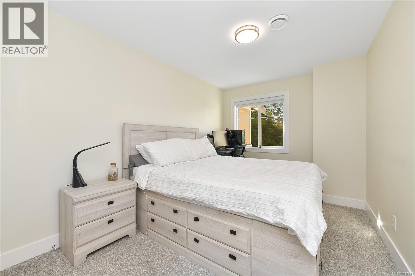
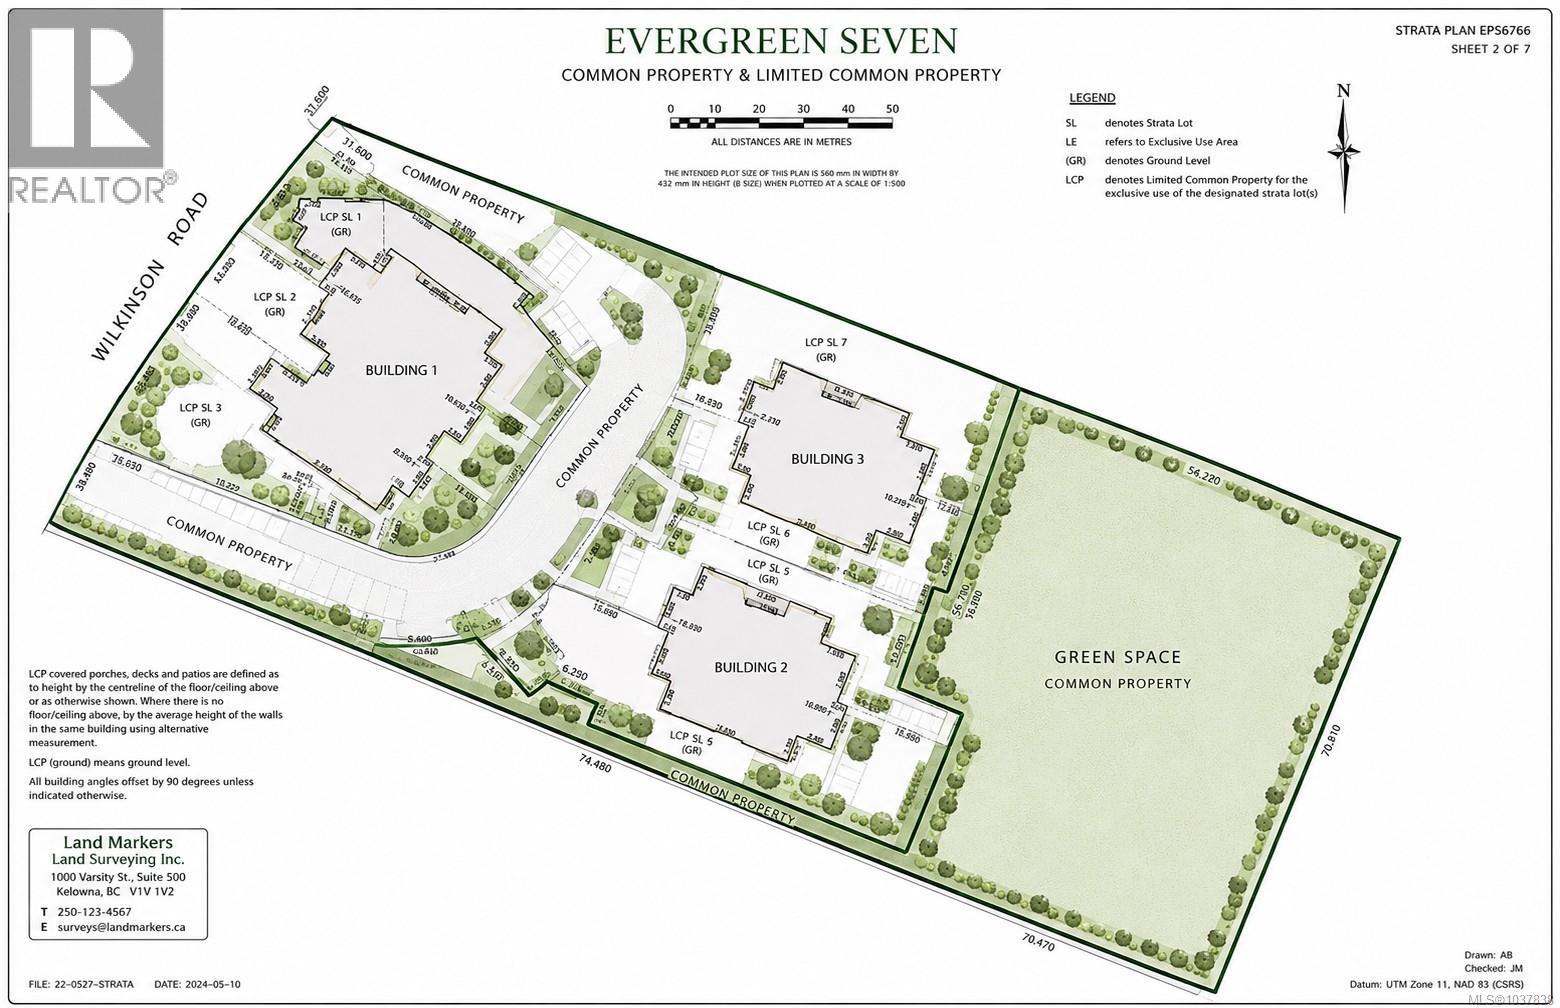
$340 MonthlyWelcome to Evergreen 7. A boutique collection of luxury 2 level townhomes in the sought after Royal Oak neighborhood. With a true single-family feel, this 2020 built unit shows like new and offers 1686 sq ft of finished space with living on the main level over a heated crawl space. Upstairs you will find a generous primary suite featuring a walk in closet and luxe ensuite (complete with custom tiled shower) two additional bedrooms, a bathroom, laundry room and an office area. A large, fully fenced and private rear yard (with artificial turf and hot tub) as well as a private strata green space of over 1/3 of an acre, gives you an oasis feel. Features include a massive kitchen with eat-up island, ceiling height cabinets, high end appliance package (incl. wine fridge), quartz countertops throughout and a heat pump with A/C. A large brick driveway PLUS a garage round out this amazing offering. This is the first re-sale unit ever offered since new. Call now to book your private tour. (id:57150)
Property Details
| MLS® Number | 1037838 |
| Property Type | Single Family |
| Neigbourhood | West Saanich |
| Community Features | Pets Allowed, Family Oriented |
| Parking Space Total | 2 |
| Plan | Eps6766 |
Building
| Bathroom Total | 3 |
| Bedrooms Total | 3 |
| Constructed Date | 2020 |
| Cooling Type | Air Conditioned |
| Fireplace Present | Yes |
| Fireplace Total | 1 |
| Heating Type | Heat Pump |
| Size Interior | 1,686 Sqft |
| Type | Row / Townhouse |
Parking
| Garage |
Land
| Acreage | No |
| Size Irregular | 2495 |
| Size Total | 2495 Sqft |
| Size Total Text | 2495 Sqft |
| Zoning Type | Residential |
Rooms
| Level | Type | Length | Width | Dimensions |
|---|---|---|---|---|
| Second Level | Laundry Room | 6 ft | 4 ft | 6 ft x 4 ft |
| Second Level | Bathroom | 4-Piece | ||
| Second Level | Ensuite | 3-Piece | ||
| Second Level | Bedroom | 13 ft | 9 ft | 13 ft x 9 ft |
| Second Level | Bedroom | 13 ft | 10 ft | 13 ft x 10 ft |
| Second Level | Primary Bedroom | 14 ft | 11 ft | 14 ft x 11 ft |
| Second Level | Office | 8 ft | 6 ft | 8 ft x 6 ft |
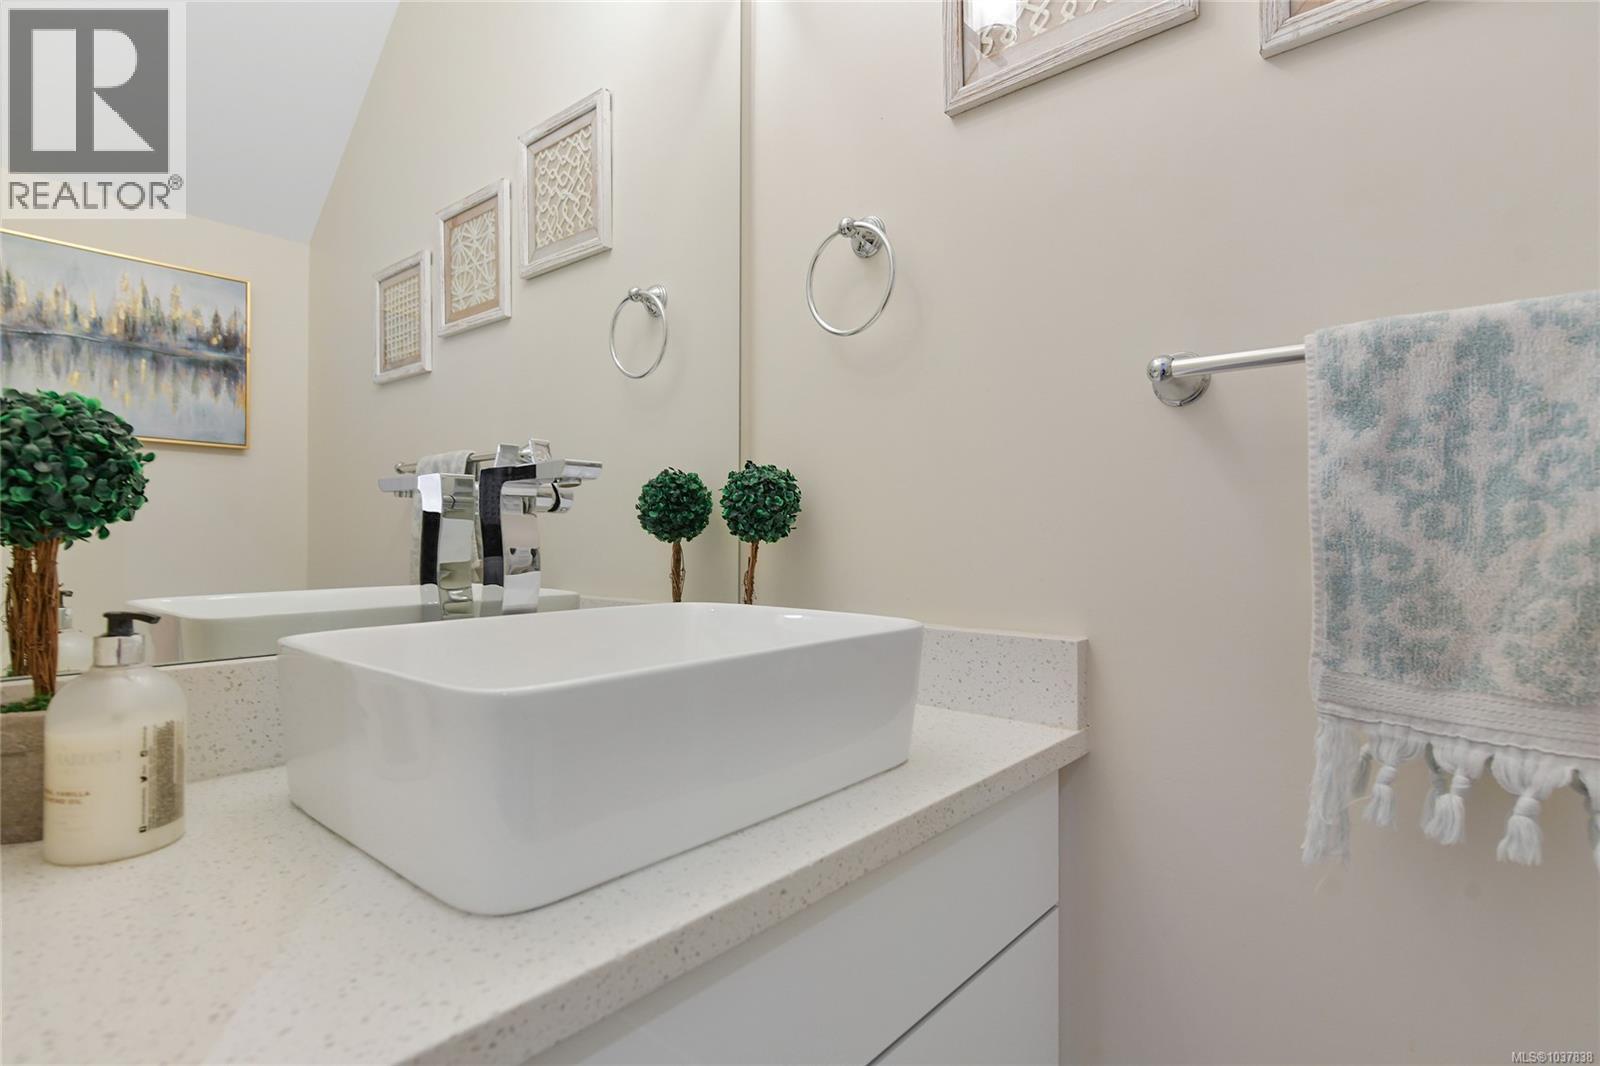
| Main Level | Bathroom | 2-Piece | ||
| Main Level | Living Room | 18 ft | 12 ft | 18 ft x 12 ft |
| Main Level | Dining Room | 12 ft | 10 ft | 12 ft x 10 ft |
| Main Level | Kitchen | 14 ft | 11 ft | 14 ft x 11 ft |
https://www.realtor.ca/real-estate/29793554/2-4487-wilkinson-rd-saanich-west-saanich
Contact Us
Contact us for more information
Matt Loken
Personal Real Estate Corporation
www.mattloken.com/
114-4480 West Saanich Rd
Victoria, British Columbia V8Z 3E9
(778) 297-3000

The trademarks REALTOR®, REALTORS®, and the REALTOR® logo are controlled by The Canadian Real Estate Association (CREA) and identify real estate professionals who are members of CREA. The trademarks MLS®, Multiple Listing Service® and the associated logos are owned by The Canadian Real Estate Association (CREA) and identify the quality of services provided by real estate professionals who are members of CREA. The trademark DDF® is owned by The Canadian Real Estate Association (CREA) and identifies CREA's Data Distribution Facility (DDF®)
May 26 2026 12:29:38
Victoria Real Estate Board
Team 3000 Realty Ltd