
1848 Norbury Rd Shawnigan Lake, British Columbia V8H 3B4

$1,097,500
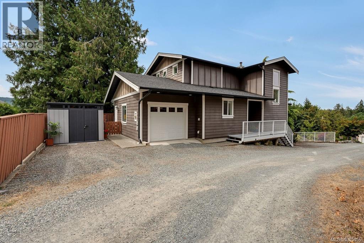
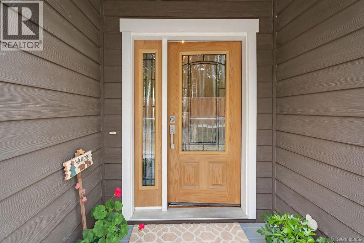
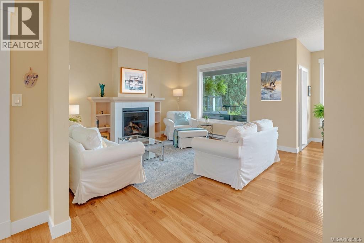
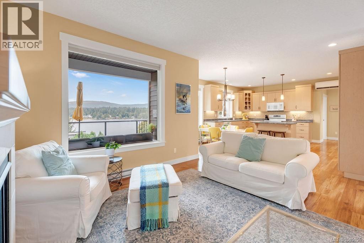
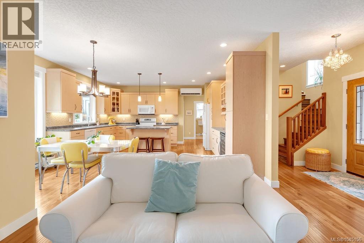
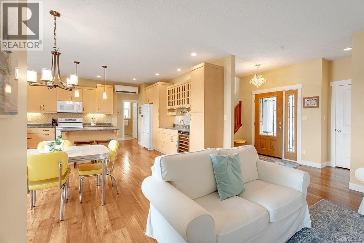
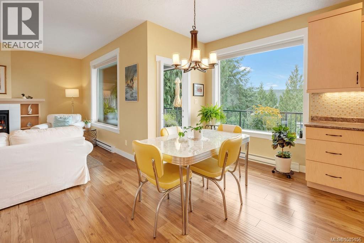
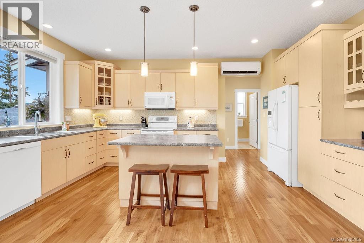
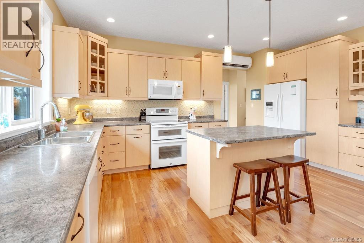
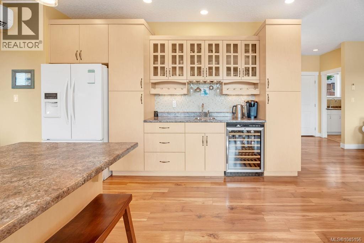
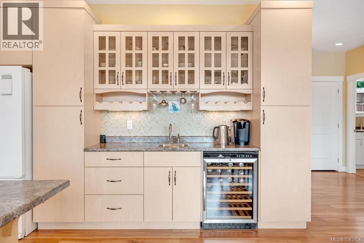
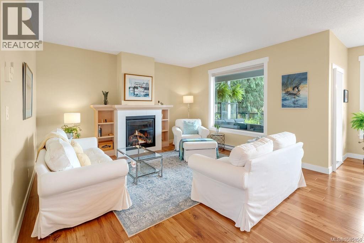
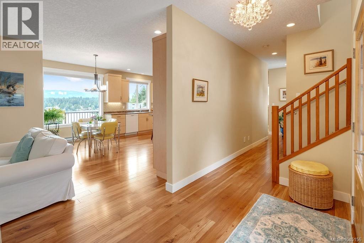
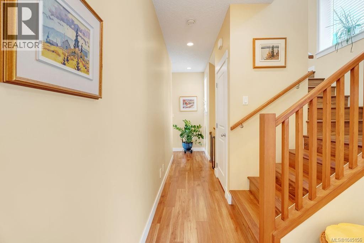
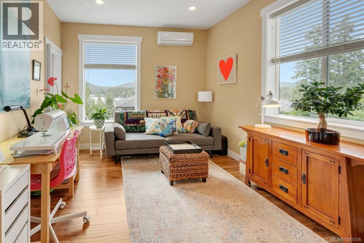
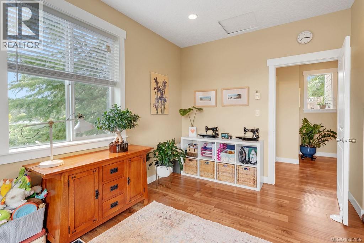
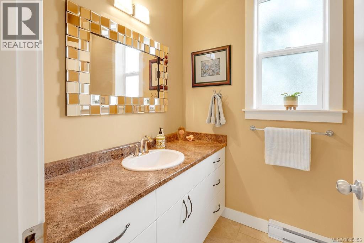
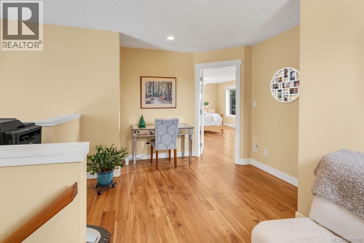
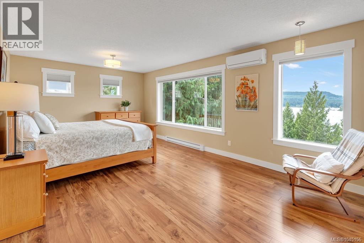
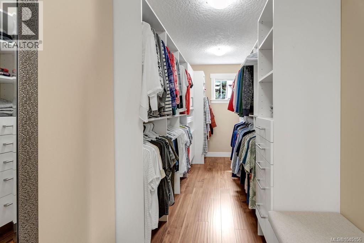
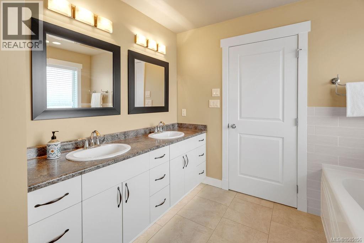
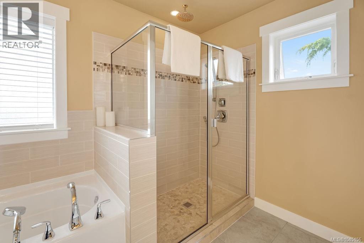
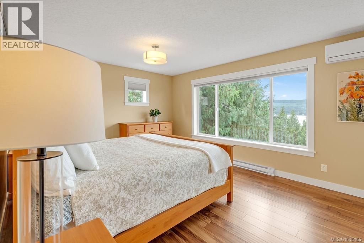
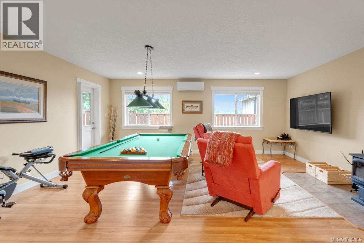
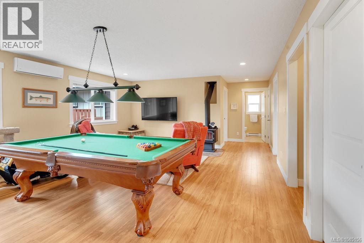
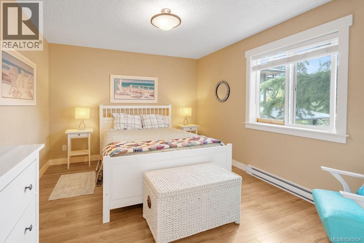
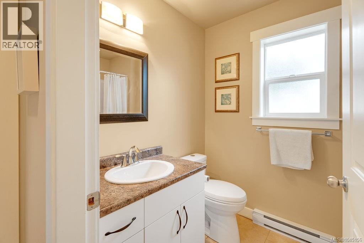
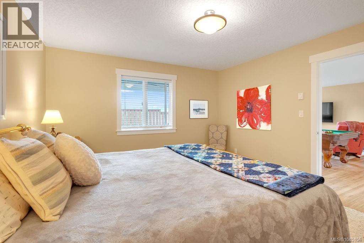
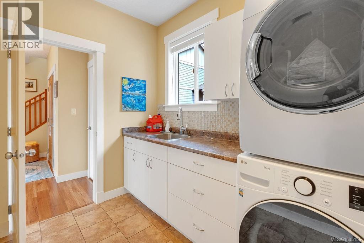
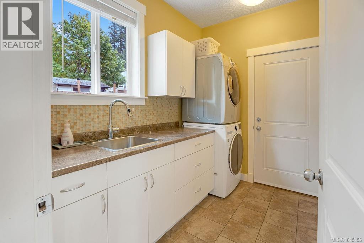

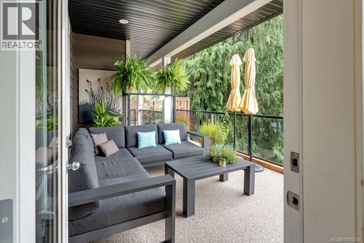
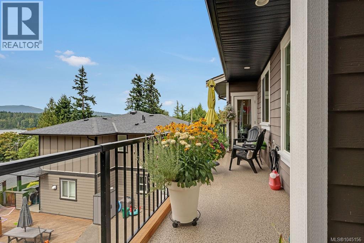
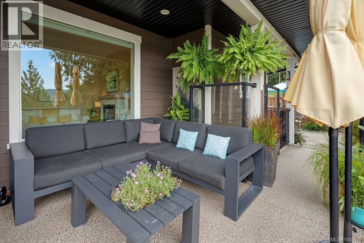
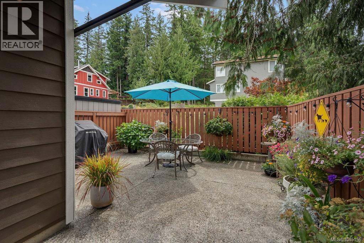
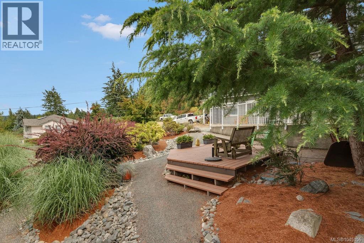
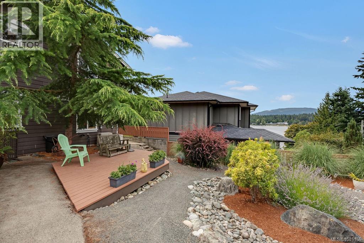
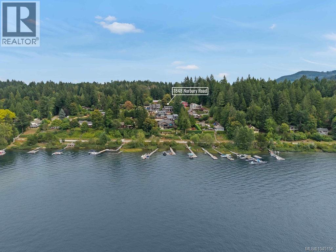
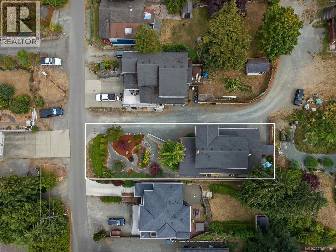
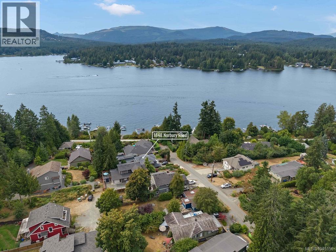
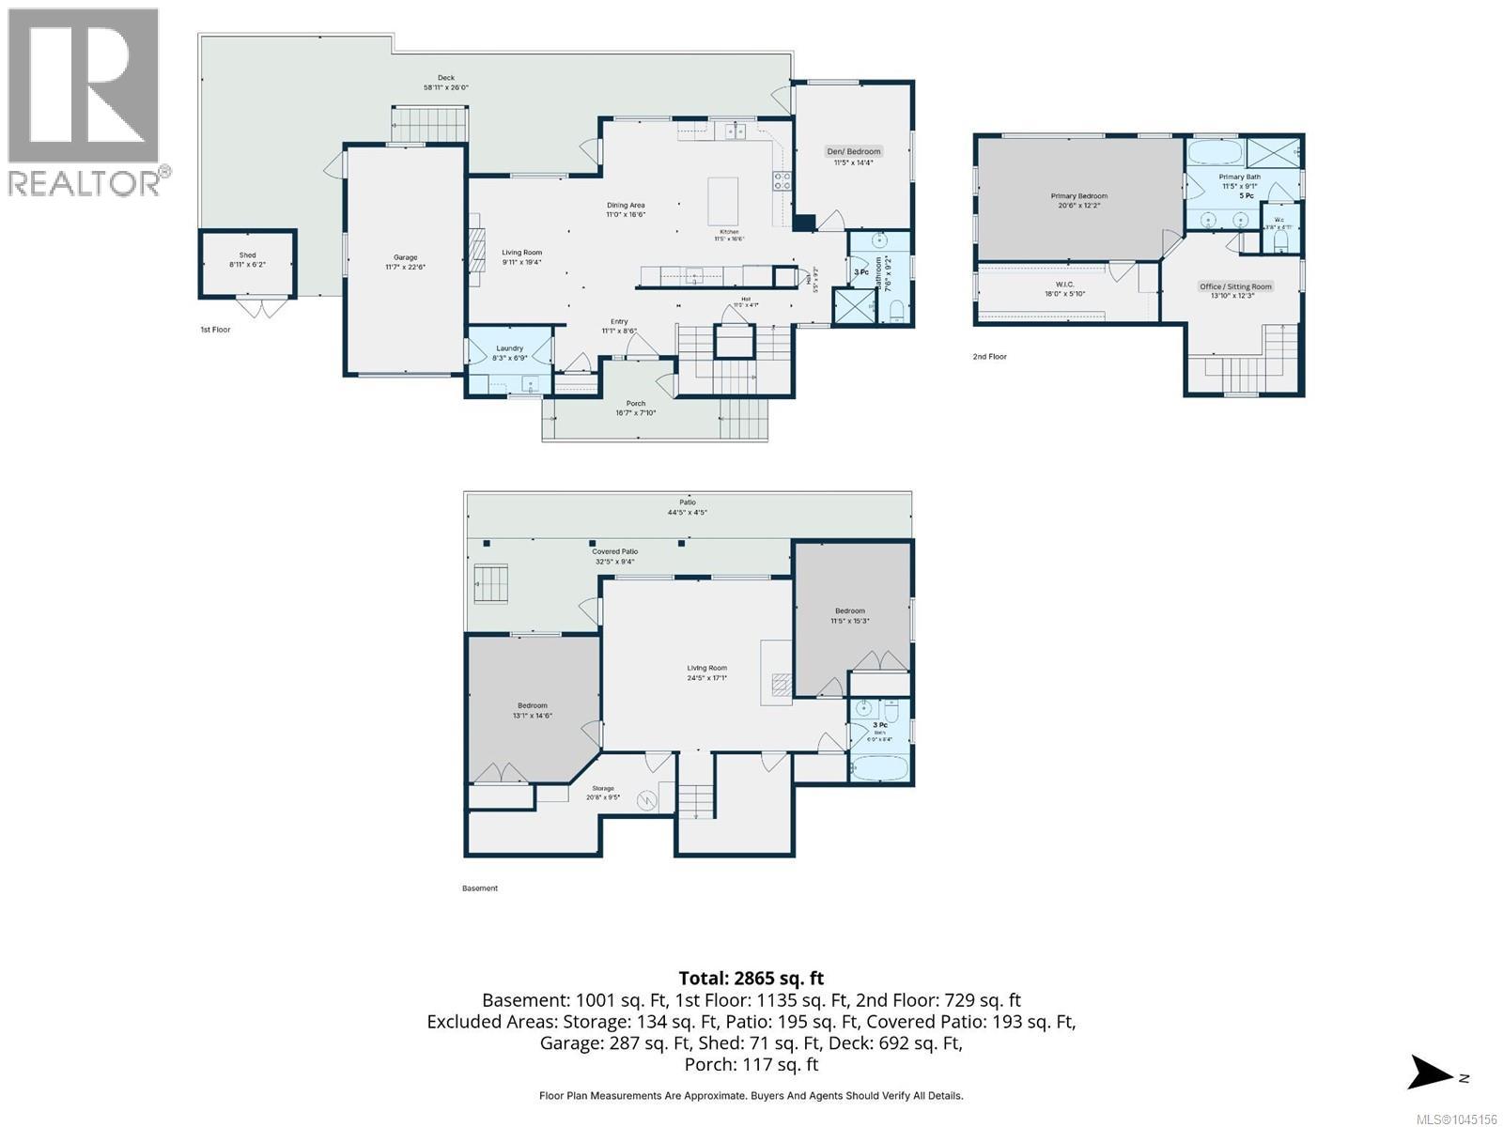
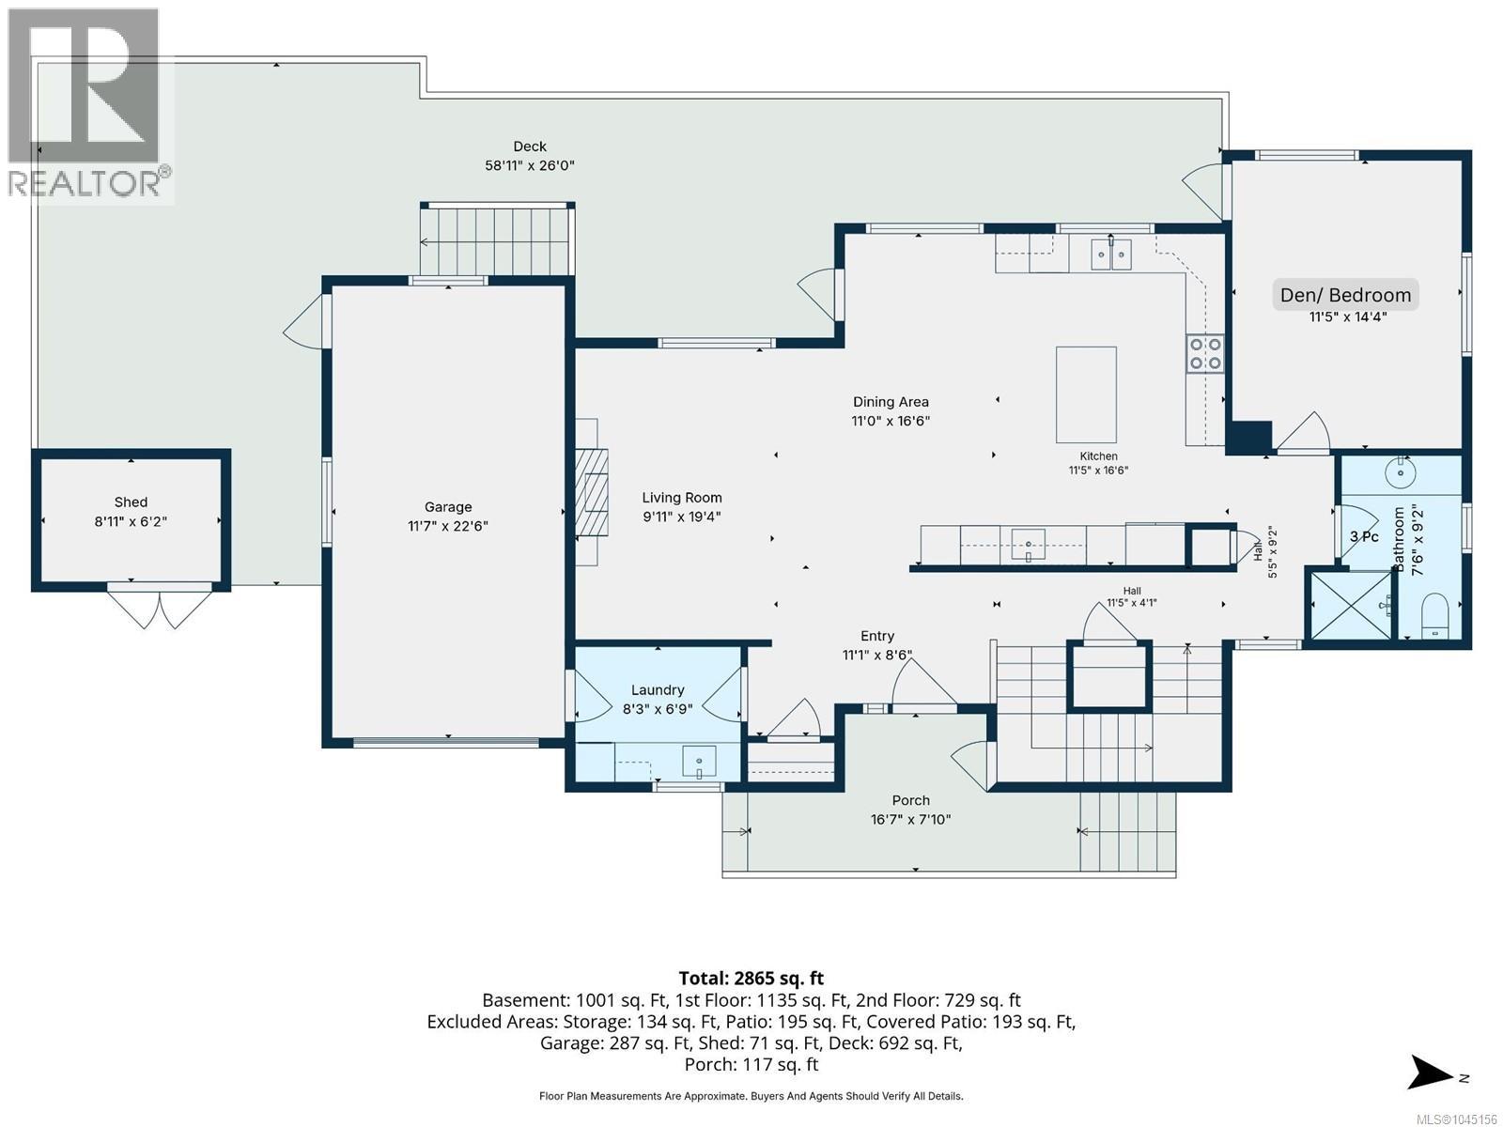
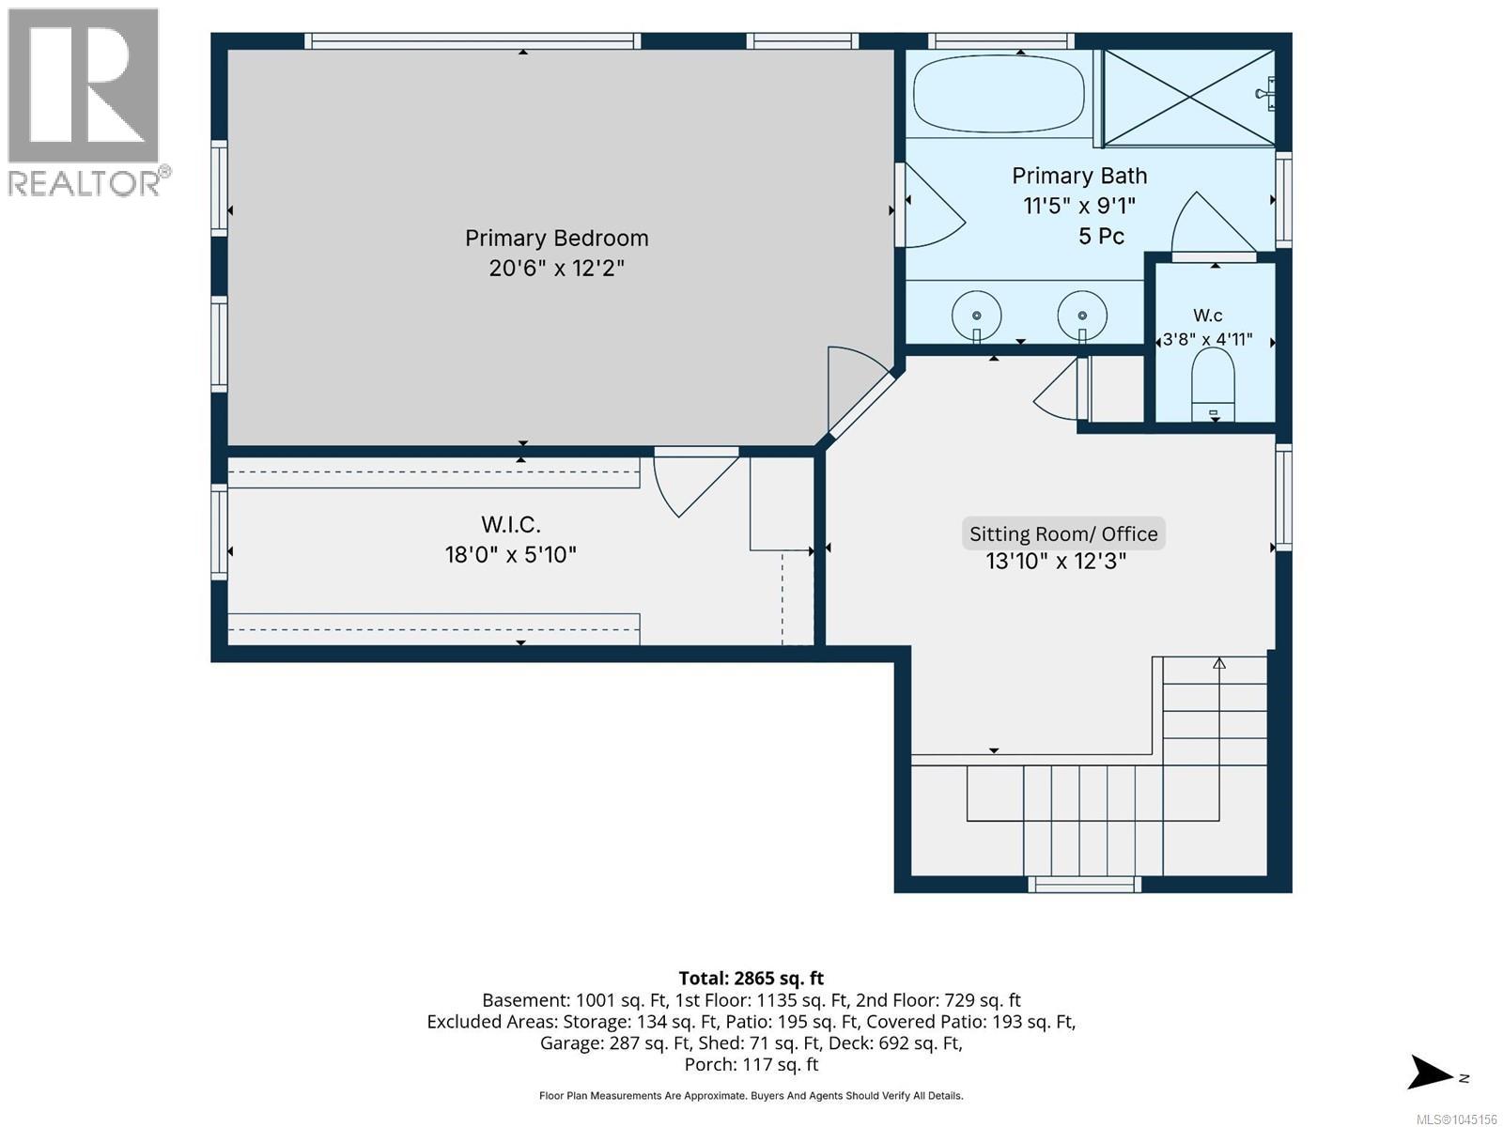
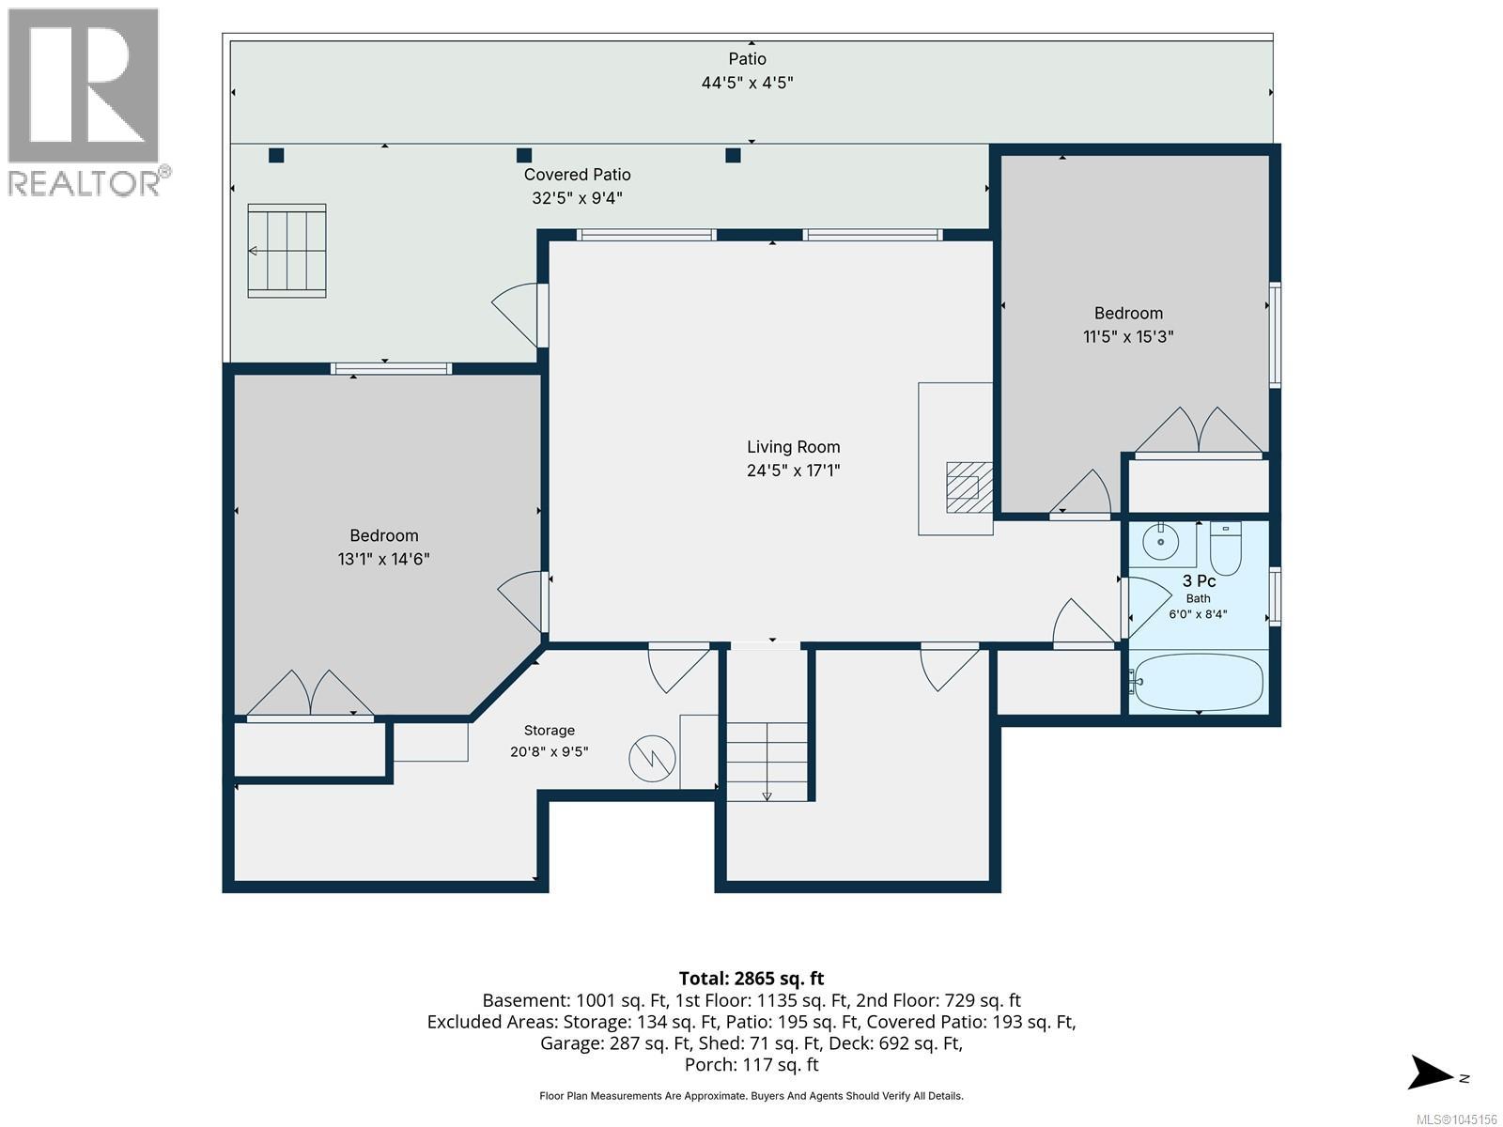
Enjoy the best of Shawnigan Lake living in this 2,865 architecturally designed custom home, with superb lake views and steps to road-end lake access, Shawnigan Lake Trail, parks, beaches, shops and private schools. Enjoy watching the lake activity - everything from paddle boarders to wake boarders to Team Canada rowing and Shawnigan Lake school regattas. The main floor offers an open kitchen with abundant storage, dining, and living space that flows onto a sprawling deck - the perfect spot to take in the views - plus a private den/bedroom, 3 piece bath, laundry room, and access to the garage. Upstairs the primary suite is a true retreat with more beautiful views, office space on the landing, a spacious custom walk-in closet, and a 5-piece spa-like ensuite with a soaker tub, heated floors and floor lighting. The walkout lower level adds two more bedrooms, a family room with wood stove and pool table, and a covered patio - ideal for family or guests. The custom-landscaped yard is low maintenance with automatic sprinklers and no grass to mow. Three thoughtfully designed levels, just steps to everything Shawnigan Lake has to offer. (id:57150)
Property Details
| MLS® Number | 1045156 |
| Property Type | Single Family |
| Neigbourhood | Shawnigan |
| Features | Level Lot, Other, Rectangular |
| Parking Space Total | 2 |
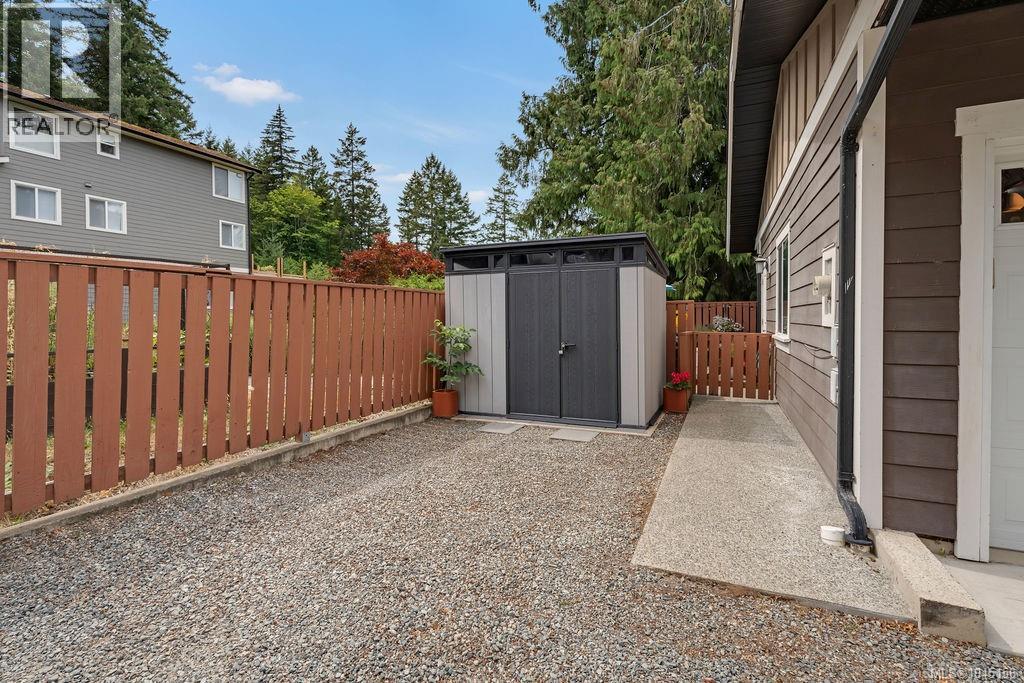
| Structure | Shed |
| View Type | Lake View |
Building
| Bathroom Total | 3 |
| Bedrooms Total | 3 |
| Appliances | Dishwasher, Dryer, Microwave, Refrigerator, Washer |
| Constructed Date | 2013 |
| Cooling Type | Fully Air Conditioned |
| Fireplace Present | Yes |
| Fireplace Total | 2 |
| Heating Fuel | Electric, Wood |
| Heating Type | Heat Pump |
| Size Interior | 2,865 Sqft |
| Type | House |
Land
| Access Type | Road Access |
| Acreage | No |
| Size Irregular | 7405 |
| Size Total | 7405 Sqft |
| Size Total Text | 7405 Sqft |
| Zoning Description | R3 |
| Zoning Type | Residential |
Rooms
| Level | Type | Length | Width | Dimensions |
|---|---|---|---|---|
| Second Level | Ensuite | 5-Piece | ||
| Second Level | Primary Bedroom | 20'6 x 12'2 | ||
| Second Level | Sitting Room | 13'10 x 12'3 | ||
| Lower Level | Storage | 20'8 x 9'5 | ||
| Lower Level | Bathroom | 3-Piece | ||
| Lower Level | Bedroom | 11'5 x 15'3 | ||
| Lower Level | Bedroom | 13'1 x 14'6 | ||
| Lower Level | Living Room | 24'5 x 17'1 | ||
| Main Level | Bathroom | 3-Piece | ||
| Main Level | Office | 11'5 x 14'4 | ||
| Main Level | Kitchen | 11'5 x 16'6 | ||
| Main Level | Eating Area | 11'0 x 16'6 | ||
| Main Level | Living Room | 9'11 x 19'4 | ||
| Main Level | Laundry Room | 8'3 x 6'9 | ||
| Main Level | Entrance | 11'1 x 8'6 |
https://www.realtor.ca/real-estate/30151674/1848-norbury-rd-shawnigan-lake-shawnigan
Contact Us
Contact us for more information
Cal Kaiser
Personal Real Estate Corporation
www.cal-kaiser.com/
472 Trans Canada Highway
Duncan, British Columbia V9L 3R6
(250) 748-7200
(800) 976-5566
(250) 748-2711
www.remax-duncan.bc.ca/
Tammy Bigelow
472 Trans Canada Highway
Duncan, British Columbia V9L 3R6
(250) 748-7200
(800) 976-5566
(250) 748-2711
www.remax-duncan.bc.ca/

The trademarks REALTOR®, REALTORS®, and the REALTOR® logo are controlled by The Canadian Real Estate Association (CREA) and identify real estate professionals who are members of CREA. The trademarks MLS®, Multiple Listing Service® and the associated logos are owned by The Canadian Real Estate Association (CREA) and identify the quality of services provided by real estate professionals who are members of CREA. The trademark DDF® is owned by The Canadian Real Estate Association (CREA) and identifies CREA's Data Distribution Facility (DDF®)
August 13 2026 05:11:38
Vancouver Island Real Estate Board
RE/MAX Island Properties (Du)