
1822 Fairhurst Ave Saanich, British Columbia V8N 1P4

$1,269,900
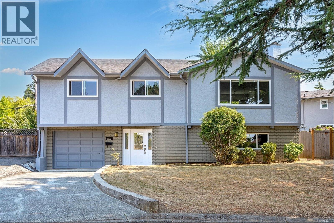
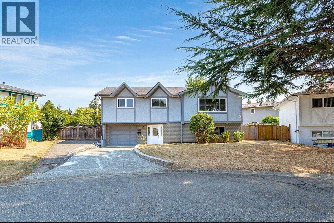
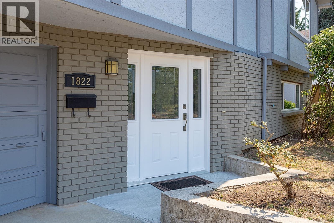
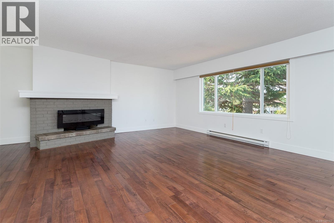
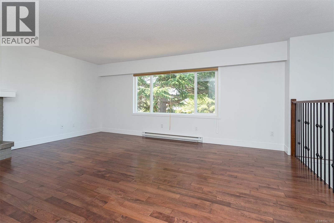
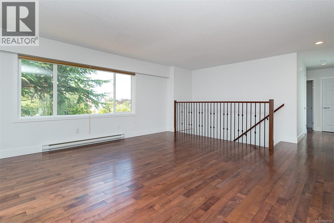
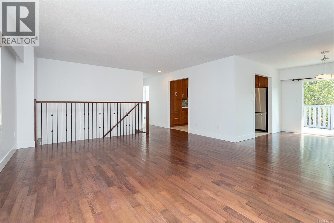
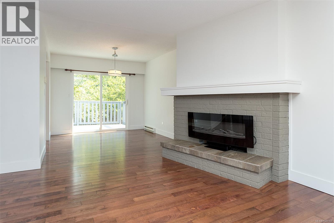
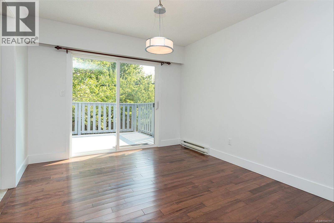
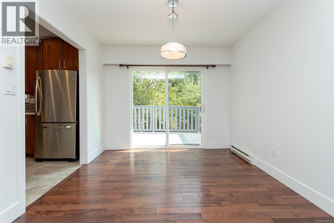
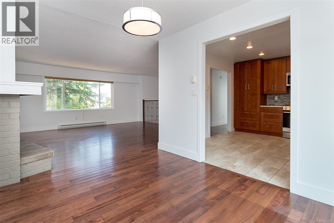
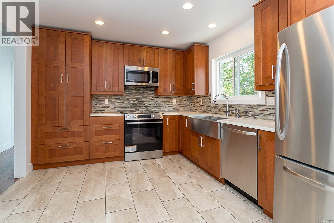
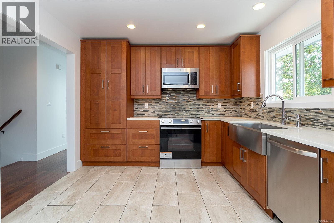
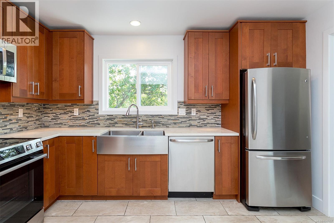
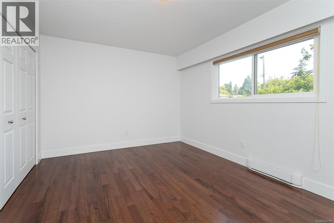
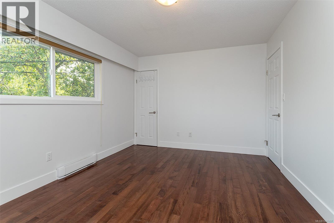
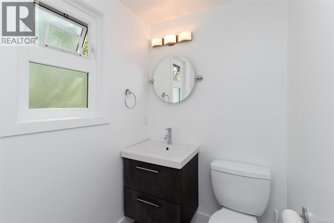
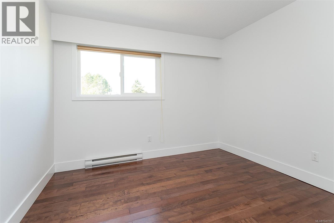
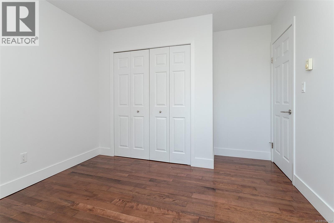
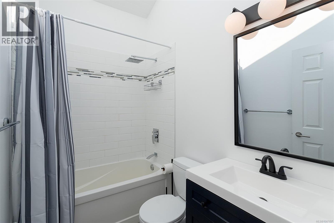
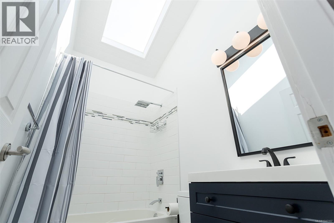
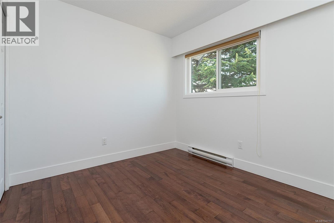
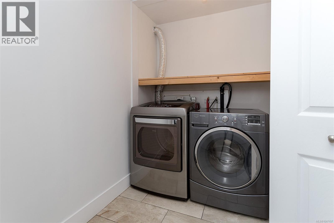
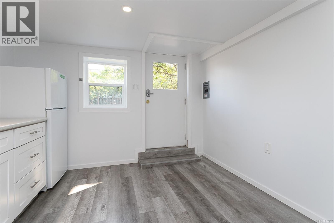
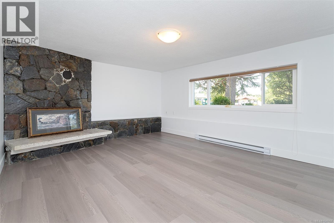
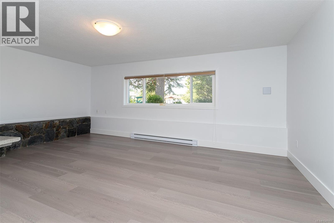
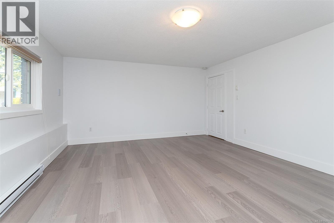
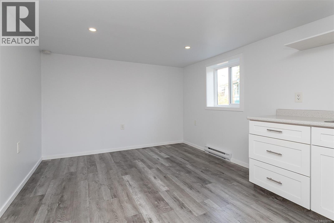
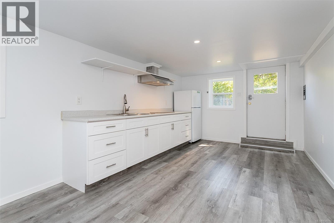
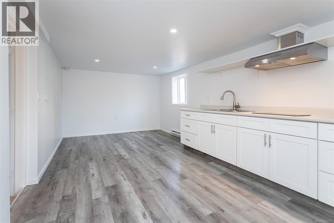
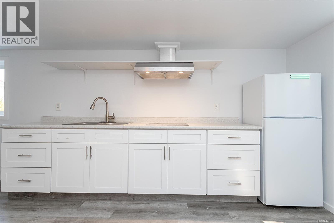
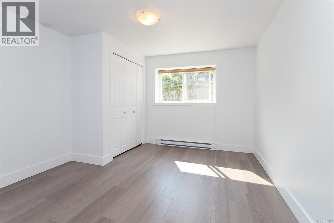
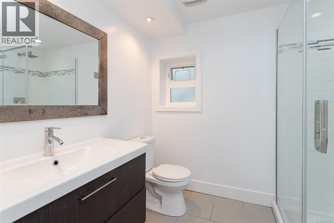
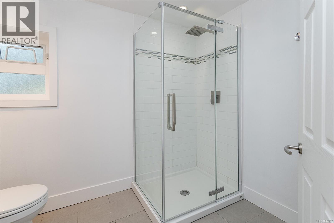
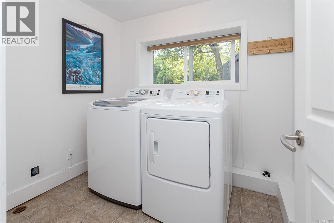
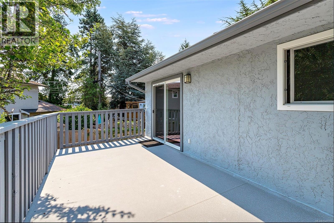
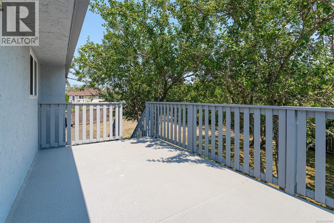
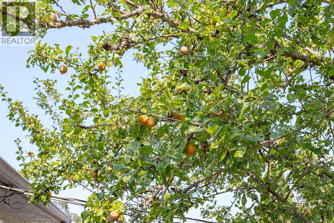
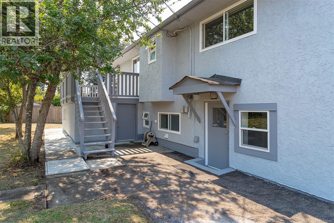
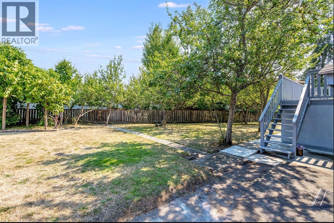
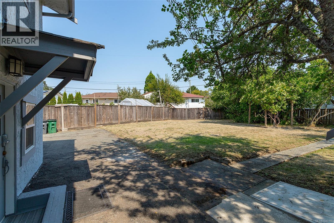
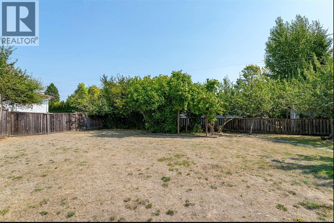
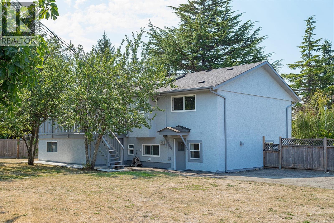
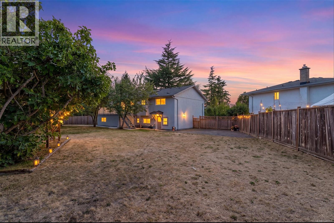
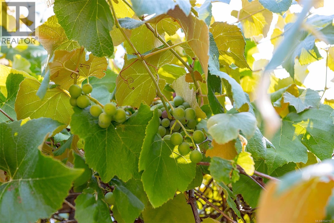
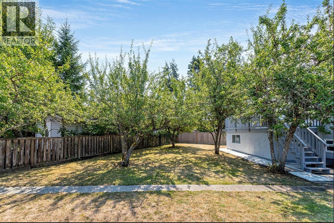
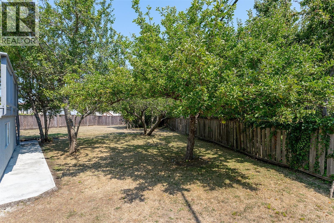
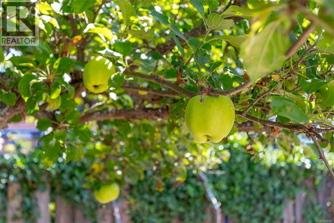
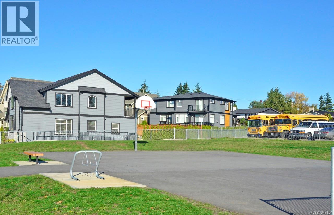
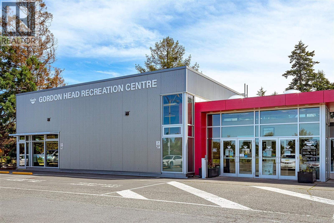
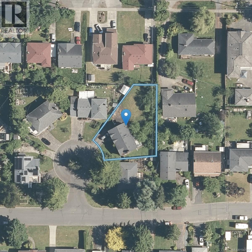
Space to live. Room to grow. A location that delivers. Set on nearly 10,000 sq ft of flat, fully fenced lot, this beautifully renovated 5BDs, 3BAs home offers the flexibility, comfort, and lifestyle today’s families or investors are looking for. Main level features a sun-filled living room w/FP, a dedicated dining area opening onto an inviting sun deck&a sleek kitchen with rich cabinetry, brand-new stoveµwave. Primary bedroom enjoys its own ensuite, complemented by two additional well-sized BDs&a tastefully renovated main BA featuring a skylight. Lower level offers exceptional versatility—use it as 2 BDs or 1BD in-law suite with a large living area and separate entrance. Featuring a new bath, fresh flooring and paint, and 2 sets of washers and dryers, it’s ideal for extended family or revenue income. Blessed with plenty of fruit trees and mins to UVic, Mt.Doug High, MMA and everyday amenities! Great home in the Right Neighbourhood Matters! (id:57150)
Property Details
| MLS® Number | 1047157 |
| Property Type | Single Family |
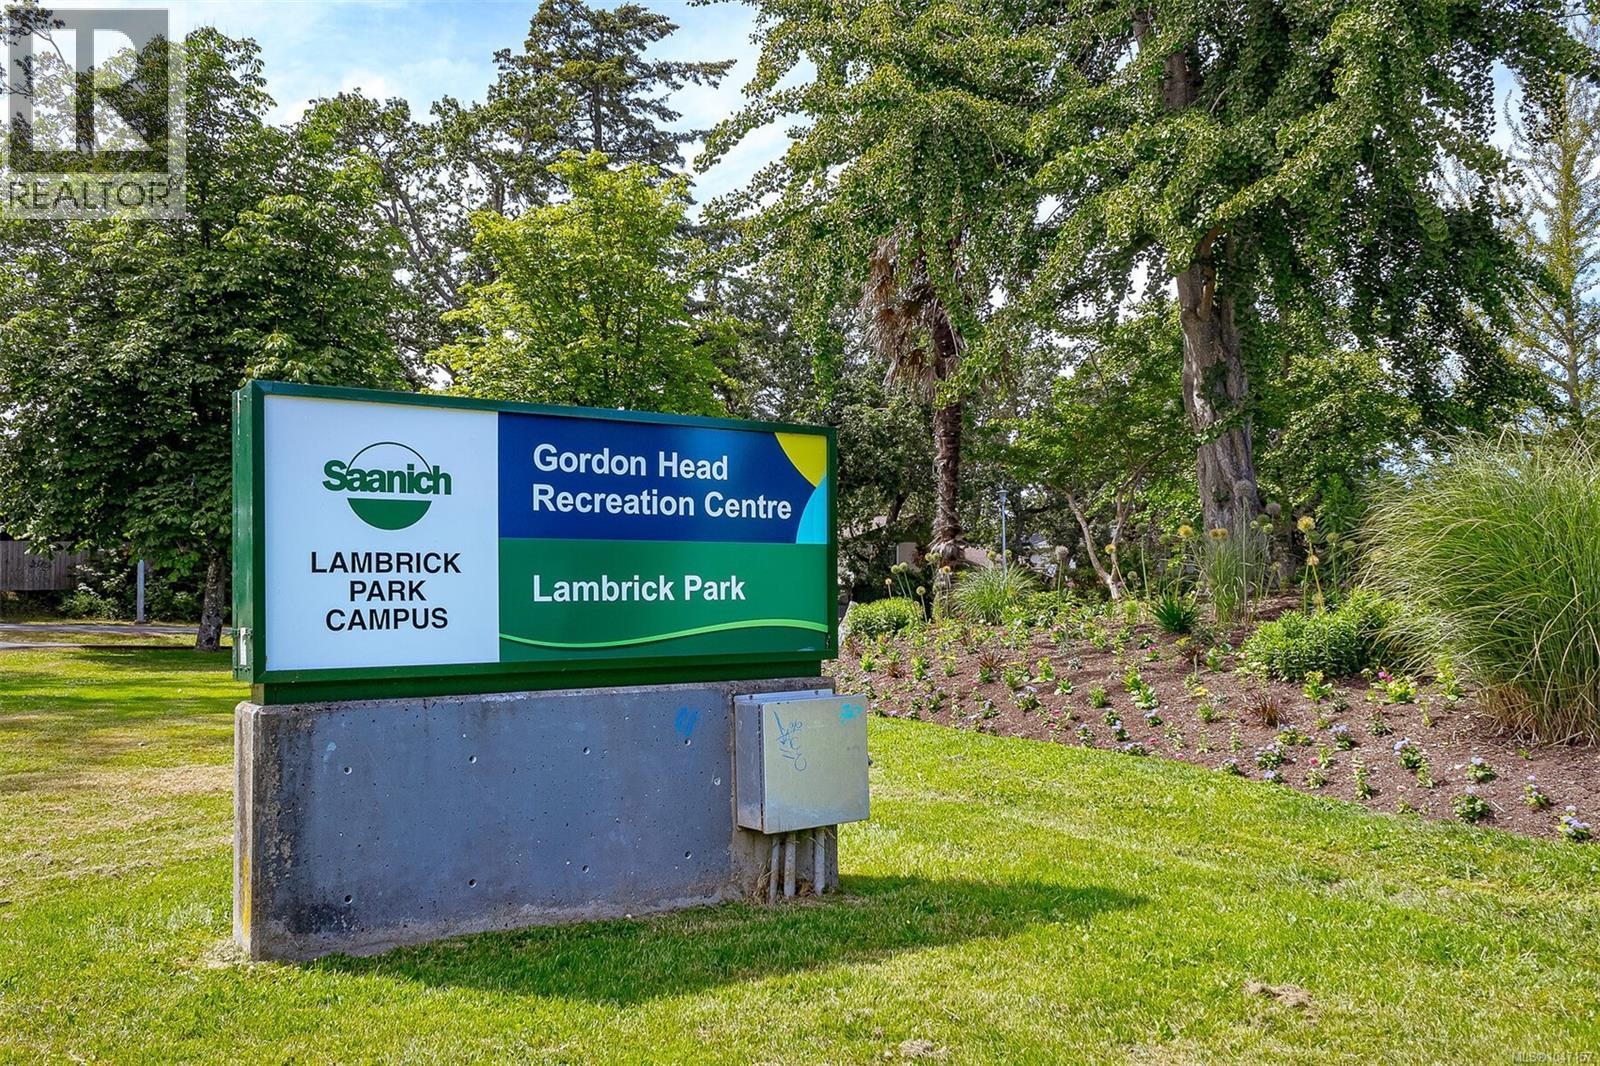
| Neigbourhood | Lambrick Park |
| Features | Central Location, Cul-de-sac, Southern Exposure, Irregular Lot Size, Other |
| Parking Space Total | 2 |
| Structure | Patio(s) |
Building
| Bathroom Total | 3 |
| Bedrooms Total | 5 |
| Appliances | Dishwasher, Dryer, Microwave, Range - Electric, Refrigerator, Washer |
| Constructed Date | 1973 |
| Cooling Type | None |
| Fireplace Present | Yes |
| Fireplace Total | 2 |
| Heating Fuel | Electric, Other |
| Heating Type | Baseboard Heaters, Other |
| Size Interior | 2,296 Sqft |
| Type | House |
Land
| Acreage | No |
| Size Irregular | 9011 |
| Size Total | 9011 Sqft |
| Size Total Text | 9011 Sqft |
| Zoning Type | Residential |
Rooms
| Level | Type | Length | Width | Dimensions |
|---|---|---|---|---|
| Lower Level | Patio | 17' x 13' | ||
| Lower Level | Dining Room | 11' x 8' | ||
| Lower Level | Laundry Room | 6' x 9' | ||
| Lower Level | Kitchen | 11' x 12' | ||
| Lower Level | Laundry Room | 8' x 6' | ||
| Lower Level | Bedroom | 18' x 14' | ||
| Lower Level | Bedroom | 13' x 11' | ||
| Lower Level | Bathroom | 3-Piece | ||
| Lower Level | Storage | 19' x 9' | ||
| Lower Level | Entrance | 7' x 11' | ||
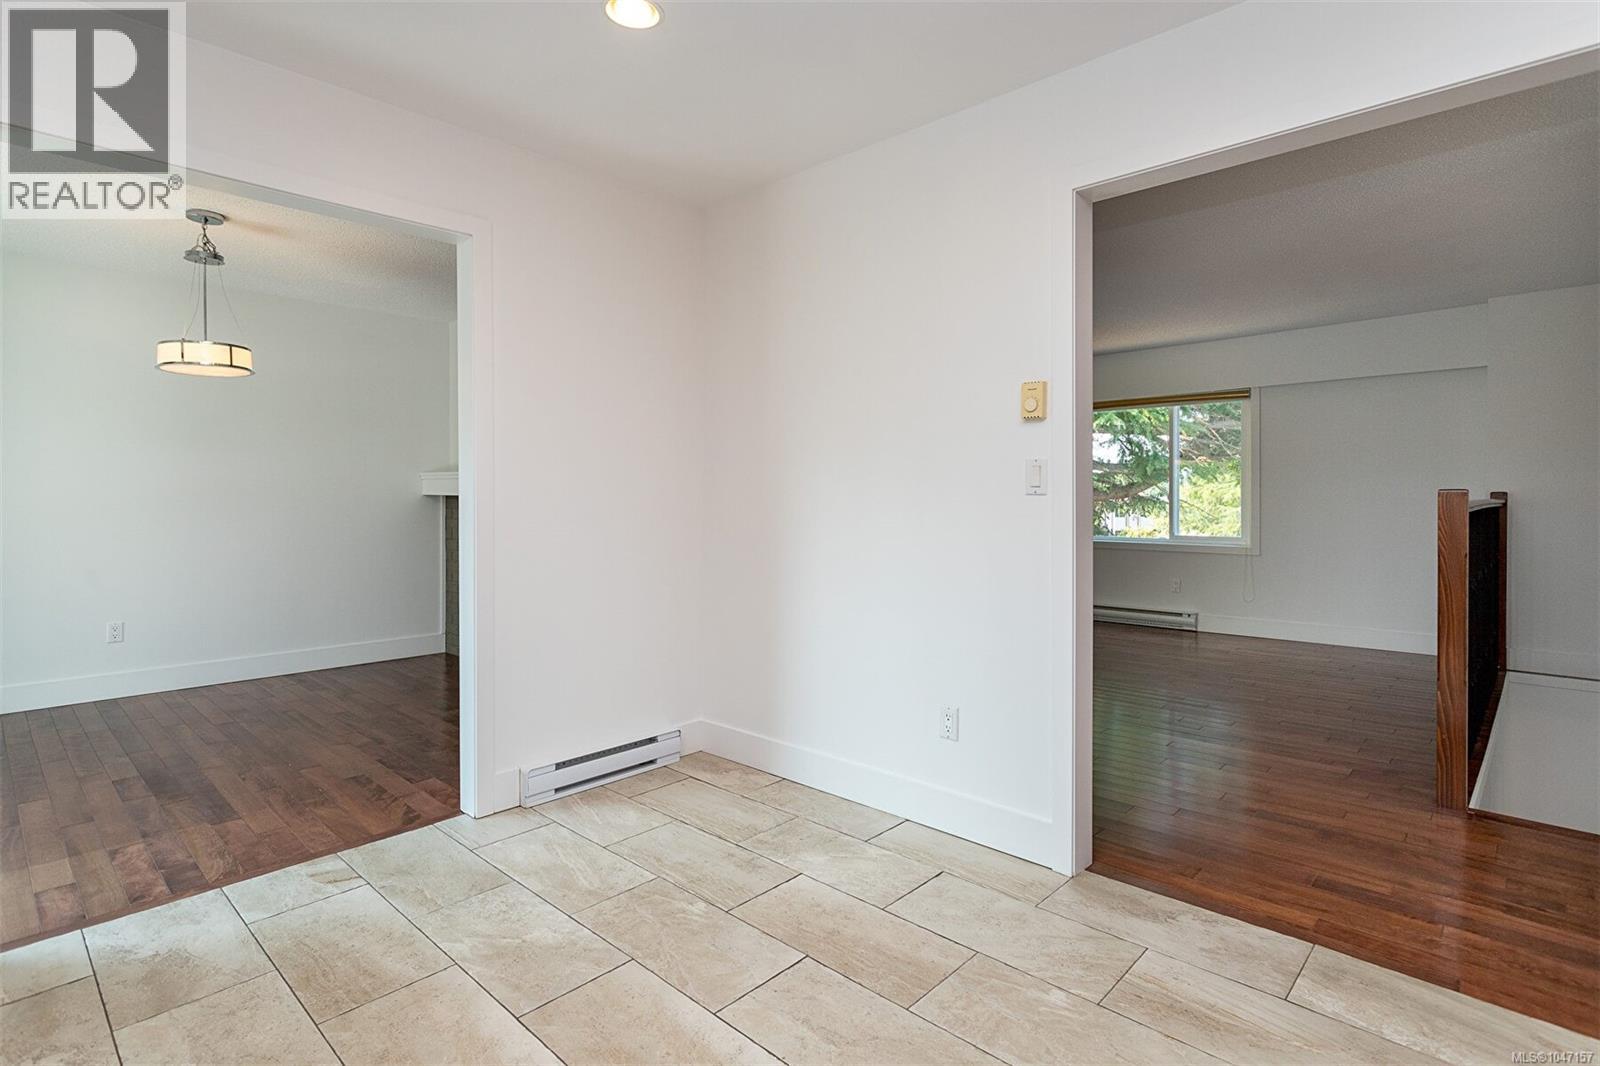
| Main Level | Eating Area | 6' x 5' | ||
| Main Level | Ensuite | 2-Piece | ||
| Main Level | Bedroom | 10' x 9' | ||
| Main Level | Bedroom | 10' x 10' | ||
| Main Level | Bathroom | 4-Piece | ||
| Main Level | Primary Bedroom | 15' x 11' | ||
| Main Level | Kitchen | 13' x 11' | ||
| Main Level | Dining Room | 11' x 10' | ||
| Main Level | Living Room | 18' x 16' |
https://www.realtor.ca/real-estate/30170707/1822-fairhurst-ave-saanich-lambrick-park
Contact Us
Contact us for more information
Jilly Yang
Personal Real Estate Corporation
www.jillyyang.com/
#202-3795 Carey Rd
Victoria, British Columbia V8Z 6T8
(250) 477-7291
(800) 668-2272
(250) 477-3161
www.dfh.ca/

The trademarks REALTOR®, REALTORS®, and the REALTOR® logo are controlled by The Canadian Real Estate Association (CREA) and identify real estate professionals who are members of CREA. The trademarks MLS®, Multiple Listing Service® and the associated logos are owned by The Canadian Real Estate Association (CREA) and identify the quality of services provided by real estate professionals who are members of CREA. The trademark DDF® is owned by The Canadian Real Estate Association (CREA) and identifies CREA's Data Distribution Facility (DDF®)
August 18 2026 09:26:56
Victoria Real Estate Board
Dfh Real Estate Ltd.