
1658 Creekside Dr Nanaimo, British Columbia V9S 5V8

$489,900Maintenance,
$423.77 Monthly
Maintenance,
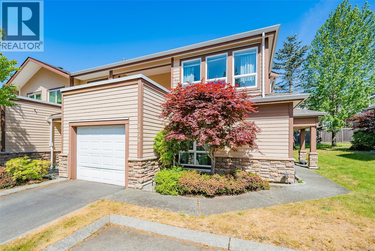
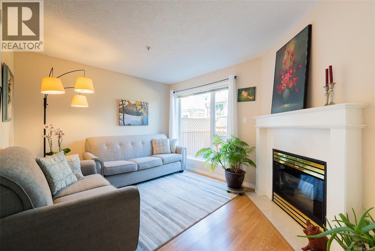
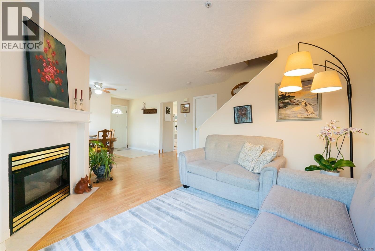
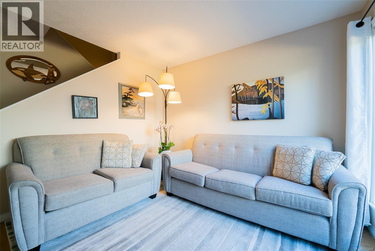
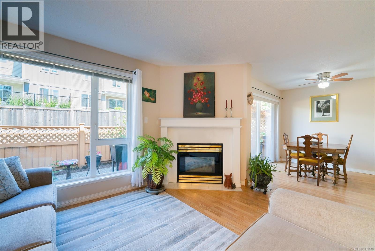
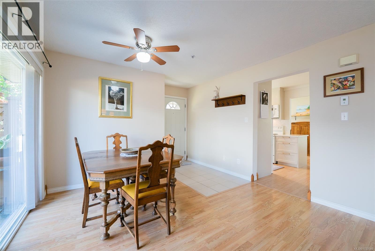
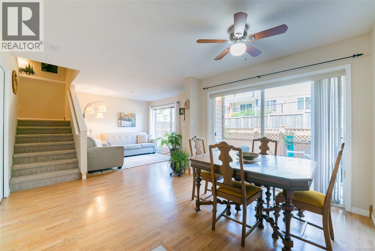
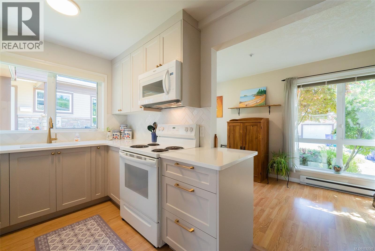
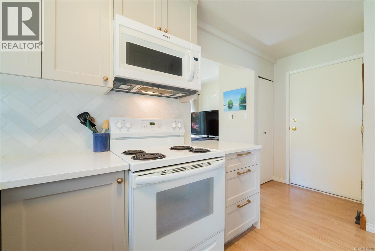
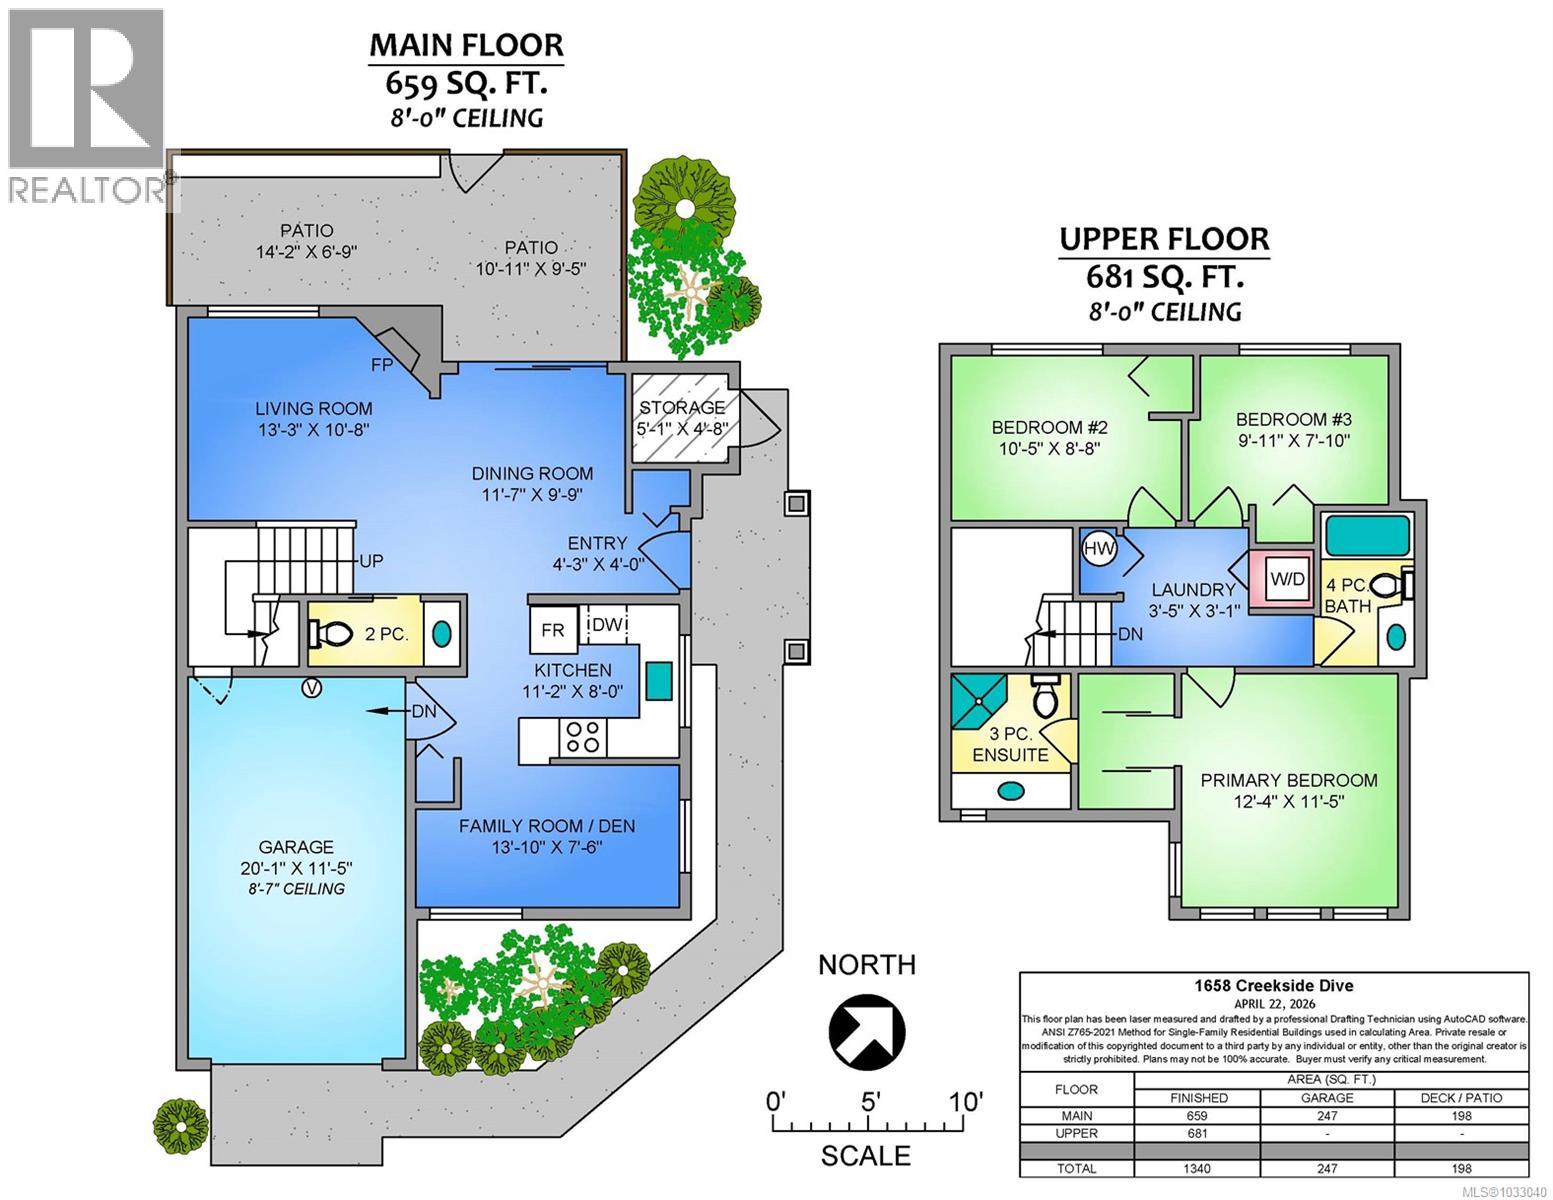
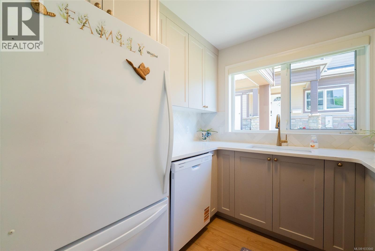
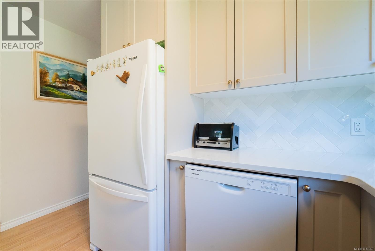
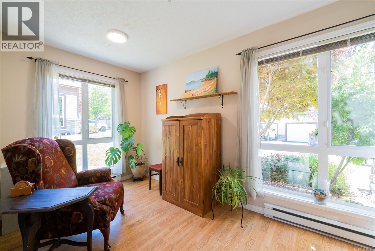
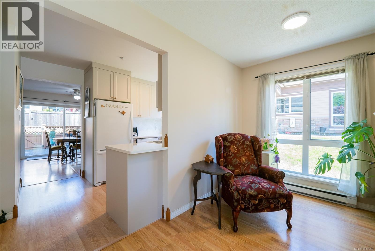
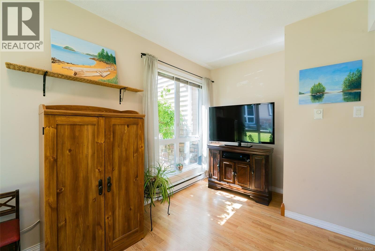
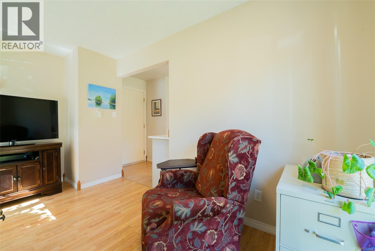
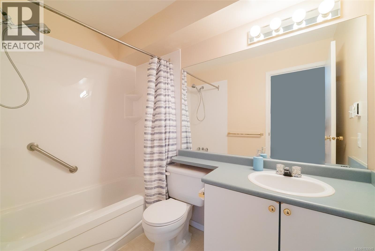
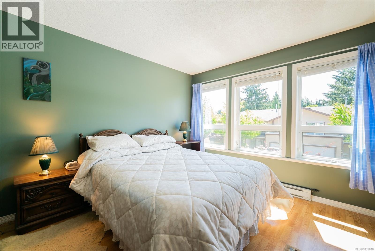
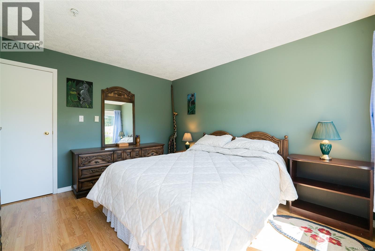
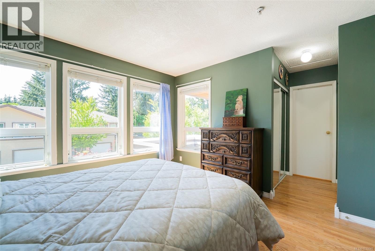
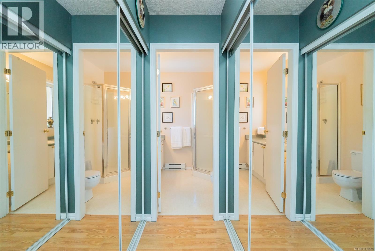
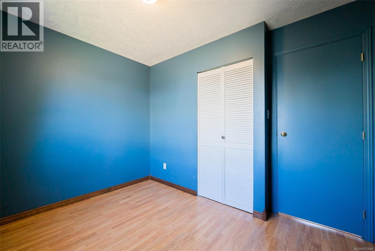
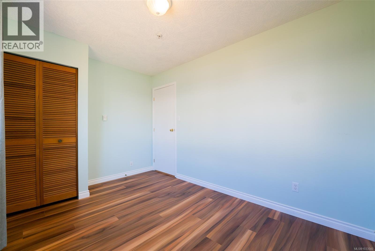
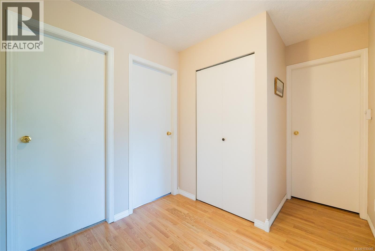
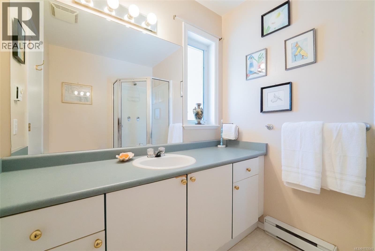
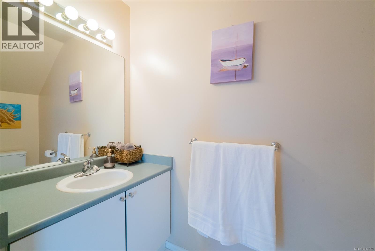
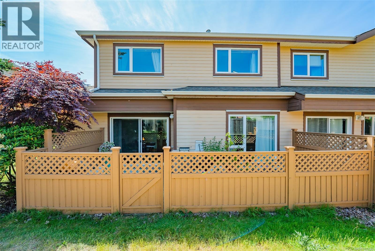
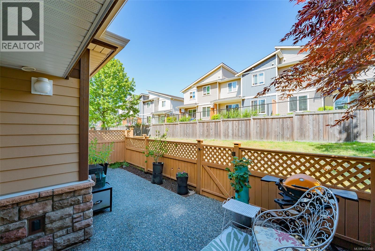
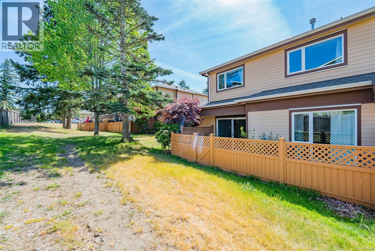
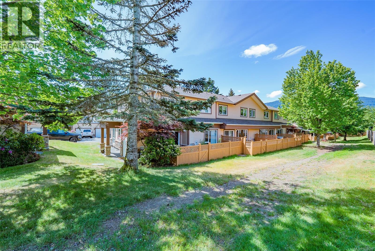
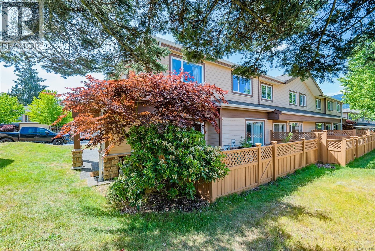
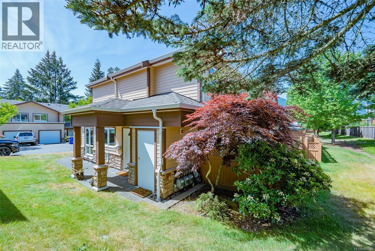
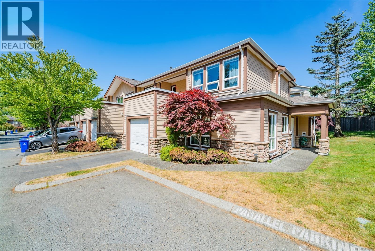
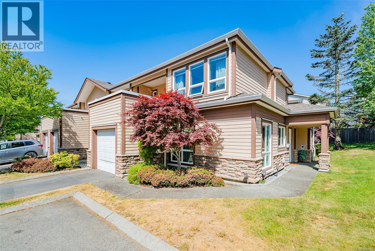
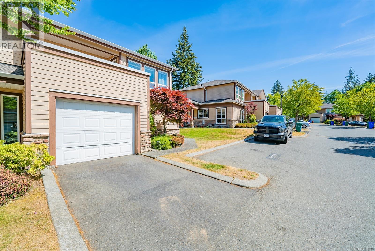
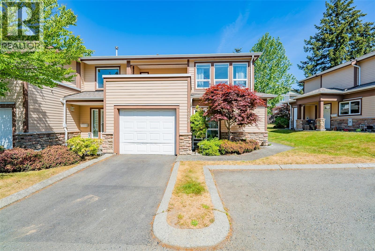
$423.77 MonthlyMove in ready townhouse offering a functional layout, tasteful updates and plenty of storage. The open main level features a combined living and dining area, convenient 2-piece powder room, and beautifully updated kitchen (2022) with quartz counter tops, updated cabinetry and appliances. Just off the kitchen is a versatile flex space ideal for a den, office or reding nook. Upstairs, the bright and spacious primary bedroom offers double closets with walk-through access to the 3-piece ensuite. Two additional bedrooms, a 4-piece bath and upper-level laundry complete the second floor. Additional updates include washer, dryer, and hot water tank. Single garage and excellent storage throughout. A great opportunity for comfortable low-maintenance living! All measurements are approximate and should be verified if important. (id:57150)
Property Details
| MLS® Number | 1033040 |
| Property Type | Single Family |
| Neigbourhood | Central Nanaimo |
| Community Features | Pets Allowed With Restrictions, Family Oriented |
| Features | Central Location, Level Lot, Other |
| Parking Space Total | 1 |
| Structure | Patio(s) |
Building
| Bathroom Total | 3 |
| Bedrooms Total | 3 |
| Constructed Date | 1997 |
| Cooling Type | None |
| Fireplace Present | Yes |
| Fireplace Total | 1 |
| Heating Fuel | Electric |
| Heating Type | Baseboard Heaters |
| Size Interior | 1,340 Sqft |
| Type | Row / Townhouse |
Parking
| Garage |
Land
| Access Type | Road Access |
| Acreage | No |
| Zoning Description | R6 |
| Zoning Type | Multi-family |
Rooms
| Level | Type | Length | Width | Dimensions |
|---|---|---|---|---|
| Second Level | Ensuite | 3-Piece | ||
| Second Level | Primary Bedroom | 12'4 x 11'5 | ||
| Second Level | Bathroom | 4-Piece | ||
| Second Level | Laundry Room | 3'5 x 3'1 | ||
| Second Level | Bedroom | 9'11 x 7'10 | ||
| Second Level | Bedroom | 10'5 x 8'8 | ||
| Main Level | Den | 13'10 x 7'6 | ||
| Main Level | Bathroom | 2-Piece | ||
| Main Level | Entrance | 4'3 x 4'0 | ||
| Main Level | Dining Room | 11'7 x 9'9 | ||
| Main Level | Living Room | 13'3 x 10'8 | ||
| Main Level | Storage | 5'1 x 4'8 | ||
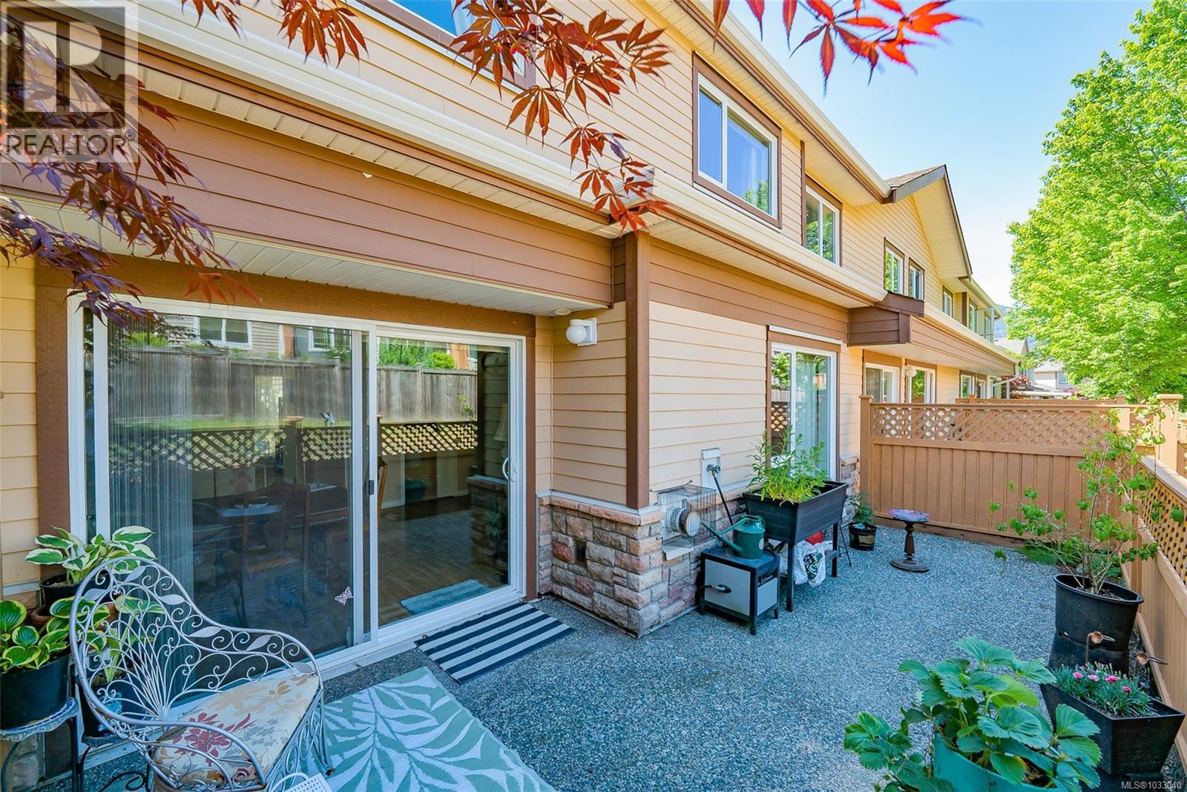
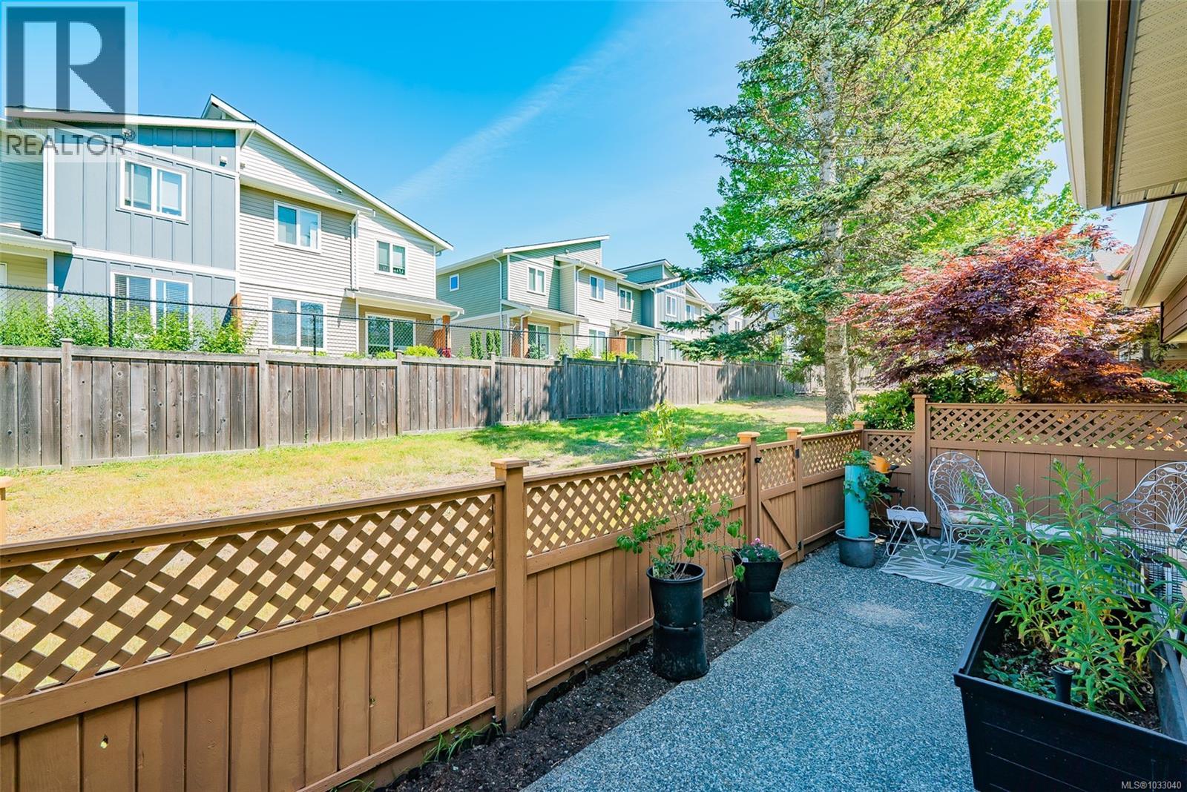
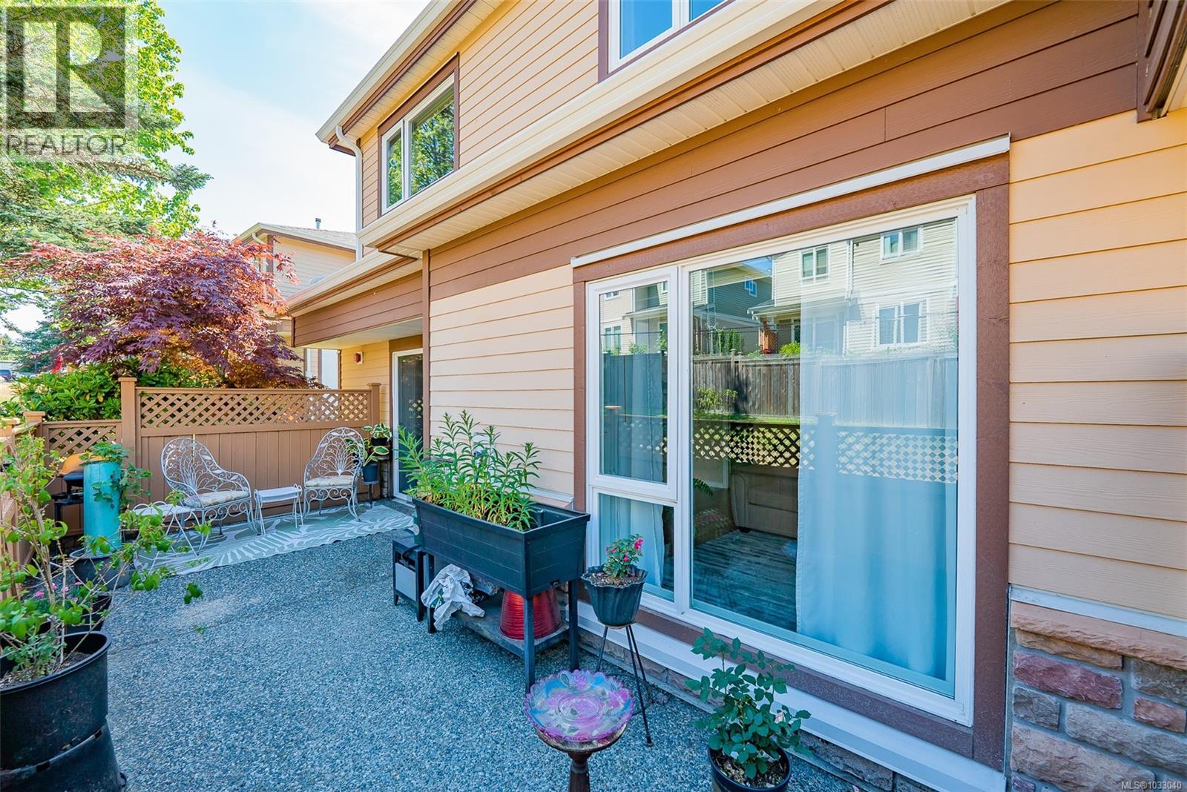
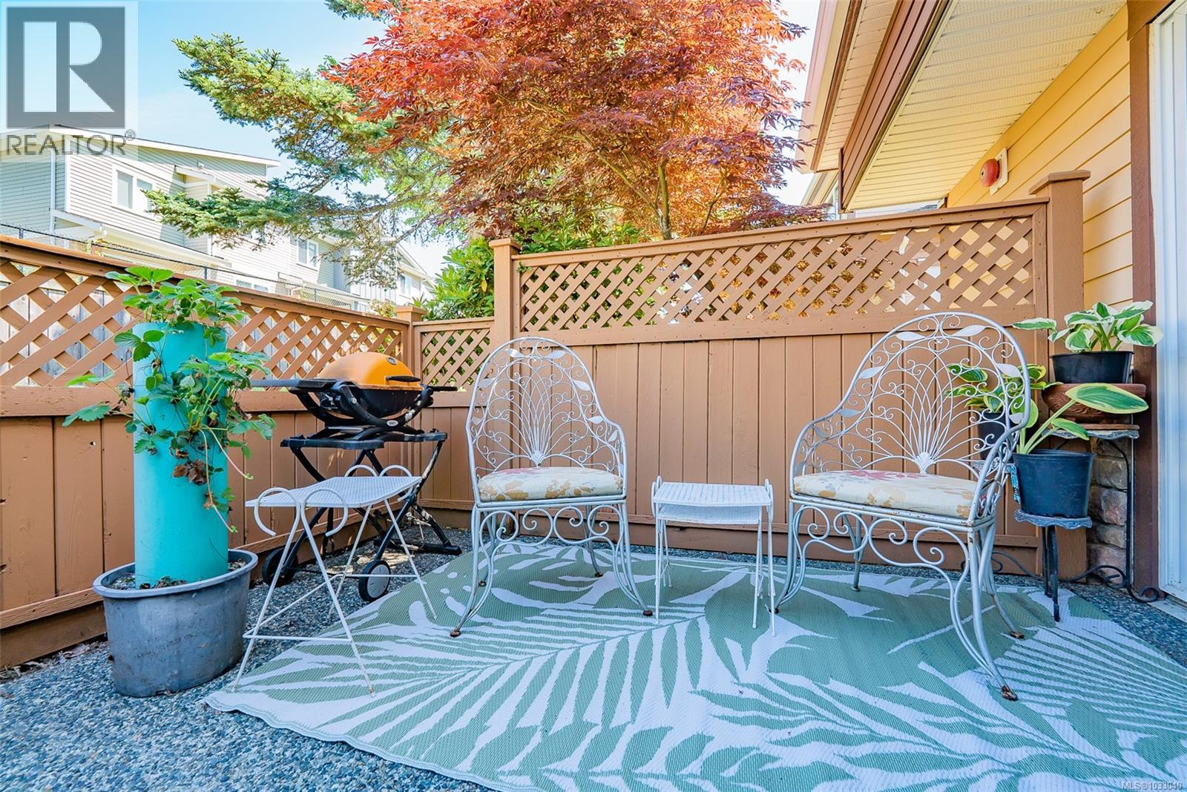
| Main Level | Patio | 10'11 x 9'5 | ||
| Main Level | Patio | 14'2 x 6'9 |
https://www.realtor.ca/real-estate/29803349/1658-creekside-dr-nanaimo-central-nanaimo
Contact Us
Contact us for more information
Rob Grey
Personal Real Estate Corporation
www.robgrey.com/
#1 - 5140 Metral Drive
Nanaimo, British Columbia V9T 2K8
(250) 751-1223
(800) 916-9229
(250) 751-1300
www.remaxprofessionalsbc.com/
Tanya Forbes
#1 - 5140 Metral Drive
Nanaimo, British Columbia V9T 2K8
(250) 751-1223
(800) 916-9229
(250) 751-1300
www.remaxprofessionalsbc.com/
Lucas Pugh
www.robgrey.com/
www.facebook.com/people/Lucas-Pugh/100073212109212/
www.linkedin.com/feed/
www.instagram.com/lucas_pugh_realtor/
#1 - 5140 Metral Drive
Nanaimo, British Columbia V9T 2K8
(250) 751-1223
(800) 916-9229
(250) 751-1300
www.remaxprofessionalsbc.com/

The trademarks REALTOR®, REALTORS®, and the REALTOR® logo are controlled by The Canadian Real Estate Association (CREA) and identify real estate professionals who are members of CREA. The trademarks MLS®, Multiple Listing Service® and the associated logos are owned by The Canadian Real Estate Association (CREA) and identify the quality of services provided by real estate professionals who are members of CREA. The trademark DDF® is owned by The Canadian Real Estate Association (CREA) and identifies CREA's Data Distribution Facility (DDF®)
May 25 2026 11:03:18
Vancouver Island Real Estate Board
RE/MAX Professionals (Na)