
1390 Laurel Rd North Saanich, British Columbia V8L 5K8

$1,049,900
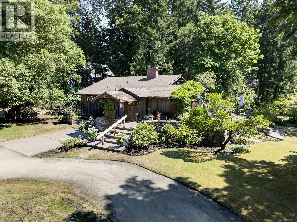
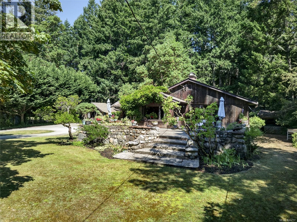
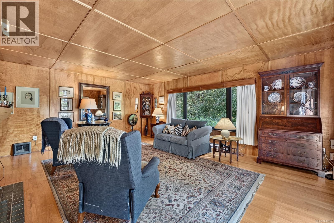
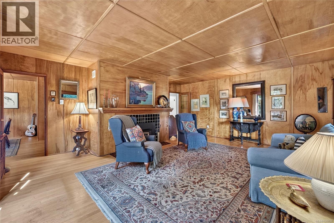
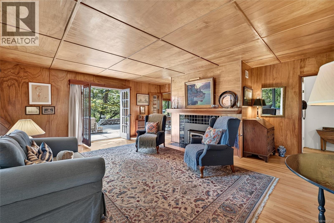
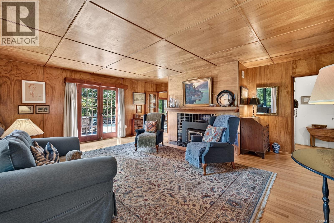
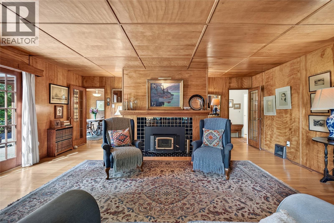
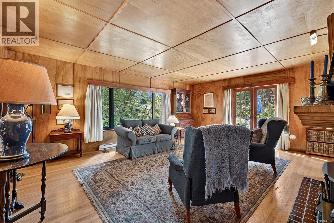
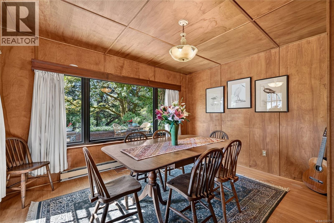
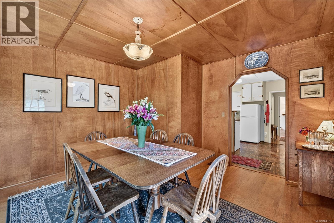
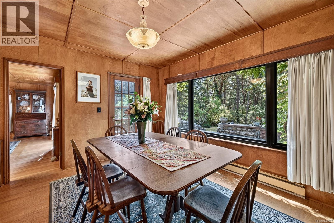
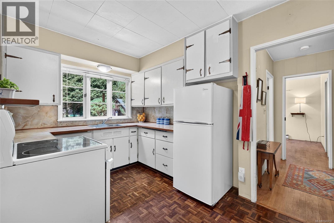
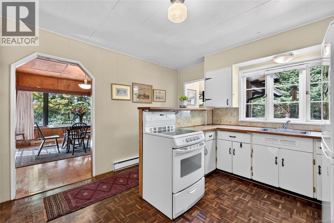
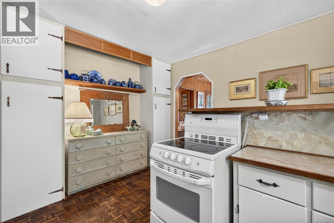
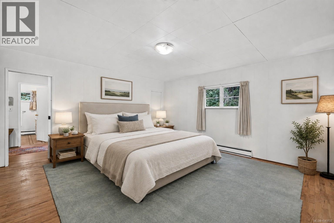
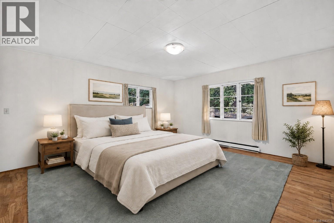
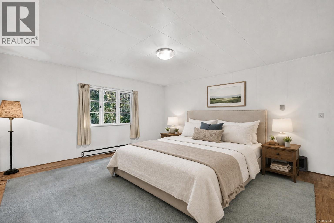
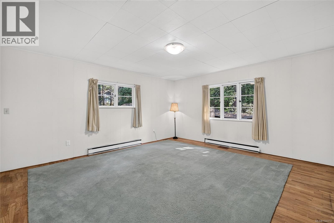
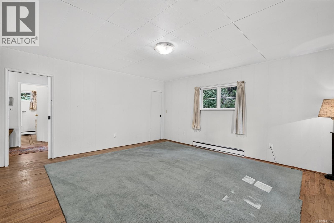
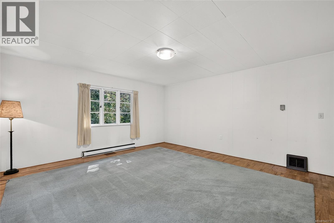
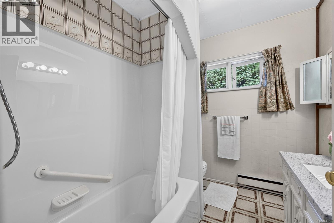
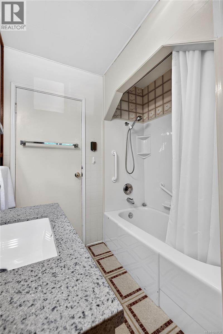
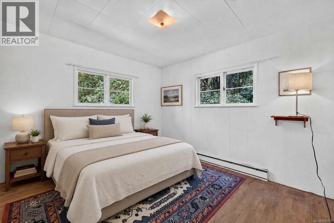
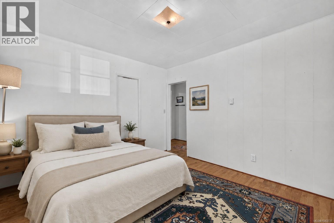
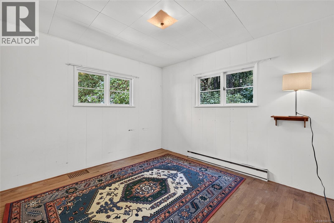
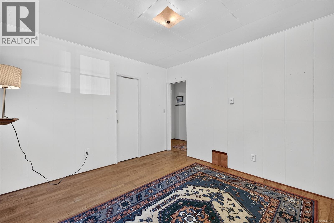
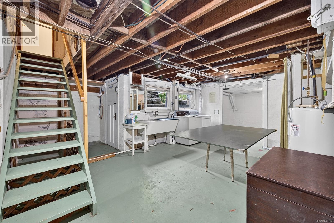
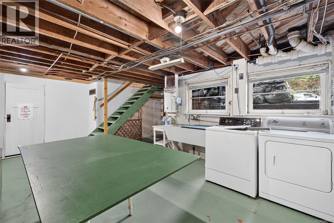
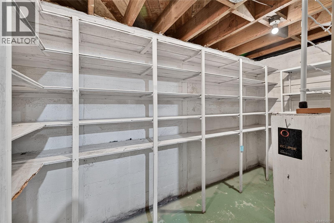
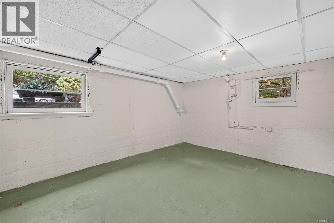
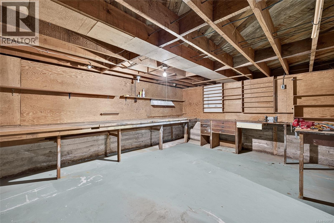
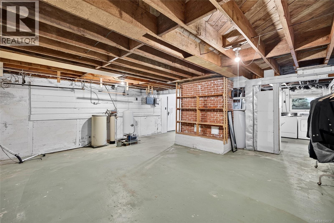
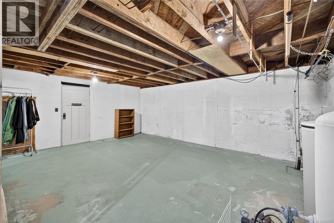
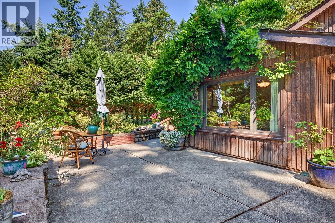
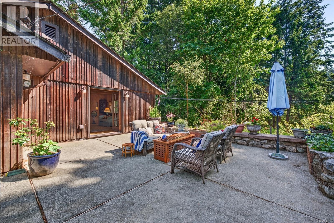
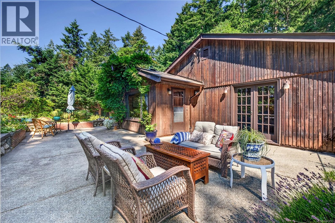
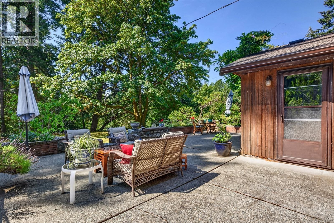
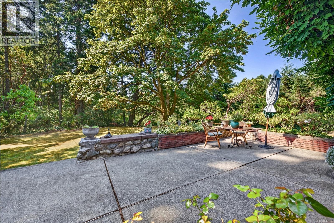
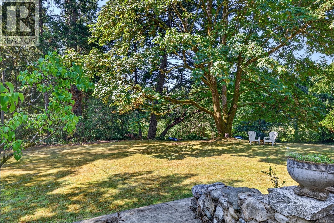
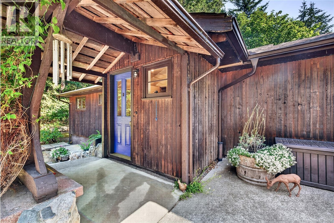
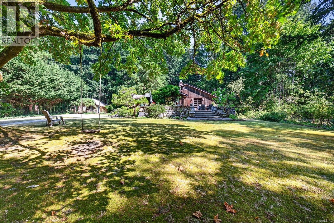
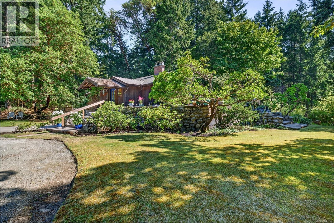
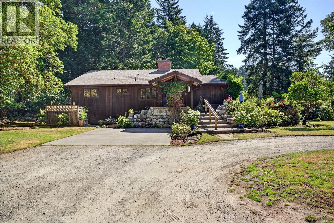
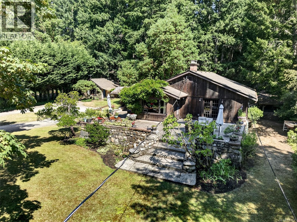
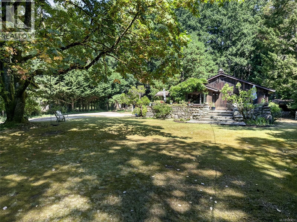
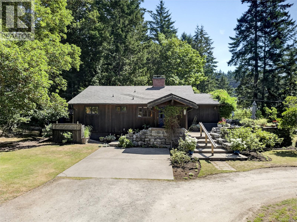
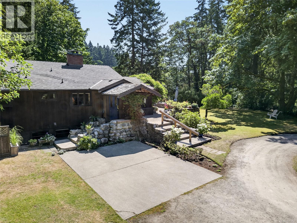
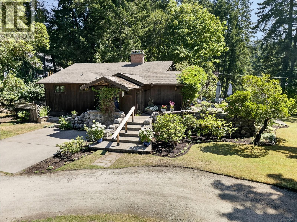
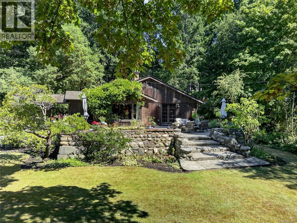
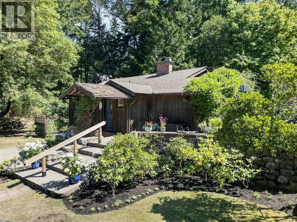
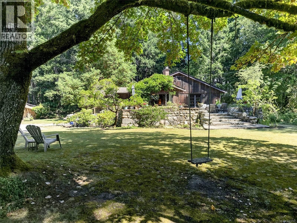
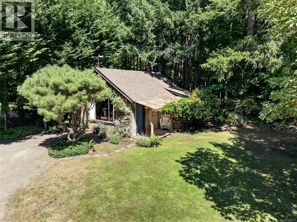
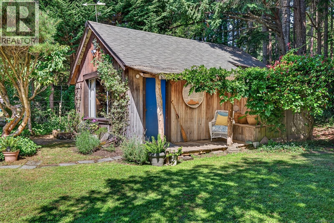
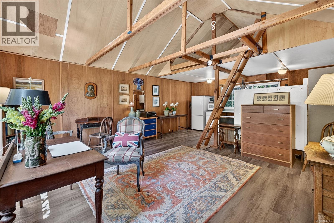
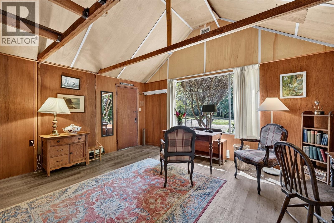
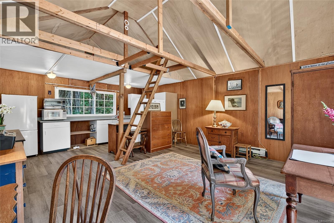
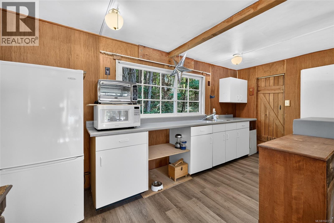
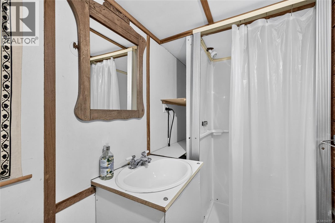
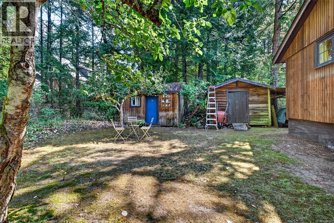
Country charm, privacy and versatility come together on this gently sloping property of just under 1 acre. Custom built in the 1950s, the home is filled with distinctive details, including warm wood paneling, beautiful hardwood floors and an impressive fireplace with prominent mantle. The generous main floor offers 2 large bedrooms, a welcoming living room and an entertainment sized dining room overlooking the patio. French doors open to a spacious patio with room for gatherings of 20 or more, flowing naturally to the sunny front garden. A full basement offers excellent potential for future finishing. The former garage has been converted into a guest cottage with kitchen, bathroom and living area, ideal for a potential rental, guest space, studio or office. Ready for a new owner's updates, this is a rare opportunity to create something special in a peaceful, private country setting. (id:57150)
Property Details
| MLS® Number | 1043737 |
| Property Type | Single Family |
| Neigbourhood | Lands End |
| Features | Acreage, Private Setting, Southern Exposure, Partially Cleared, Other |
| Parking Space Total | 8 |
| Plan | Vip1787 |
| Structure | Shed |
Building
| Bathroom Total | 2 |
| Bedrooms Total | 2 |
| Appliances | Range - Electric, Refrigerator |
| Architectural Style | Other |
| Constructed Date | 1952 |
| Cooling Type | None |
| Fireplace Present | Yes |
| Fireplace Total | 1 |
| Heating Fuel | Electric |
| Size Interior | 2,675 Sqft |
| Type | House |
Parking
| Stall |
Land
| Access Type | Road Access |
| Acreage | Yes |
| Size Irregular | 0.9 |
| Size Total | 0.9 Ac |
| Size Total Text | 0.9 Ac |
| Zoning Type | Residential |
Rooms
| Level | Type | Length | Width | Dimensions |
|---|---|---|---|---|
| Lower Level | Workshop | 14 ft | 18 ft | 14 ft x 18 ft |
| Lower Level | Bonus Room | 14 ft | 12 ft | 14 ft x 12 ft |
| Lower Level | Laundry Room | 21 ft | 13 ft | 21 ft x 13 ft |
| Main Level | Living Room | 20 ft | 18 ft | 20 ft x 18 ft |
| Main Level | Primary Bedroom | 15 ft | 16 ft | 15 ft x 16 ft |
| Main Level | Bedroom | 11 ft | 12 ft | 11 ft x 12 ft |
| Main Level | Bathroom | 4-Piece | ||
| Main Level | Dining Room | 13 ft | 13 ft | 13 ft x 13 ft |
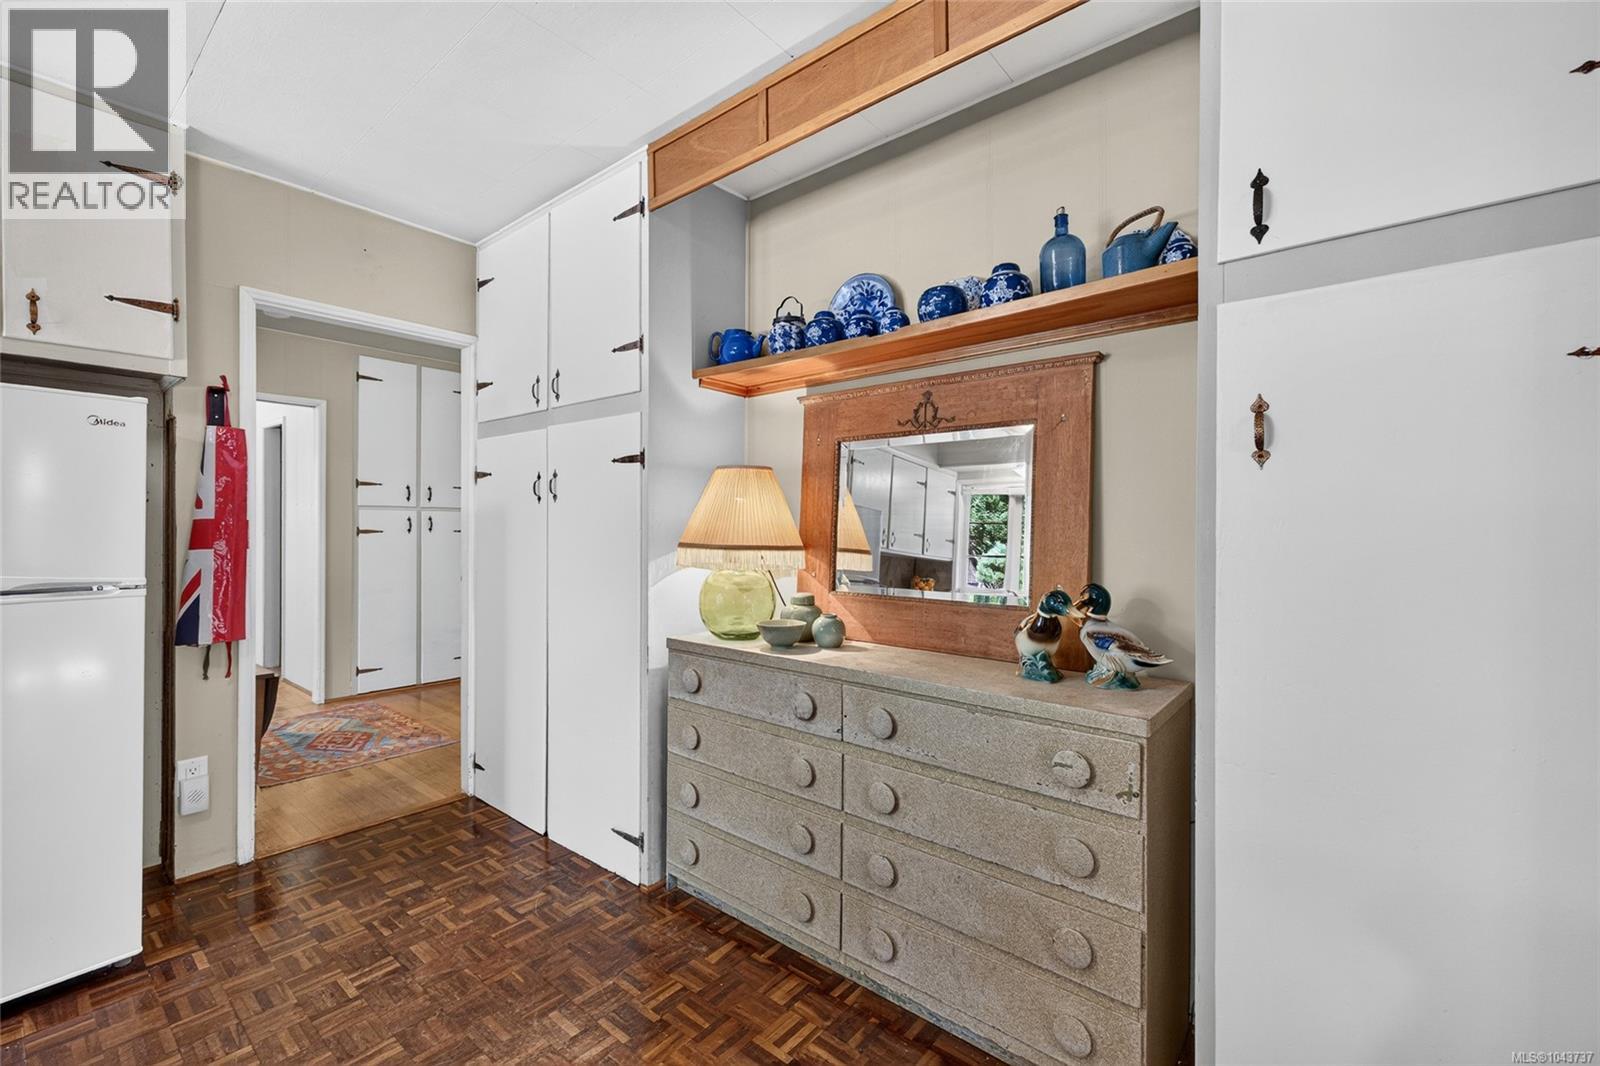
| Main Level | Kitchen | 12 ft | 13 ft | 12 ft x 13 ft |
| Main Level | Entrance | 7 ft | 5 ft | 7 ft x 5 ft |
| Auxiliary Building | Bathroom | 3-Piece | ||
| Auxiliary Building | Kitchen | 22 ft | 16 ft | 22 ft x 16 ft |
https://www.realtor.ca/real-estate/30165765/1390-laurel-rd-north-saanich-lands-end
Contact Us
Contact us for more information
Laurie Lidstone
Personal Real Estate Corporation
www.coxlidstone.com/
4440 Chatterton Way
Victoria, British Columbia V8X 5J2
(250) 744-3301
(800) 663-2121
(250) 744-3904
www.remax-camosun-victoria-bc.com/
Danny Cox
Personal Real Estate Corporation
www.coxlidstone.com/
4440 Chatterton Way
Victoria, British Columbia V8X 5J2
(250) 744-3301
(800) 663-2121
(250) 744-3904
www.remax-camosun-victoria-bc.com/
Mitch Lidstone
Personal Real Estate Corporation
www.coxlidstone.com/
4440 Chatterton Way
Victoria, British Columbia V8X 5J2
(250) 744-3301
(800) 663-2121
(250) 744-3904
www.remax-camosun-victoria-bc.com/

The trademarks REALTOR®, REALTORS®, and the REALTOR® logo are controlled by The Canadian Real Estate Association (CREA) and identify real estate professionals who are members of CREA. The trademarks MLS®, Multiple Listing Service® and the associated logos are owned by The Canadian Real Estate Association (CREA) and identify the quality of services provided by real estate professionals who are members of CREA. The trademark DDF® is owned by The Canadian Real Estate Association (CREA) and identifies CREA's Data Distribution Facility (DDF®)
August 17 2026 10:03:56
Victoria Real Estate Board
RE/MAX Camosun