
131 Sandpiper Pl Nanaimo, British Columbia V9V 1H5

$1,100,000
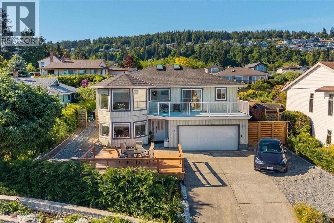
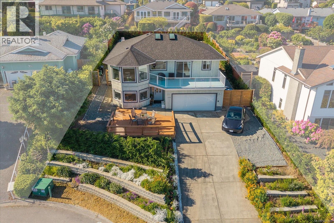
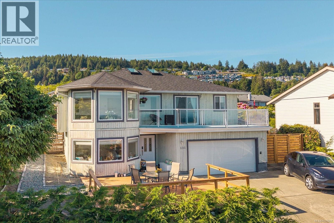
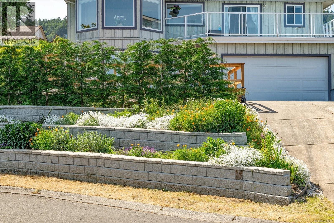
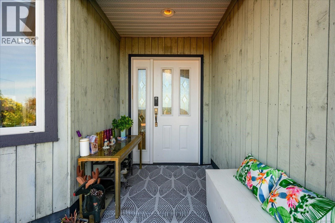
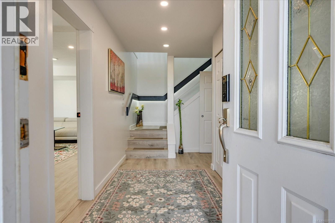
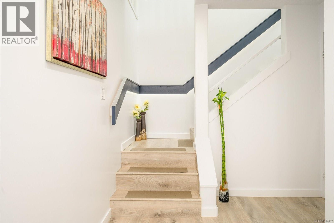
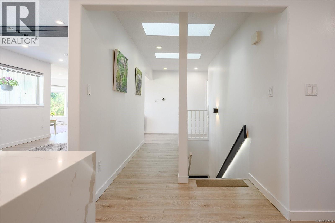
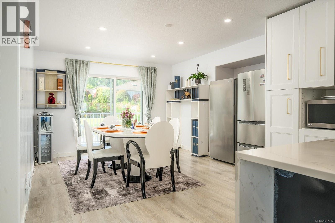
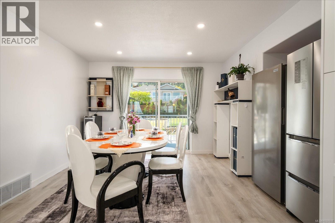
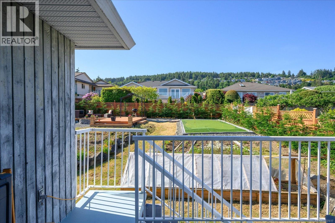
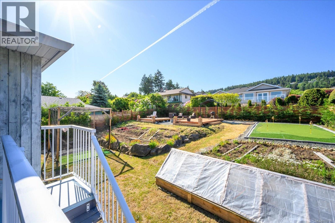
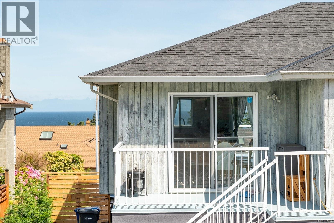
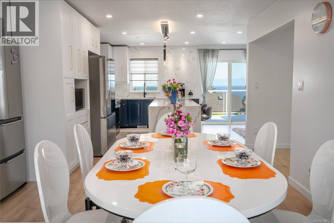
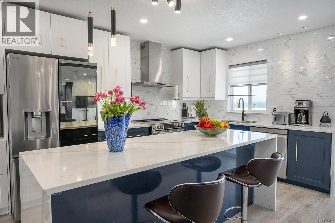
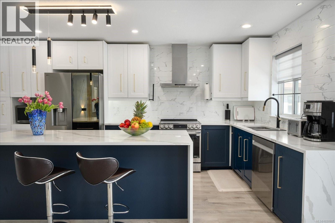
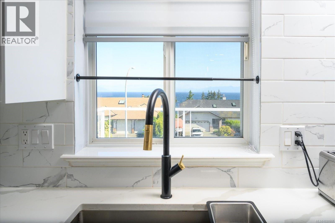
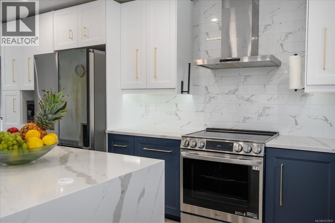
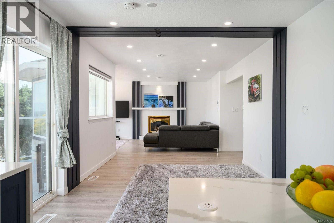
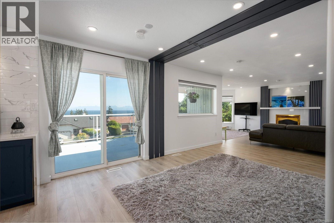
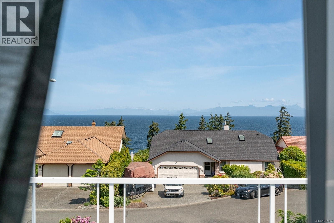
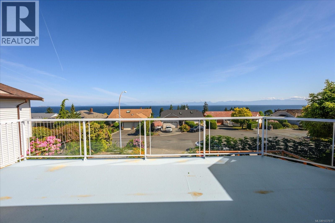
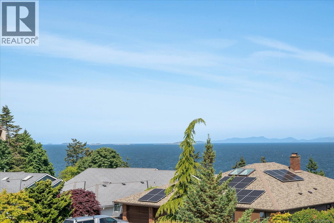
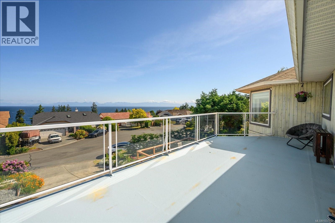
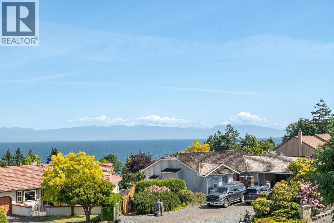
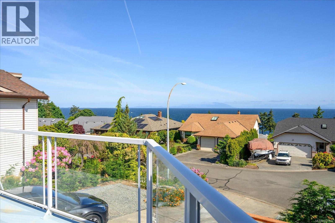
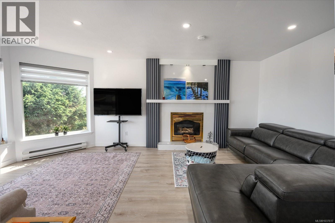
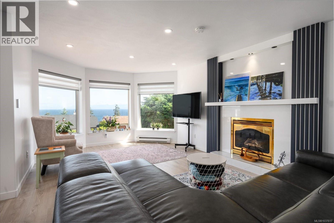
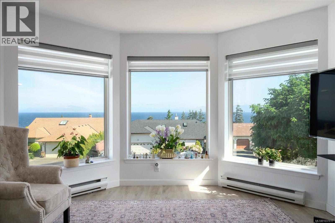
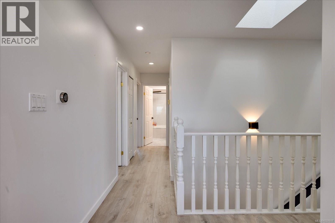
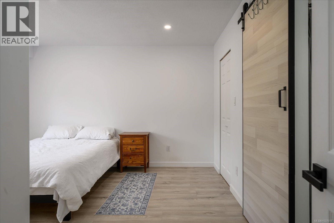
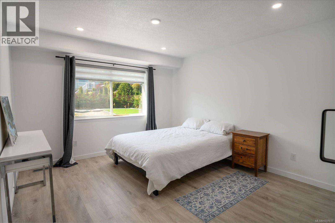
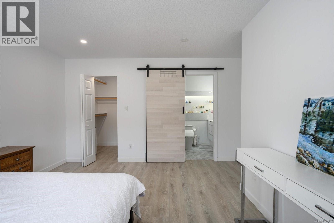
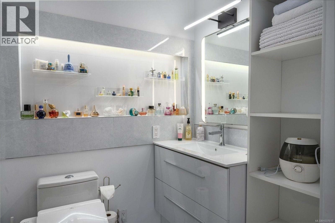
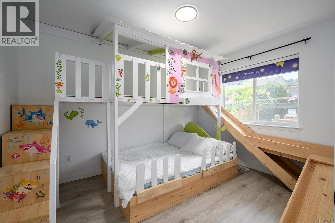
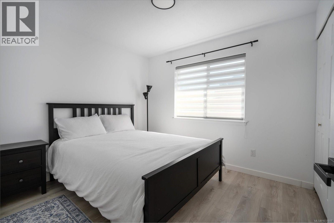
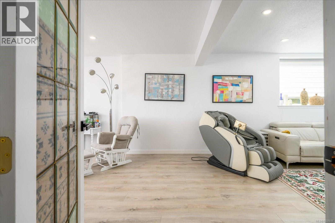
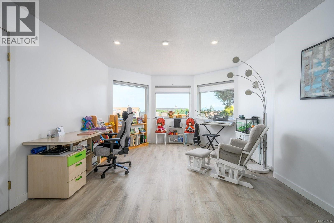
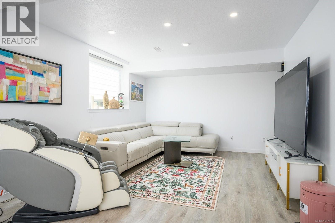
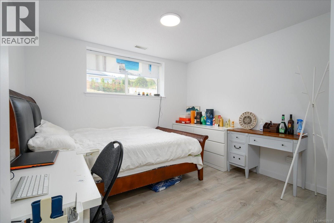
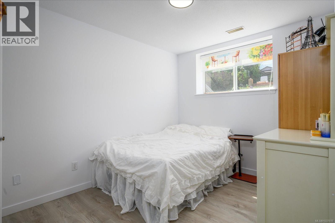
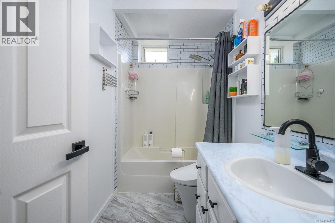
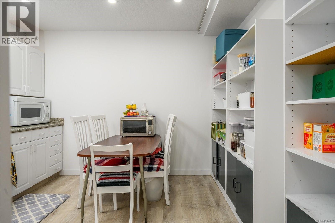
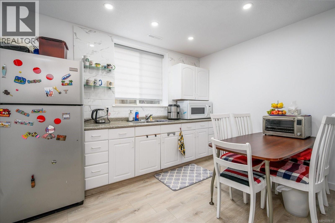
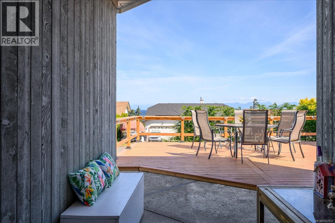
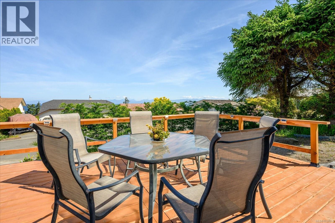
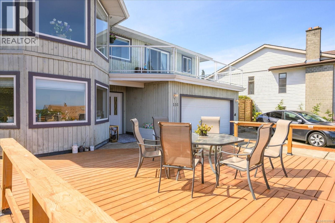
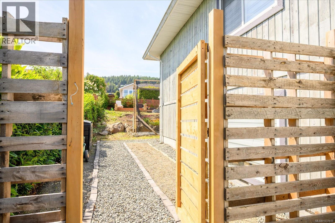
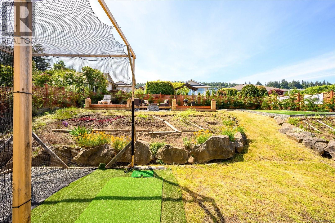
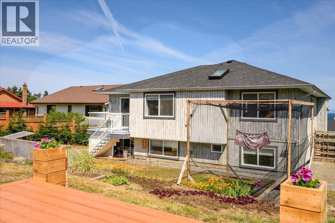
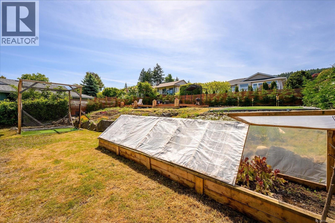
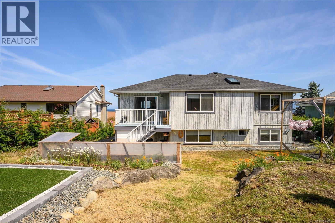
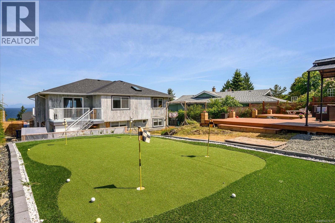
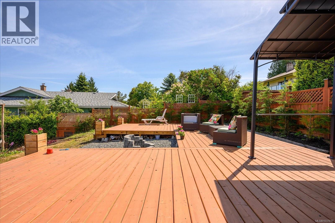
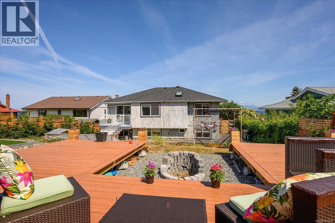
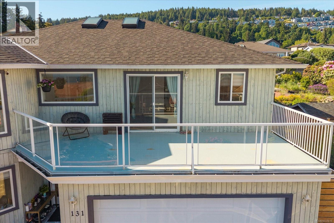
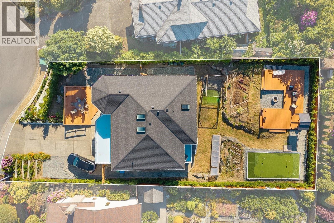
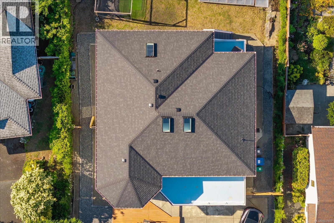
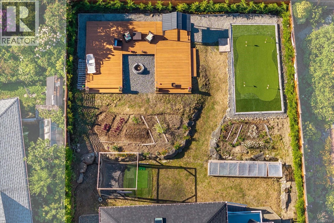
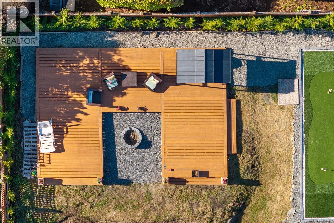
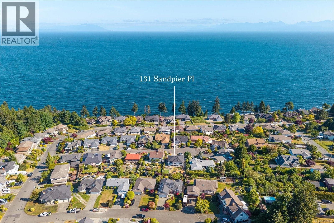
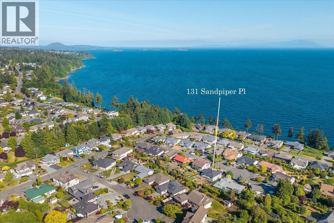
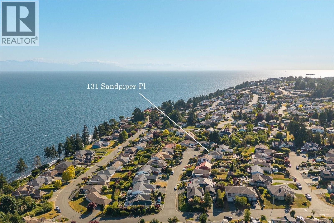
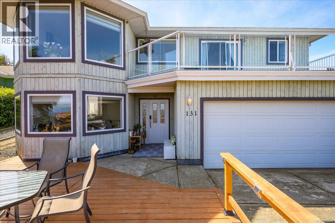
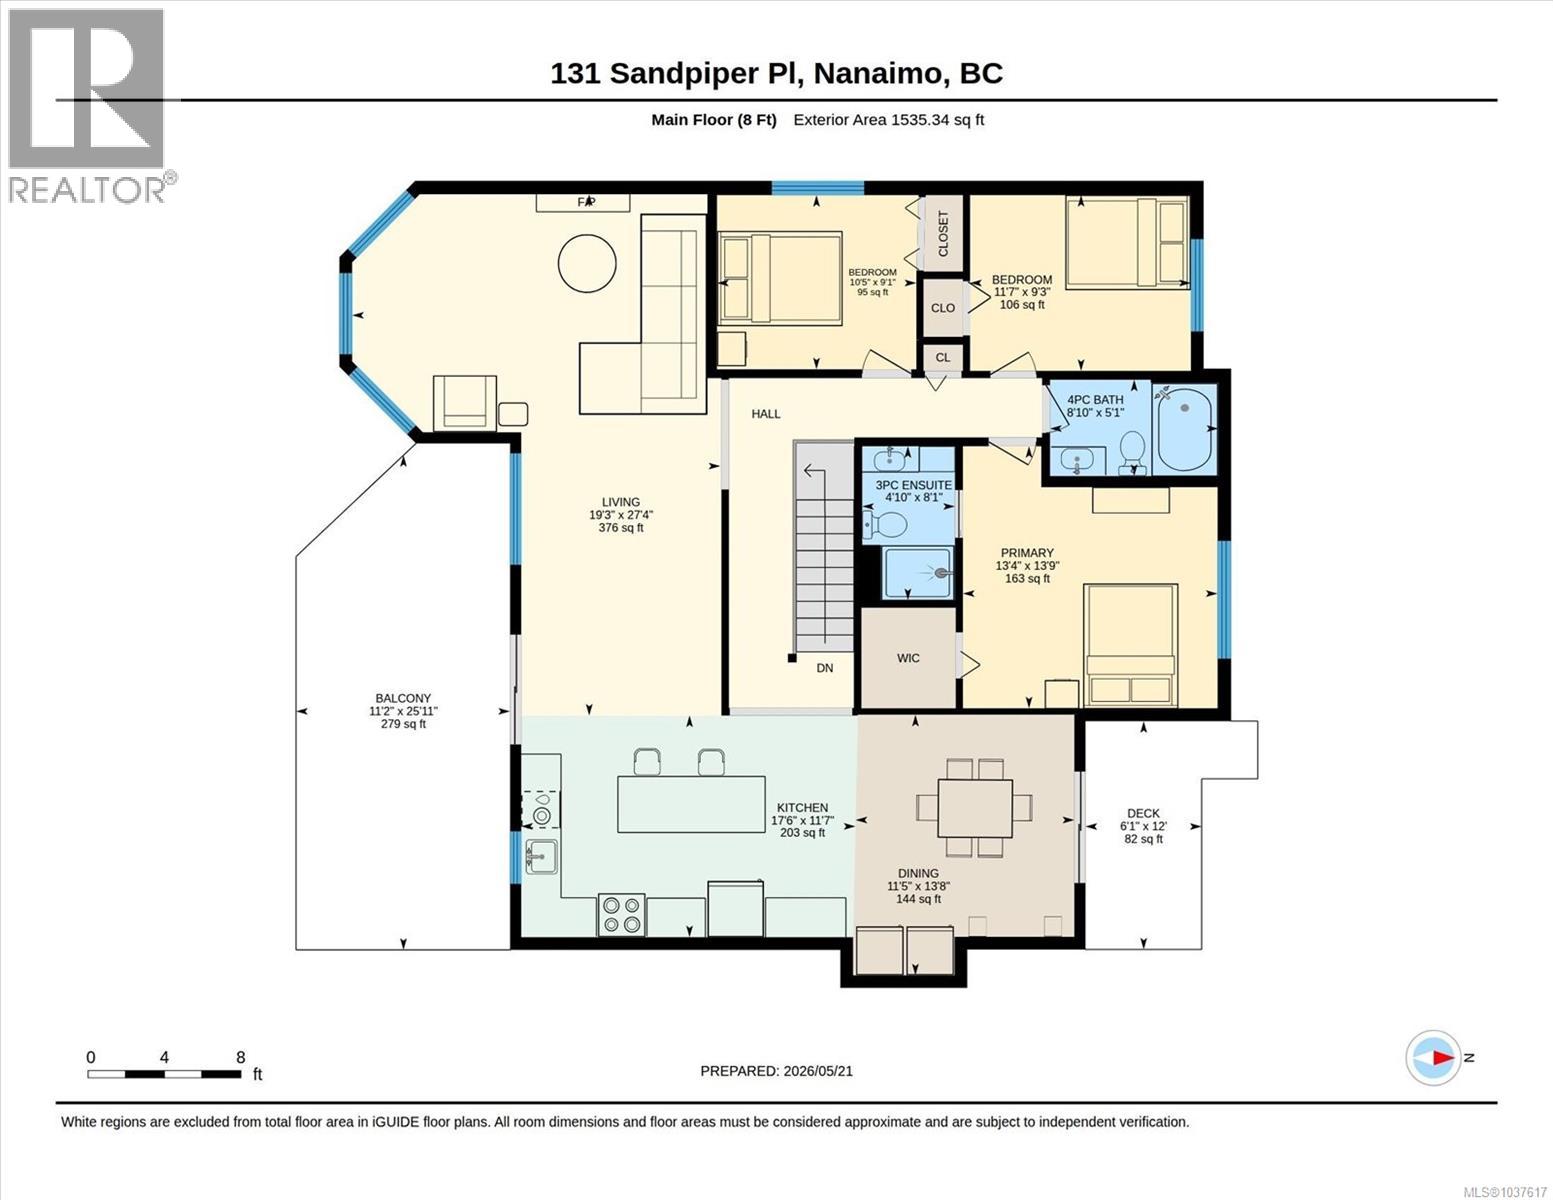
Your search ends here! Situated in one of North Nanaimo’s most desirable neighbourhoods, this home is conveniently located close to top-rated schools, transit, parks, shopping, beaches, and all North Nanaimo amenities. Enjoy breathtaking ocean and coastal mountain views from this spacious family home situated on a large 0.22-acre landscaped and fully fenced lot. This well-appointed 5-bedroom, 3-bathroom residence offers exceptional space and flexibility for the whole family, featuring a bright living room, family room, rec room, and separate dining area designed to take full advantage of the stunning scenery. Recent updates include a beautifully renovated main kitchen with new appliances and cabinetry, updated flooring, newer roof, skylight windows, modern light fixtures throughout, renovated bathrooms, and upgraded front and back patio areas perfect for outdoor enjoyment. The beautifully maintained backyard includes a mini golf putting green and greenhouse for growing your own vegetables, while the lower level offers excellent potential for an in-law suite or extended family accommodation. Additional features include an attached double garage, electric forced air furnace with central air thermo control, 200-amp electrical panel, and a cozy gas fireplace. Don’t miss this opportunity! (id:57150)
Open House
This property has open houses!
11:00 am
Ends at:1:00 pm
11:00 am
Ends at:1:00 pm
Property Details
| MLS® Number | 1037617 |
| Property Type | Single Family |
| Neigbourhood | North Nanaimo |
| Features | Cul-de-sac, Private Setting, Other |
| Parking Space Total | 4 |
| Plan | Vip36355 |
| Structure | Greenhouse |
| View Type | Mountain View, Ocean View |
Building
| Bathroom Total | 3 |
| Bedrooms Total | 5 |
| Appliances | Dishwasher, Dryer, Microwave, Range - Induction, Refrigerator, Washer |
| Constructed Date | 1993 |
| Cooling Type | Central Air Conditioning |
| Fireplace Present | Yes |
| Fireplace Total | 1 |
| Heating Fuel | Electric |
| Heating Type | Forced Air |
| Size Interior | 2,797 Sqft |
| Type | House |
Land
| Access Type | Road Access |
| Acreage | No |
| Size Irregular | 9583 |
| Size Total | 9583 Sqft |
| Size Total Text | 9583 Sqft |
| Zoning Type | Residential |
Rooms
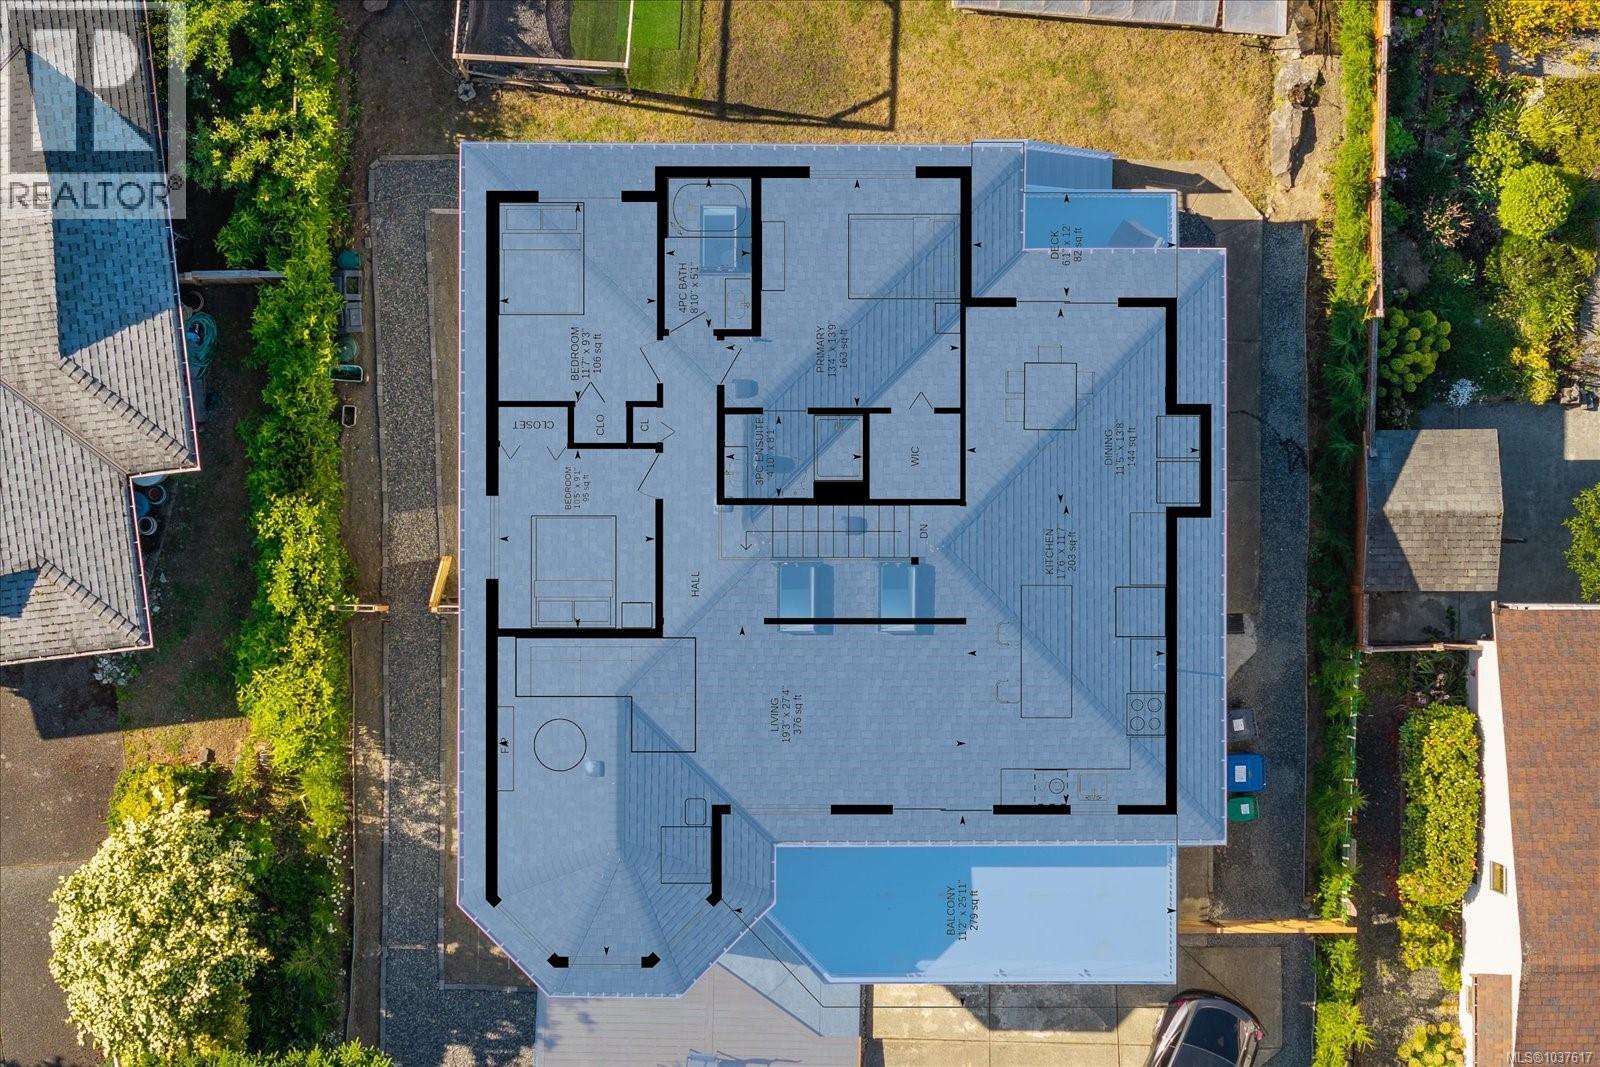
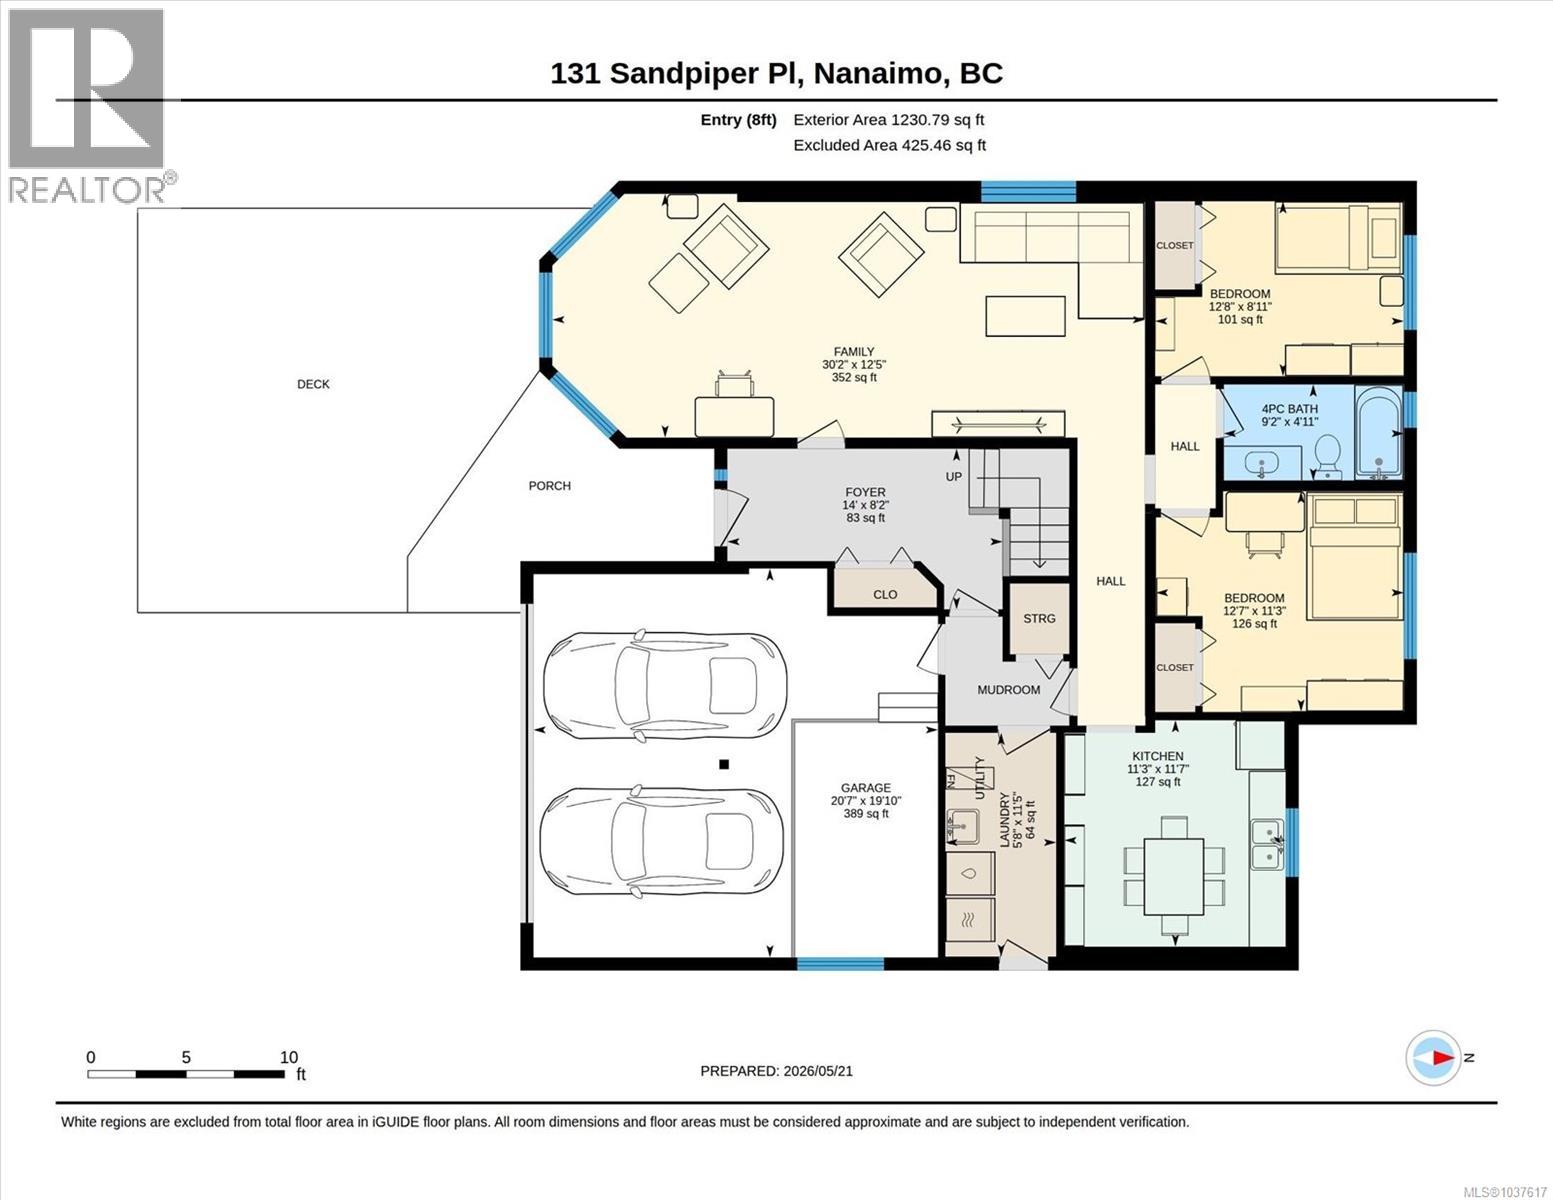
| Level | Type | Length | Width | Dimensions |
|---|---|---|---|---|
| Lower Level | Bathroom | 4-Piece | ||
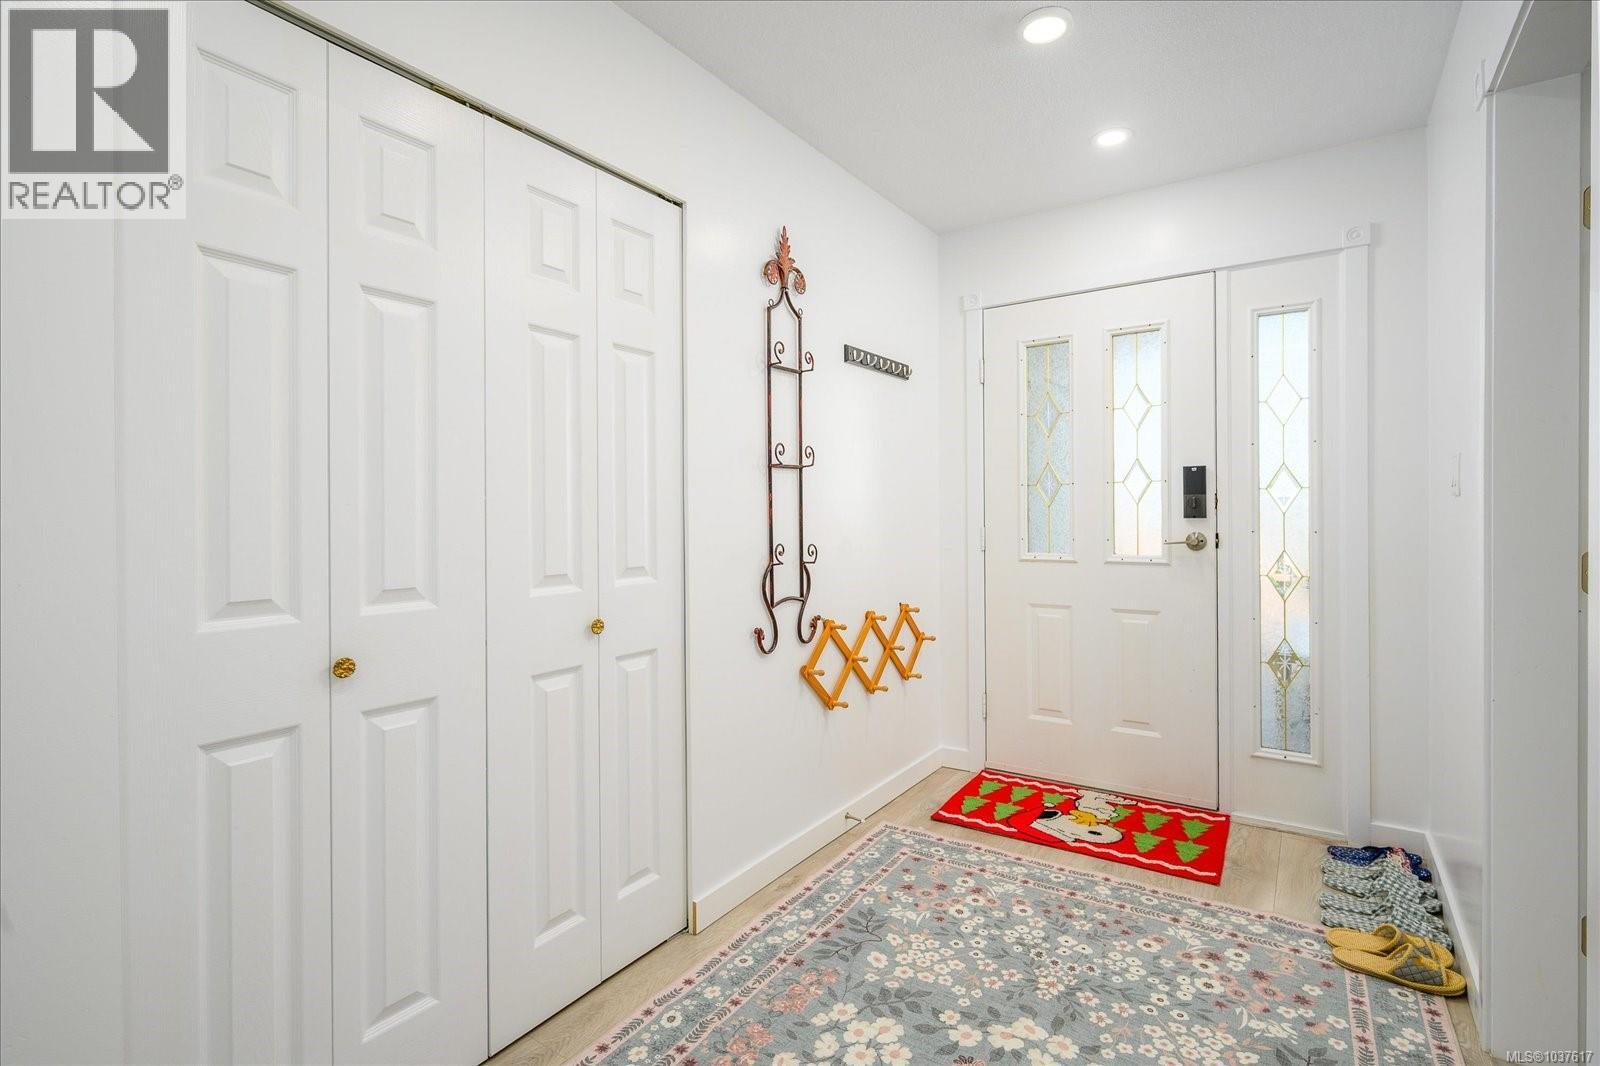
| Lower Level | Entrance | 14'0 x 5'9 | ||
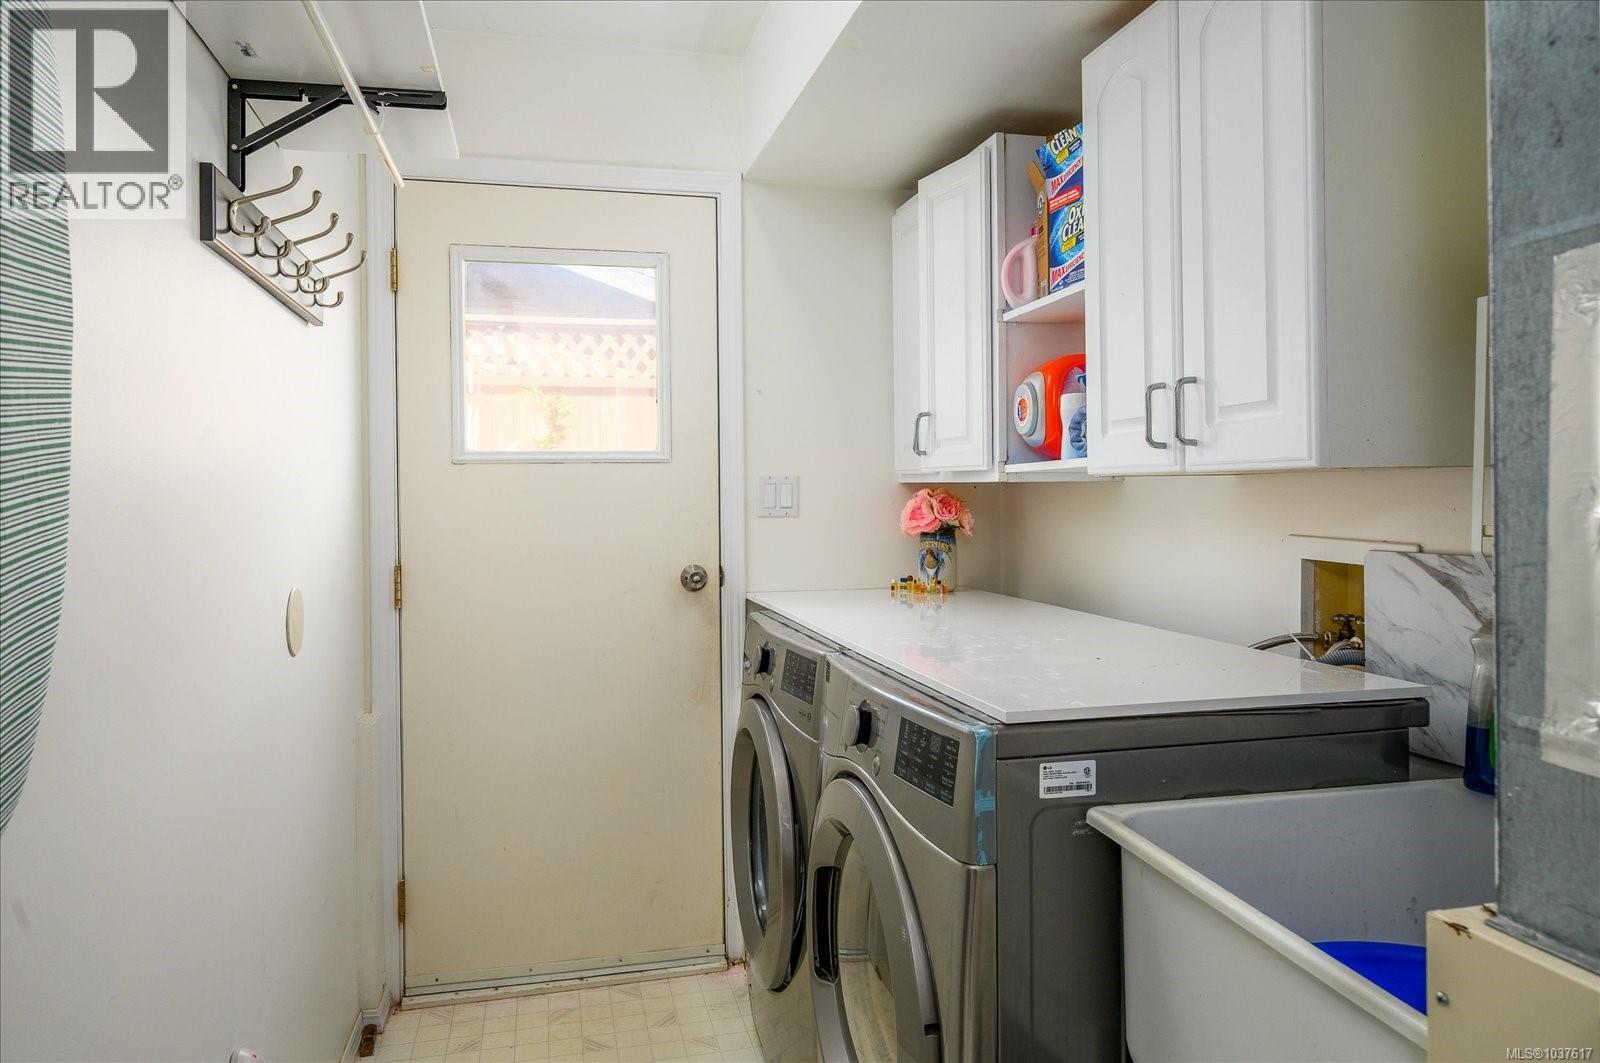
| Lower Level | Laundry Room | 11'4 x 5'7 | ||
| Lower Level | Recreation Room | 30'2 x 12'0 | ||
| Lower Level | Bedroom | 10'3 x 8'11 | ||
| Lower Level | Bedroom | 11'2 x 10'3 | ||
| Main Level | Bedroom | 10'9 x 9'2 | ||
| Main Level | Bedroom | 11'8 x 9'2 | ||
| Main Level | Primary Bedroom | 13'9 x 11'8 | ||
| Main Level | Ensuite | 3-Piece | ||
| Main Level | Bathroom | 3-Piece | ||
| Main Level | Eating Area | 10'8 x 7'9 | ||
| Main Level | Kitchen | 10'8 x 9'0 | ||
| Main Level | Dining Room | 10'8 x 9'3 | ||
| Main Level | Living Room | 18'8 x 12'9 | ||
| Main Level | Family Room | 16'11 x 11'8 | ||
| Additional Accommodation | Kitchen | 11'9 x 11'8 |
https://www.realtor.ca/real-estate/29794222/131-sandpiper-pl-nanaimo-north-nanaimo
Contact Us
Contact us for more information
Julie Park
juliepark.exprealty.com/
103-91 Chapel Street
Nanaimo, British Columbia V9R 0J3
(833) 817-6506
(866) 253-9200
www.exprealty.ca/

The trademarks REALTOR®, REALTORS®, and the REALTOR® logo are controlled by The Canadian Real Estate Association (CREA) and identify real estate professionals who are members of CREA. The trademarks MLS®, Multiple Listing Service® and the associated logos are owned by The Canadian Real Estate Association (CREA) and identify the quality of services provided by real estate professionals who are members of CREA. The trademark DDF® is owned by The Canadian Real Estate Association (CREA) and identifies CREA's Data Distribution Facility (DDF®)
May 25 2026 07:42:28
Vancouver Island Real Estate Board
Exp Realty (Na)