
1185 Stuart Pl Ladysmith, British Columbia V9G 1P4

$819,000
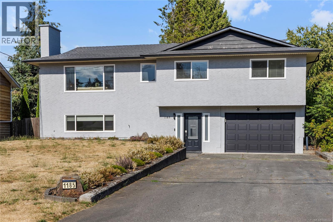
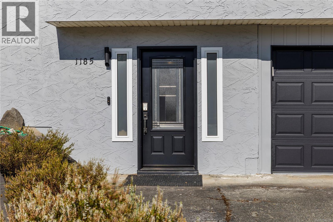
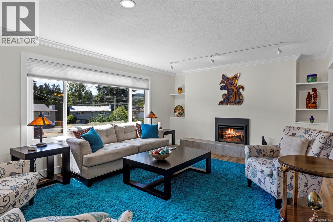
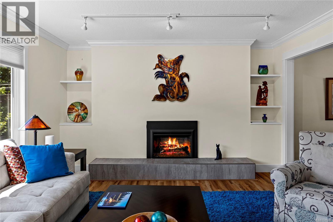
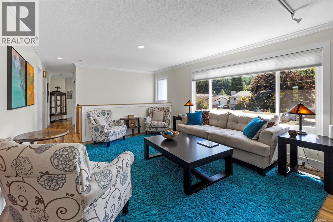
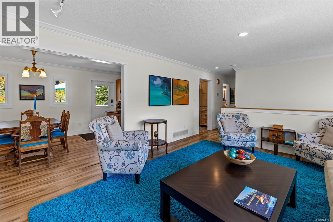
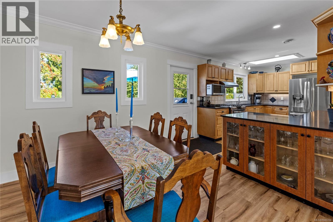
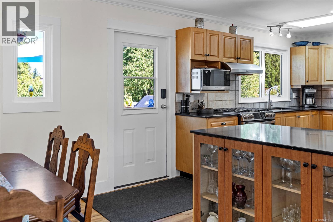
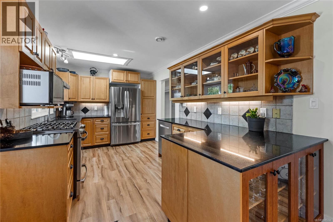
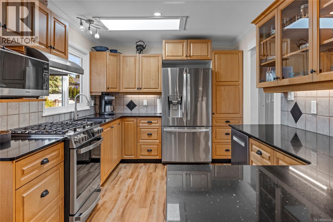
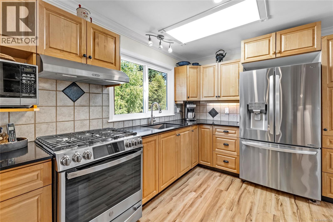
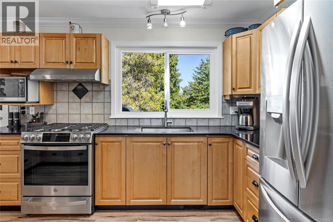
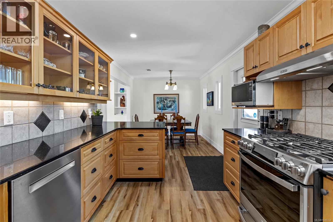
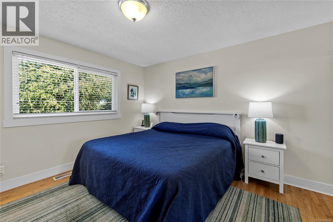
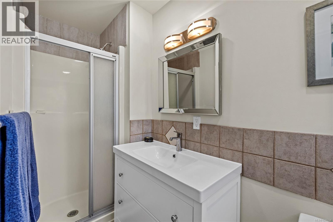
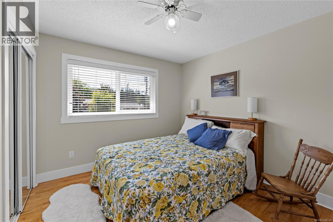
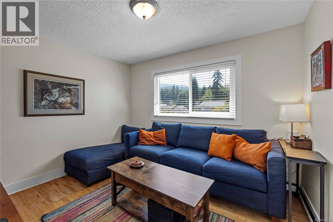
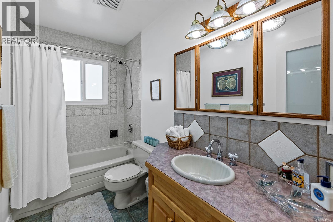
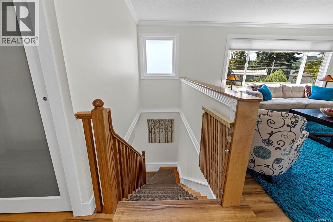
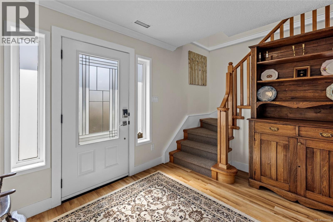
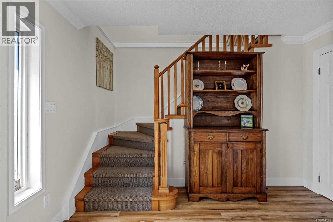
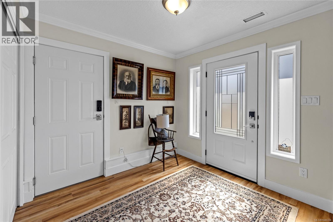
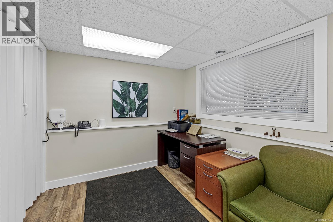
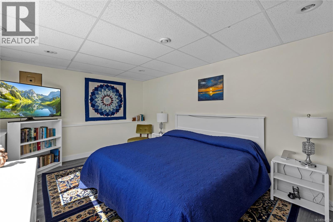
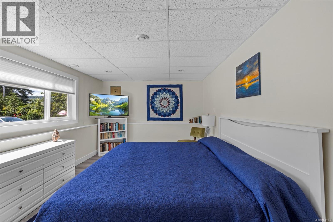
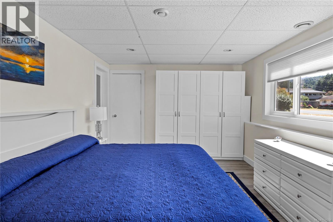
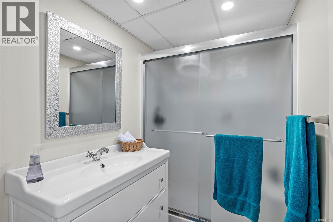
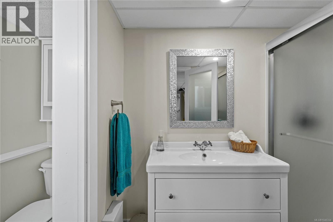
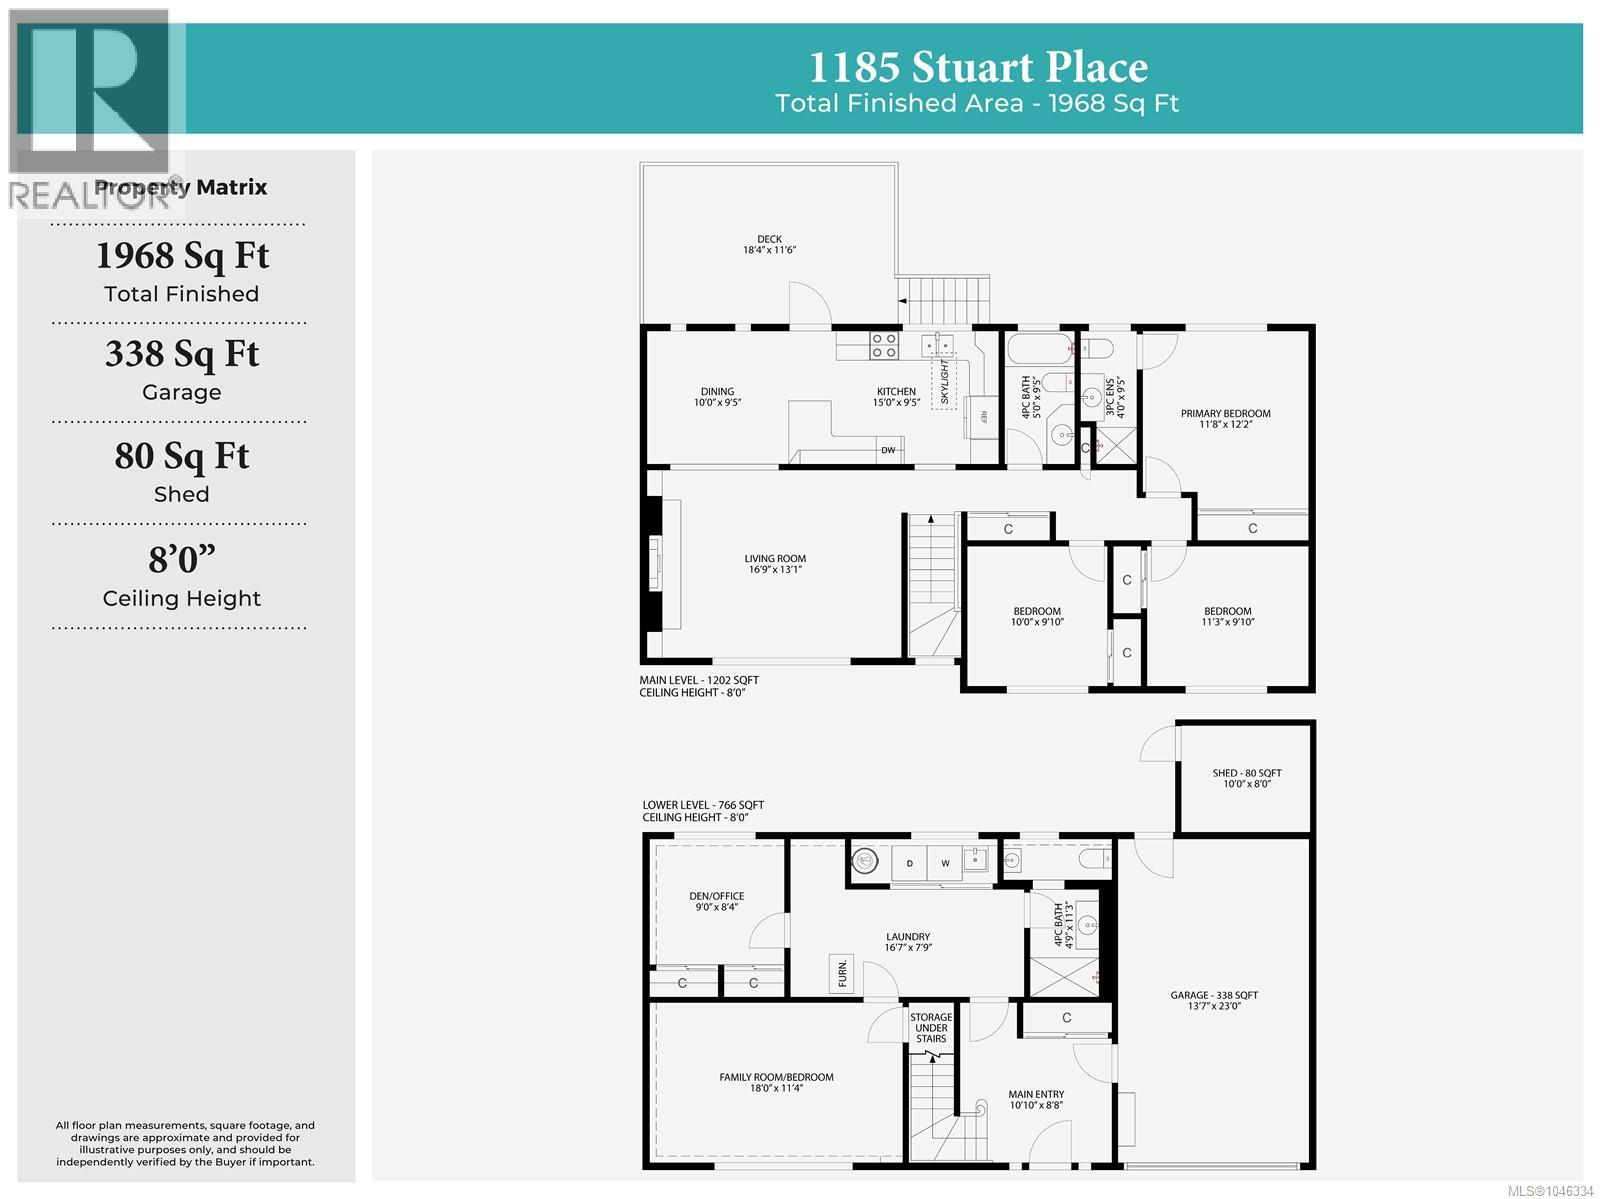
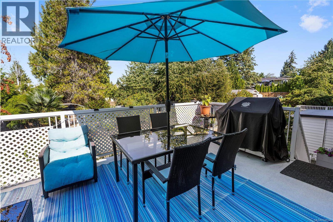
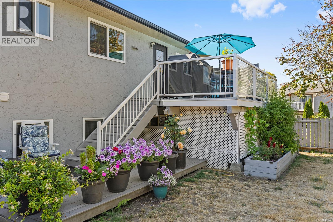
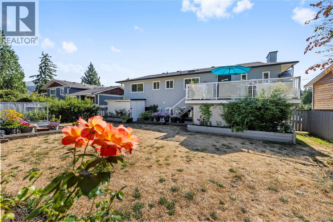
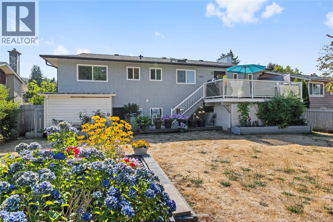
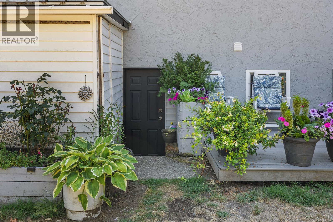
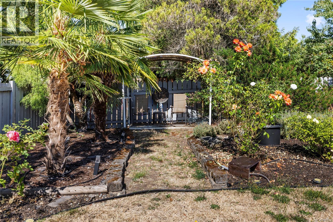
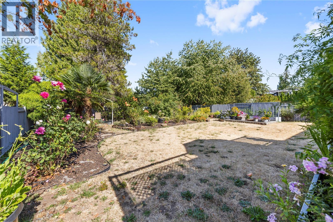
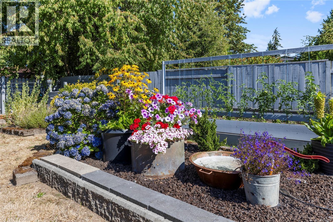
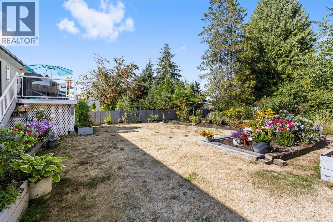
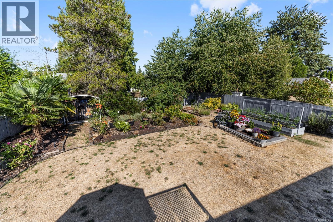
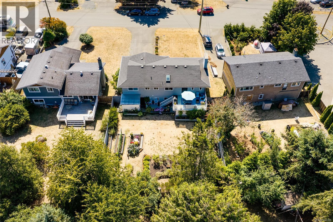
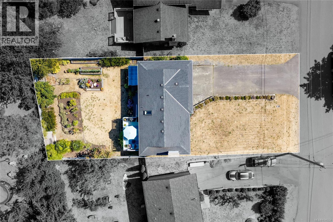
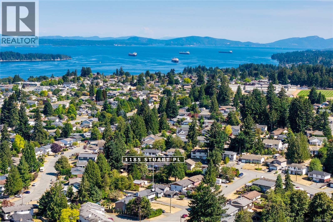
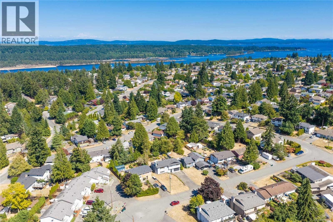
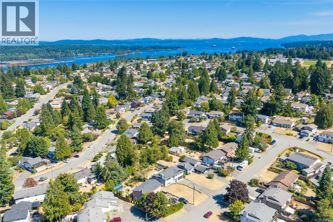
Tucked away on a quiet cul-de-sac in a highly desirable family neighbourhood, this charming home offers plenty of space for the whole family. Featuring 4 bedrooms plus a den and 3 bathrooms, the flexible layout provides room to grow, work and unwind. The spacious kitchen offers an abundance of cupboard space, including 18 soft close drawers, quartz countertops and newer appliances. Downstairs, the fourth bedroom provides versatility and could easily be enjoyed as a family or rec room. Step outside to a sunny deck and gorgeous mature gardens, a dream for anyone with a green thumb! This home enjoys many updates include newer windows, a high-efficiency gas furnace with heat pump for year-round comfort, and much more on listing notes sheet attached. Ideally located within walking distance to parks, schools, the rec centre and more, this home combines convenience with a wonderful family-friendly setting. Full of warmth and charm, this is one you truly need to see in person to appreciate! (id:57150)
Property Details
| MLS® Number | 1046334 |
| Property Type | Single Family |
| Neigbourhood | Ladysmith |
| Features | Cul-de-sac, Other |
| Parking Space Total | 3 |
| Structure | Shed |
Building
| Bathroom Total | 3 |
| Bedrooms Total | 4 |
| Constructed Date | 1981 |
| Cooling Type | Air Conditioned |
| Fireplace Present | Yes |
| Fireplace Total | 1 |
| Heating Fuel | Natural Gas |
| Heating Type | Forced Air, Heat Pump |
| Size Interior | 1,968 Sqft |
| Type | House |
Parking
| Garage |
Land
| Acreage | No |
| Size Irregular | 8622 |
| Size Total | 8622 Sqft |
| Size Total Text | 8622 Sqft |
| Zoning Description | R-1 |
| Zoning Type | Residential |
Rooms
| Level | Type | Length | Width | Dimensions |
|---|---|---|---|---|
| Lower Level | Storage | 10'0 x 8'0 | ||
| Lower Level | Bathroom | 4'9 x 11'3 | ||
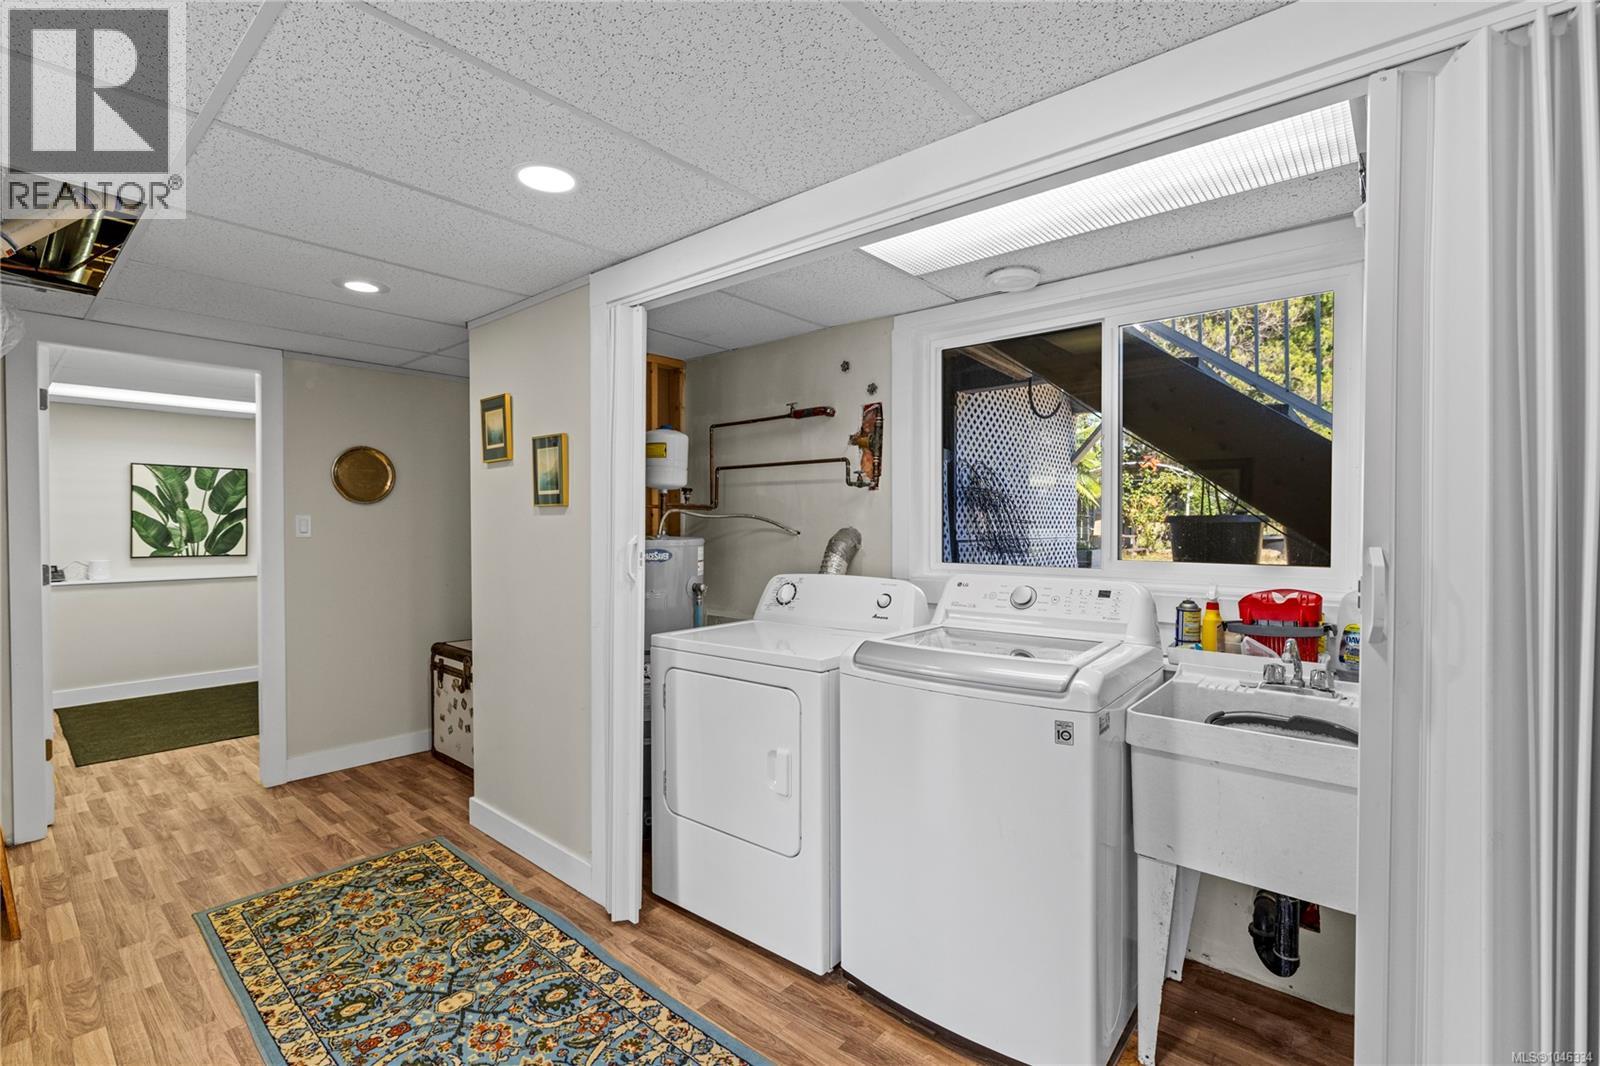
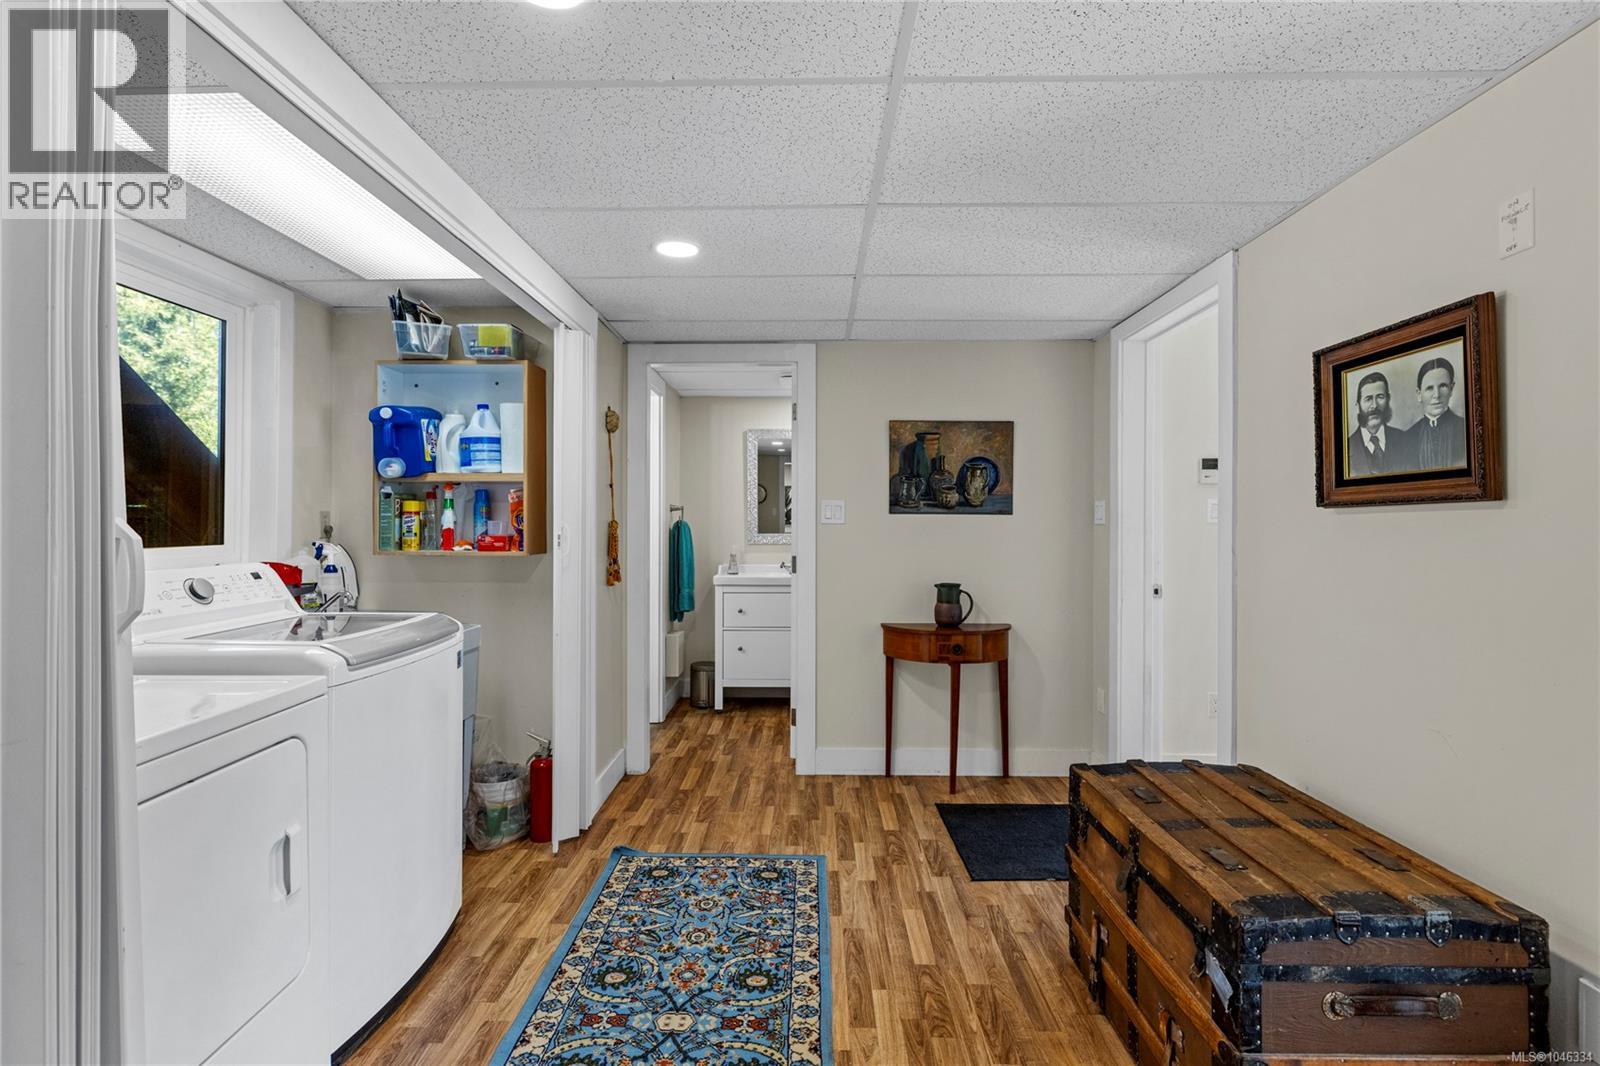
| Lower Level | Laundry Room | 16'7 x 7'9 | ||
| Lower Level | Den | 9'0 x 8'4 | ||
| Lower Level | Bedroom | 18'0 x 11'4 | ||
| Lower Level | Entrance | 10'10 x 8'8 | ||
| Main Level | Bedroom | 10'0 x 9'10 | ||
| Main Level | Bedroom | 11'3 x 9'10 | ||
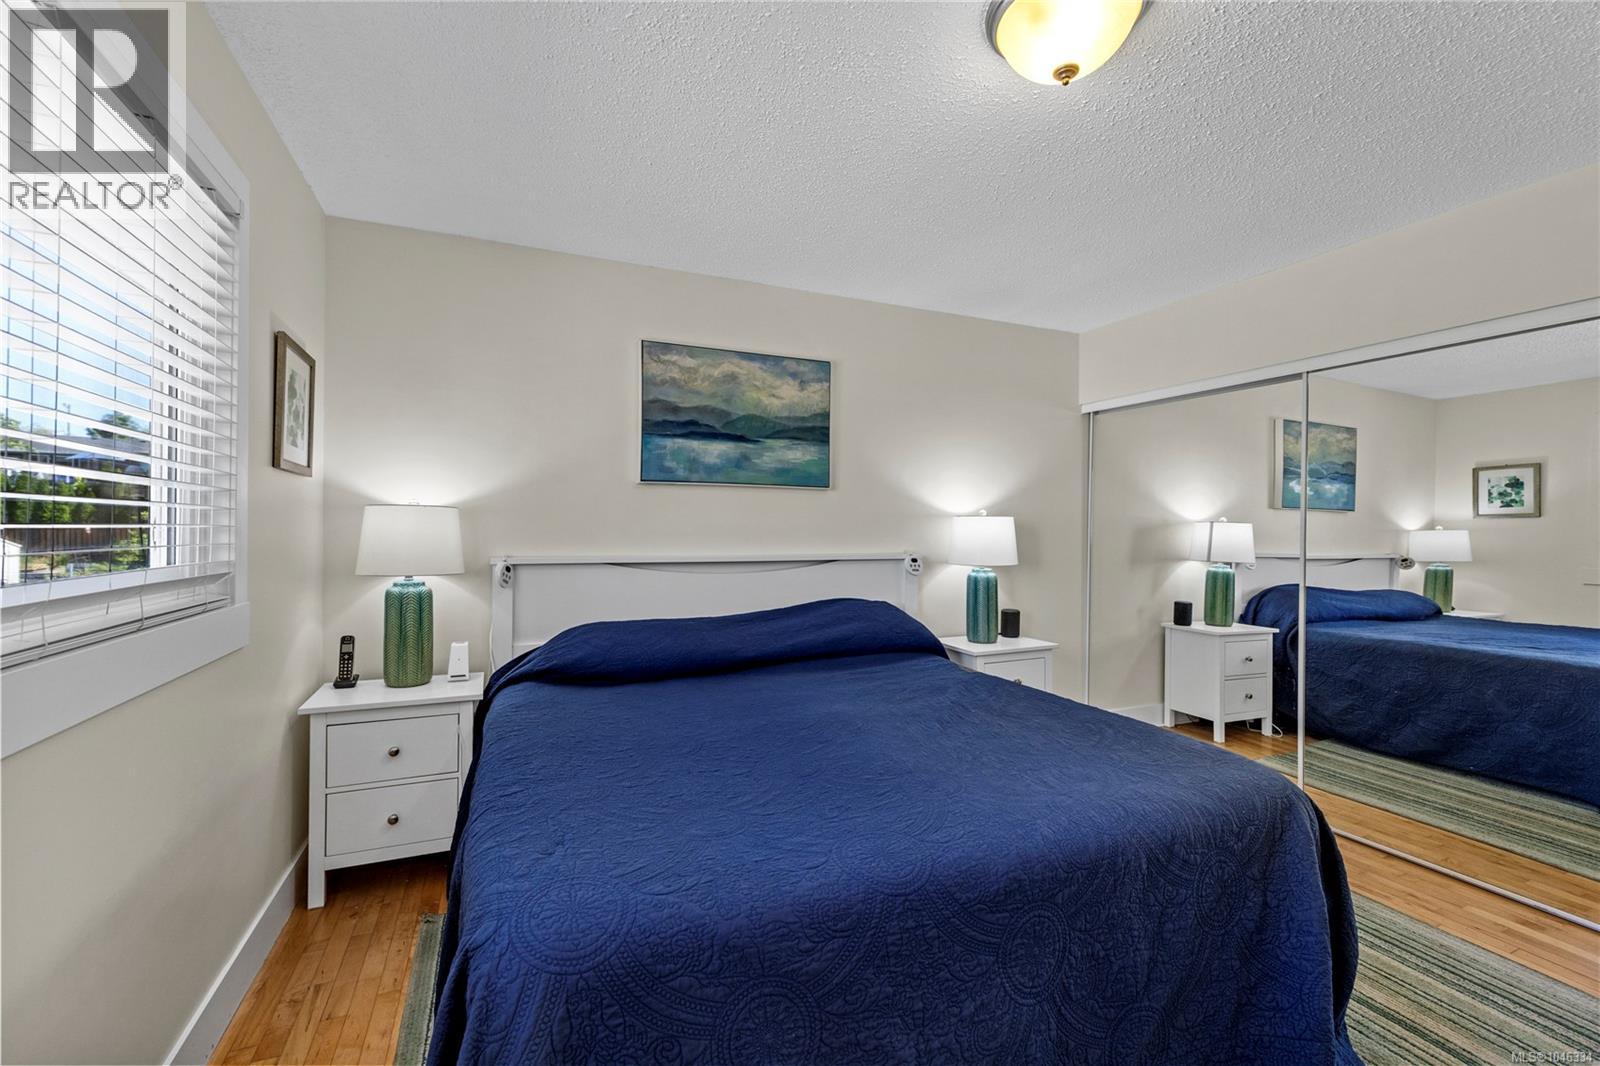
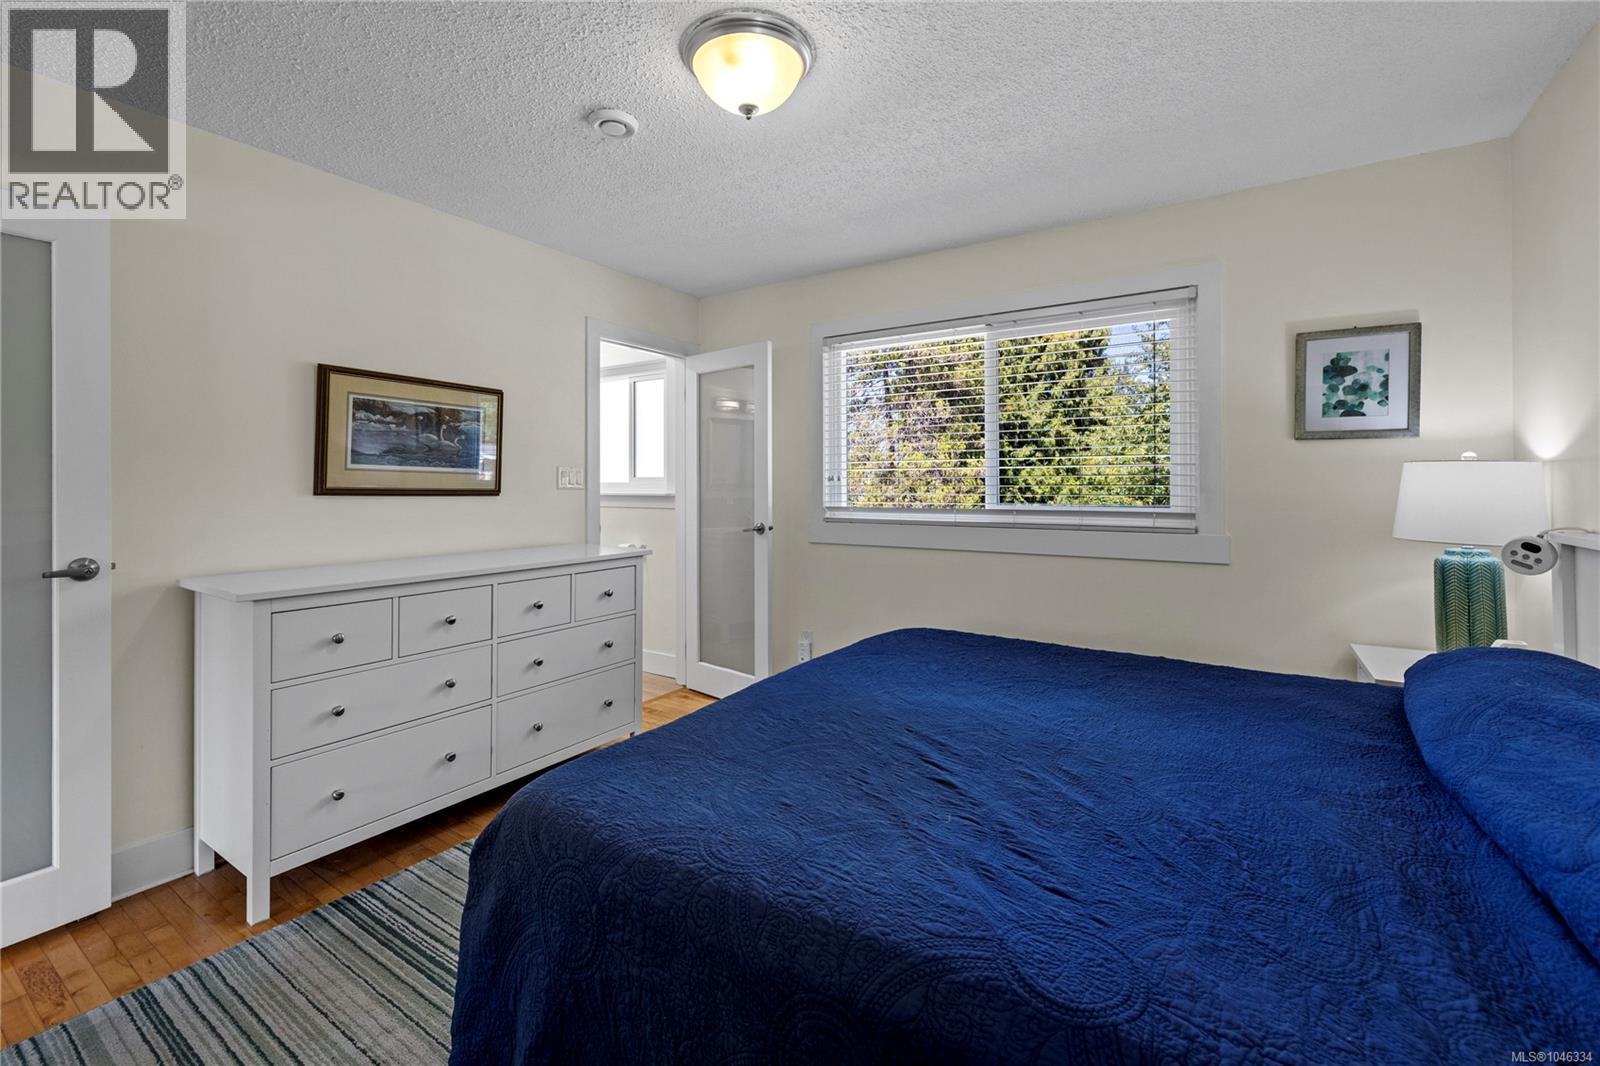
| Main Level | Primary Bedroom | 11'8 x 12'2 | ||
| Main Level | Ensuite | 4'0 x 9'5 | ||
| Main Level | Bathroom | 5'0 x 9'5 | ||
| Main Level | Kitchen | 15'0 x 9'5 | ||
| Main Level | Dining Room | 10'0 x 9'5 | ||
| Main Level | Living Room | 16'9 x 13'1 |
https://www.realtor.ca/real-estate/30148791/1185-stuart-pl-ladysmith-ladysmith
Contact Us
Contact us for more information
Brianne Mactier
103-91 Chapel Street
Nanaimo, British Columbia V9R 0J3
(833) 817-6506
(866) 253-9200
www.exprealty.ca/
Cheri Mactier
www.mactiergroup.com/
103-91 Chapel Street
Nanaimo, British Columbia V9R 0J3
(833) 817-6506
(866) 253-9200
www.exprealty.ca/

The trademarks REALTOR®, REALTORS®, and the REALTOR® logo are controlled by The Canadian Real Estate Association (CREA) and identify real estate professionals who are members of CREA. The trademarks MLS®, Multiple Listing Service® and the associated logos are owned by The Canadian Real Estate Association (CREA) and identify the quality of services provided by real estate professionals who are members of CREA. The trademark DDF® is owned by The Canadian Real Estate Association (CREA) and identifies CREA's Data Distribution Facility (DDF®)
August 13 2026 07:01:51
Vancouver Island Real Estate Board
Exp Realty (Na)