
111 689 Hoffman Ave Langford, British Columbia V9B 4X1

$499,999Maintenance,
$265 Monthly
Maintenance,
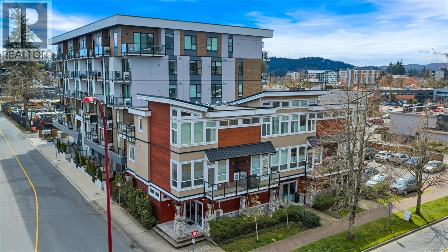
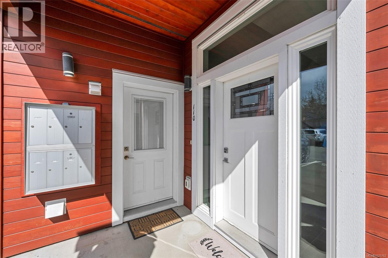
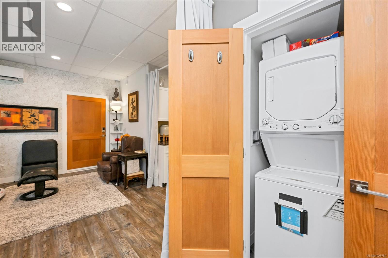
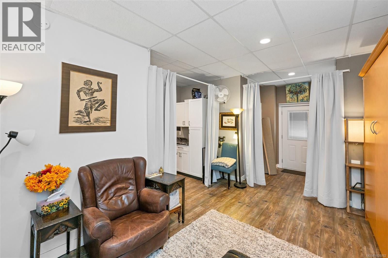
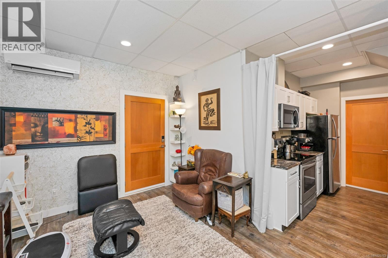
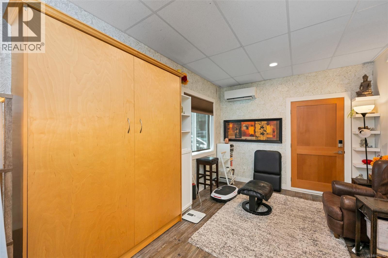
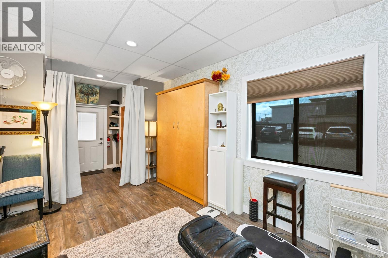
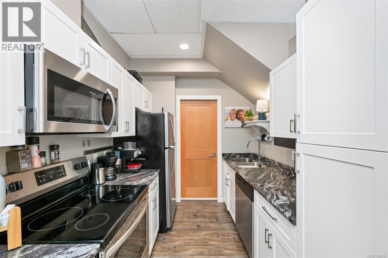
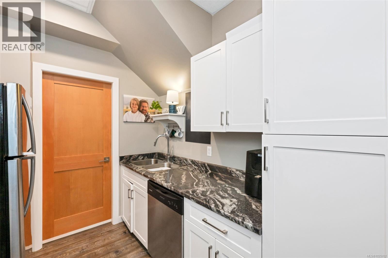
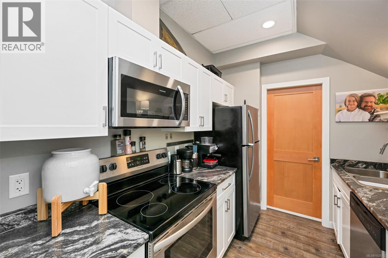
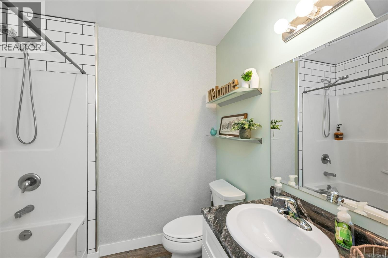
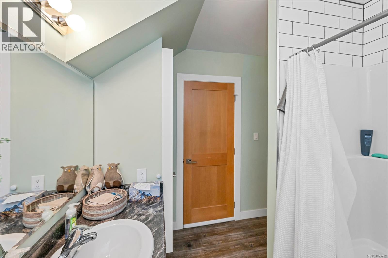
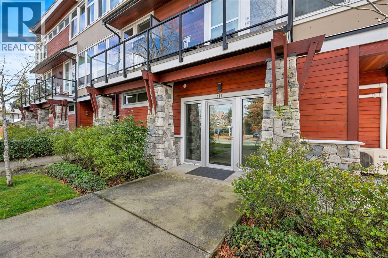
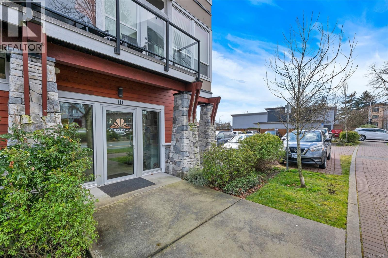
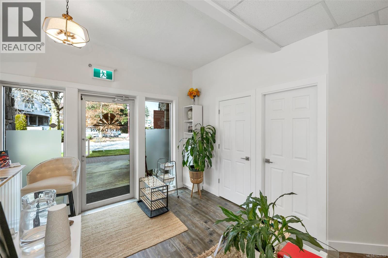
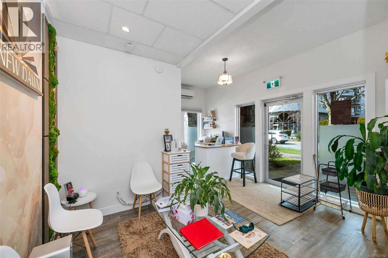
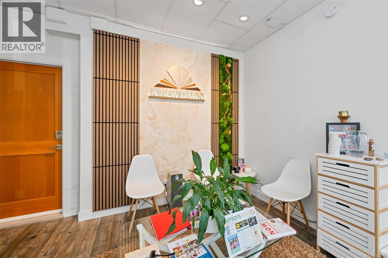
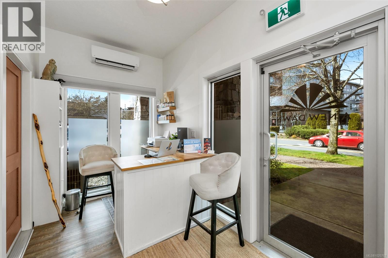
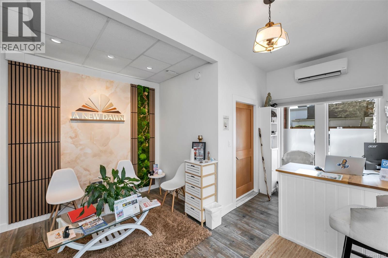
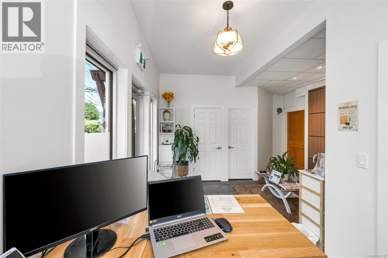
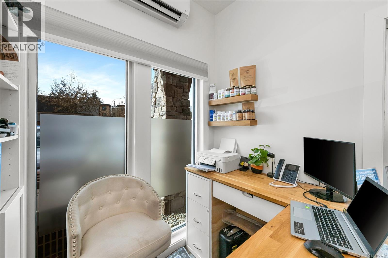
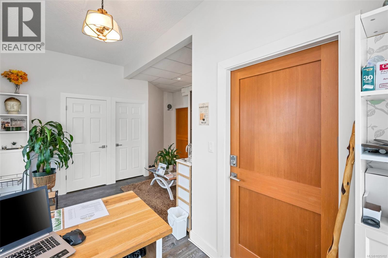
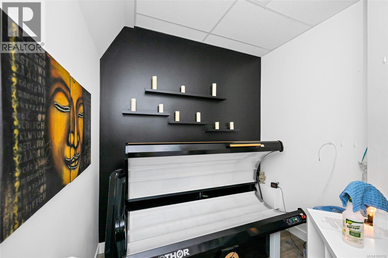
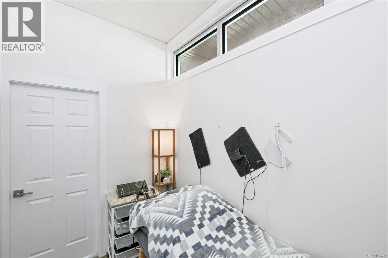
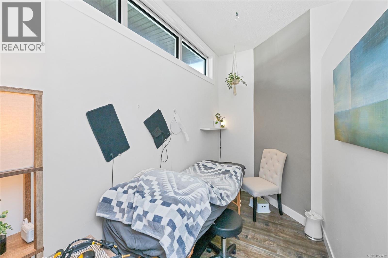
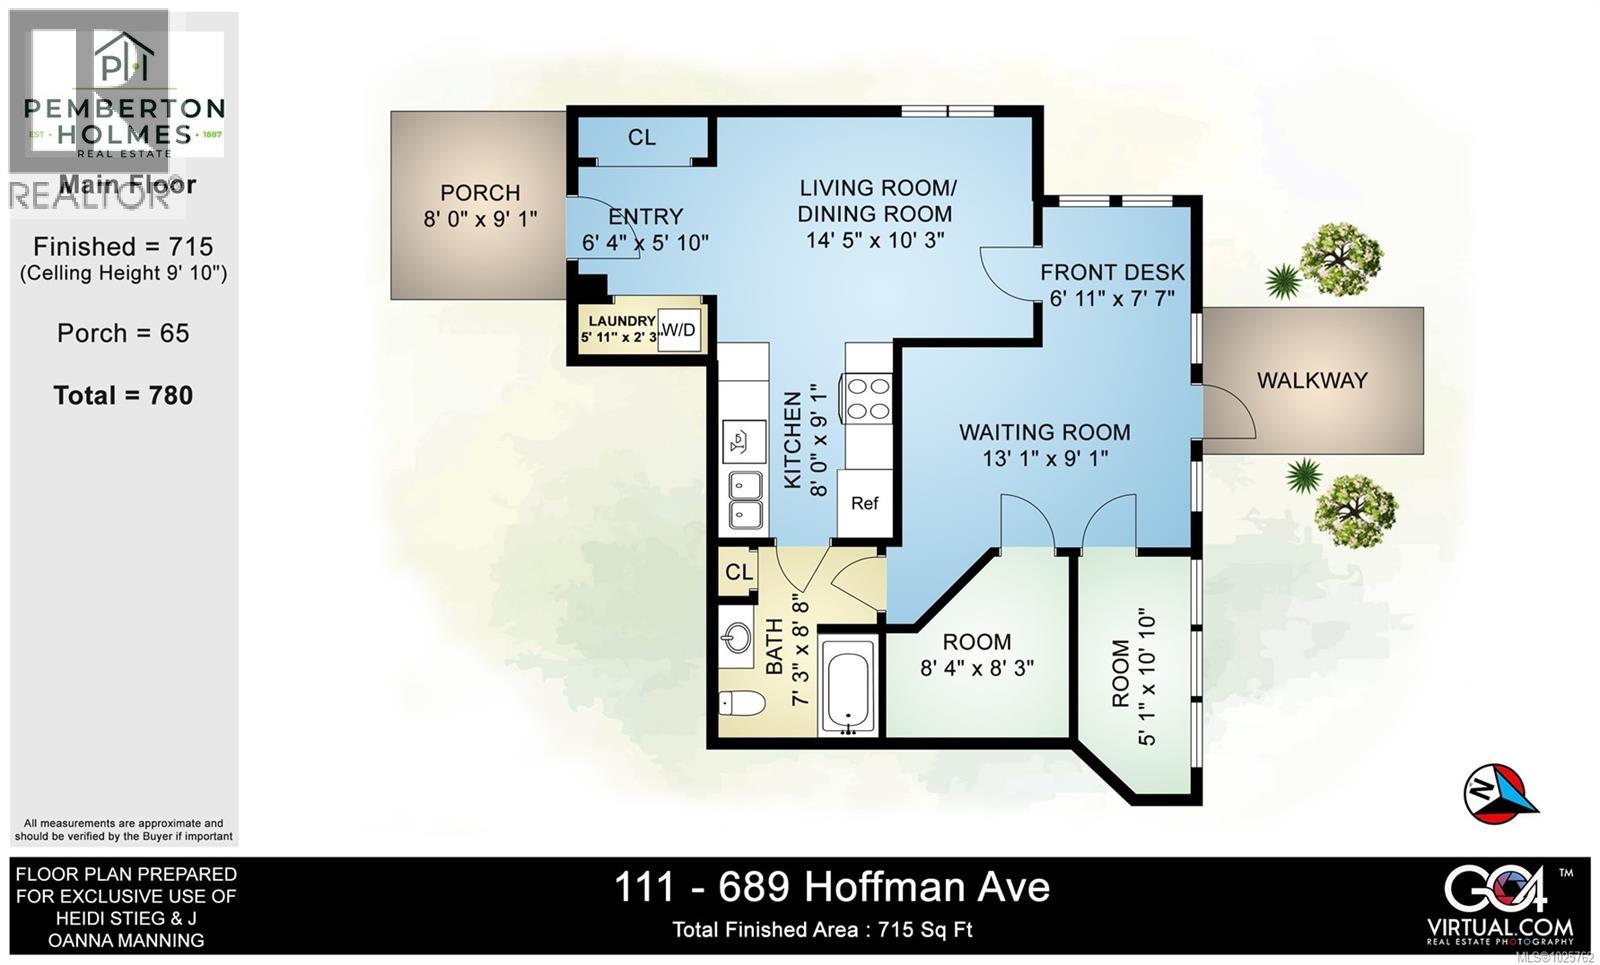
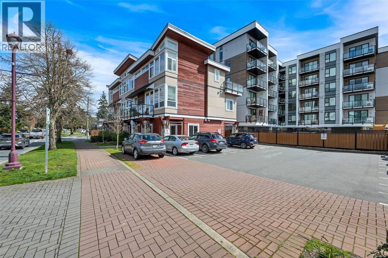
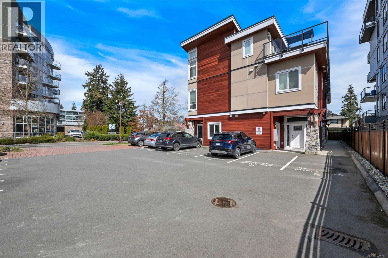
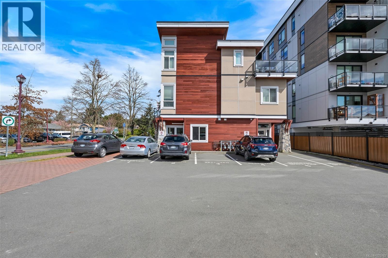
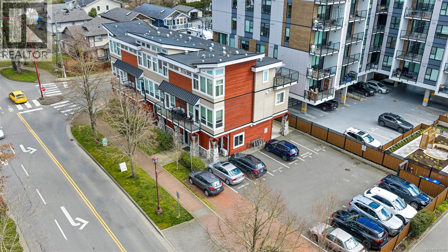
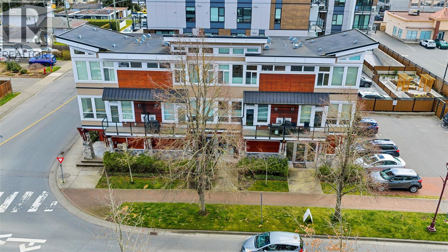
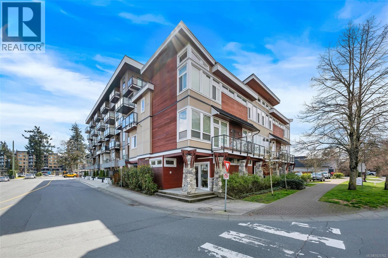
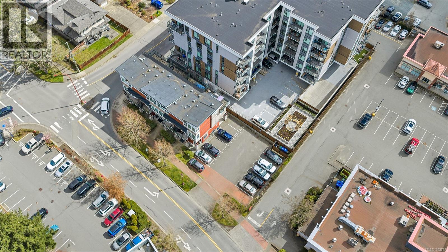
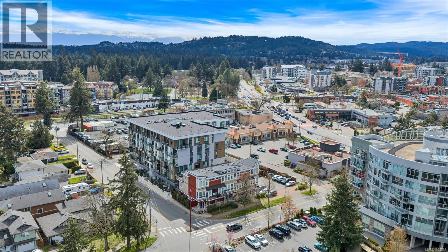
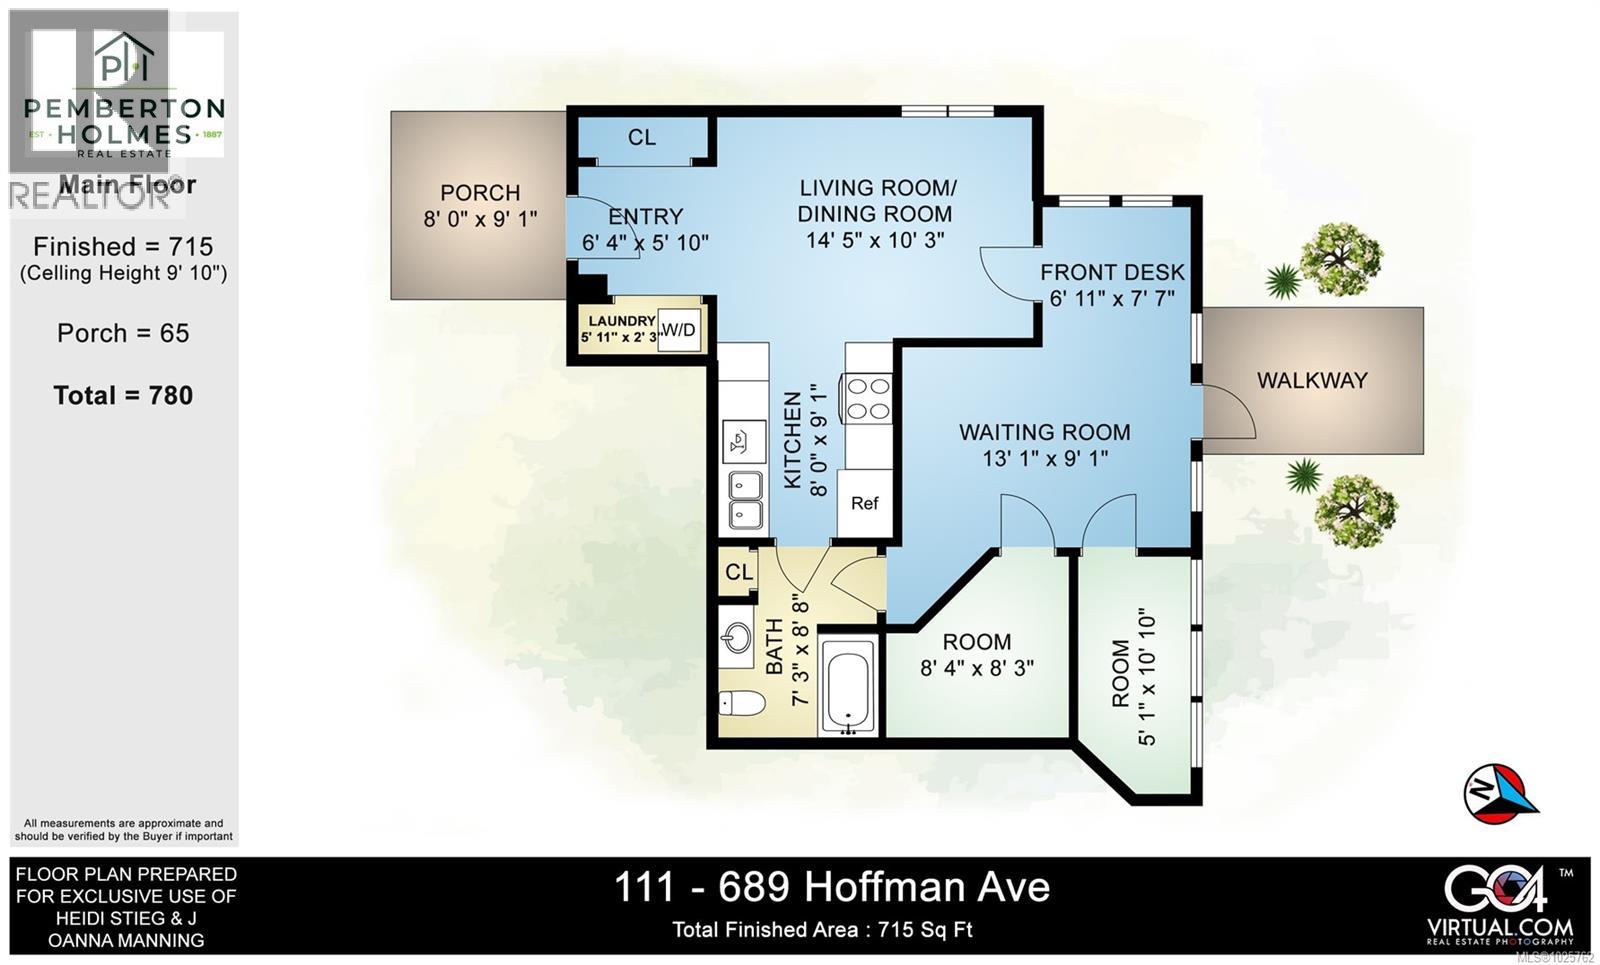
$265 MonthlyThis is not your typical condo, and that is exactly what makes it fabulous. Located in the heart of Langford, this rare live/work property gives you a comfortable residential setup with the added bonus of a separate front-facing commercial space. It is a smart option for buyers looking for flexibility, whether you are self-employed, working from home, starting a small business, wanting a creative studio, or simply needing more usable space than a standard condo can offer. The residential side is practical and efficient, with a full kitchen, bathroom, built-in Murphy bed, and its own heat pump for year-round comfort. The layout offers separation between where you live and where you work, so you are not trying to run your business from your kitchen table or turn your living area into an office. The commercial side has its own entrance, excellent accessibility, and a visible storefront presence, while still offering the potential to soften the space and create a stronger residential feel if that better suits your needs. MU1A zoning allows for a wide range of permitted uses, including office, retail, personal services, daycare, schools, and financial services, giving long-term versatility and value. Set in one of Langford’s most connected areas, you are close to shopping, restaurants, transit, services, parks, recreation, and major commuter routes. For buyers searching for a Langford condo, live/work unit, mixed-use property, home-based business space, office space, studio space, or investment-style property with flexible use, this one stands out. Rarely do you find a property that offers true residential comfort, a separate commercial component, strong zoning, and central Langford convenience all in one. Whether you use it as a home, workspace, business location, or a blend of all three, this property offers options now and possibilities for the future. (id:57150)
Property Details
| MLS® Number | 1025762 |
| Property Type | Single Family |
| Neigbourhood | Atkins |
| Community Features | Pets Allowed, Family Oriented |
| Features | Other |
| Parking Space Total | 1 |
| Plan | Eps416 |
Building
| Bathroom Total | 1 |
| Bedrooms Total | 2 |
| Appliances | Dishwasher, Dryer, Stove, Refrigerator, Washer |
| Constructed Date | 2017 |
| Cooling Type | Wall Unit |
| Heating Type | Baseboard Heaters, Heat Pump |
| Size Interior | 715 Sqft |
| Type | Apartment |
Land
| Acreage | No |
| Size Irregular | 715 |
| Size Total | 715 Sqft |
| Size Total Text | 715 Sqft |
| Zoning Description | Mu1a |
| Zoning Type | Residential/commercial |
Rooms
| Level | Type | Length | Width | Dimensions |
|---|---|---|---|---|
| Main Level | Bedroom | 8'4 x 8'3 | ||
| Main Level | Office | 6'11 x 7'7 | ||
| Main Level | Family Room | 13'1 x 9'1 | ||
| Main Level | Bedroom | 5'1 x 10'10 | ||
| Main Level | Bathroom | 8'4 x 8'3 | ||
| Main Level | Kitchen | 8 ft | 8 ft x Measurements not available | |
| Main Level | Living Room/dining Room | 14'5 x 10'3 | ||
| Main Level | Entrance | 4 ft | 4 ft x Measurements not available |
https://www.realtor.ca/real-estate/29570477/111-689-hoffman-ave-langford-atkins
Contact Us
Contact us for more information
Heidi Stieg
stiegandmanning.com/
www.facebook.com/HeidiStiegRealEstate/
www.instagram.com/heidistieg.realtor
103-814 Goldstream Ave
Victoria, British Columbia V9B 2X7
(250) 478-0779
(250) 940-5134
www.pembertonholmes.com/
Joanna Manning
103-814 Goldstream Ave
Victoria, British Columbia V9B 2X7
(250) 478-0779
(250) 940-5134
www.pembertonholmes.com/

The trademarks REALTOR®, REALTORS®, and the REALTOR® logo are controlled by The Canadian Real Estate Association (CREA) and identify real estate professionals who are members of CREA. The trademarks MLS®, Multiple Listing Service® and the associated logos are owned by The Canadian Real Estate Association (CREA) and identify the quality of services provided by real estate professionals who are members of CREA. The trademark DDF® is owned by The Canadian Real Estate Association (CREA) and identifies CREA's Data Distribution Facility (DDF®)
May 26 2026 06:27:52
Victoria Real Estate Board
Pemberton Holmes - Westshore