
109 4810 Cedar Ridge Pl Nanaimo, British Columbia V9T 6M3

$494,900Maintenance,
$283 Monthly
Maintenance,
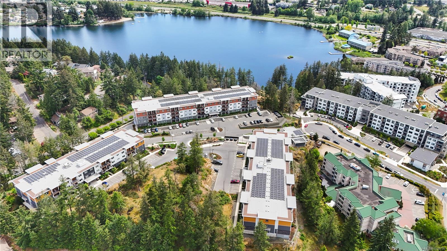
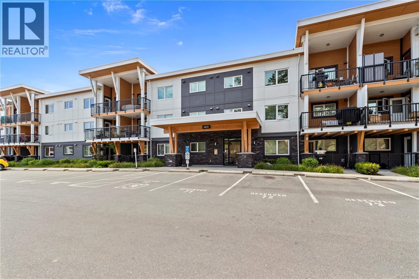
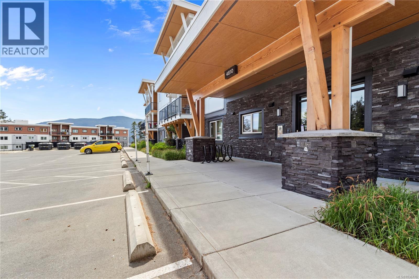
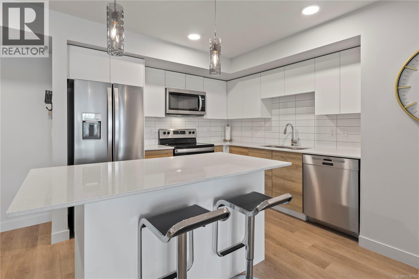
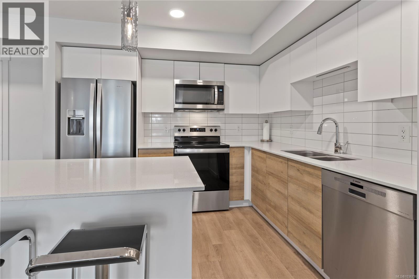
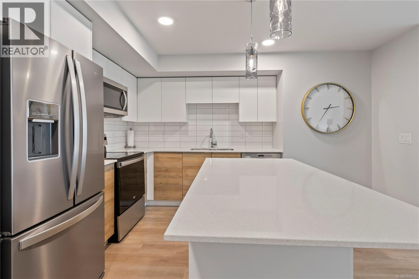
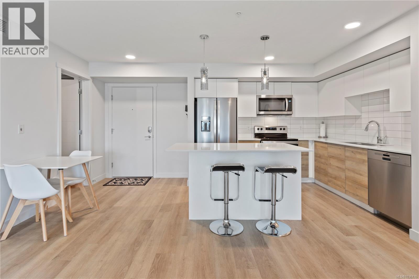
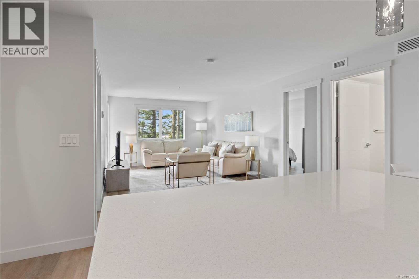
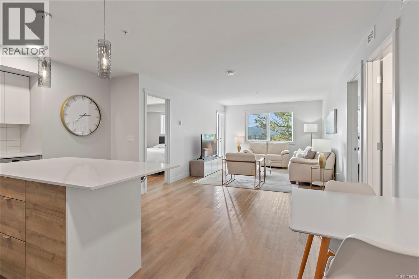
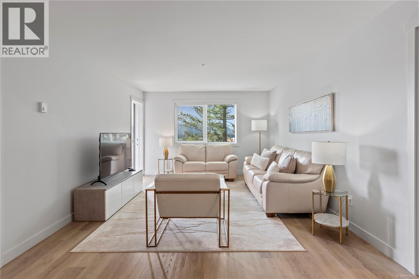
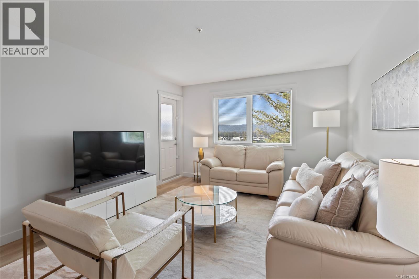
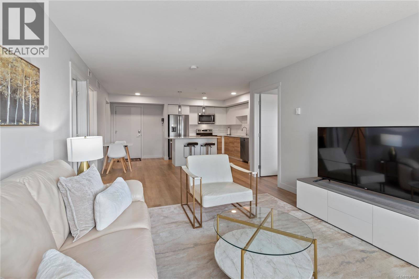
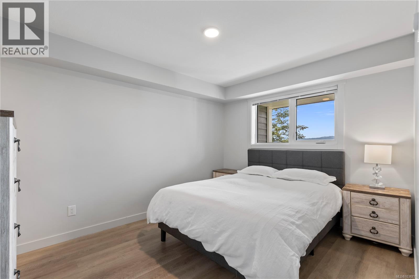
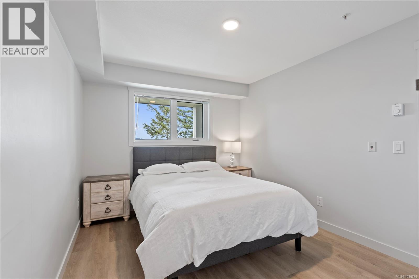
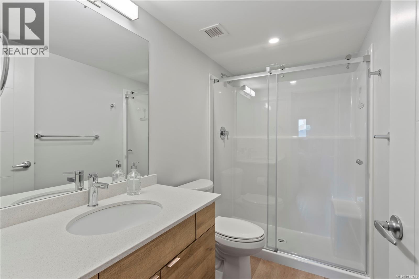
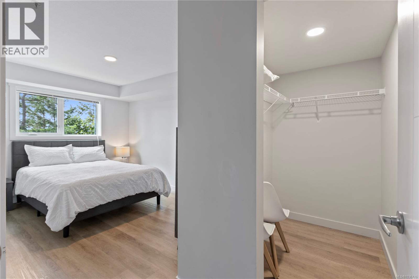
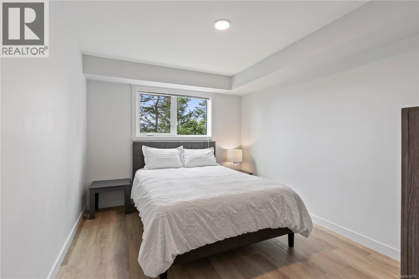
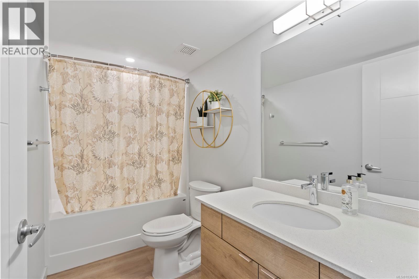
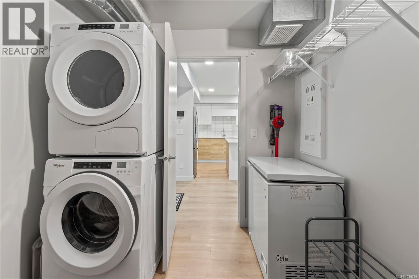
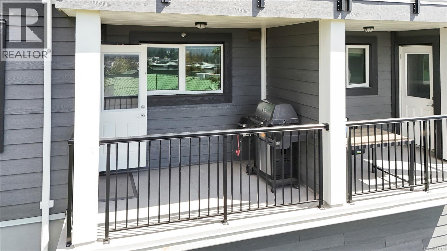
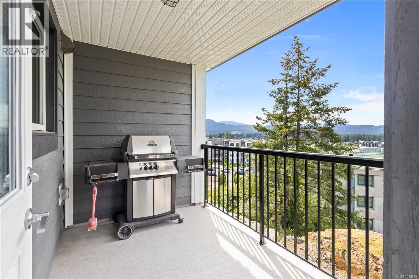
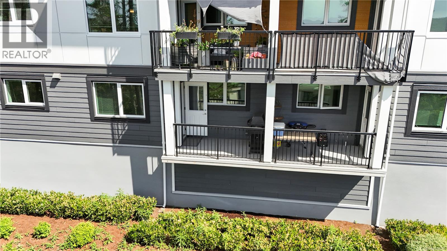
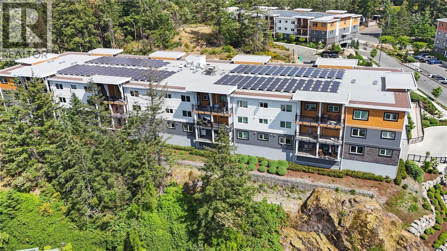
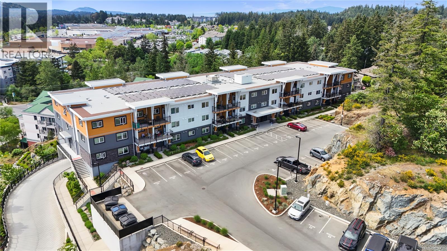
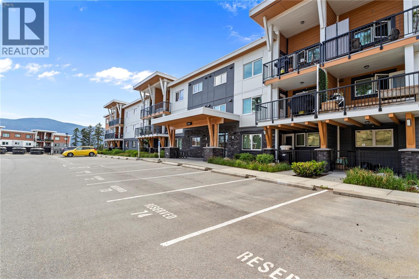
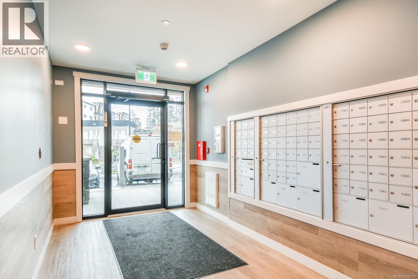
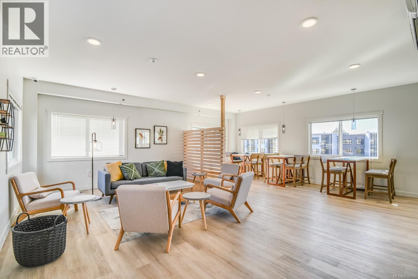
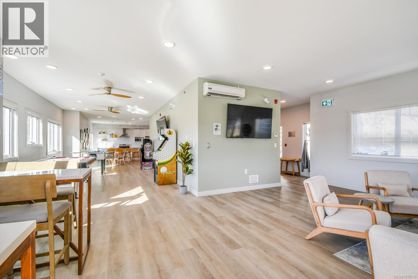
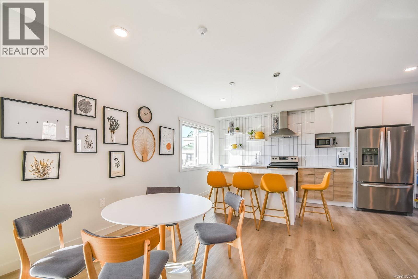
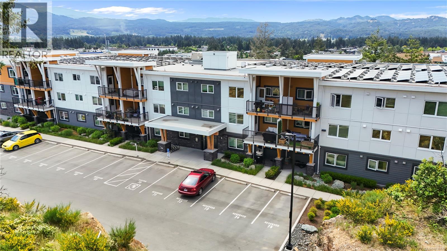
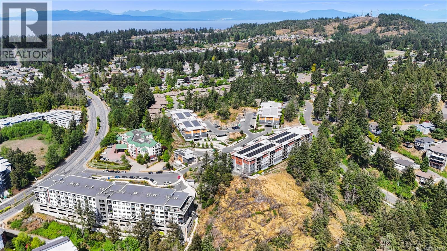
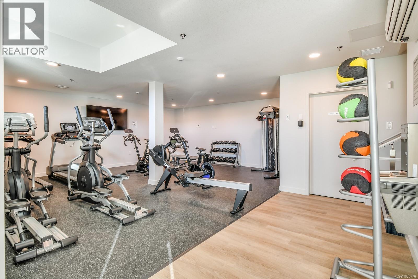
$283 MonthlyWelcome to this beautifully maintained 2 bed, 2 bath ground-level condo in the highly desirable Lakeview Terrace community near Long Lake. Only 3 years old, this stylish home offers a bright open-concept layout with tasteful contemporary finishings throughout, creating a warm & inviting space you’ll love coming home to. The stunning kitchen is complete with stainless steel appliances, quartz countertops, tile backsplash, soft-close cabinetry & a large island with breakfast bar seating — perfect for casual dining or entertaining. The spacious living area flows seamlessly to the private balcony, where you can relax & enjoy beautiful mountain views. The well-appointed primary bedroom features a walk-in closet & private ensuite, while the second bedroom is also generously sized with its own walk-in closet, making it ideal for guests, family or a home office. A 4-piece main bathroom, in-suite laundry room with additional storage space add to the thoughtful layout. This well-managed building offers fantastic amenities including a fitness centre, community lounge, bike storage & underground parking. Situated in an incredible central location close to shopping, restaurants, recreation, walking trails & everyday conveniences, this is easy living in one of Nanaimo’s most convenient neighbourhoods. (id:57150)
Property Details
| MLS® Number | 1036776 |
| Property Type | Single Family |
| Neigbourhood | Uplands |
| Community Features | Pets Allowed, Family Oriented |
| Features | Central Location, Other |
| Parking Space Total | 1 |
| View Type | Mountain View |
Building
| Bathroom Total | 2 |
| Bedrooms Total | 2 |
| Appliances | Dishwasher, Dryer, Refrigerator, Washer |
| Constructed Date | 2022 |
| Cooling Type | None |
| Heating Type | Baseboard Heaters |
| Size Interior | 979 Sqft |
| Type | Apartment |
Parking
| Underground |
Land
| Acreage | No |
| Zoning Type | Residential |
Rooms
| Level | Type | Length | Width | Dimensions |
|---|---|---|---|---|
| Main Level | Laundry Room | 10 ft | 8 ft | 10 ft x 8 ft |
| Main Level | Bathroom | 4-Piece | ||
| Main Level | Bedroom | 10 ft | 13 ft | 10 ft x 13 ft |
| Main Level | Ensuite | 3-Piece | ||
| Main Level | Primary Bedroom | 13 ft | 10 ft | 13 ft x 10 ft |
| Main Level | Kitchen | 17 ft | 13 ft | 17 ft x 13 ft |
| Main Level | Living Room | 17 ft | 12 ft | 17 ft x 12 ft |
https://www.realtor.ca/real-estate/29754664/109-4810-cedar-ridge-pl-nanaimo-uplands
Contact Us
Contact us for more information
Adam Wynans
Personal Real Estate Corporation
#1 - 5140 Metral Drive
Nanaimo, British Columbia V9T 2K8
(250) 751-1223
(800) 916-9229
(250) 751-1300
www.remaxprofessionalsbc.com/
Mark Koch
Personal Real Estate Corporation
www.markkoch.ca/
www.facebook.com/Kochmark
#1 - 5140 Metral Drive
Nanaimo, British Columbia V9T 2K8
(250) 751-1223
(800) 916-9229
(250) 751-1300
www.remaxprofessionalsbc.com/

The trademarks REALTOR®, REALTORS®, and the REALTOR® logo are controlled by The Canadian Real Estate Association (CREA) and identify real estate professionals who are members of CREA. The trademarks MLS®, Multiple Listing Service® and the associated logos are owned by The Canadian Real Estate Association (CREA) and identify the quality of services provided by real estate professionals who are members of CREA. The trademark DDF® is owned by The Canadian Real Estate Association (CREA) and identifies CREA's Data Distribution Facility (DDF®)
May 26 2026 09:02:52
Vancouver Island Real Estate Board
RE/MAX Professionals (Na)