
108 5660 Edgewater Lane Nanaimo, British Columbia V9T 5P4

$615,000Maintenance,
$684.16 Monthly
Maintenance,
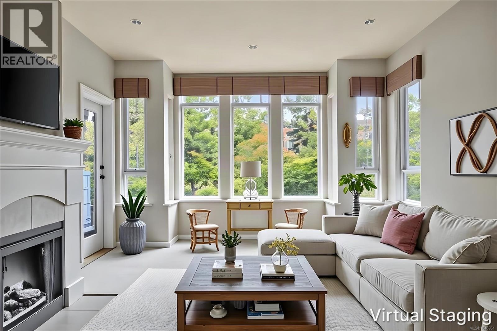
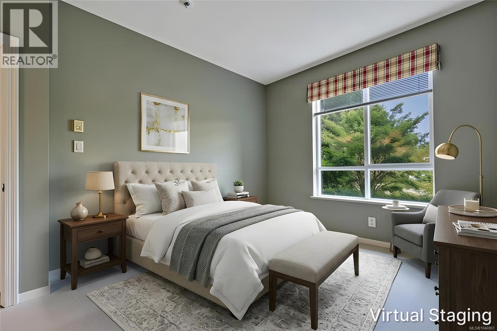
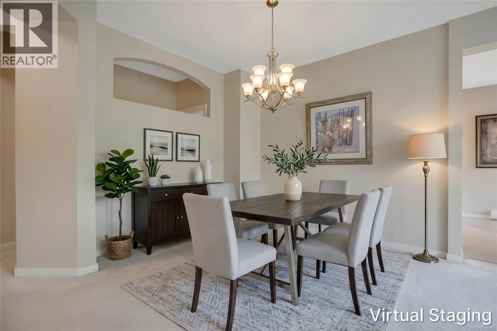
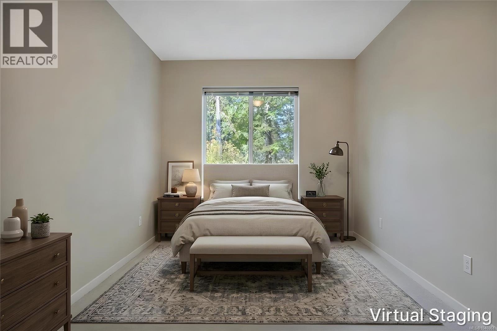
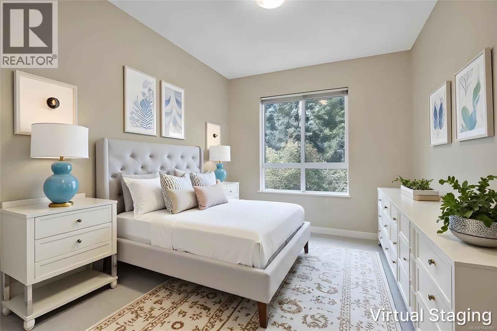
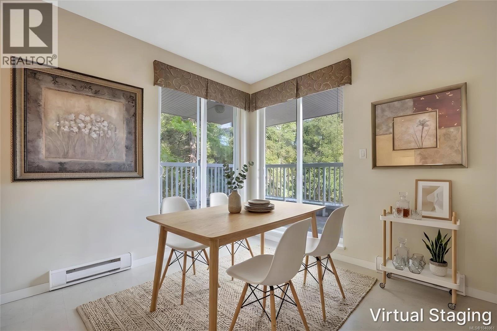
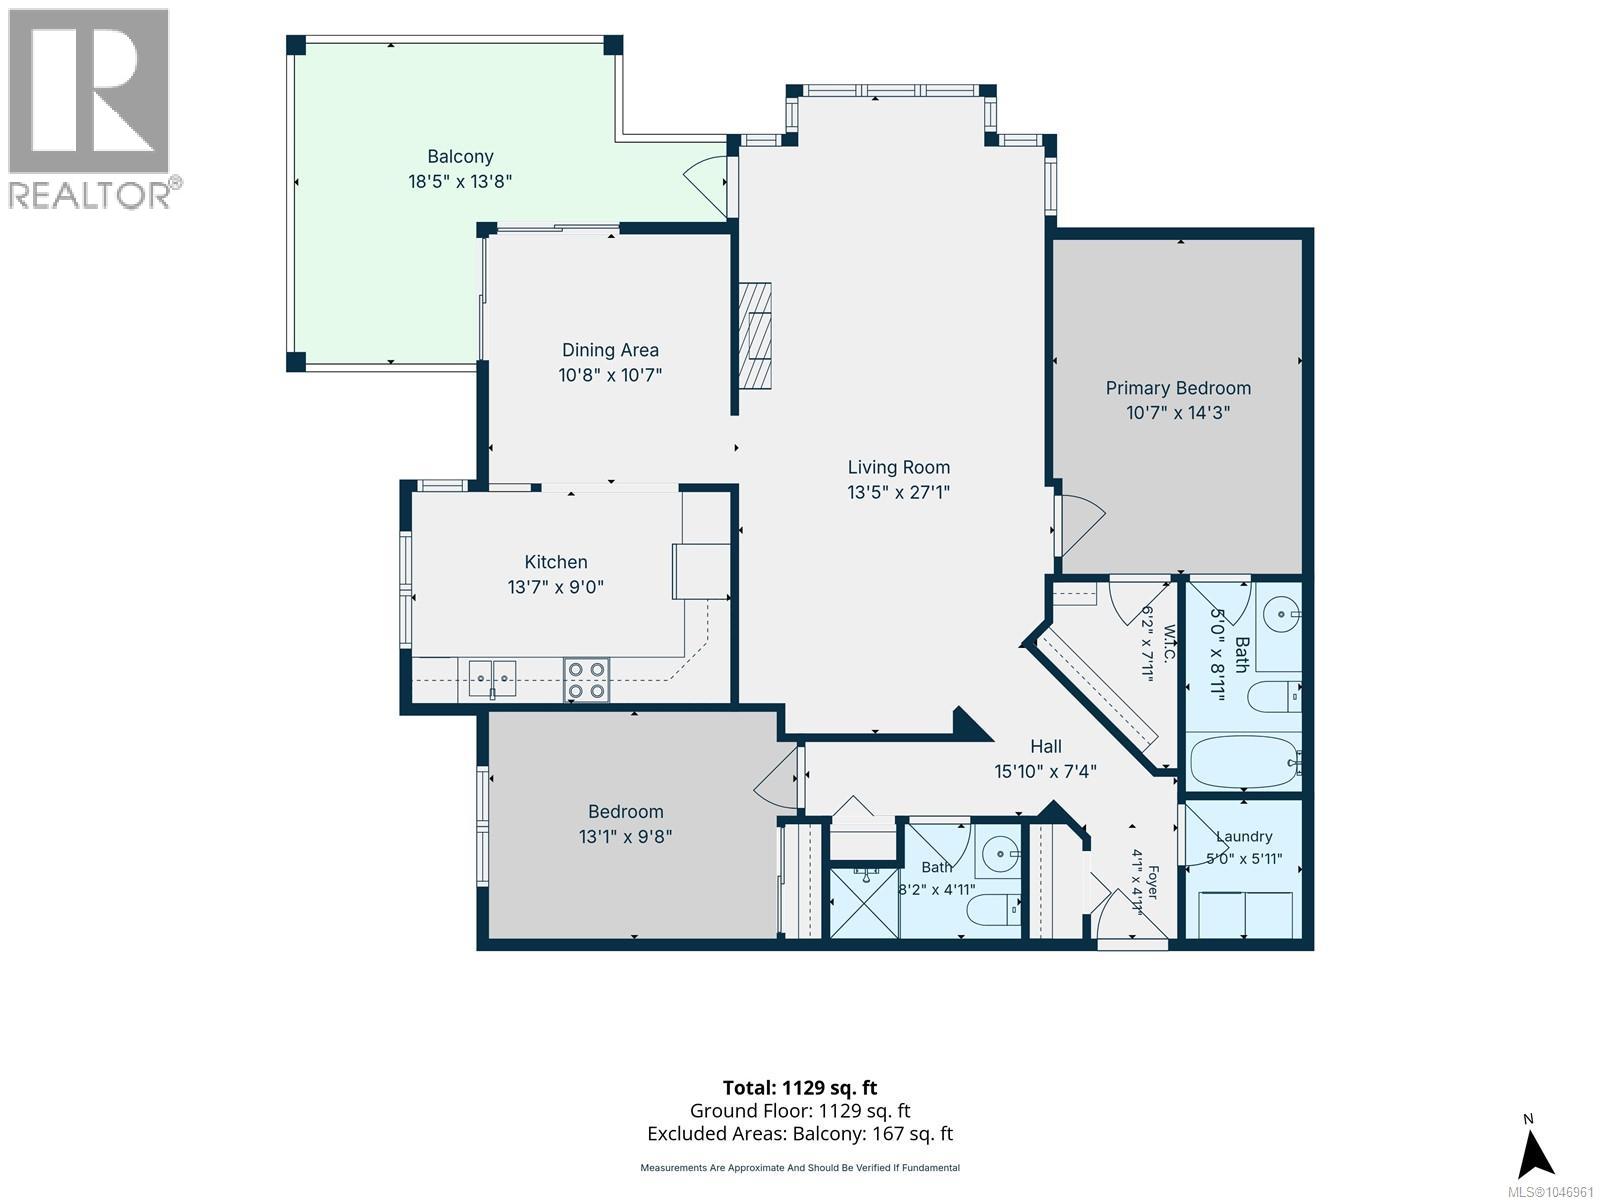
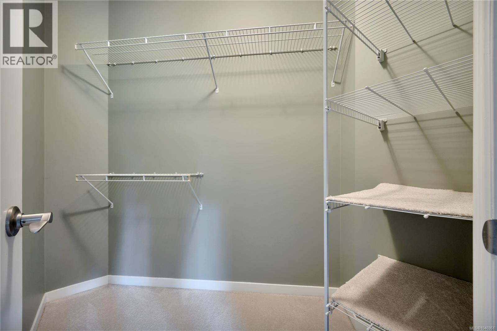
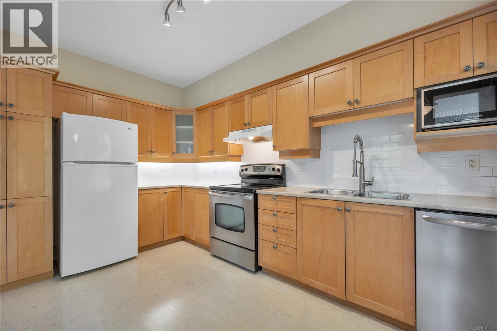
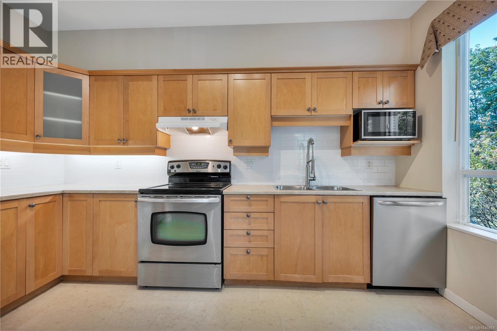
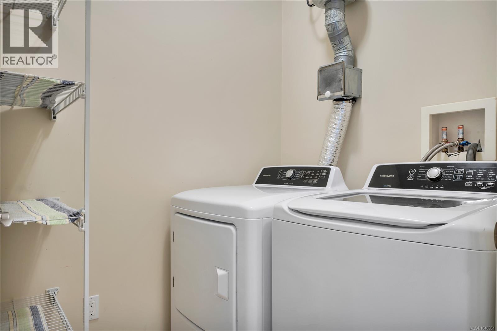
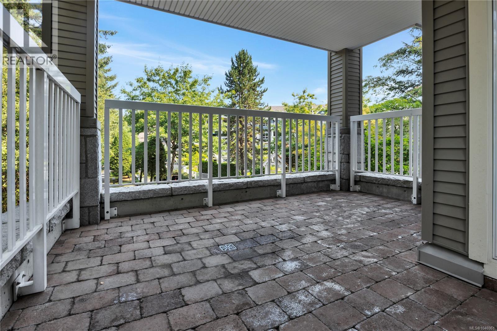
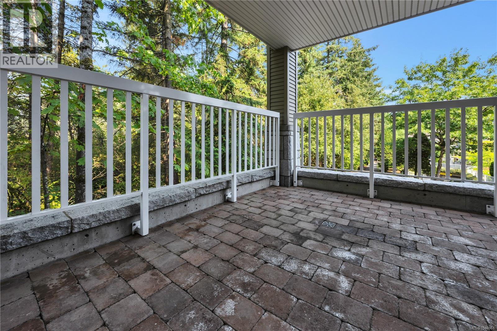
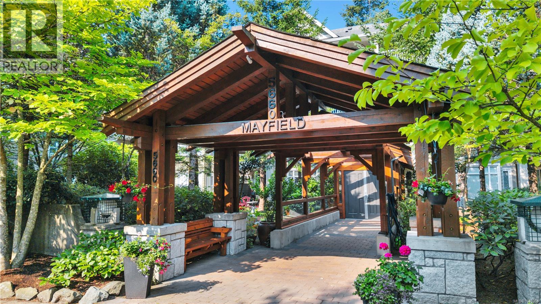
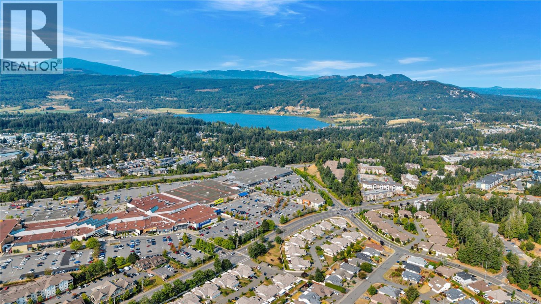
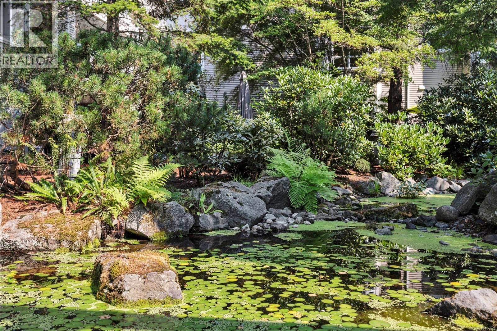
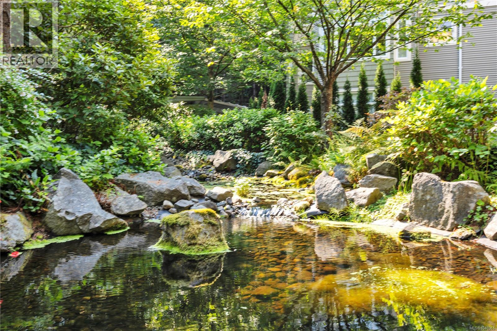
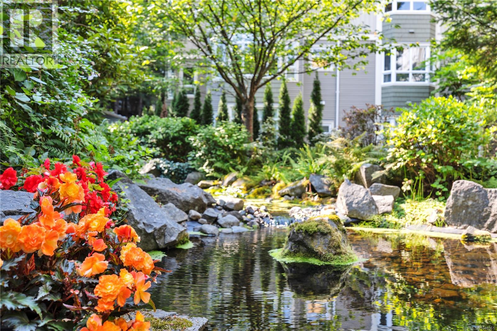
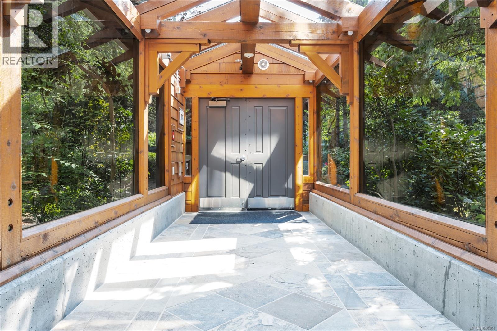
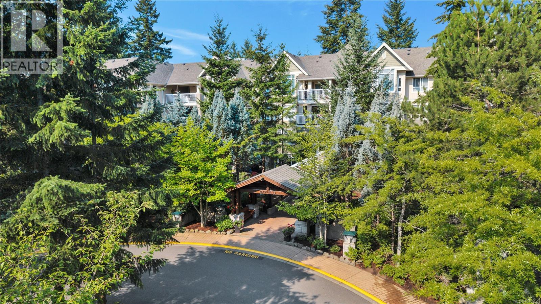
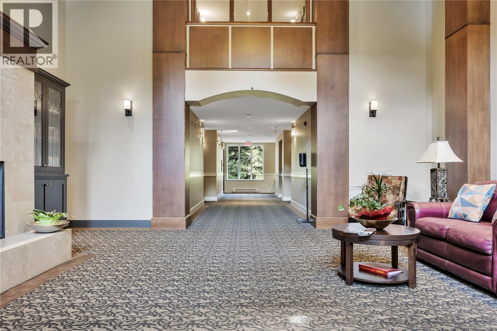
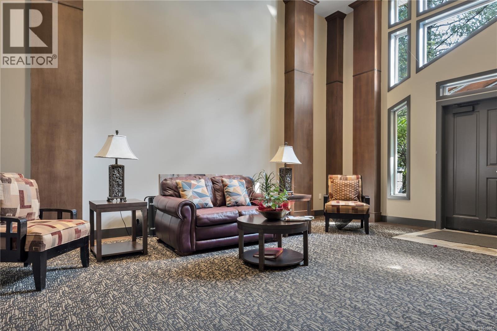
$684.16 MonthlyWord on the street is the Mayfield building has the friendliest neighbours in the whole complex. Now is your chance to become part of of this community in this ground floor 1173 sqft 2 bedroom 2 bathroom unit, with den and wrap around massive patio. This corner unit has privacy in abundance looking onto the manicured wooded area and gardens only sharing minimal walls with neighbours. With in-suite Laundry, newer appliances, new cork flooring in dining and kitchen, ensuite and walk in closet, this unit will surely impress. The complex includes tons of recreation, a clubhouse with gym and plenty of activities to join in on. The unit comes with 2 underground parking stalls, an 8x8 storage unit or hobby room (steps down the hall) and an electric fireplace to warm you up covered under your strata fees. Longwood station with grocery shopping, pharmacy, Liquor store, multiple dining options and more is an approx 250 steps away. Come walk the resort style grounds and see your new home today. (id:57150)
Property Details
| MLS® Number | 1046961 |
| Property Type | Single Family |
| Neigbourhood | Uplands |
| Community Features | Pets Allowed With Restrictions, Family Oriented |
| Features | Central Location, Park Setting, Wooded Area, Other |
| Parking Space Total | 4 |
| Plan | Vis4288 |
Building
| Bathroom Total | 2 |
| Bedrooms Total | 2 |
| Appliances | Dishwasher, Dryer, Microwave, Range - Electric, Refrigerator, Washer |
| Constructed Date | 2005 |
| Cooling Type | None |
| Fireplace Present | Yes |
| Fireplace Total | 1 |
| Heating Fuel | Electric |
| Heating Type | Baseboard Heaters |
| Size Interior | 1,173 Sqft |
| Type | Apartment |
Parking
| Underground |
Land
| Acreage | No |
| Zoning Description | R8 |
| Zoning Type | Multi-family |
Rooms
| Level | Type | Length | Width | Dimensions |
|---|---|---|---|---|
| Main Level | Storage | 8 ft | 8 ft | 8 ft x 8 ft |
| Main Level | Bathroom | 4'11 x 8'2 | ||
| Main Level | Bathroom | 5 ft | 5 ft x Measurements not available | |
| Main Level | Laundry Room | 5 ft | 5 ft x Measurements not available | |
| Main Level | Kitchen | 9 ft | Measurements not available x 9 ft | |
| Main Level | Living Room/dining Room | 27 ft | 27 ft x Measurements not available | |
| Main Level | Den | 10'8 x 10'7 | ||
| Main Level | Bedroom | 13 ft | 13 ft x Measurements not available | |
| Main Level | Primary Bedroom | 10'7 x 14'3 |
https://www.realtor.ca/real-estate/30158765/108-5660-edgewater-lane-nanaimo-uplands
Contact Us
Contact us for more information
Tracey Taylor
ttaylorhomes.com/
4200 Island Highway North
Nanaimo, British Columbia V9T 1W6
(250) 758-7653
(250) 758-8477
royallepagenanaimo.ca/

The trademarks REALTOR®, REALTORS®, and the REALTOR® logo are controlled by The Canadian Real Estate Association (CREA) and identify real estate professionals who are members of CREA. The trademarks MLS®, Multiple Listing Service® and the associated logos are owned by The Canadian Real Estate Association (CREA) and identify the quality of services provided by real estate professionals who are members of CREA. The trademark DDF® is owned by The Canadian Real Estate Association (CREA) and identifies CREA's Data Distribution Facility (DDF®)
August 14 2026 09:21:46
Vancouver Island Real Estate Board
Royal LePage Nanaimo Realty (Nanishwyn)