
105 3003 Keystone Dr Duncan, British Columbia V9L 0E1

$624,900Maintenance,
$385 Monthly
Maintenance,
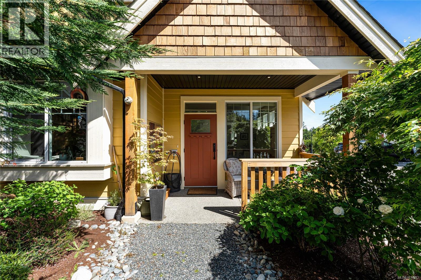
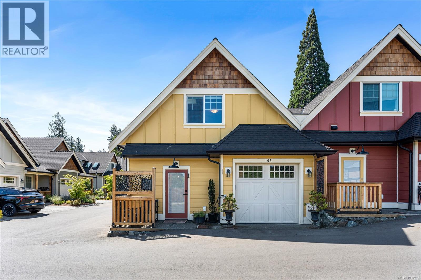
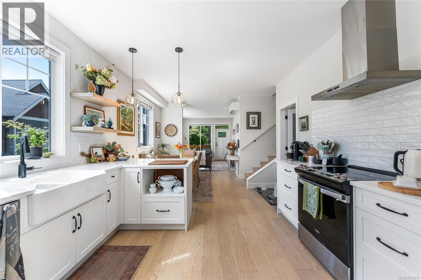
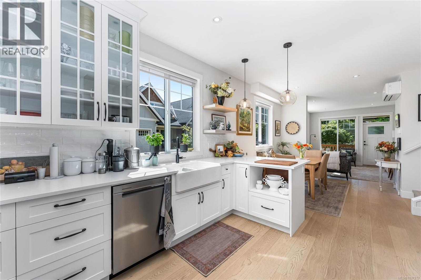
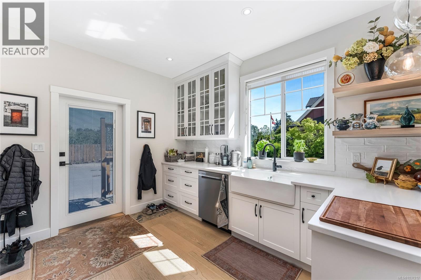
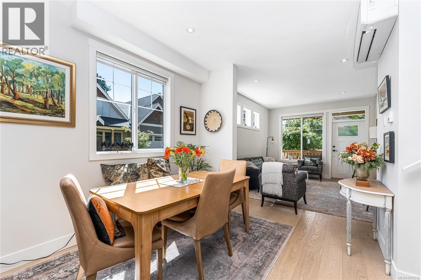
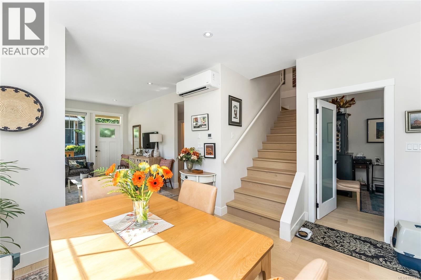
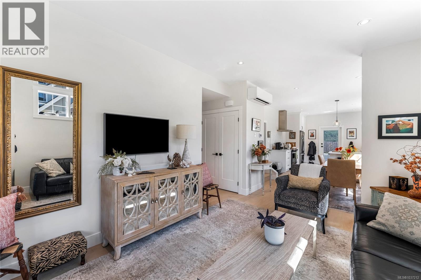
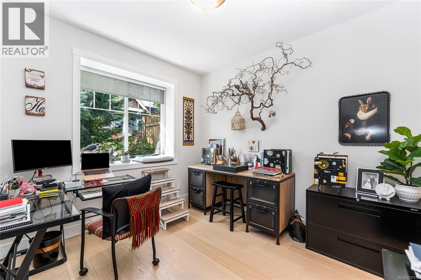
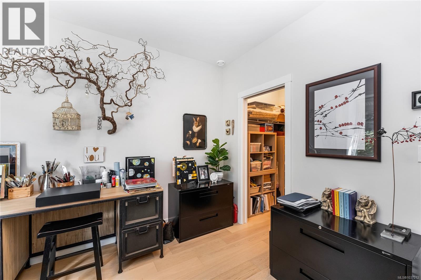
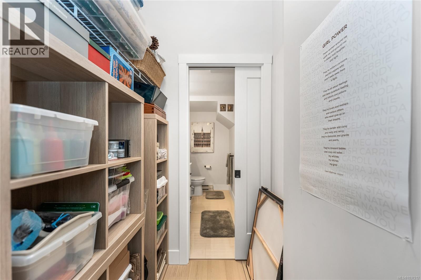
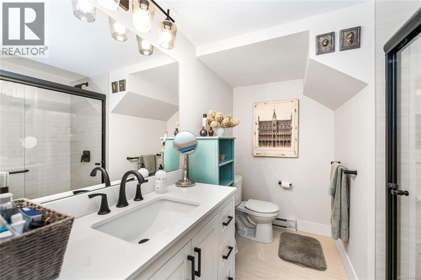
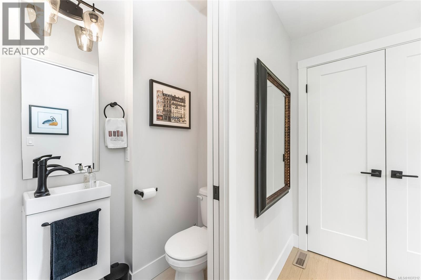
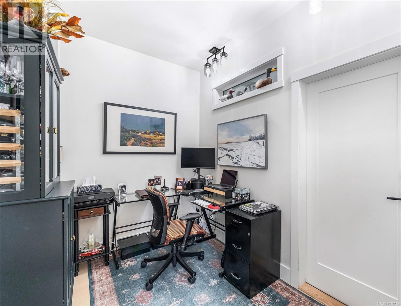
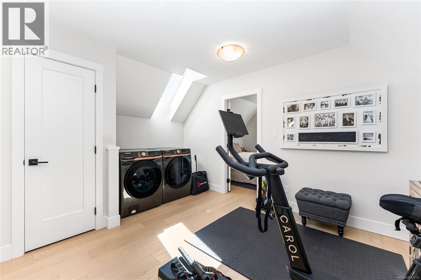
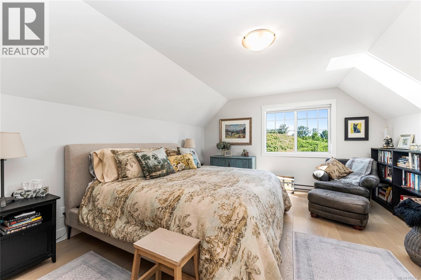
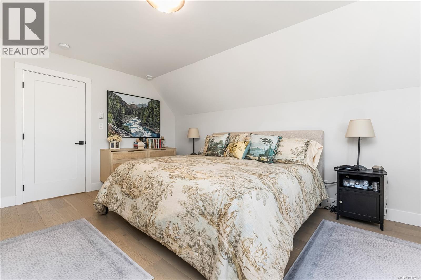
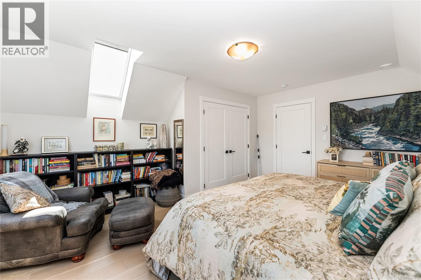
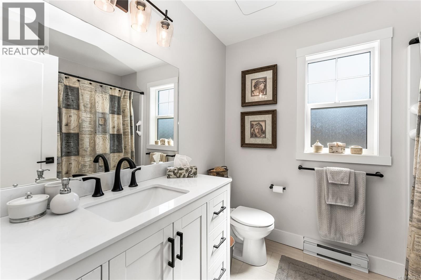
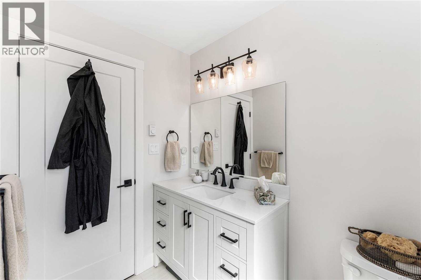
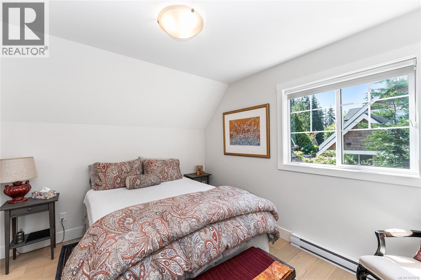
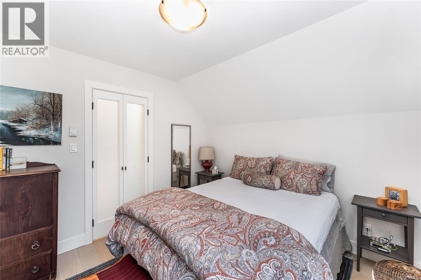
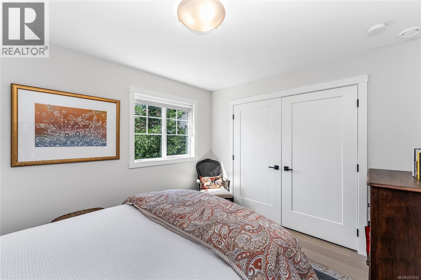
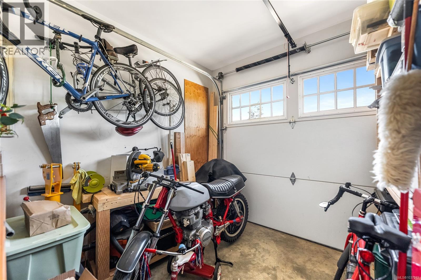
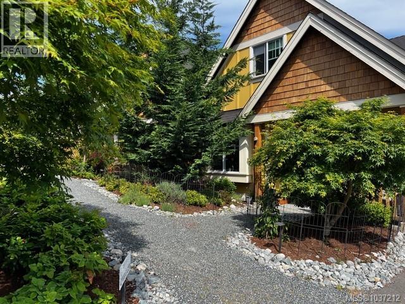
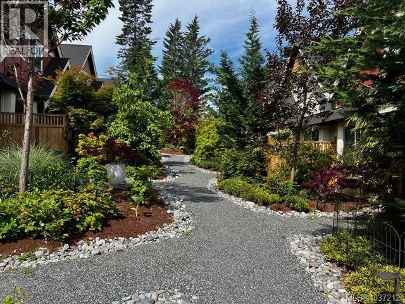
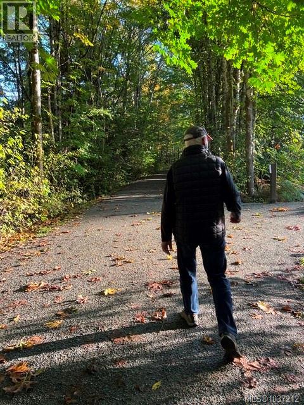
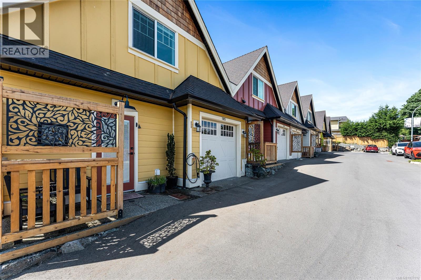
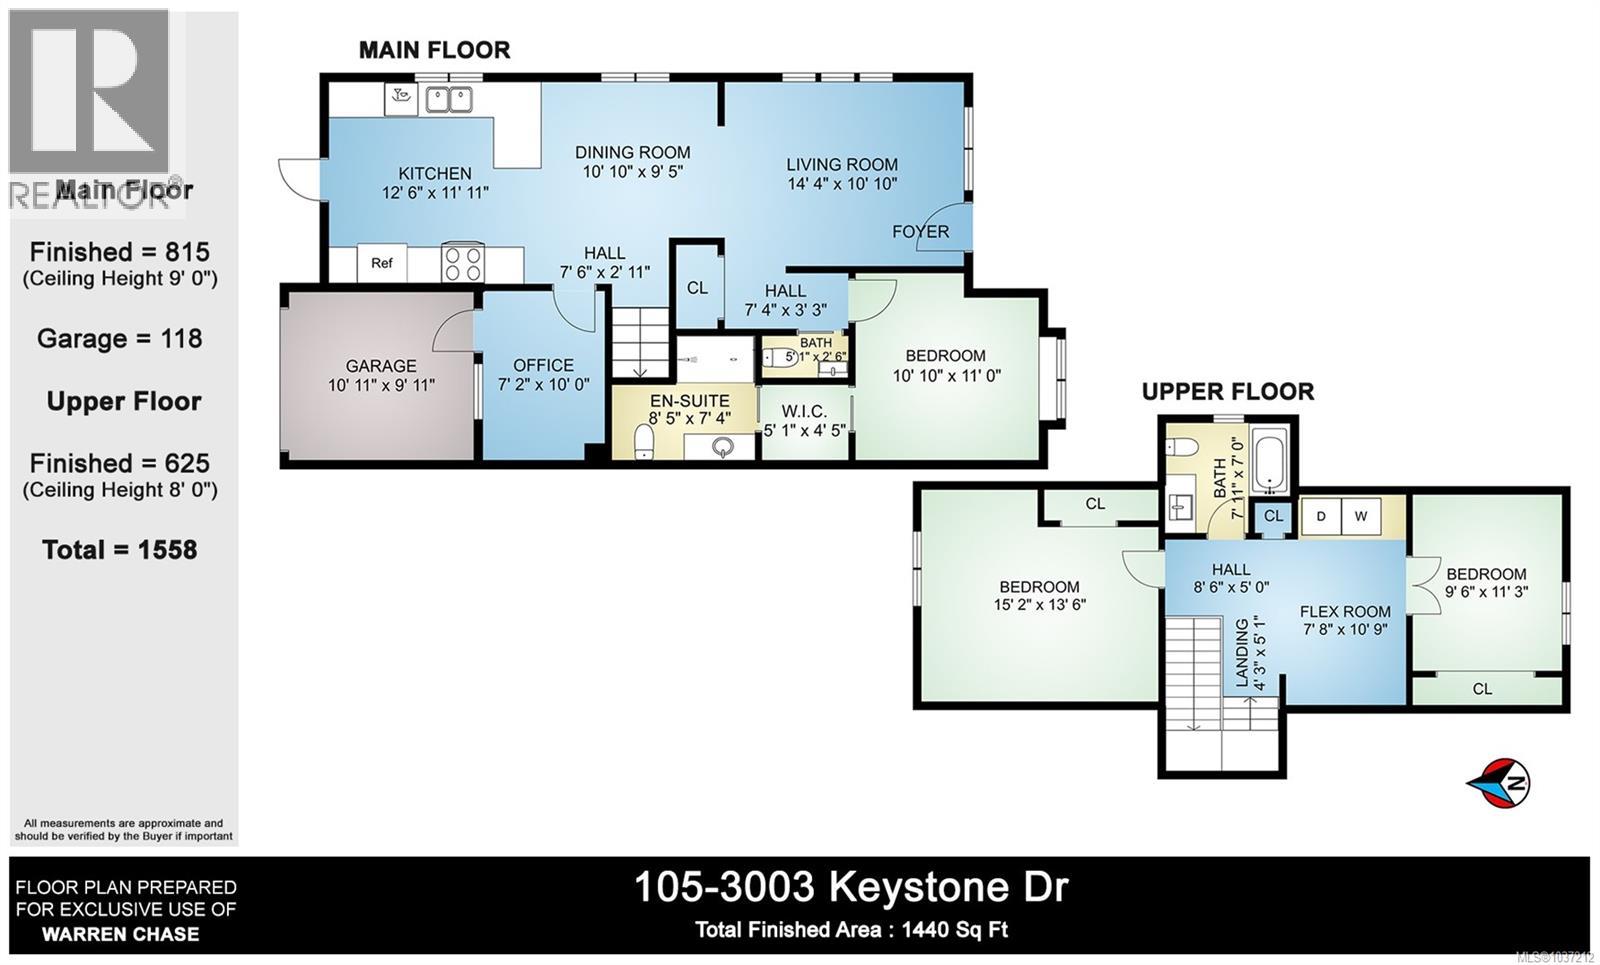
$385 MonthlyBright & airy, this south-facing end unit cottage looks out into a lush community courtyard garden. High ceilings, lots of windows, white oak hardwood up and down, & neutral palette make for a sophisticated setting. The main floor bedroom /w walk-in & ensuite bathroom is perfect for age-in-place or mobility issues. Open concept kitchen, dining room & living room, /w small guest washroom on main. Upstairs is a large master bedroom, third bedroom, another full bathroom, and flex space/laundry area. Part of the garage has been converted into an office, accessible from the kitchen & seamlessly finished with the rest of the home. The other part is a workshop, storage, garage space. One reserved parking spot is available in front of kitchen door. Trail is nearby and downtown is a 25-minute walk. A sunny porch for morning coffee lets you greet a variety of pleasant neighbours in this warm multigenerational community. (id:57150)
Property Details
| MLS® Number | 1037212 |
| Property Type | Single Family |
| Neigbourhood | West Duncan |
| Community Features | Pets Allowed With Restrictions, Family Oriented |
| Features | Central Location, Other |
| Parking Space Total | 1 |
Building
| Bathroom Total | 3 |
| Bedrooms Total | 3 |
| Appliances | Dishwasher, Dryer, Range - Electric, Refrigerator, Washer |
| Constructed Date | 2023 |
| Cooling Type | Air Conditioned |
| Heating Fuel | Electric |
| Heating Type | Heat Pump |
| Size Interior | 1,440 Sqft |
| Type | Row / Townhouse |
Land
| Access Type | Road Access |
| Acreage | No |
| Size Irregular | 1390 |
| Size Total | 1390 Sqft |
| Size Total Text | 1390 Sqft |
| Zoning Description | R7 |
| Zoning Type | Multi-family |
Rooms
| Level | Type | Length | Width | Dimensions |
|---|---|---|---|---|
| Second Level | Bathroom | 7'11 x 7'0 | ||
| Second Level | Other | 7'8 x 10'9 | ||
| Second Level | Bedroom | 9'6 x 11'3 | ||
| Second Level | Bedroom | 15'2 x 13'6 | ||
| Main Level | Office | 7'2 x 10'0 | ||
| Main Level | Bathroom | 5'1 x 2'6 | ||
| Main Level | Ensuite | 8'5 x 7'4 | ||
| Main Level | Primary Bedroom | 10'11 x 11'0 | ||
| Main Level | Living Room | 14'4 x 10'10 | ||
| Main Level | Dining Room | 10'10 x 9'5 | ||
| Main Level | Kitchen | 12'6 x 11'11 |
https://www.realtor.ca/real-estate/29785551/105-3003-keystone-dr-duncan-west-duncan
Contact Us
Contact us for more information
Warren Chase
www.getwarren.ca/
www.facebook.com/warrenchaserealestate
twitter.com/WarrenCRealty
472 Trans Canada Highway
Duncan, British Columbia V9L 3R6
(250) 748-7200
(800) 976-5566
(250) 748-2711
www.remax-duncan.bc.ca/

The trademarks REALTOR®, REALTORS®, and the REALTOR® logo are controlled by The Canadian Real Estate Association (CREA) and identify real estate professionals who are members of CREA. The trademarks MLS®, Multiple Listing Service® and the associated logos are owned by The Canadian Real Estate Association (CREA) and identify the quality of services provided by real estate professionals who are members of CREA. The trademark DDF® is owned by The Canadian Real Estate Association (CREA) and identifies CREA's Data Distribution Facility (DDF®)
May 24 2026 10:42:07
Vancouver Island Real Estate Board
RE/MAX Island Properties (Du)