
1024 Deltana Ave Langford, British Columbia V9C 0K5

$1,499,900
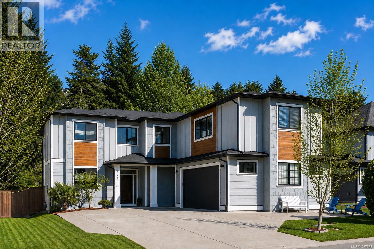
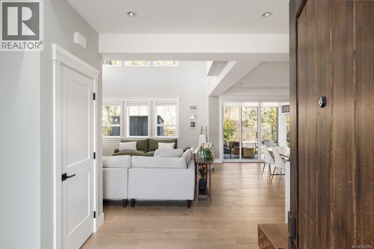
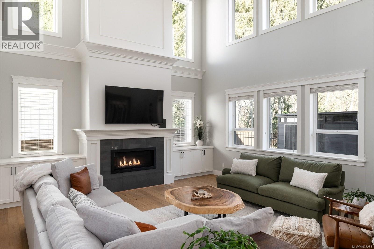
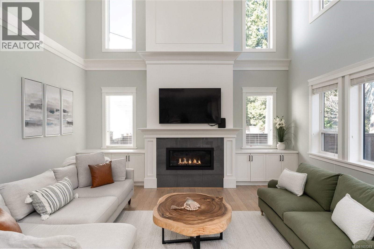
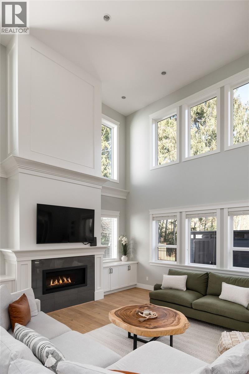
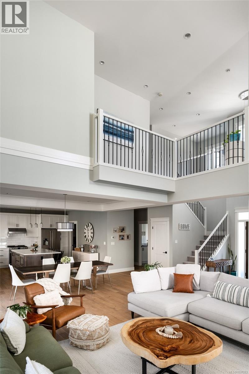
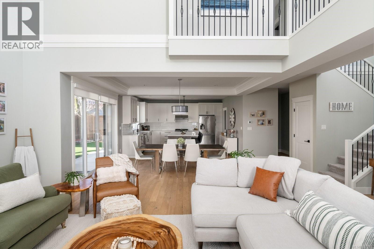
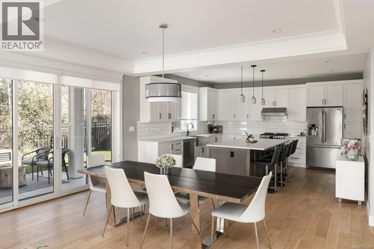
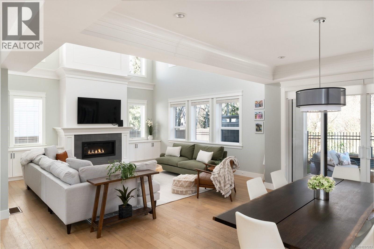
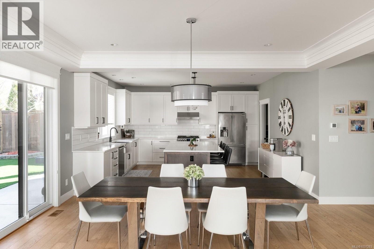
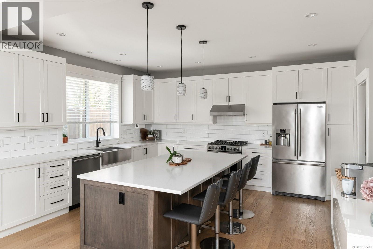
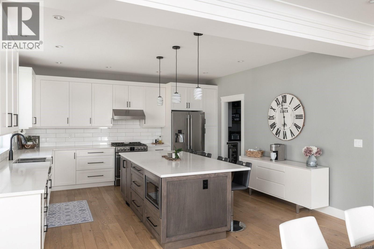
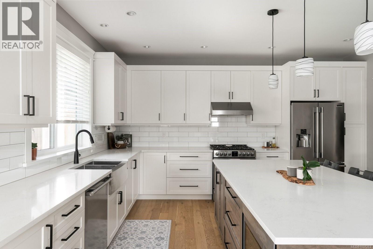
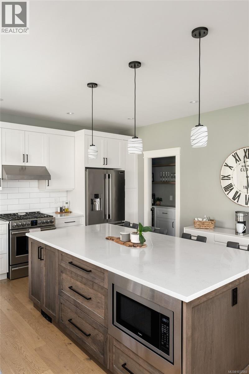
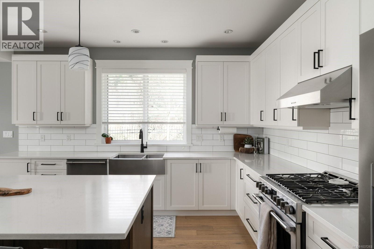
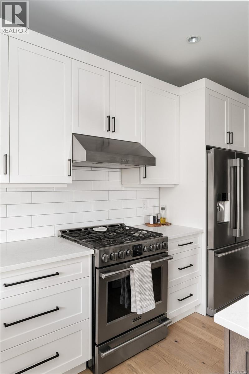
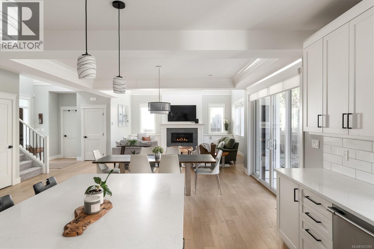
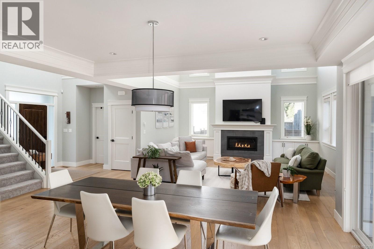
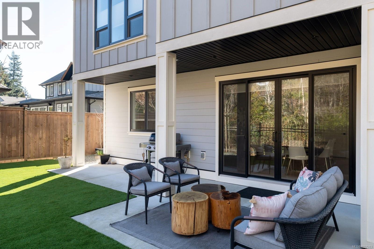
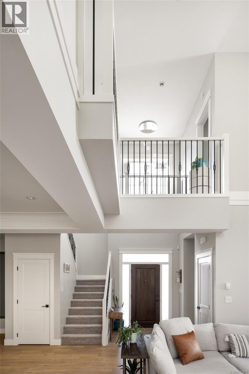
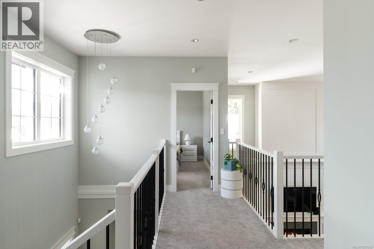
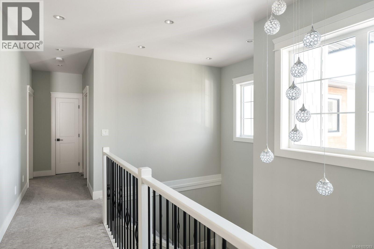
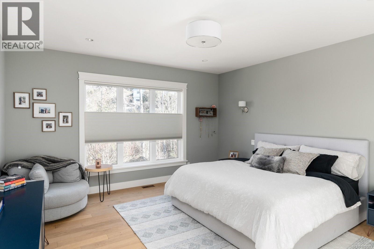
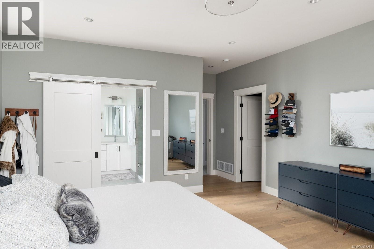
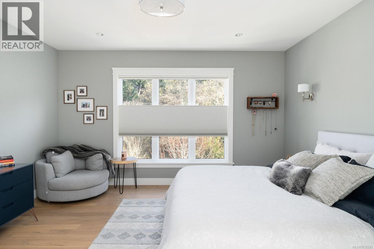
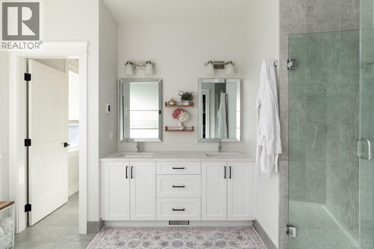
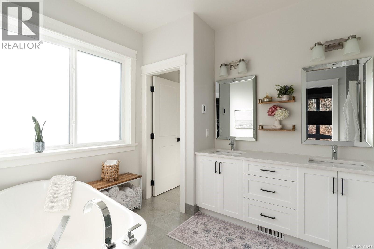
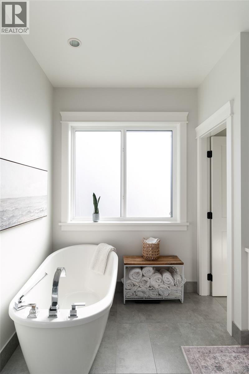
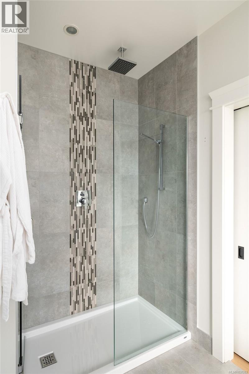
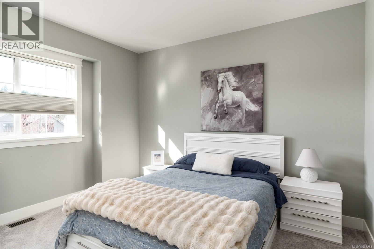
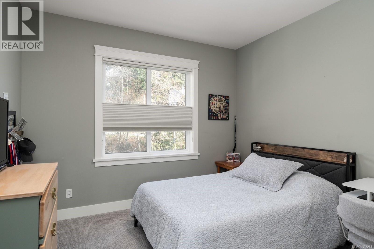
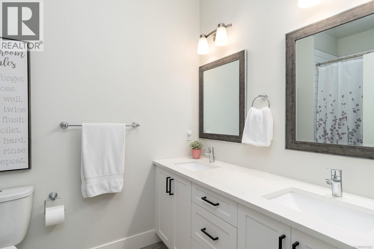
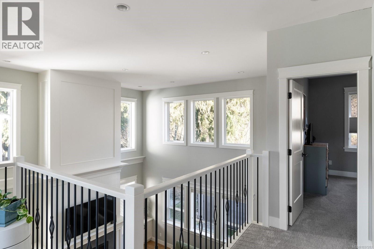
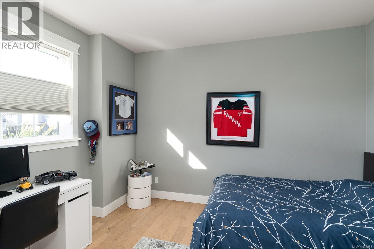
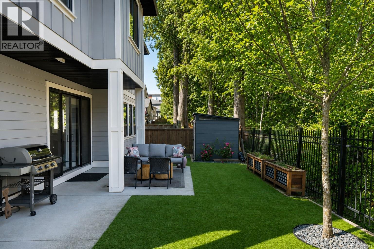
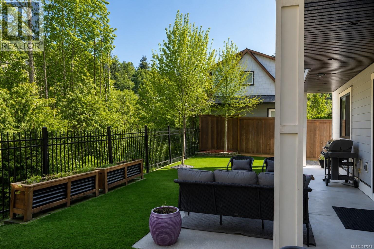
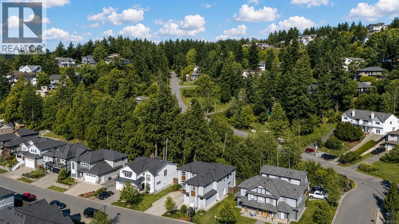
Open House SAT-SUN 12-2pm.Welcome to 1024 Deltana Avenue, located in the sought-after Olympic View neighbourhood. This executive family home offers over 3,100 sq ft of thoughtfully designed and elevated living spaces.The entry level features a stunning living room with soaring two-storey ceilings and a cozy gas fireplace,creating an inviting space for everyday living and entertaining.The chef-inspired kitchen is equipped with quality appliances,quartz countertops, and flows seamlessly into the dining area, where expansive sliding doors open to the covered patio for effortless indoor-outdoor living. Upstairs offers 3 spacious bedrooms, including a beautiful primary retreat with a walk-in closet and spa-inspired 5-piece ensuite with heated floors. Backing onto green space, the fully fenced, low-maintenance backyard provides exceptional privacy and a peaceful outdoor setting.Bonus:LEGAL studio suite above the garage. Steps to Olympic View golf course, Red Barn Market, walking trails, and just minutes to Royal Bay! (id:57150)
Property Details
| MLS® Number | 1037283 |
| Property Type | Single Family |
| Neigbourhood | Olympic View |
| Features | Other |
| Parking Space Total | 3 |
| Plan | Epp77327 |
| Structure | Patio(s) |
Building
| Bathroom Total | 4 |
| Bedrooms Total | 5 |
| Appliances | Dishwasher, Microwave, Range - Gas, Refrigerator |
| Constructed Date | 2019 |
| Cooling Type | Air Conditioned |
| Fireplace Present | Yes |
| Fireplace Total | 1 |
| Heating Fuel | Electric, Natural Gas |
| Heating Type | Heat Pump |
| Size Interior | 3,188 Sqft |
| Type | House |
Land
| Acreage | No |
| Size Irregular | 6782 |
| Size Total | 6782 Sqft |
| Size Total Text | 6782 Sqft |
| Zoning Type | Residential |
Rooms
| Level | Type | Length | Width | Dimensions |
|---|---|---|---|---|
| Second Level | Bedroom | 12 ft | 9 ft | 12 ft x 9 ft |
| Second Level | Living Room | 17 ft | 10 ft | 17 ft x 10 ft |
| Second Level | Bathroom | 5-Piece | ||
| Second Level | Bathroom | 4-Piece | ||
| Second Level | Kitchen | 10 ft | 12 ft | 10 ft x 12 ft |
| Second Level | Ensuite | 5-Piece | ||
| Second Level | Primary Bedroom | 15 ft | 15 ft | 15 ft x 15 ft |
| Second Level | Bedroom | 11 ft | 11 ft | 11 ft x 11 ft |
| Second Level | Bedroom | 11 ft | 13 ft | 11 ft x 13 ft |
| Main Level | Storage | 8 ft | 6 ft | 8 ft x 6 ft |
| Main Level | Patio | 15 ft | 7 ft | 15 ft x 7 ft |
| Main Level | Patio | 14 ft | 9 ft | 14 ft x 9 ft |
| Main Level | Entrance | 4 ft | 4 ft | 4 ft x 4 ft |
| Main Level | Storage | 10 ft | 9 ft | 10 ft x 9 ft |
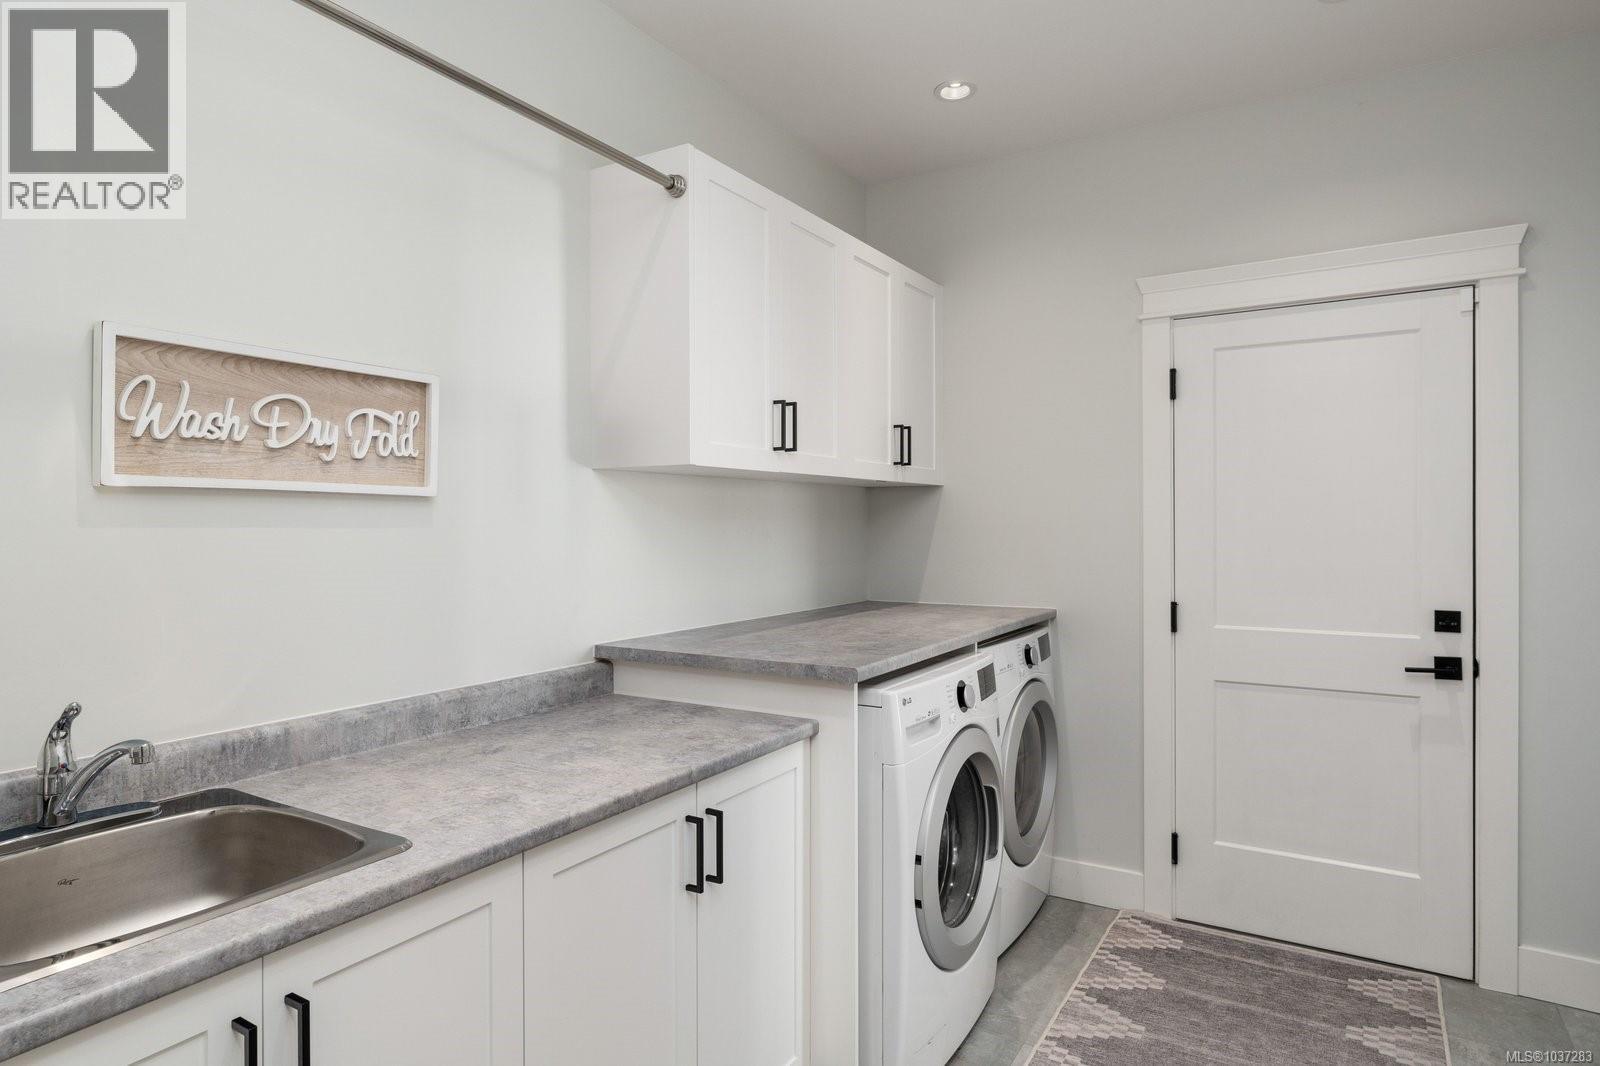
| Main Level | Laundry Room | 10 ft | 10 ft | 10 ft x 10 ft |
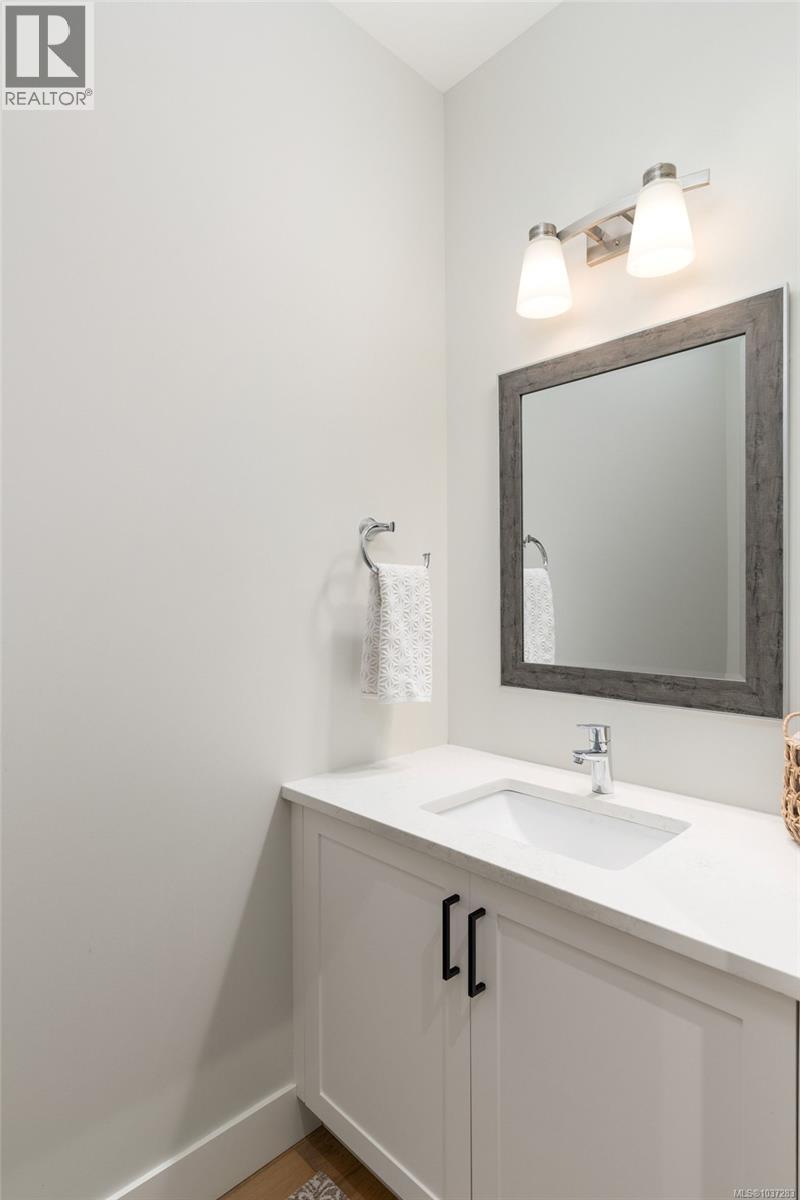
| Main Level | Bathroom | 2-Piece | ||
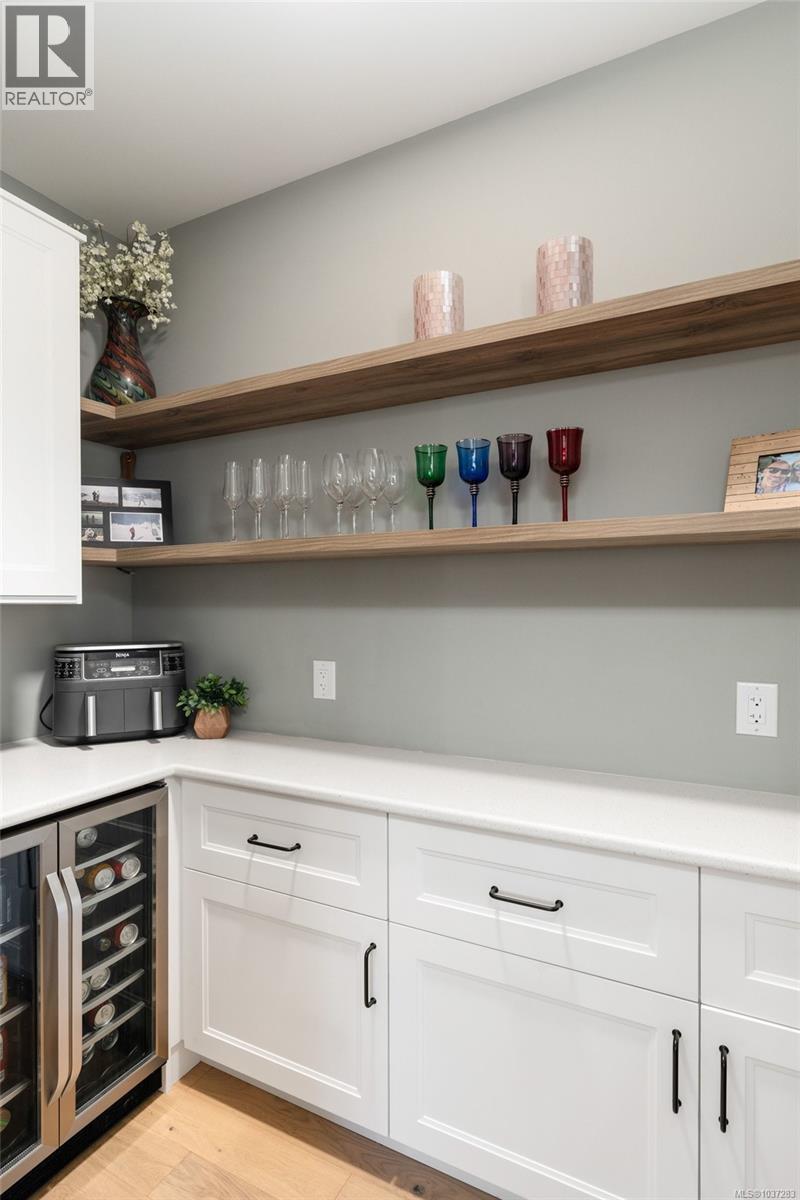
| Main Level | Pantry | 8 ft | 4 ft | 8 ft x 4 ft |
| Main Level | Kitchen | 14 ft | 16 ft | 14 ft x 16 ft |
| Main Level | Dining Room | 13 ft | 20 ft | 13 ft x 20 ft |
| Main Level | Living Room | 18 ft | 18 ft | 18 ft x 18 ft |
| Main Level | Bedroom | 11 ft | 13 ft | 11 ft x 13 ft |
| Main Level | Entrance | 7 ft | 10 ft | 7 ft x 10 ft |
https://www.realtor.ca/real-estate/29787672/1024-deltana-ave-langford-olympic-view
Contact Us
Contact us for more information
Julia Abraham
Personal Real Estate Corporation
www.juliaabraham.ca/
4440 Chatterton Way
Victoria, British Columbia V8X 5J2
(250) 744-3301
(800) 663-2121
(250) 744-3904
www.remax-camosun-victoria-bc.com/

The trademarks REALTOR®, REALTORS®, and the REALTOR® logo are controlled by The Canadian Real Estate Association (CREA) and identify real estate professionals who are members of CREA. The trademarks MLS®, Multiple Listing Service® and the associated logos are owned by The Canadian Real Estate Association (CREA) and identify the quality of services provided by real estate professionals who are members of CREA. The trademark DDF® is owned by The Canadian Real Estate Association (CREA) and identifies CREA's Data Distribution Facility (DDF®)
May 24 2026 09:30:20
Victoria Real Estate Board
RE/MAX Camosun