
102 1745 Leighton Rd Victoria, British Columbia V8R 6R6

$469,000Maintenance,
$483 Monthly
Maintenance,
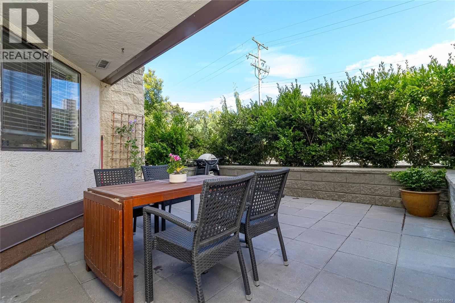
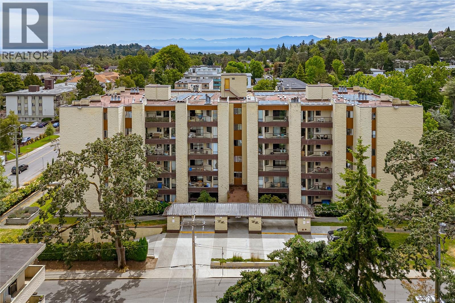
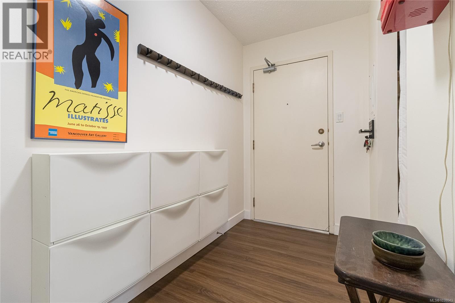
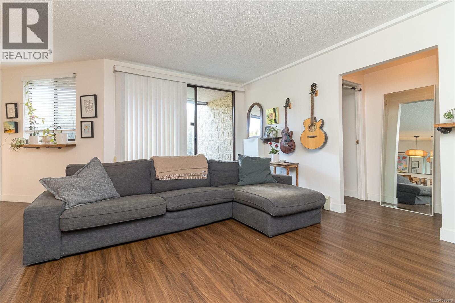
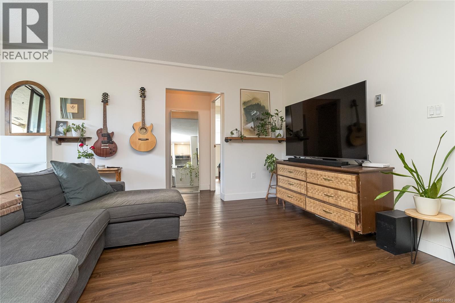
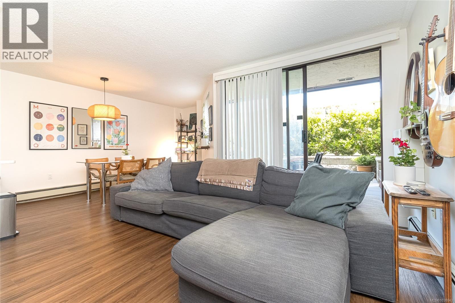
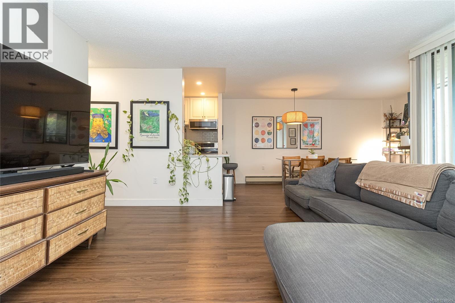
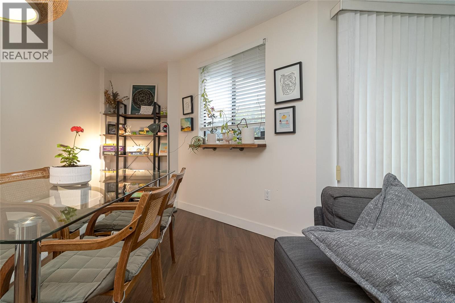
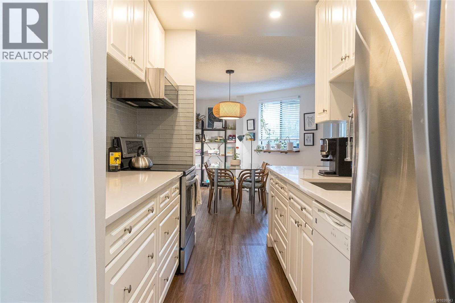
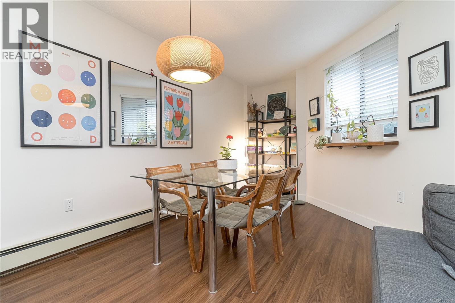
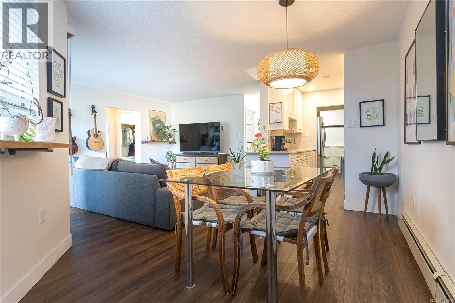
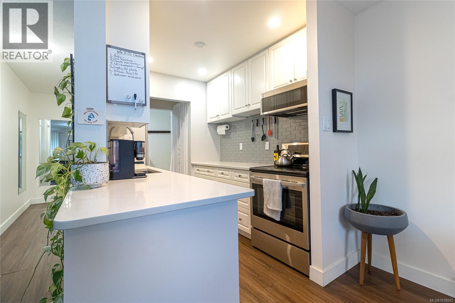
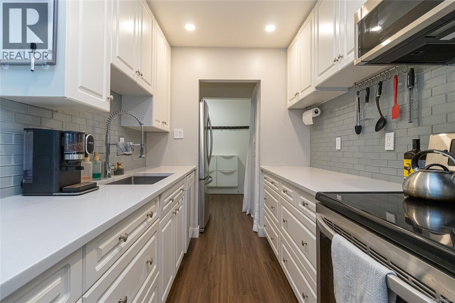
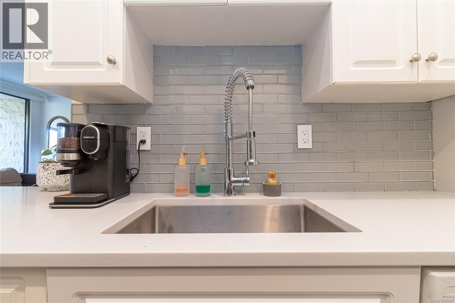
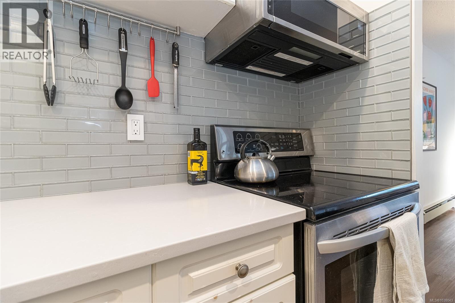
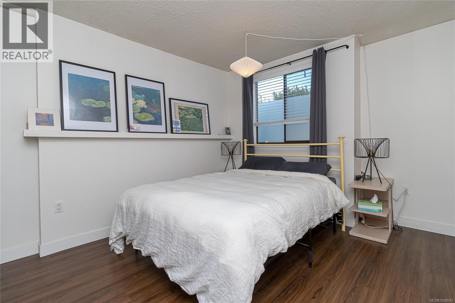
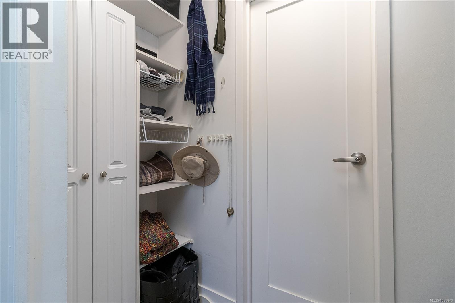
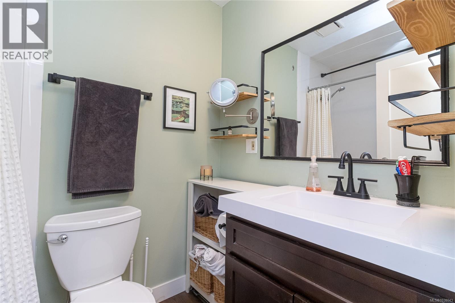
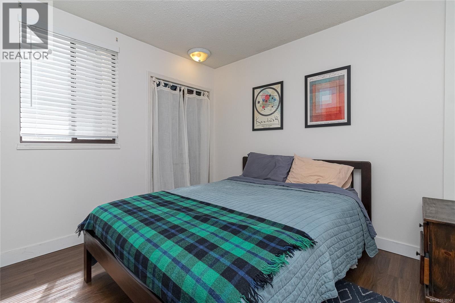
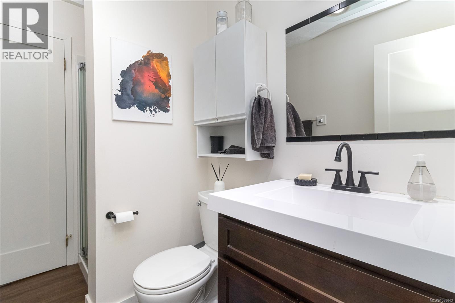
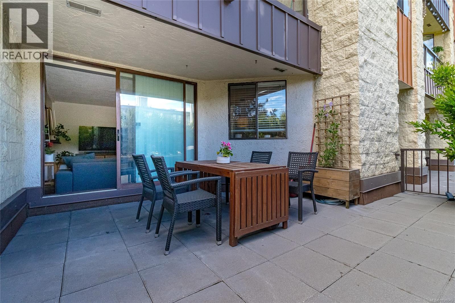
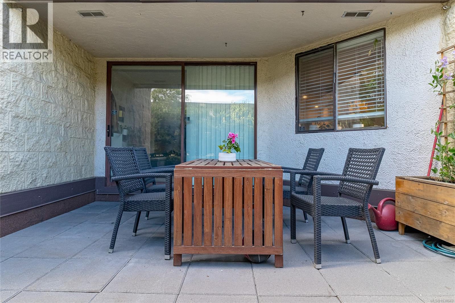
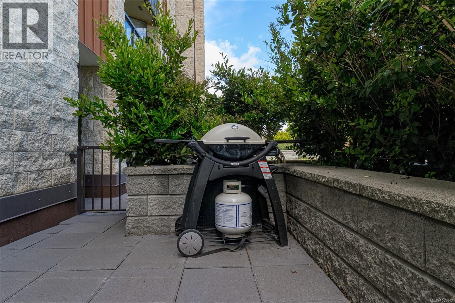
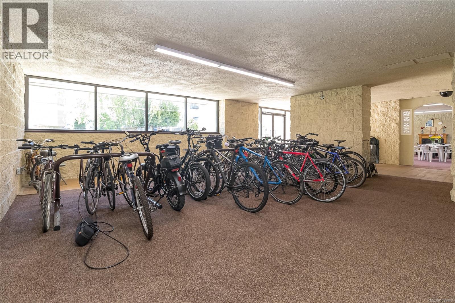
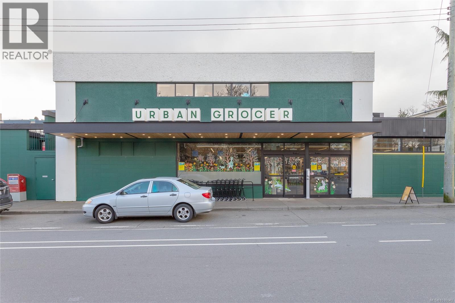
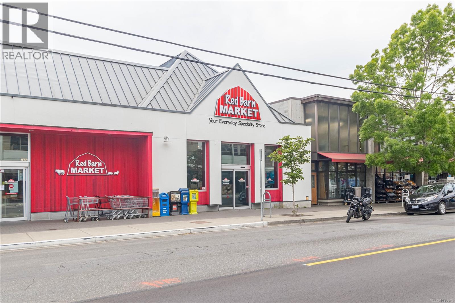
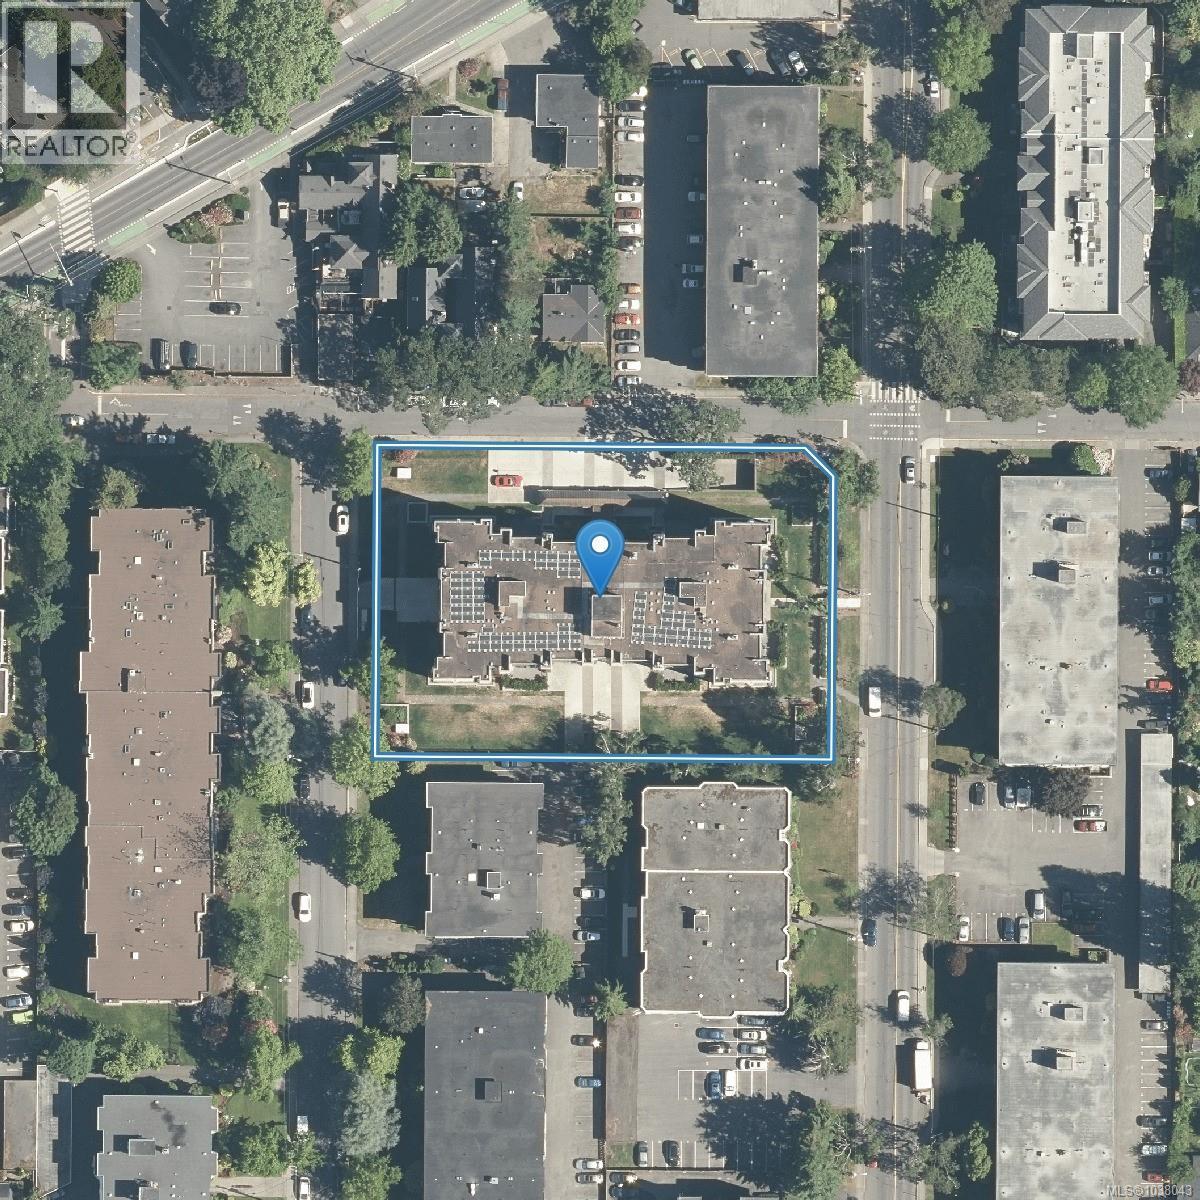
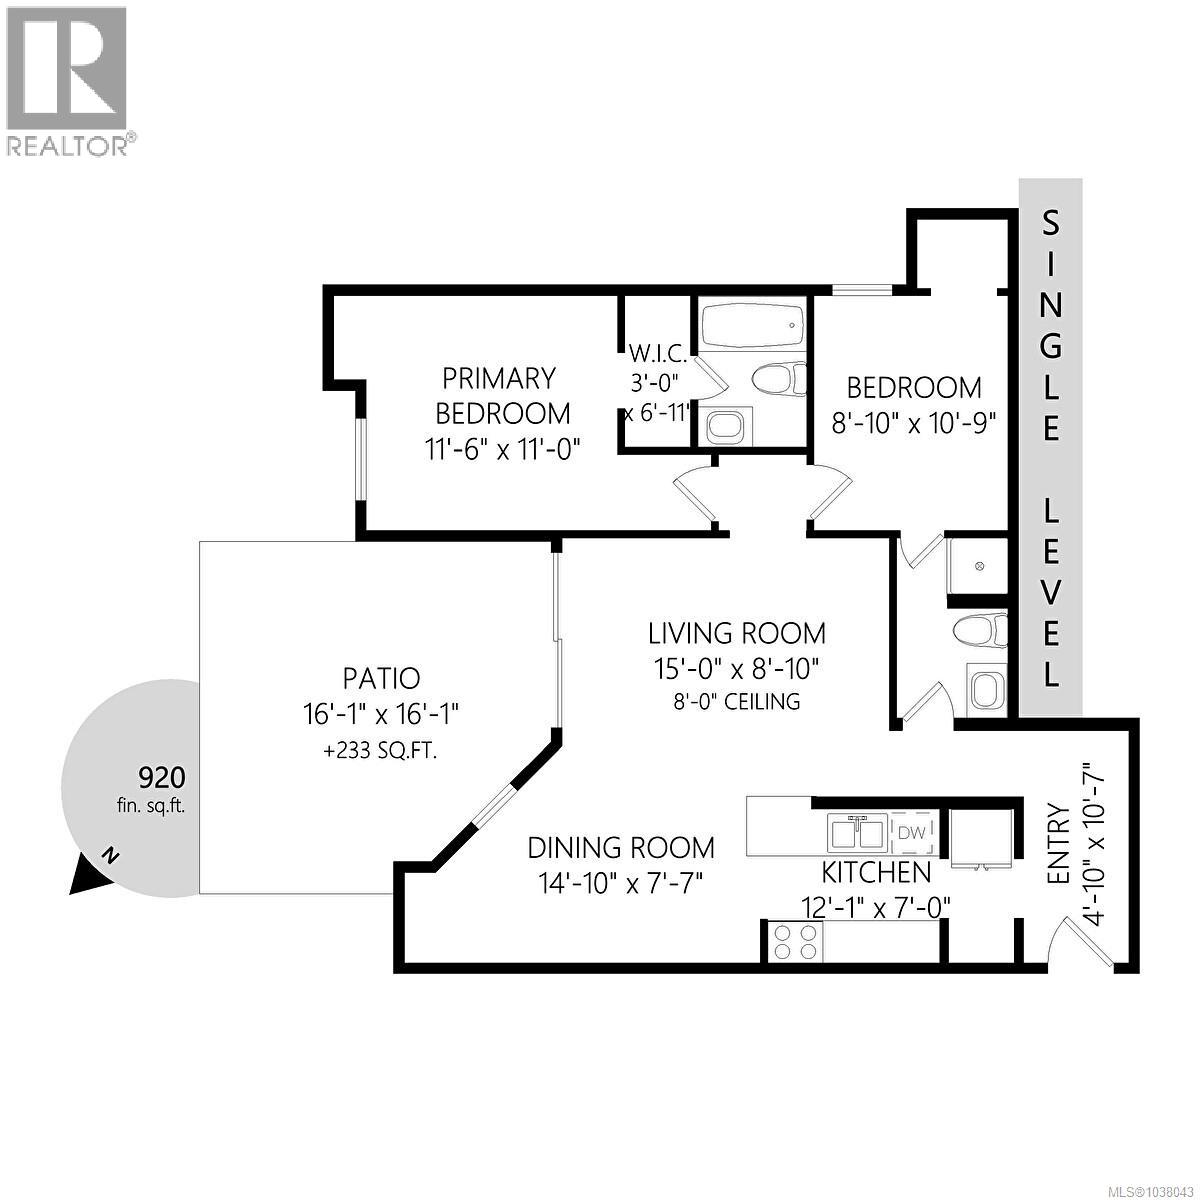
$483 MonthlyWelcome to this beautifully updated 2 bedroom, 2 bathroom CORNER patio residence in one of Victoria’s most desirable neighbourhoods Offering a rare and highly sought-after feature, this home boasts its own PRIVATE ENTRANCE — allowing you to come and go without passing through the lobby, creating a true townhouse-style feel. Step inside to a bright and spacious open-concept layout filled with natural light. The recently renovated kitchen is both stylish and efficient, thoughtfully designed with modern finishes and excellent functionality for everyday living and entertaining alike. The generous primary bedroom features a walk-through closet leading to a full 4-piece ensuite, while the well-separated second bedroom and bath provide flexibility for guests, family, or a home office. A standout feature is the incredible 20x17 private patio with sunny southeast exposure — perfect for morning coffee, outdoor dining, container gardening, or relaxing in your own peaceful retreat. One of the few units in the building where BBQs are permitted. This well-maintained steel and concrete building offers secure underground parking, bike storage, and a separate storage locker. Strata fees include heat, hot water, insurance, yard maintenance, and more, adding exceptional value and convenience. No rental restrictions make this an excellent option for both homeowners and investors. Ideally located within walking distance to shops, cafes, beaches, and everyday amenities, and just minutes from University of Victoria, Camosun College, Royal Jubilee Hospital, and all that downtown Victoria has to offer (id:57150)
Property Details
| MLS® Number | 1038043 |
| Property Type | Single Family |
| Neigbourhood | Jubilee |
| Community Name | Harrington House |
| Community Features | Pets Not Allowed, Family Oriented |
| Features | Corner Site, Rectangular |
| Parking Space Total | 1 |
| Plan | Vis864 |
| Structure | Patio(s) |
Building
| Bathroom Total | 2 |
| Bedrooms Total | 2 |
| Appliances | Dishwasher, Range - Electric, Refrigerator |
| Architectural Style | Other |
| Constructed Date | 1982 |
| Cooling Type | None |
| Heating Fuel | Natural Gas |
| Heating Type | Hot Water |
| Size Interior | 923 Sqft |
| Type | Apartment |
Land
| Acreage | No |
| Size Irregular | 1193 |
| Size Total | 1193 Sqft |
| Size Total Text | 1193 Sqft |
| Zoning Type | Multi-family |
Rooms
| Level | Type | Length | Width | Dimensions |
|---|---|---|---|---|
| Main Level | Ensuite | 4-Piece | ||
| Main Level | Bedroom | 10' x 9' | ||
| Main Level | Bathroom | 3-Piece | ||
| Main Level | Primary Bedroom | 13' x 11' | ||
| Main Level | Kitchen | 8' x 7' | ||
| Main Level | Dining Room | 16' x 8' | ||
| Main Level | Living Room | 15' x 12' | ||
| Main Level | Patio | 20' x 17' | ||
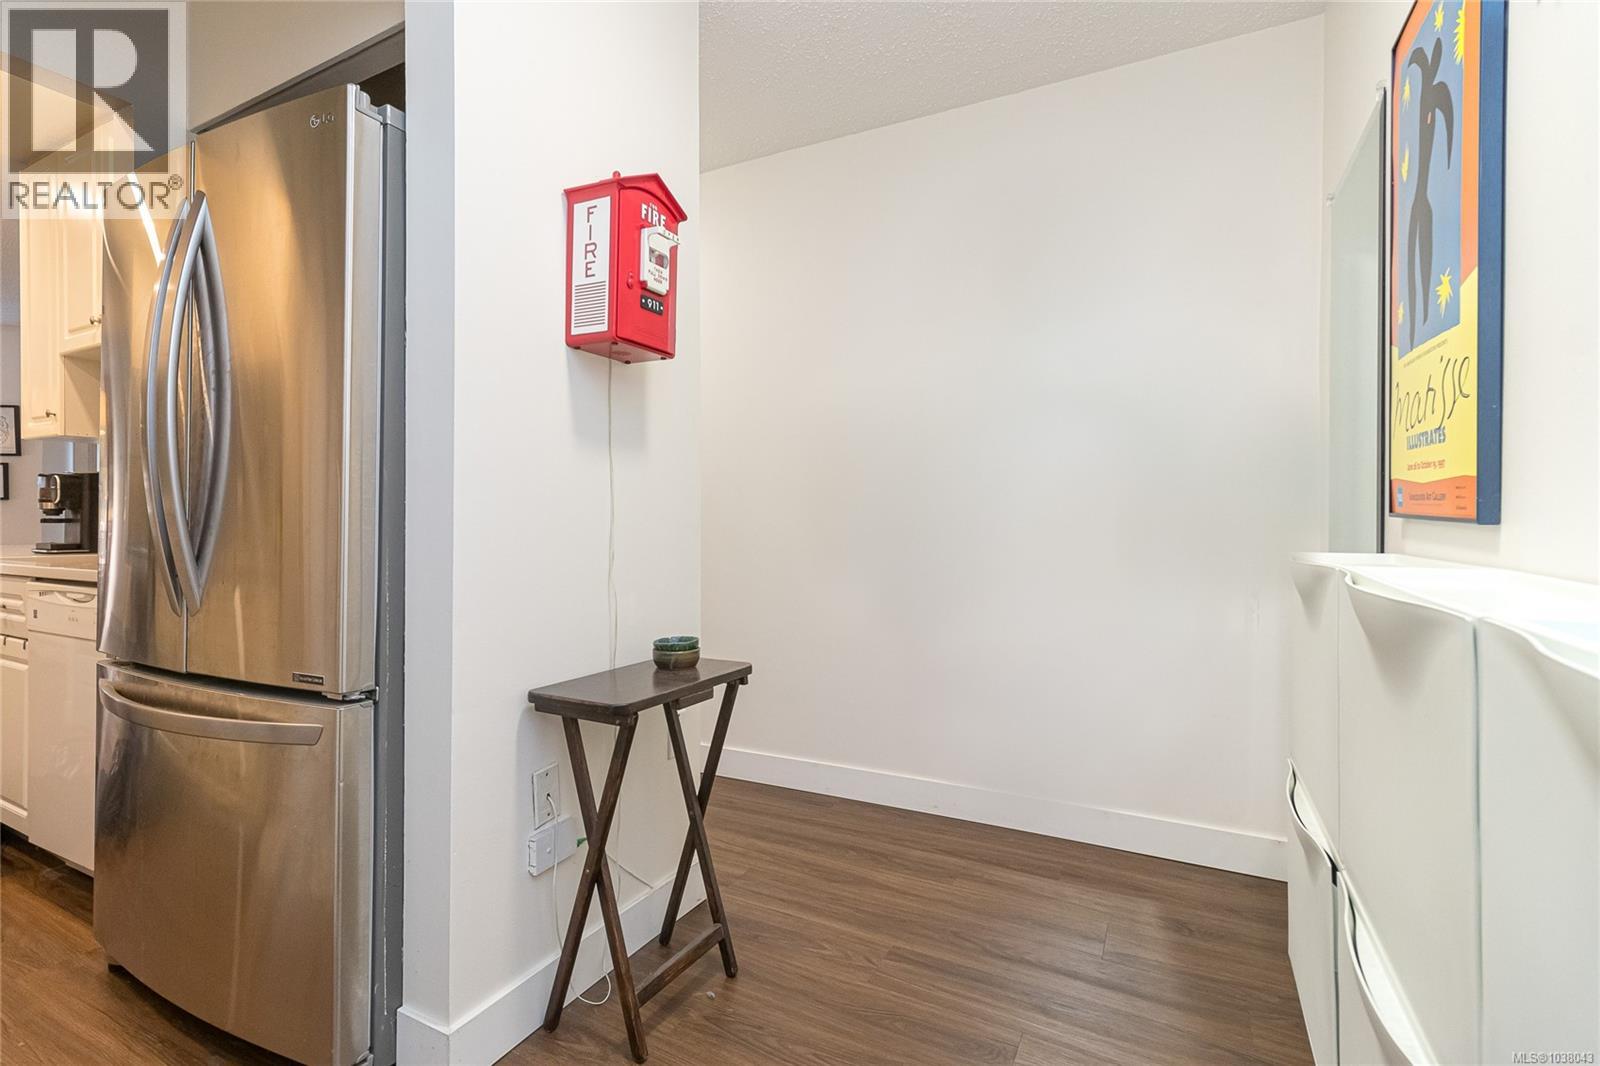
| Main Level | Entrance | 11' x 5' |
https://www.realtor.ca/real-estate/29809952/102-1745-leighton-rd-victoria-jubilee
Contact Us
Contact us for more information
Rajesh Chicher
Personal Real Estate Corporation
www.rajesh.realtor/
www.facebook.com/victoriahomes.house/
www.linkedin.com/in/rajeshrealtor/
103-4400 Chatterton Way
Victoria, British Columbia V8X 5J2
(250) 479-3333
(250) 479-3565
www.sutton.com/

The trademarks REALTOR®, REALTORS®, and the REALTOR® logo are controlled by The Canadian Real Estate Association (CREA) and identify real estate professionals who are members of CREA. The trademarks MLS®, Multiple Listing Service® and the associated logos are owned by The Canadian Real Estate Association (CREA) and identify the quality of services provided by real estate professionals who are members of CREA. The trademark DDF® is owned by The Canadian Real Estate Association (CREA) and identifies CREA's Data Distribution Facility (DDF®)
May 27 2026 03:29:41
Victoria Real Estate Board
Sutton Group West Coast Realty