
1 860 Princess Ave Victoria, British Columbia V8T 1K8

$799,900Maintenance,
$537 Monthly
Maintenance,
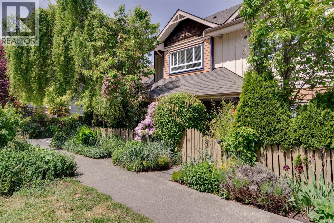
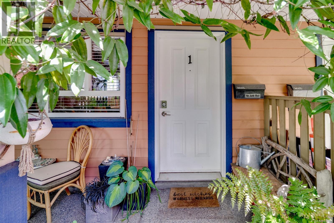
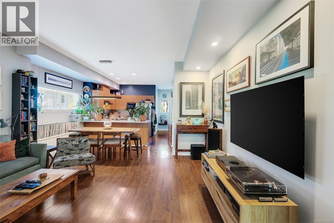
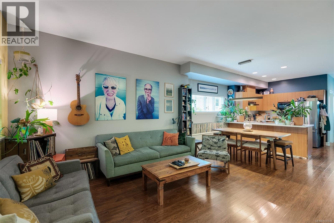
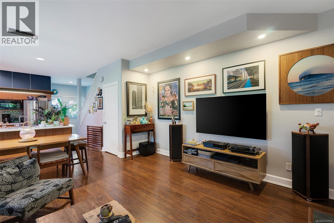
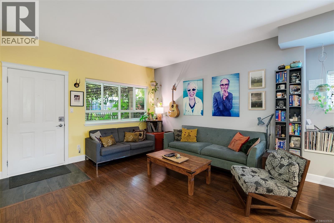
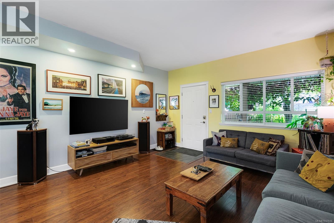
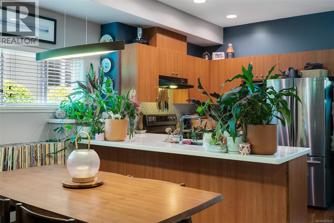
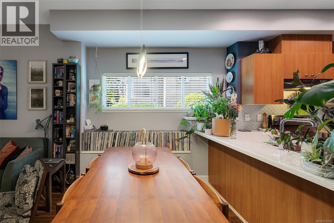
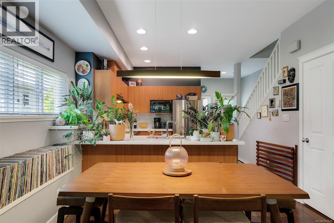
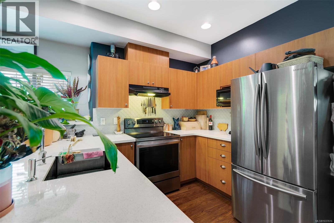
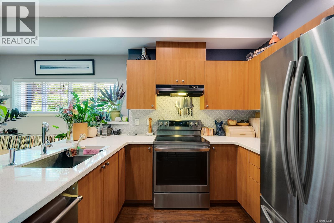
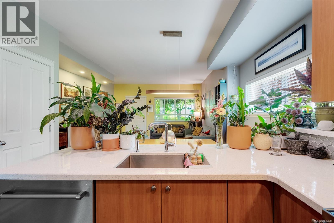
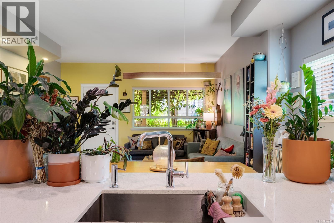
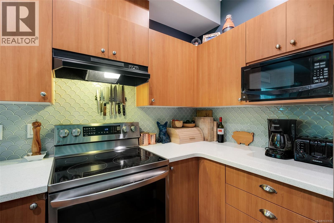
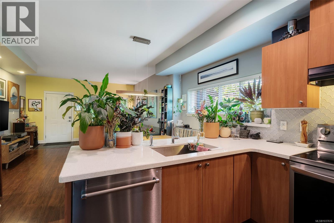
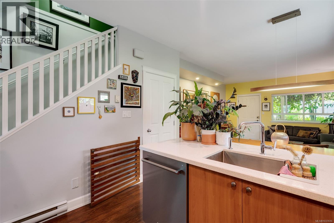
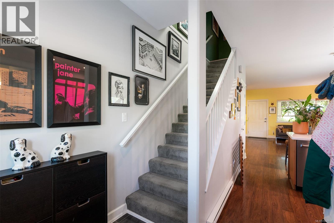
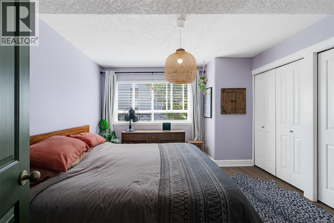
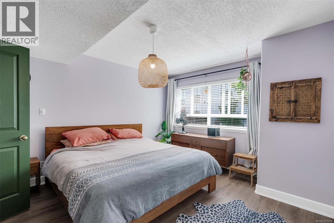
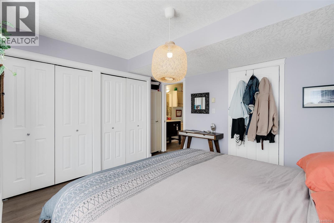
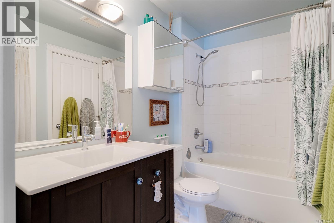
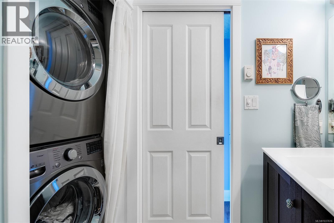
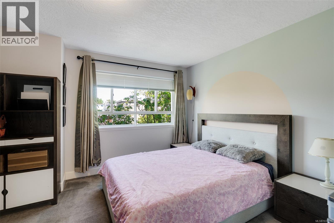
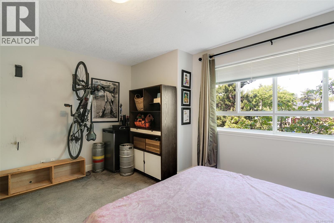
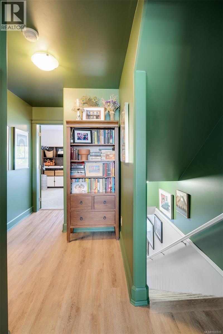
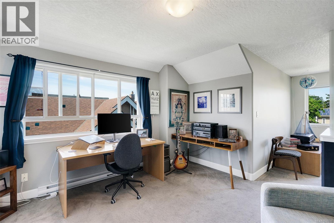
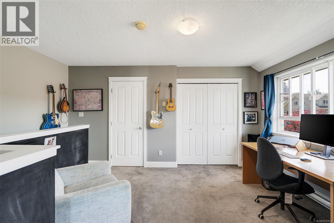
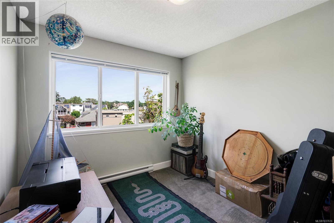
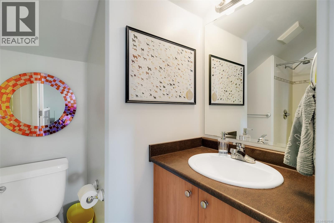
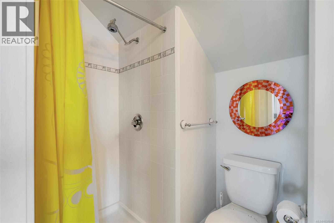
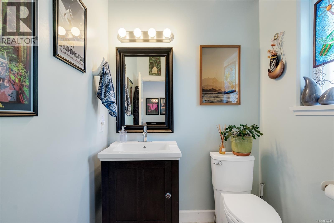
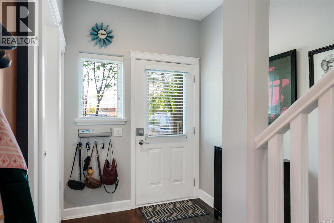
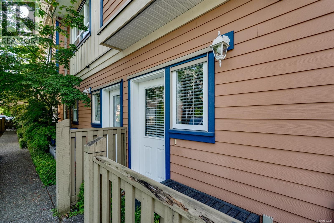
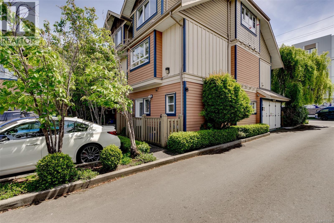
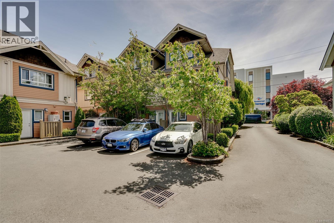
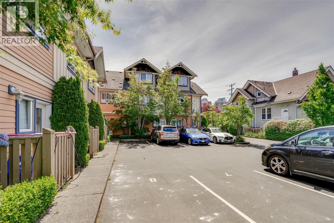
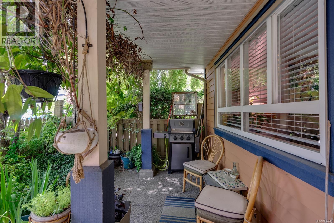
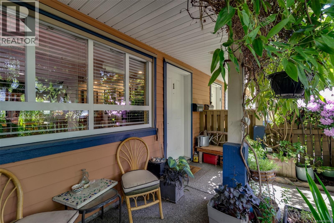
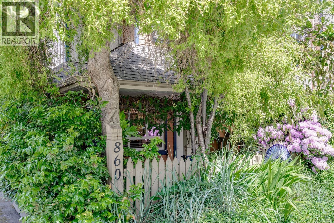
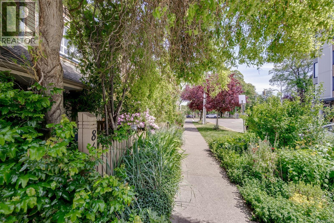
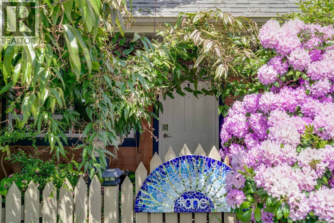
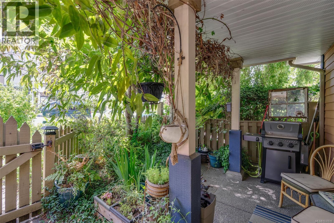
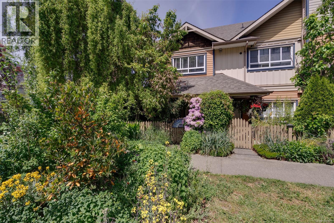
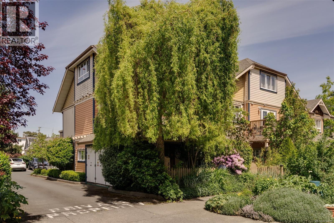
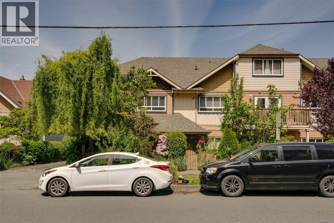
$537 MonthlyOPEN HOUSE Sunday May 24 from 2:00-3:30pm! 2003 built three bedroom plus den, three bathroom townhome over three levels located at Crystal Court in Central Park and close to downtown! End unit on the quiet end of the complex with 1464sqft of refined living space featuring 549sqft main floor with 9' ceilings and open concept living room, dining and kitchen, two piece bath and 100sqft south facing patio. Kitchen features quartz countertops, tile backsplash and stainless steel appliances. On the 560sqft second level you will find two generous sized bedrooms on either ends for privacy and the main bathroom with insuite laundry. The 355sqft top floor features a bedroom and large office space with loft feel, full bathroom with shower and attic storage space. Quality construction with hardi-plank siding and vinyl windows. Easy parking access right out your back door. Pets any size, all ages, rentals and BBQs all welcome here. Walk to downtown and all amenities just out your door. A great home and layout to enjoy the urban lifestyle! (id:57150)
Property Details
| MLS® Number | 1037616 |
| Property Type | Single Family |
| Neigbourhood | Central Park |
| Community Features | Pets Allowed, Family Oriented |
| Features | Central Location, Curb & Gutter, Level Lot, Southern Exposure, Corner Site, Other, Marine Oriented |
| Parking Space Total | 1 |
| Plan | Vis5407 |
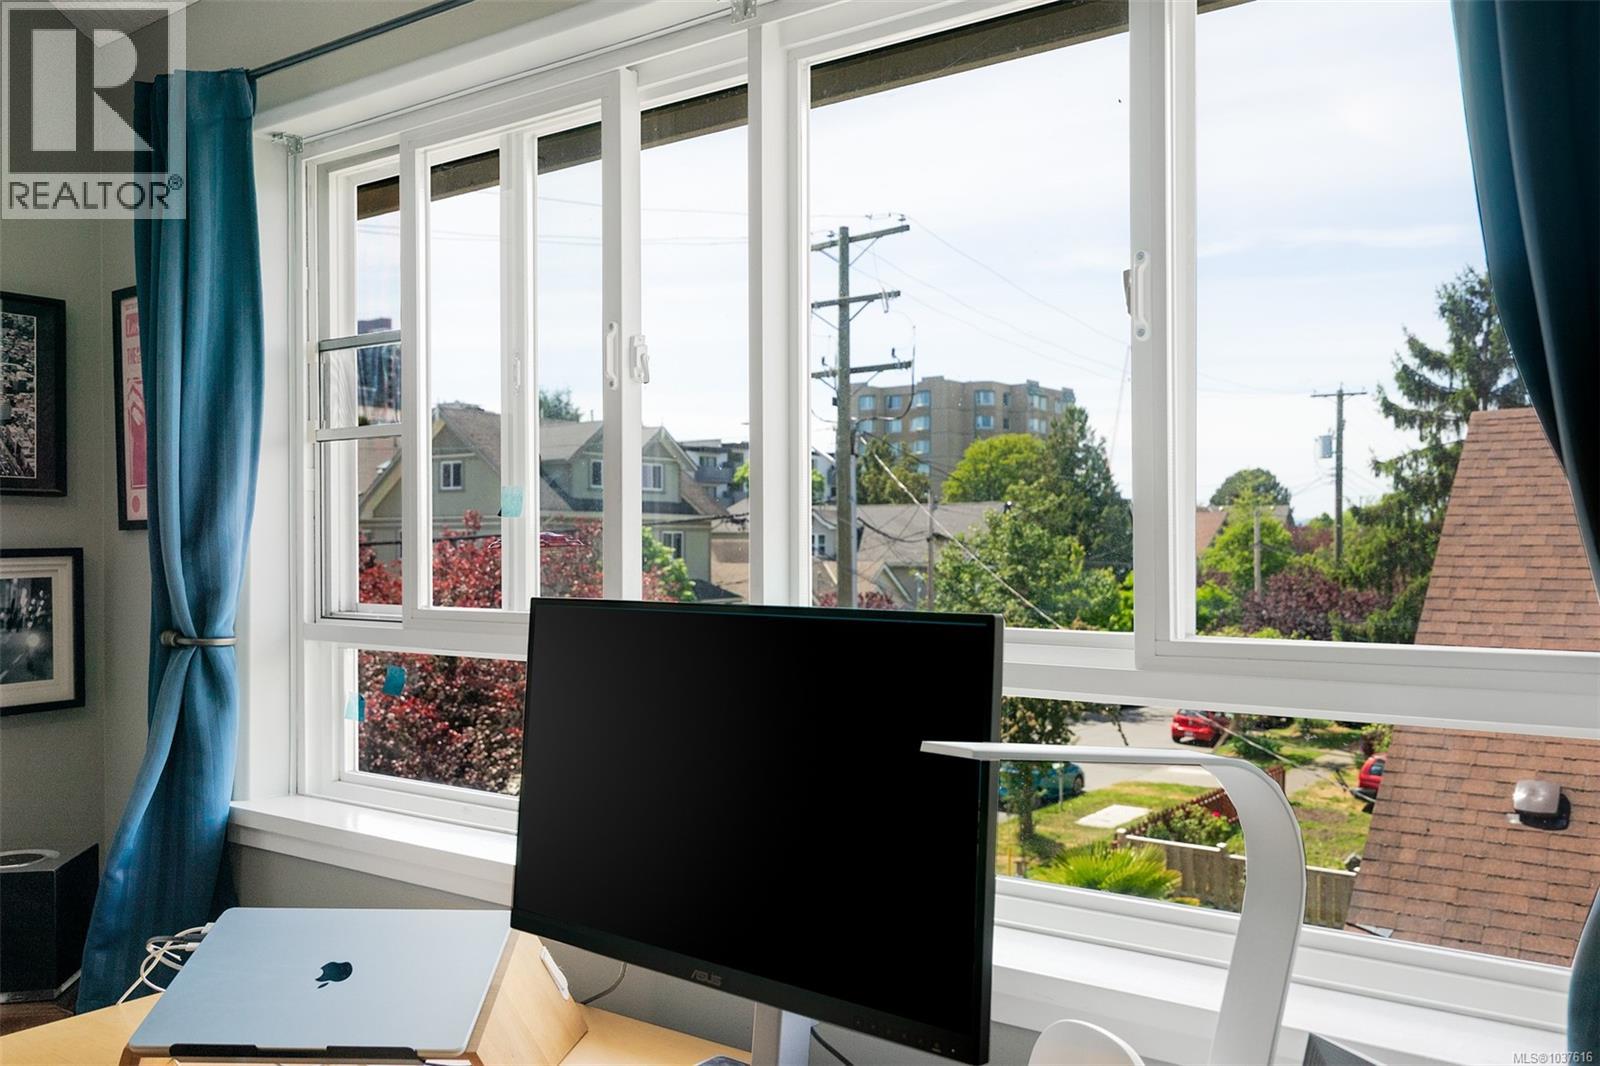
| View Type | City View |
Building
| Bathroom Total | 3 |
| Bedrooms Total | 3 |
| Appliances | Dishwasher, Dryer, Range - Electric, Refrigerator, Washer |
| Architectural Style | Character |
| Constructed Date | 2003 |
| Cooling Type | None |
| Heating Fuel | Electric |
| Heating Type | Baseboard Heaters |
| Size Interior | 1,464 Sqft |
| Type | Row / Townhouse |
Land
| Acreage | No |
| Size Irregular | 1604 |
| Size Total | 1604 Sqft |
| Size Total Text | 1604 Sqft |
| Zoning Description | Lvd-1 |
| Zoning Type | Multi-family |
Rooms
| Level | Type | Length | Width | Dimensions |
|---|---|---|---|---|
| Second Level | Bedroom | 11' x 14' | ||
| Second Level | Bathroom | 4-Piece | ||
| Second Level | Primary Bedroom | 14' x 14' | ||
| Third Level | Office | 9' x 10' | ||
| Third Level | Bedroom | 12' x 12' | ||
| Third Level | Bathroom | 3-Piece | ||
| Main Level | Bathroom | 2-Piece | ||
| Main Level | Kitchen | 10' x 11' | ||
| Main Level | Living Room | 14' x 20' |
https://www.realtor.ca/real-estate/29786260/1-860-princess-ave-victoria-central-park
Contact Us
Contact us for more information
Troy Petersen
Personal Real Estate Corporation
(250) 479-3565
www.troypetersen.com/
www.facebook.com/troypetersenrealestate
www.linkedin.com/in/realestatevictoria
twitter.com/VicBCRealtor
www.instagram.com/troypetersenvictoriarealestate/?hl=en
103-4400 Chatterton Way
Victoria, British Columbia V8X 5J2
(250) 479-3333
(250) 479-3565
www.sutton.com/

The trademarks REALTOR®, REALTORS®, and the REALTOR® logo are controlled by The Canadian Real Estate Association (CREA) and identify real estate professionals who are members of CREA. The trademarks MLS®, Multiple Listing Service® and the associated logos are owned by The Canadian Real Estate Association (CREA) and identify the quality of services provided by real estate professionals who are members of CREA. The trademark DDF® is owned by The Canadian Real Estate Association (CREA) and identifies CREA's Data Distribution Facility (DDF®)
May 24 2026 11:07:41
Victoria Real Estate Board
Sutton Group West Coast Realty