
1680 Ash Rd Saanich, British Columbia V5C 4B3

$1,599,000Maintenance,
$50 Monthly
Maintenance,
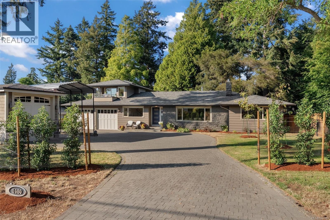
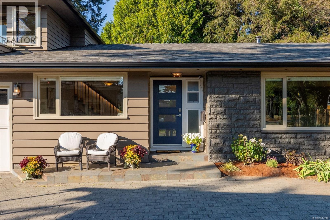
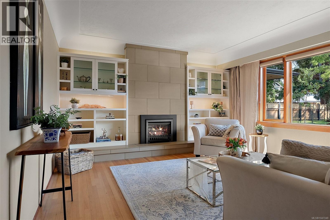
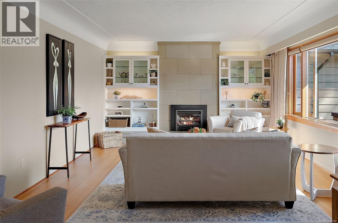
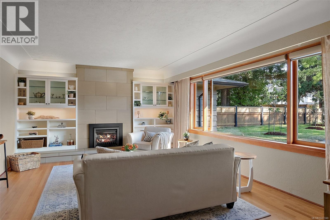
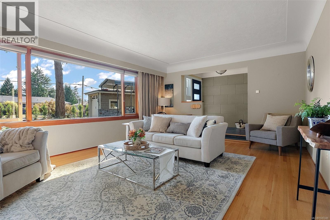
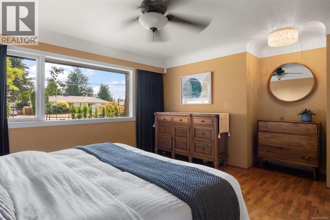
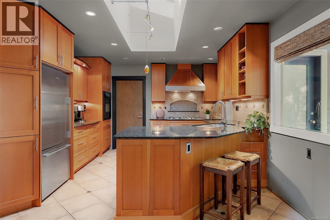
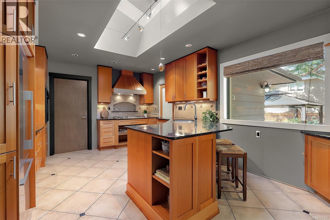
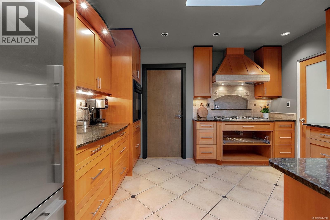
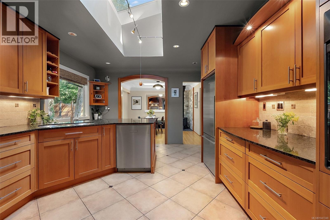
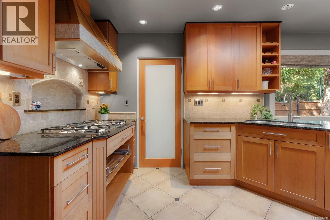
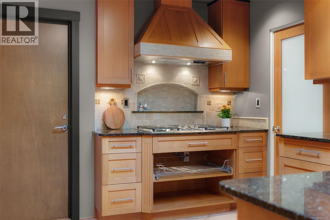
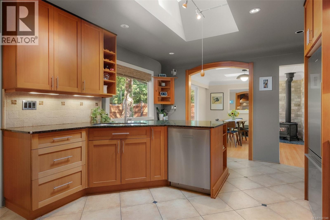
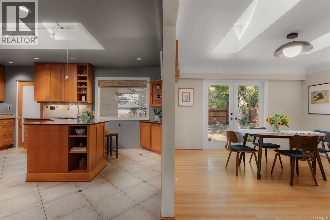
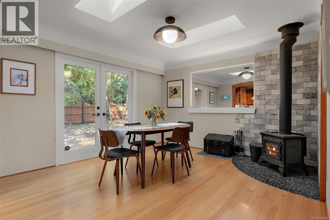
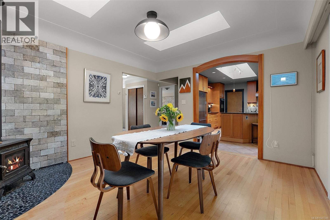
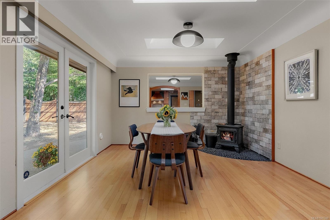
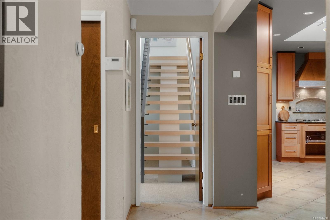
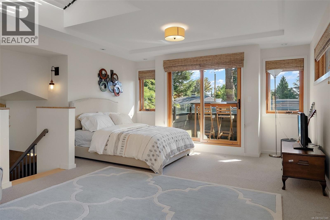
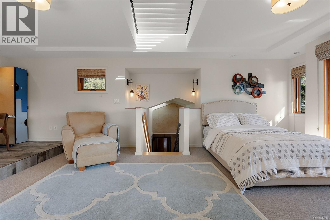
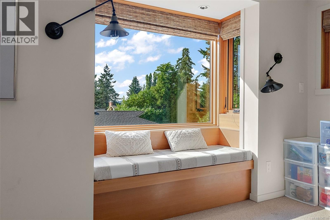
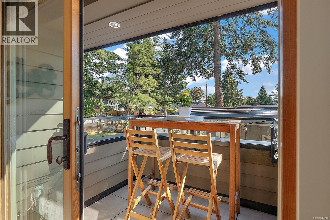
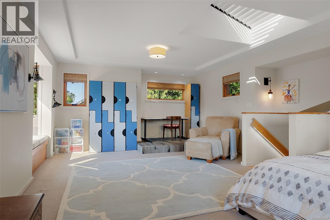
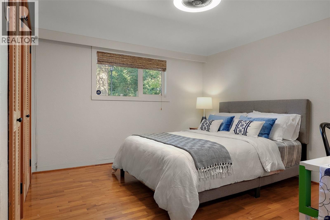
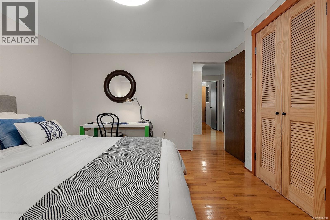
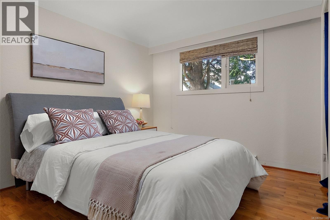
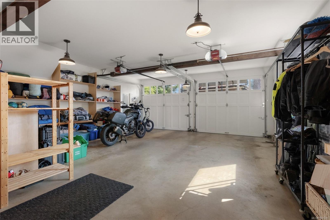
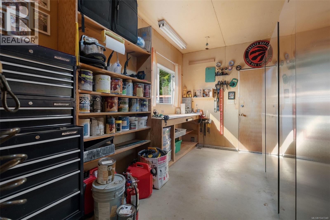
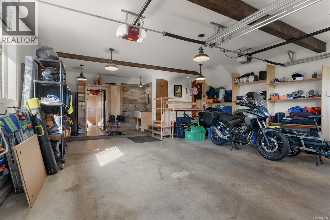
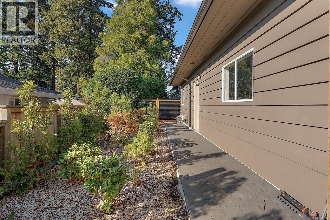
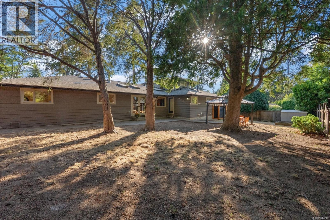
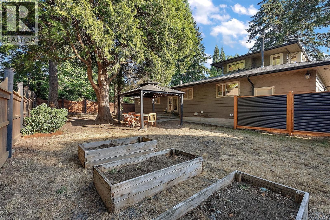
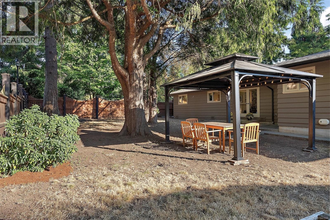
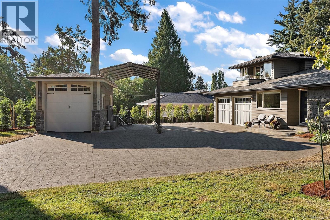
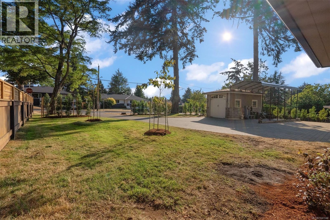
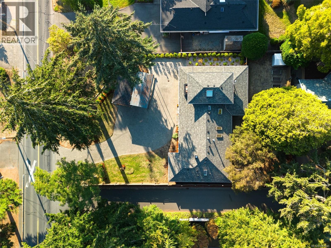
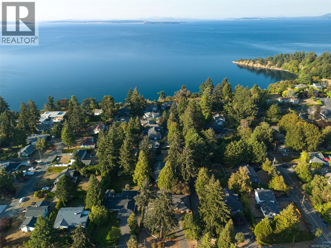
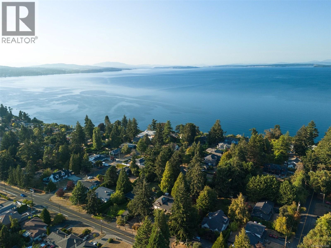
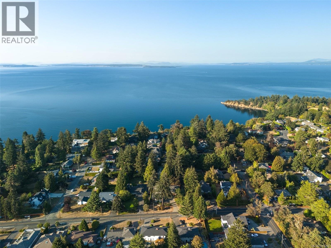
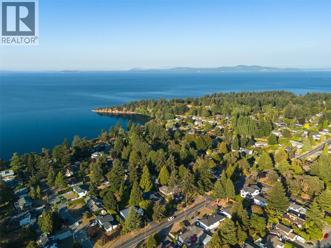
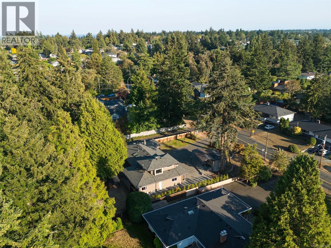
$50 MonthlyBeautifully crafted and thoughtfully designed, this exceptional four-bedroom, three-bathroom rancher offers more than 2,600 square feet of refined living on an impressive 15,000-square-foot lot. A spacious loft above the attached two-car garage provides valuable flexibility and opens onto a covered balcony—an inviting private retreat ideal for guests, a home office or additional living space. Quality is evident throughout, highlighted by beautiful fir-framed, metal-clad windows that bring warmth, character and abundant natural light into the home. The property is exceptionally well equipped, featuring an attached two-car garage, dedicated workshop, overheight garage and carport—perfect for vehicles, recreational equipment, hobbies and additional storage. Ideally located near Mount Douglas Park, excellent schools, cycling routes, UVic and a wide range of amenities, this remarkable home combines quality construction, generous indoor and outdoor space, and outstanding versatility in one of the area’s most desirable settings. (id:57150)
Open House
This property has open houses!
11:00 am
Ends at:1:00 pm
hosted by Kim Barber
Property Details
| MLS® Number | 1047248 |
| Property Type | Single Family |
| Neigbourhood | Gordon Head |
| Community Features | Pets Allowed With Restrictions, Family Oriented |
| Parking Space Total | 5 |
| Plan | Vis5001 |
Building
| Bathroom Total | 3 |
| Bedrooms Total | 4 |
| Appliances | Range, Dryer, Oven - Built-in, Stove, Refrigerator, Washer |
| Constructed Date | 1966 |
| Cooling Type | None |
| Fireplace Present | Yes |
| Fireplace Total | 2 |
| Heating Fuel | Natural Gas, Other |
| Heating Type | Baseboard Heaters |
| Size Interior | 2,606 Sqft |
| Type | House |
Land
| Acreage | No |
| Size Irregular | 15026 |
| Size Total | 15026 Sqft |
| Size Total Text | 15026 Sqft |
| Zoning Type | Residential |
Rooms
| Level | Type | Length | Width | Dimensions |
|---|---|---|---|---|
| Main Level | Bedroom | 11' x 11' | ||
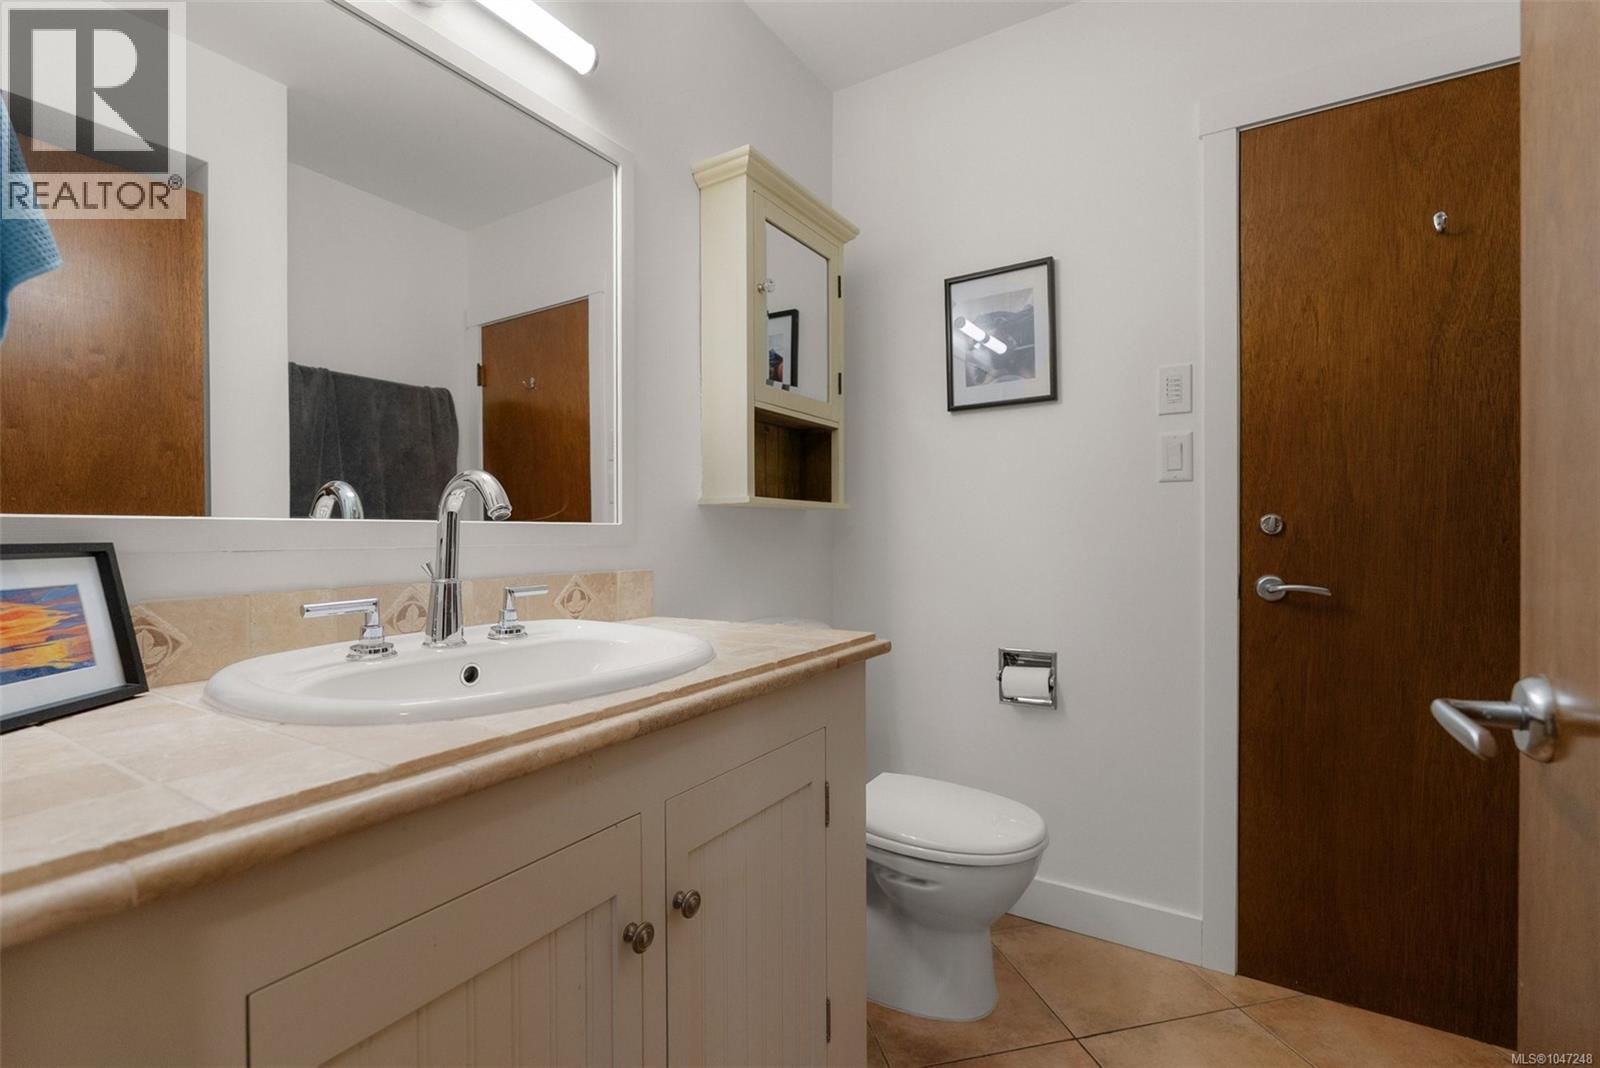
| Main Level | Bathroom | 3-Piece | ||
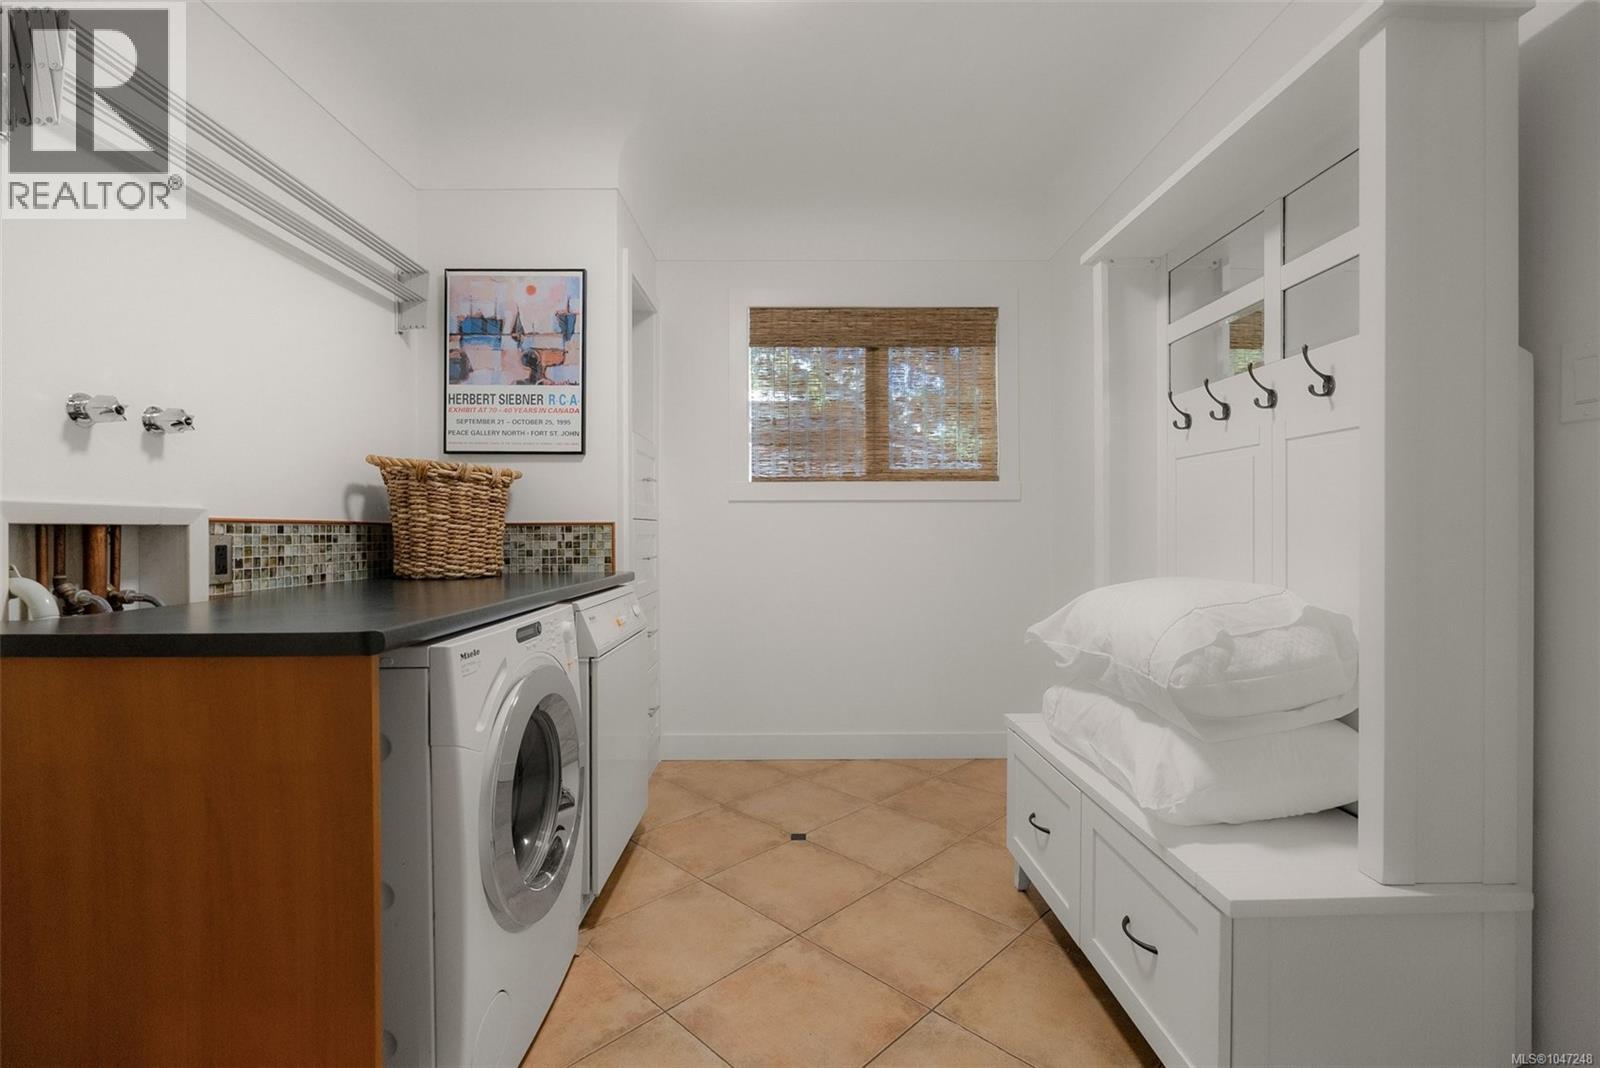
| Main Level | Laundry Room | 8' x 11' | ||
| Main Level | Kitchen | 17' x 12' | ||
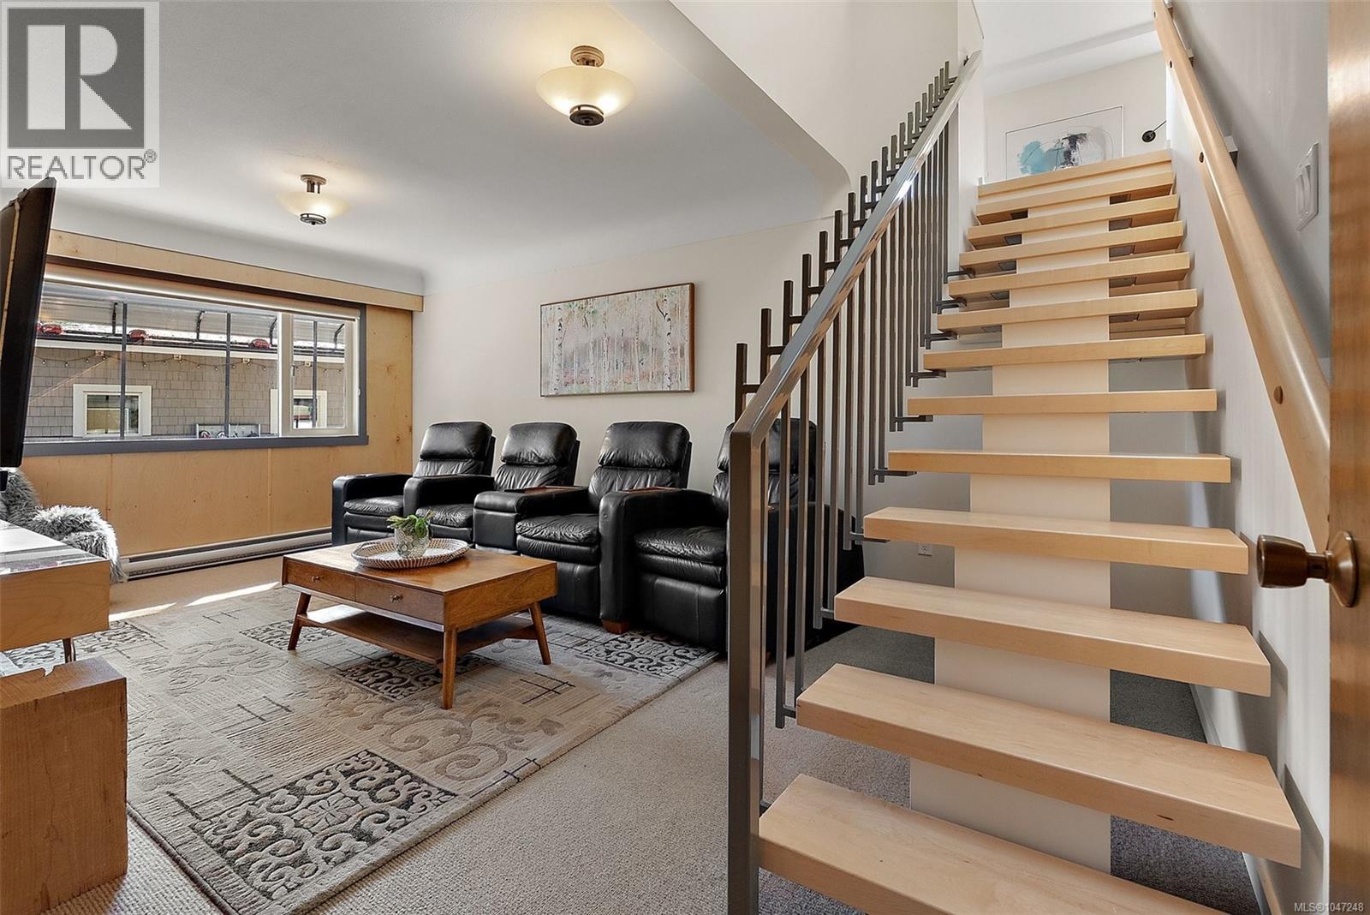
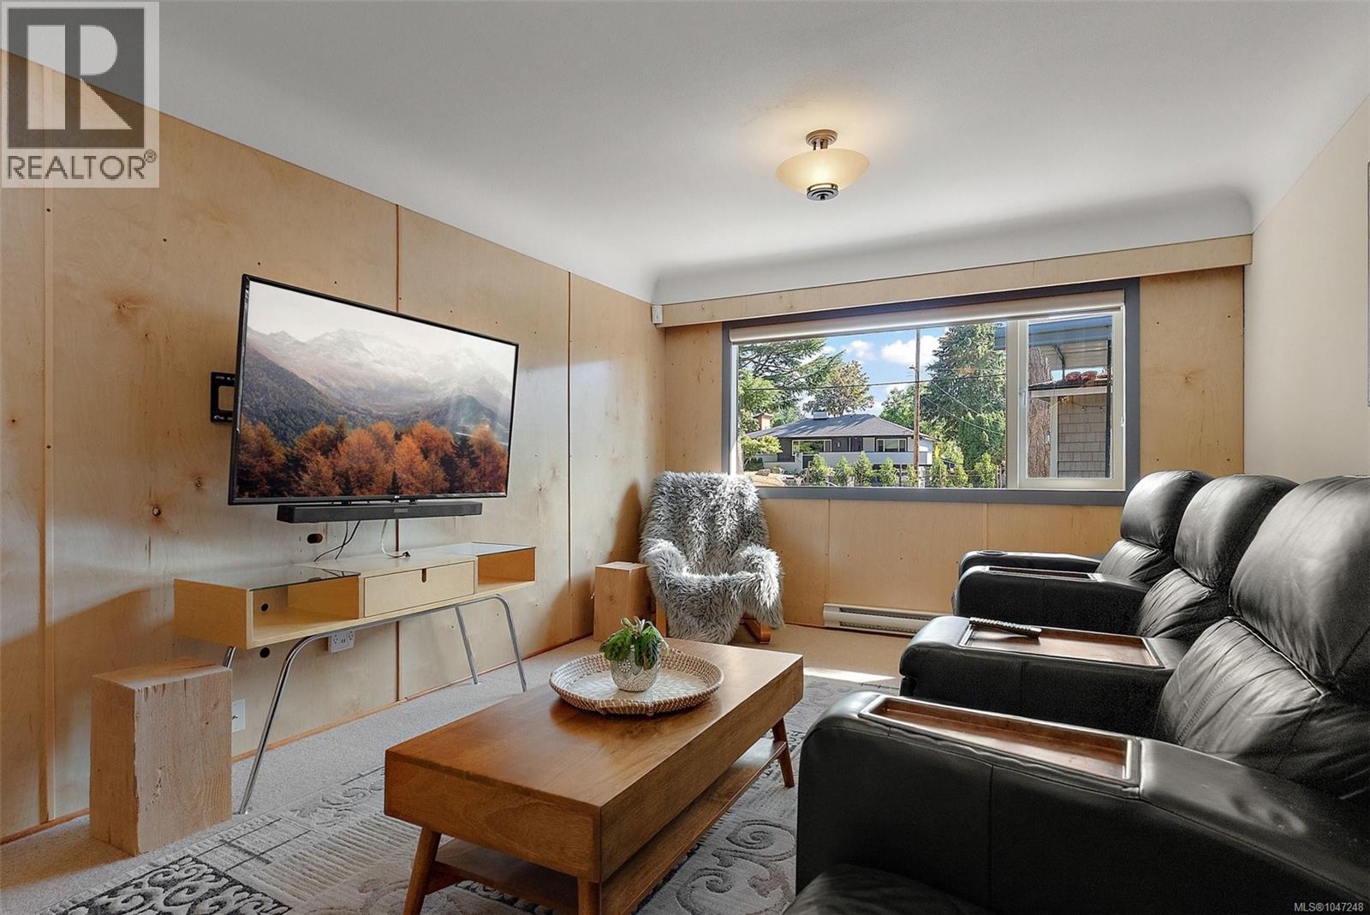
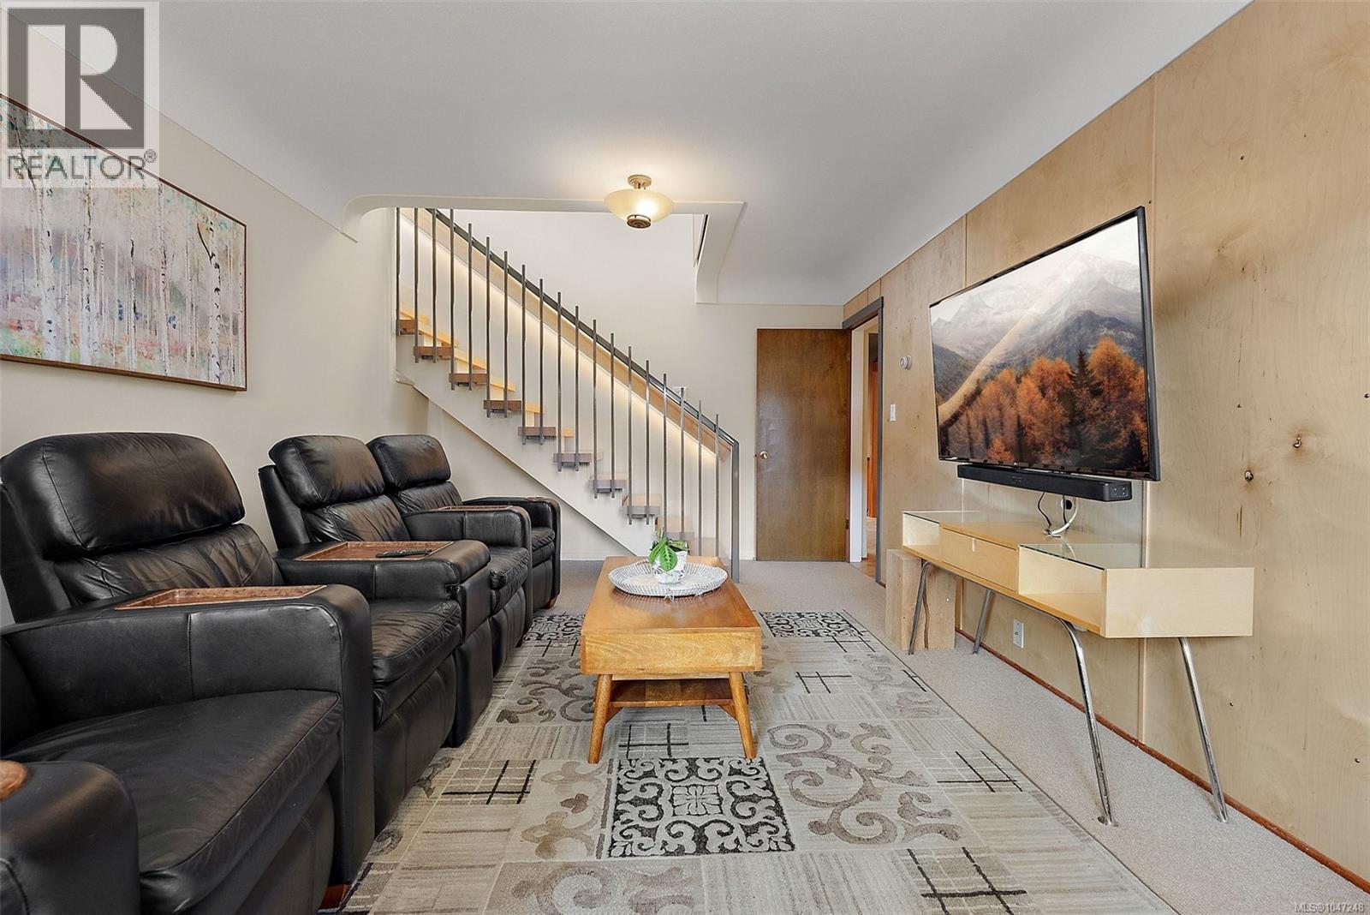
| Main Level | Media | 11' x 19' | ||
| Main Level | Dining Room | 13' x 12' | ||
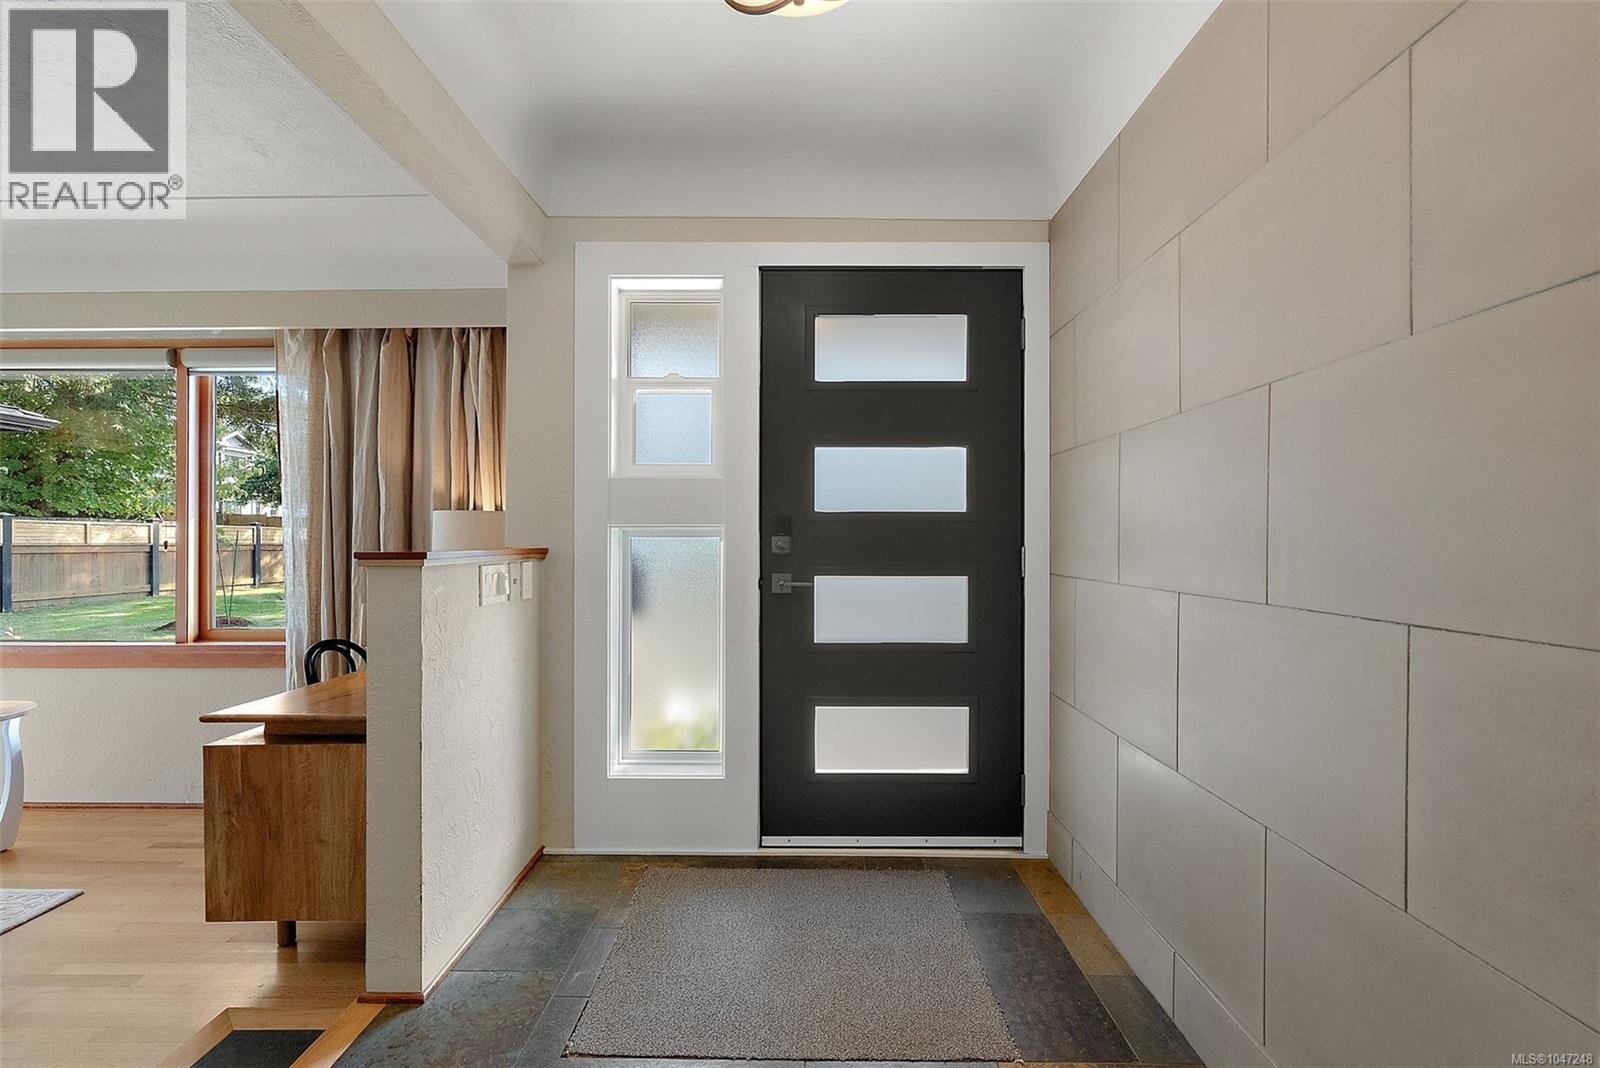
| Main Level | Entrance | 6' x 19' | ||
| Main Level | Living Room | 19' x 15' | ||
| Main Level | Bedroom | 12' x 12' | ||
| Main Level | Bedroom | 11' x 12' | ||
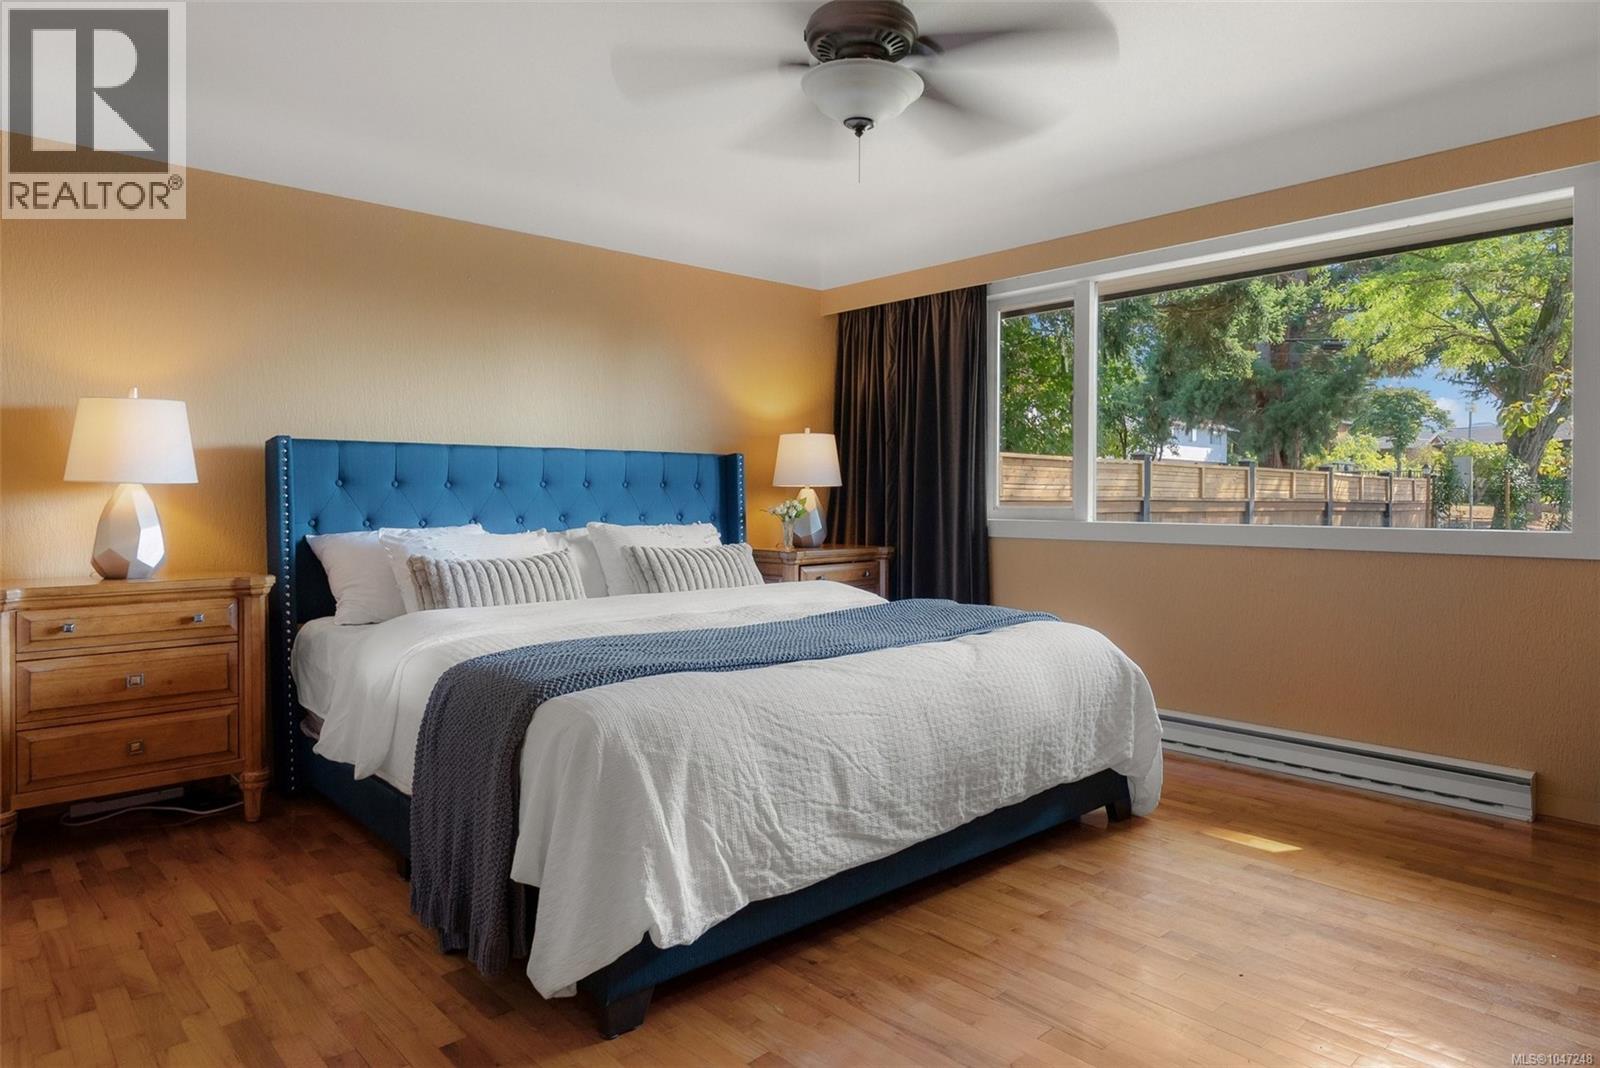
| Main Level | Primary Bedroom | 14' x 13' | ||
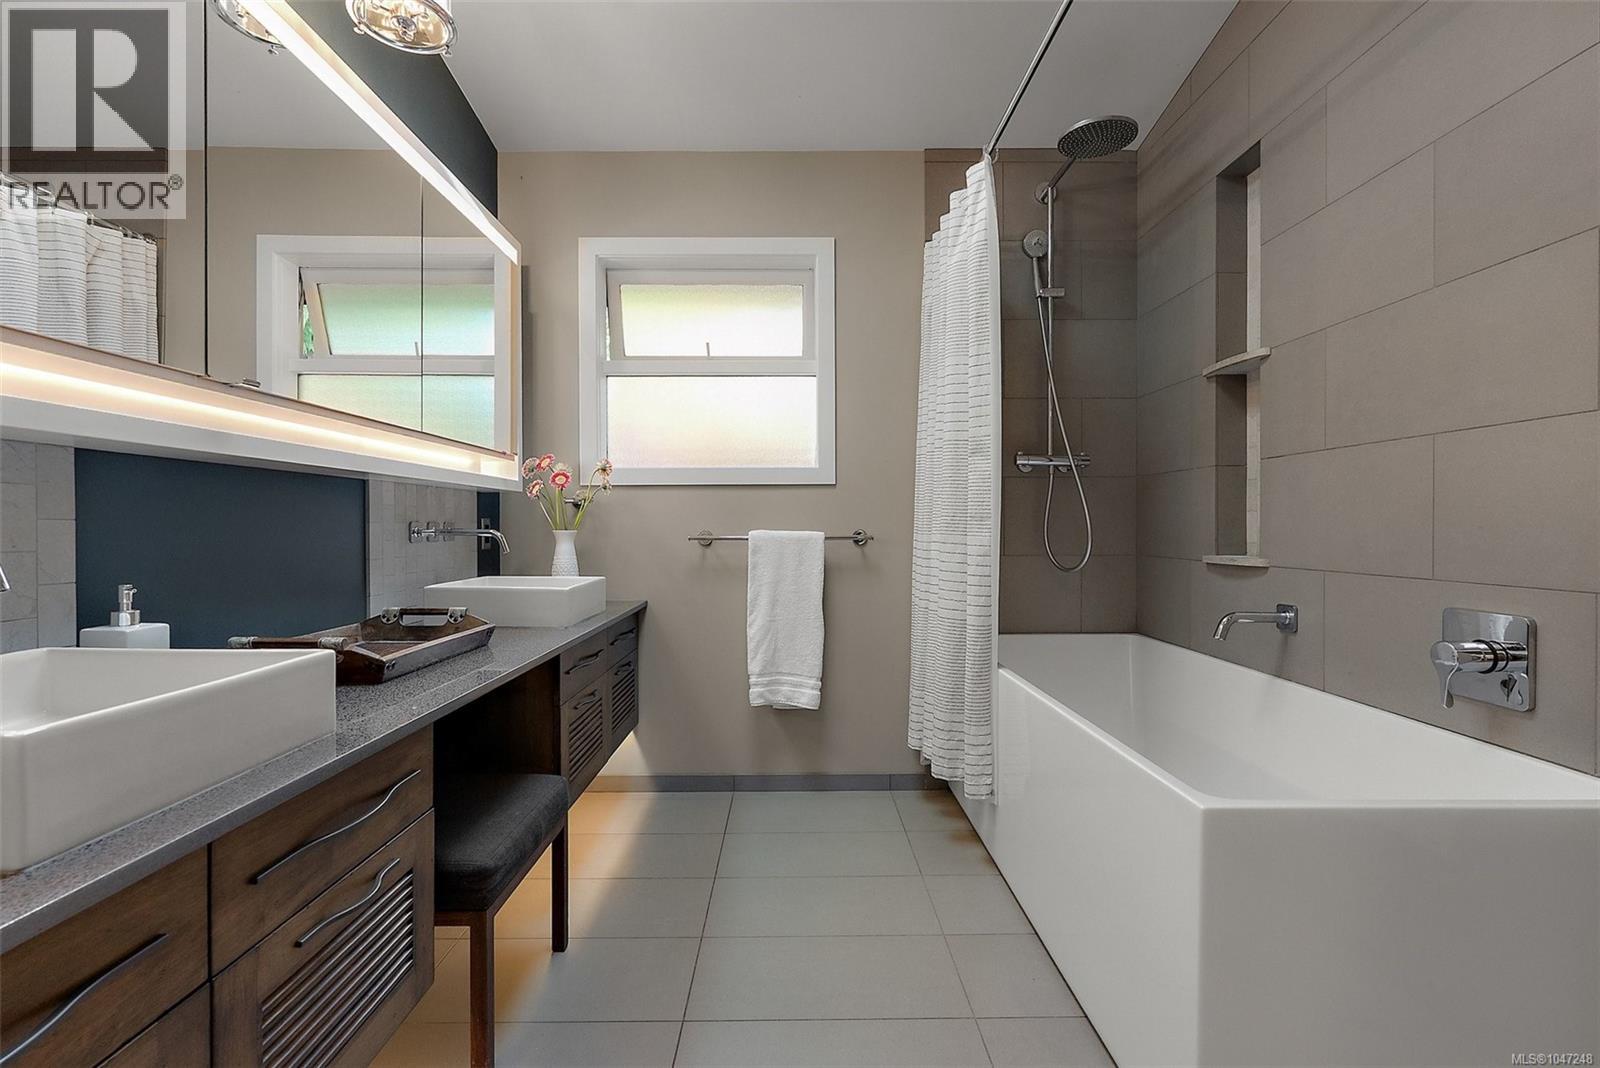
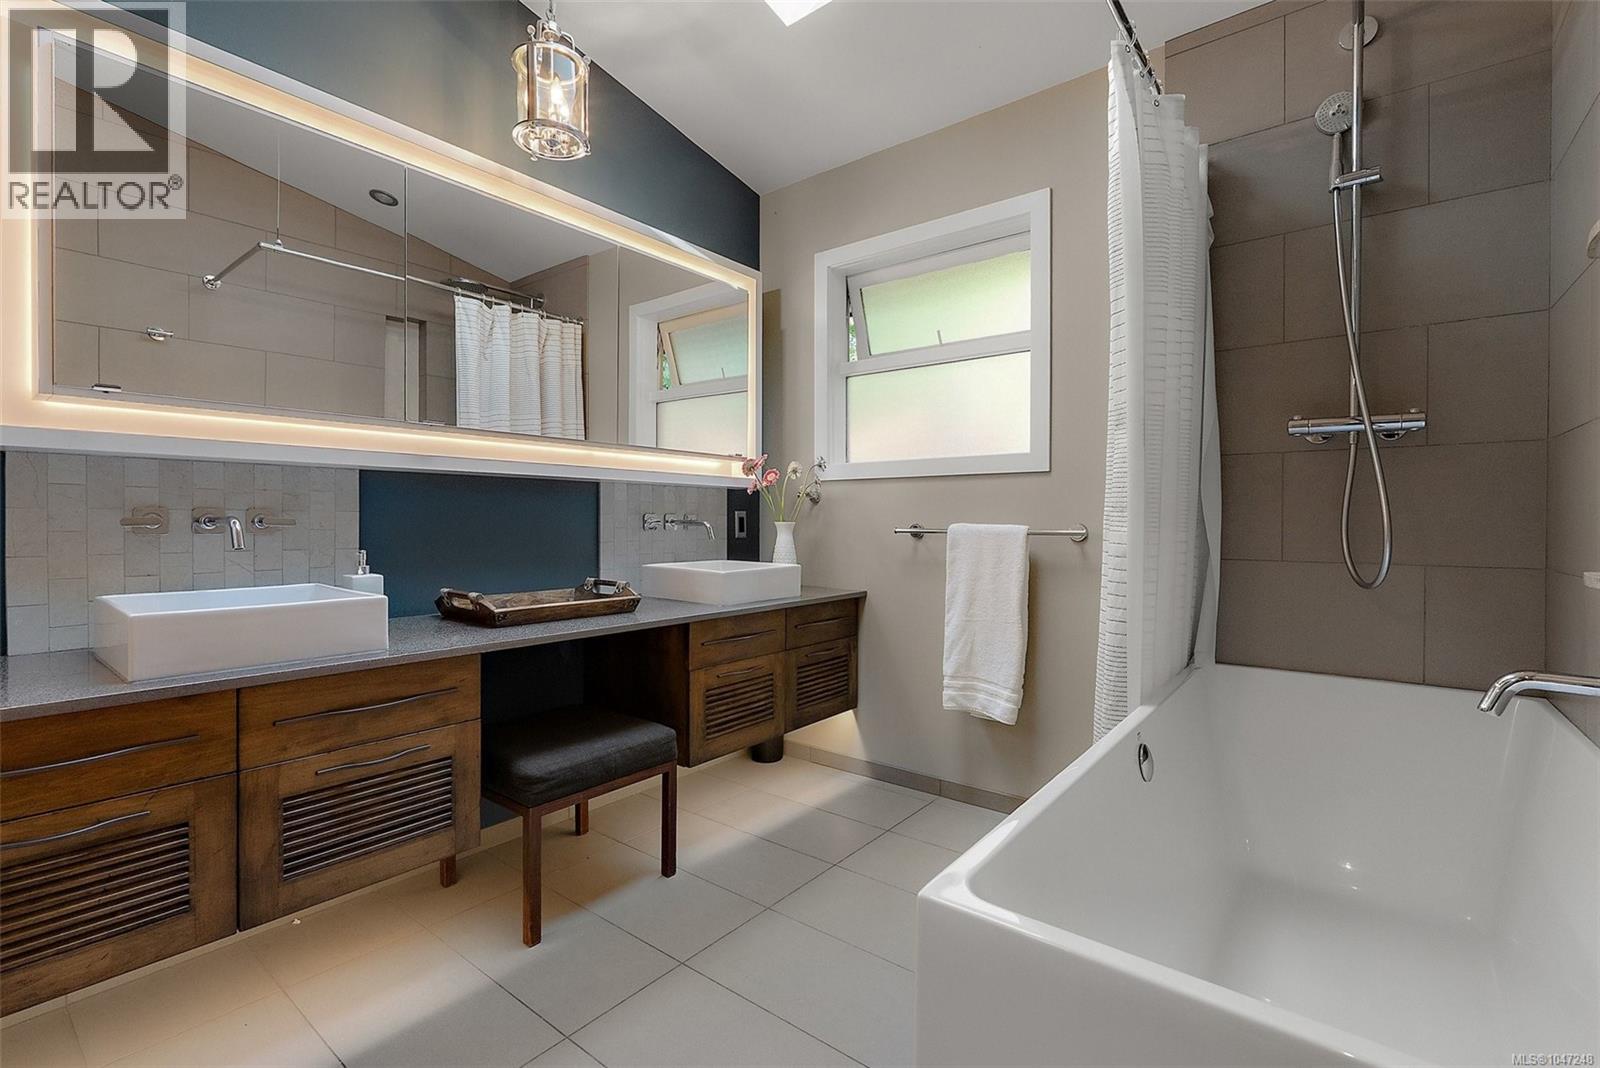
| Main Level | Bathroom | 5-Piece | ||
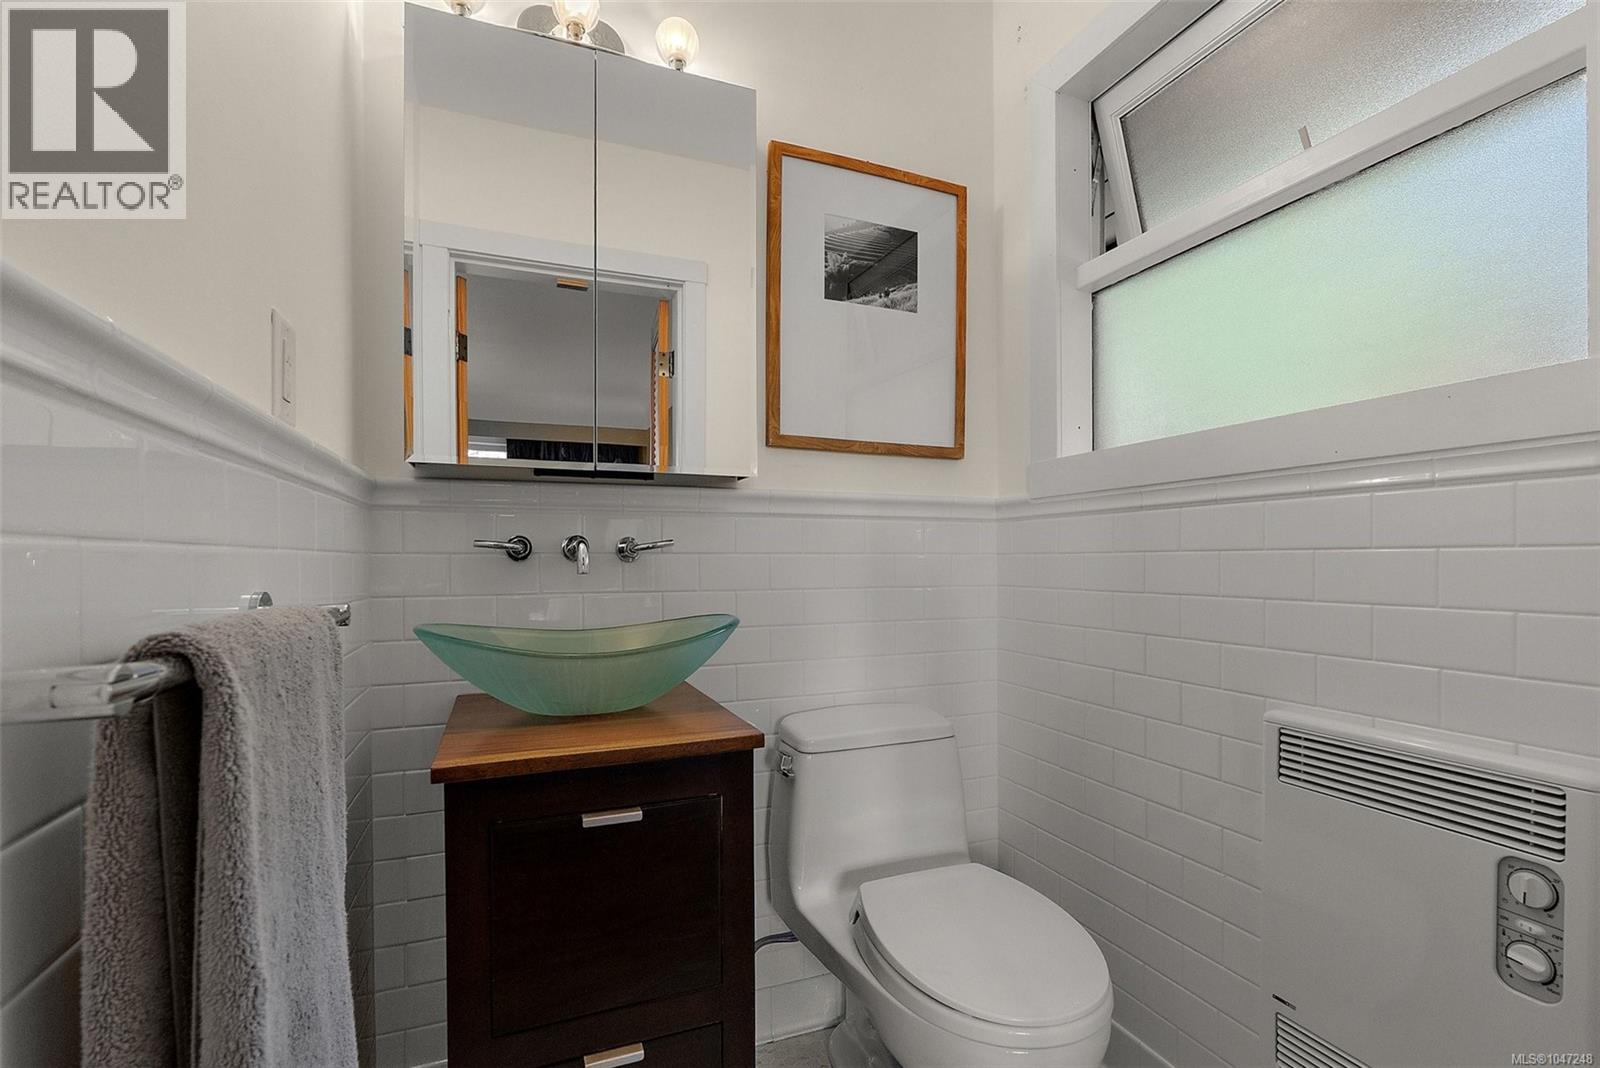
| Main Level | Bathroom | 2-Piece |
https://www.realtor.ca/real-estate/30175511/1680-ash-rd-saanich-gordon-head
Contact Us
Contact us for more information
Robin Scrimger
Personal Real Estate Corporation
www.youtube.com/embed/CH2ZqOMxkgY
www.youtube.com/embed/VgYeG6lFGH8
www.newchapterrealty.ca/
www.facebook.com/RobinVicRealtor
www.linkedin.com/in/robinscrimger/
www.instagram.com/robinvicrealtor/
www.youtube.com/@RobinVicRealtor
3194 Douglas St
Victoria, British Columbia V8Z 3K6
(250) 383-1500
(250) 383-1533
Taylor Crawford
Personal Real Estate Corporation
(250) 383-1533
www.youtube.com/embed/CdkfgbwGd3U
www.newchapterrealty.ca/
www.facebook.com/trulycoastalliving/
www.linkedin.com/in/taylor-crawford-0b46b128/
twitter.com/tcliving_taylor
www.instagram.com/trulycoastalliving/
3194 Douglas St
Victoria, British Columbia V8Z 3K6
(250) 383-1500
(250) 383-1533
Jonathan Rennison
(250) 383-1533
(236) 802-0476
coldwellbanker.ca/directory/agents/jonathan-rennison
www.instagram.com/rennisonrealty/
3194 Douglas St
Victoria, British Columbia V8Z 3K6
(250) 383-1500
(250) 383-1533

The trademarks REALTOR®, REALTORS®, and the REALTOR® logo are controlled by The Canadian Real Estate Association (CREA) and identify real estate professionals who are members of CREA. The trademarks MLS®, Multiple Listing Service® and the associated logos are owned by The Canadian Real Estate Association (CREA) and identify the quality of services provided by real estate professionals who are members of CREA. The trademark DDF® is owned by The Canadian Real Estate Association (CREA) and identifies CREA's Data Distribution Facility (DDF®)
August 19 2026 09:03:58
Victoria Real Estate Board
Coldwell Banker Oceanside Real Estate