
3000 Uplands Rd Oak Bay, British Columbia V8R 6B1

$2,749,000
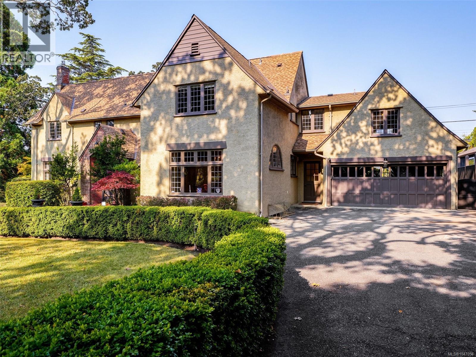
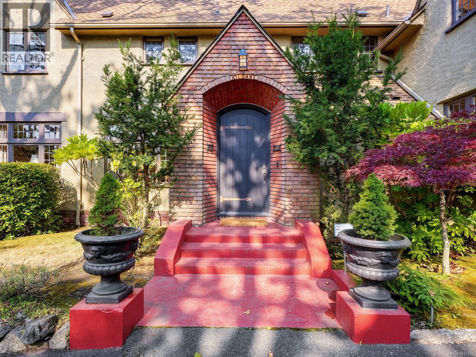
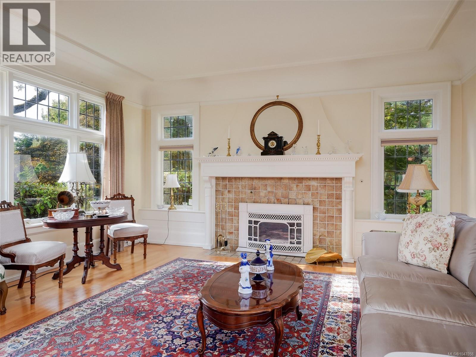
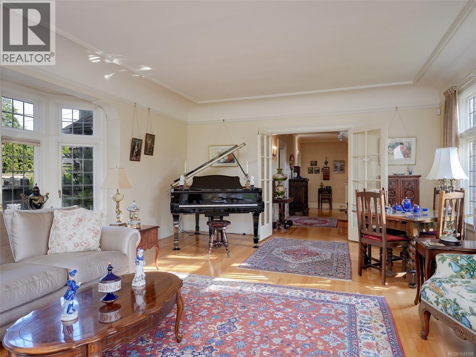
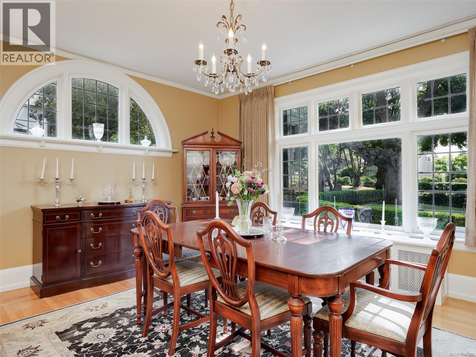
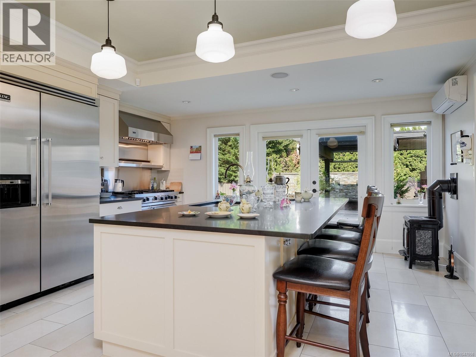
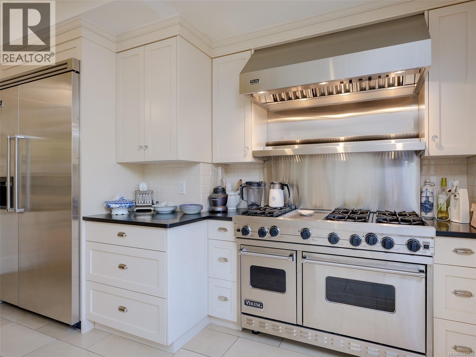
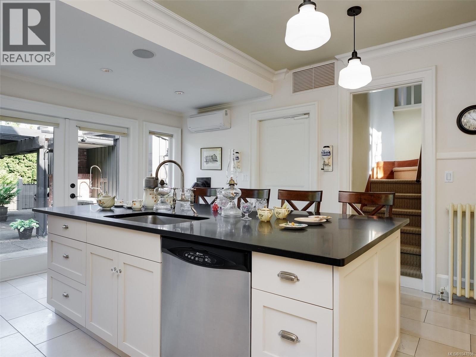
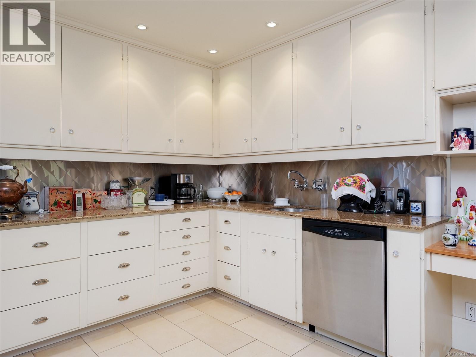
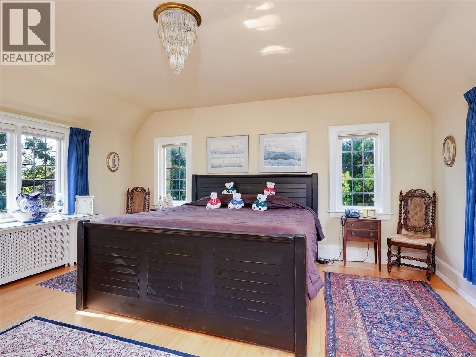
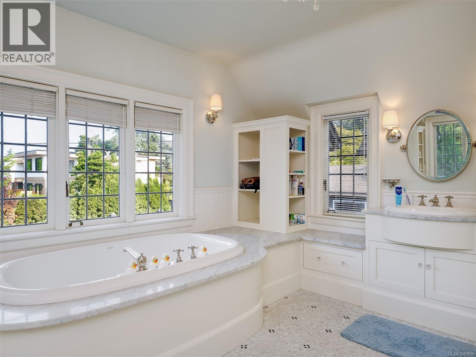
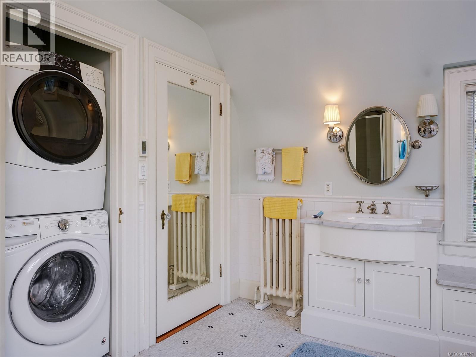
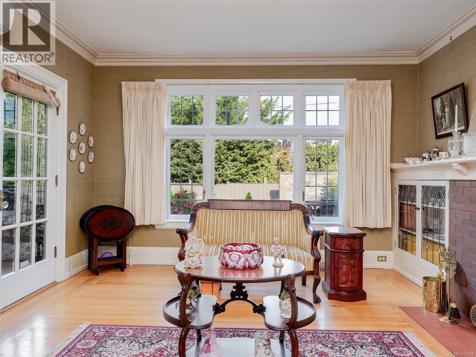
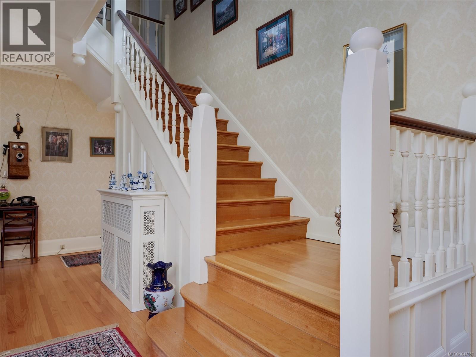
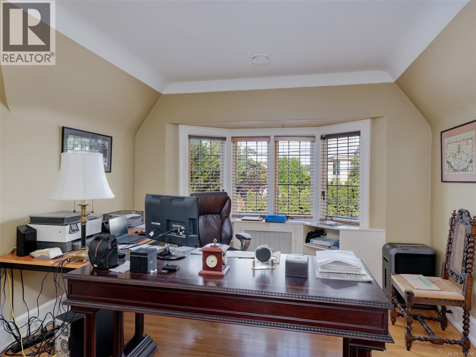
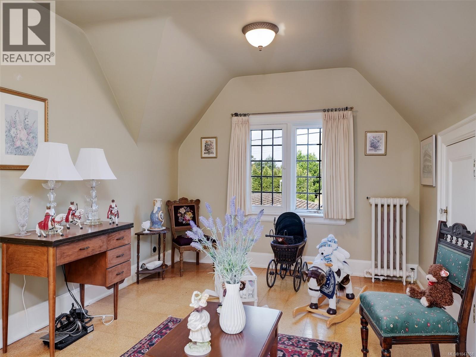
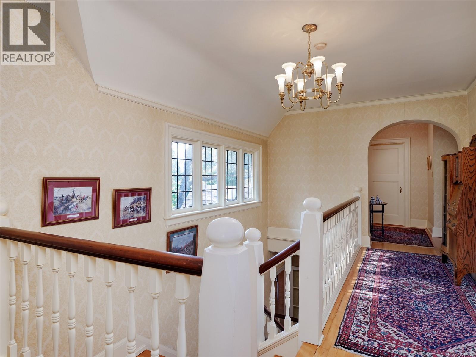
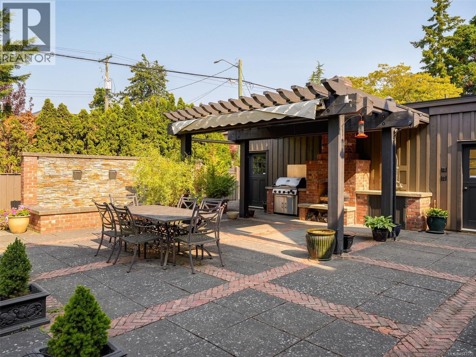
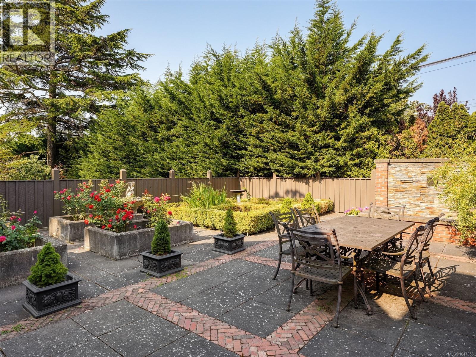
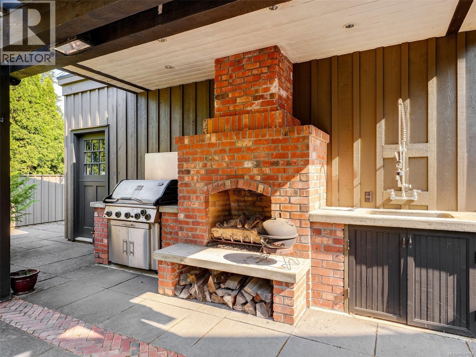
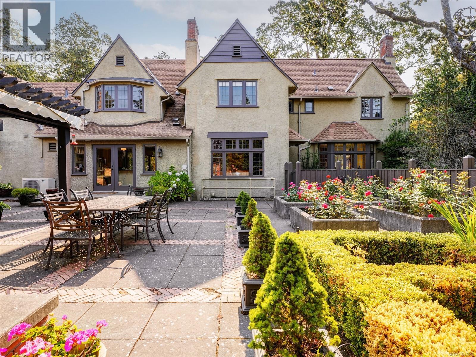
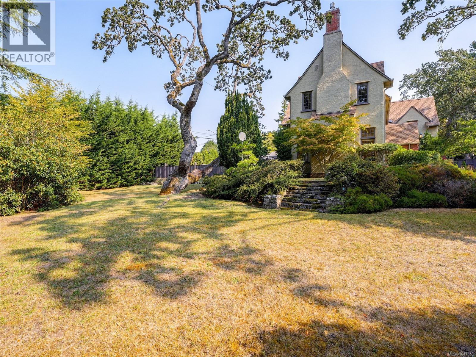
Welcome to 3000 Uplands Rd. Step into the timeless elegance and architectural character of this exceptional 1929 residence, beautifully updated to blend the charm of a bygone era with today’s modern comforts. Thoughtful renovations are evident from the moment you enter. Rich oak floors, classic details, and generous living spaces create a warm and sophisticated atmosphere throughout this grand old home. At the heart of the home is a spacious gourmet kitchen featuring top-of-the-line appliances, granite countertops, and an impressive centre island. French doors open directly to the spectacular rear garden, creating an effortless connection between indoor and outdoor living. The approximately 1,000 sq. ft. rear garden has been transformed into an extraordinary outdoor living and entertainment sanctuary. Enjoy a beautiful gas fireplace, and outdoor kitchen—an ideal setting for relaxing or entertaining guests. The property also offers RV parking and convenient access from two streets. Upstairs, the spacious primary suite is a private retreat, complete with an incredible ensuite bathroom and his-and-her walk-in closets. Additional highlights include a heat pump, beautiful oak flooring, and the enduring character and presence of a truly grand home. Located in one of the city’s finest and most sought-after areas, is a rare opportunity to own a remarkable piece of architectural history, thoughtfully enhanced for modern living and with an ocean glimpse down Burdick. (id:57150)
Property Details
| MLS® Number | 1047058 |
| Property Type | Single Family |
| Neigbourhood | Uplands |
| Features | Level Lot, Private Setting, Irregular Lot Size |
| Parking Space Total | 2 |
| Plan | Vip3579 |
| Structure | Shed, Patio(s) |
| View Type | Ocean View |
Building
| Bathroom Total | 4 |
| Bedrooms Total | 4 |
| Appliances | Dishwasher, Dryer, Range - Gas, Refrigerator, Washer |
| Architectural Style | Character |
| Constructed Date | 1929 |
| Cooling Type | Air Conditioned |
| Fireplace Present | Yes |
| Fireplace Total | 2 |
| Heating Fuel | Electric, Natural Gas, Wood |
| Heating Type | Heat Pump, Hot Water |
| Size Interior | 4,368 Sqft |
| Type | House |
Land
| Acreage | No |
| Size Irregular | 0.53 |
| Size Total | 0.53 Ac |
| Size Total Text | 0.53 Ac |
| Zoning Type | Residential |
Rooms
| Level | Type | Length | Width | Dimensions |
|---|---|---|---|---|
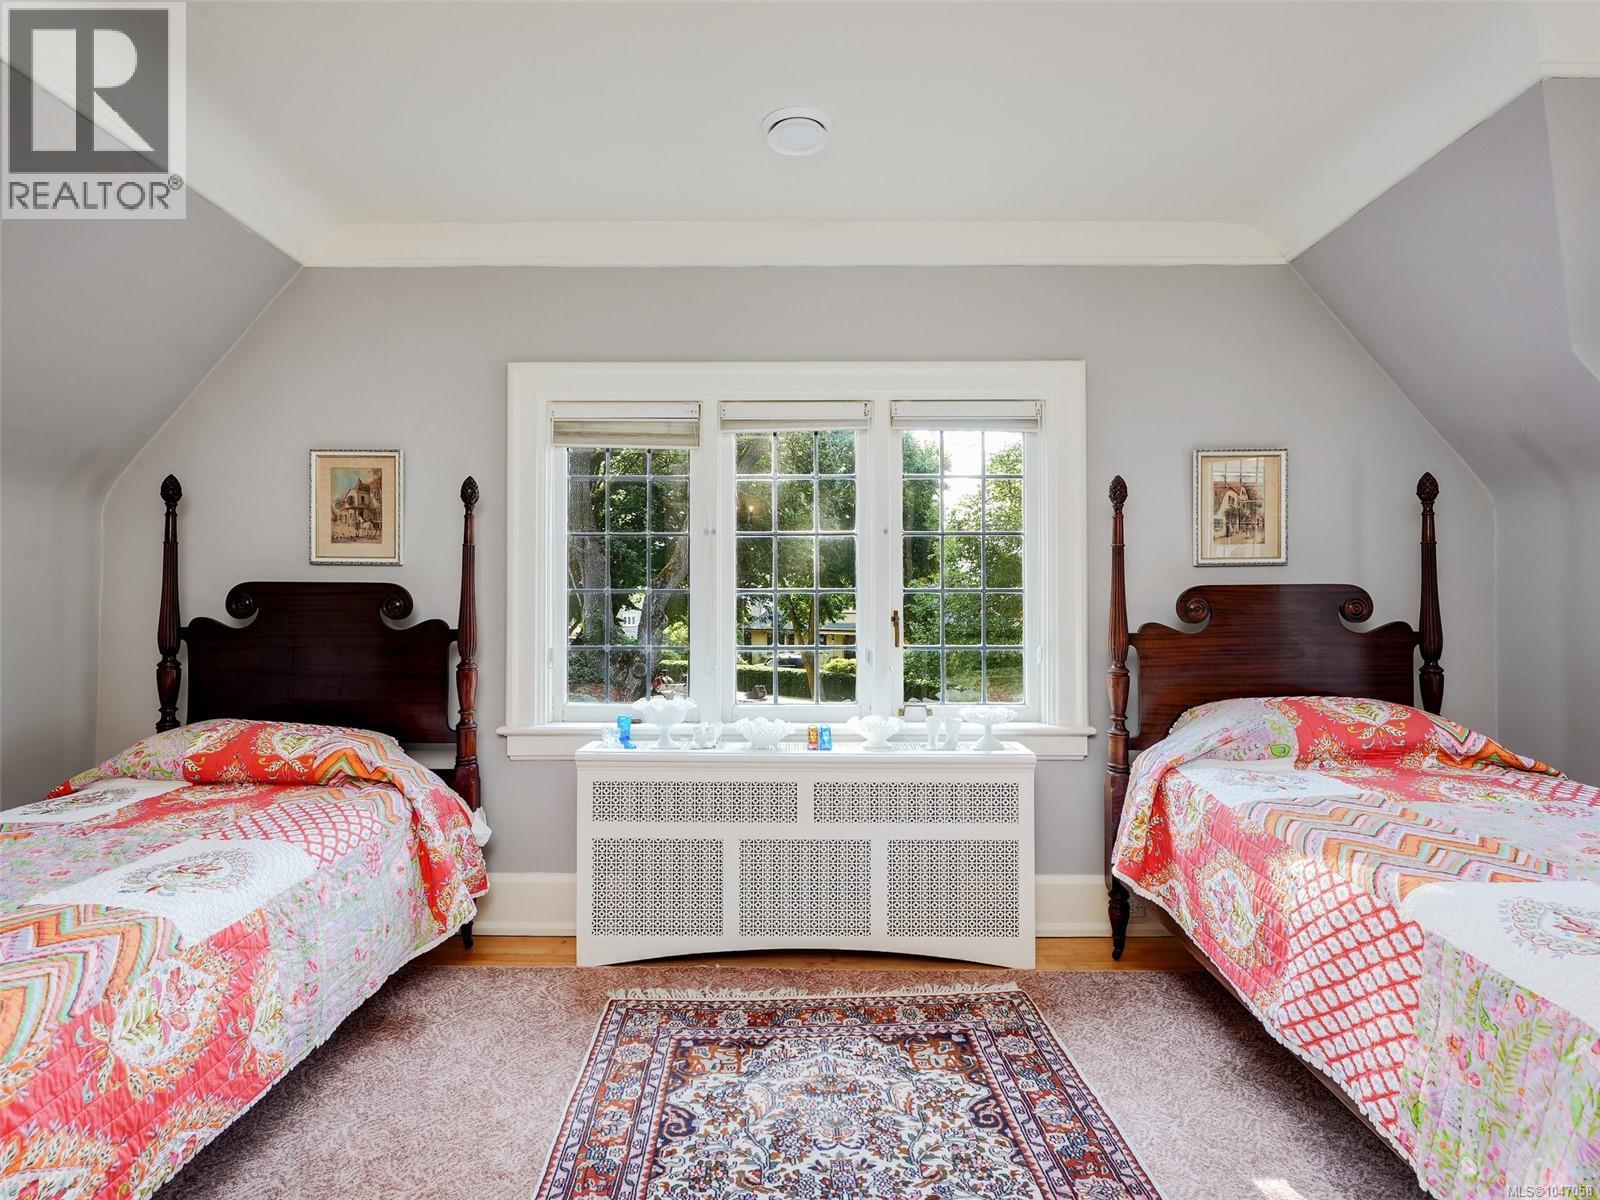
| Second Level | Bedroom | 10 ft | 20 ft | 10 ft x 20 ft |
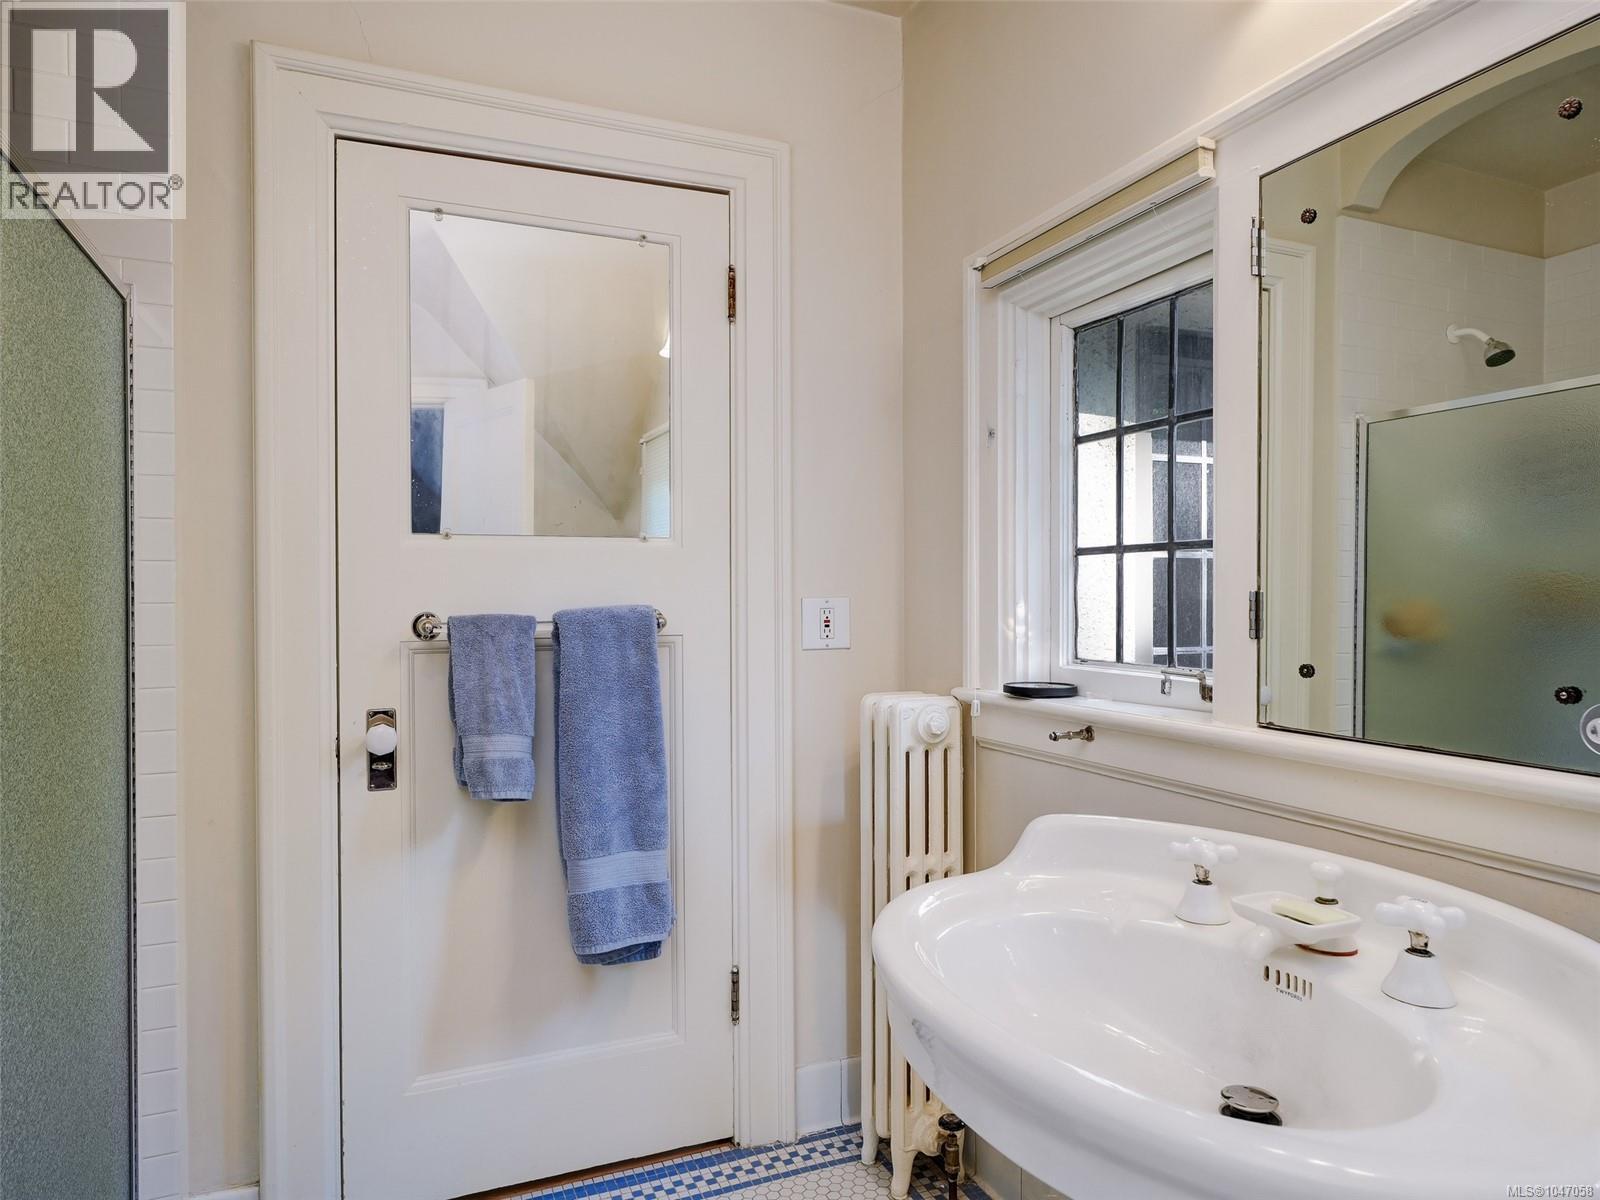
| Second Level | Ensuite | 8 ft | 9 ft | 8 ft x 9 ft |
| Second Level | Bedroom | 12 ft | 16 ft | 12 ft x 16 ft |
| Second Level | Bedroom | 12 ft | 12 ft | 12 ft x 12 ft |
| Second Level | Ensuite | 12 ft | 14 ft | 12 ft x 14 ft |
| Second Level | Primary Bedroom | 16 ft | 16 ft | 16 ft x 16 ft |
| Lower Level | Workshop | 10 ft | 14 ft | 10 ft x 14 ft |
| Lower Level | Bathroom | 5 ft | 7 ft | 5 ft x 7 ft |
| Lower Level | Wine Cellar | 7 ft | 7 ft | 7 ft x 7 ft |
| Lower Level | Den | 13 ft | 15 ft | 13 ft x 15 ft |
| Main Level | Studio | 7 ft | 9 ft | 7 ft x 9 ft |
| Main Level | Storage | 7 ft | 16 ft | 7 ft x 16 ft |
| Main Level | Patio | 10 ft | 14 ft | 10 ft x 14 ft |
| Main Level | Patio | 46 ft | 46 ft | 46 ft x 46 ft |
| Main Level | Other | 5 ft | 5 ft | 5 ft x 5 ft |
| Main Level | Family Room | 14 ft | 15 ft | 14 ft x 15 ft |
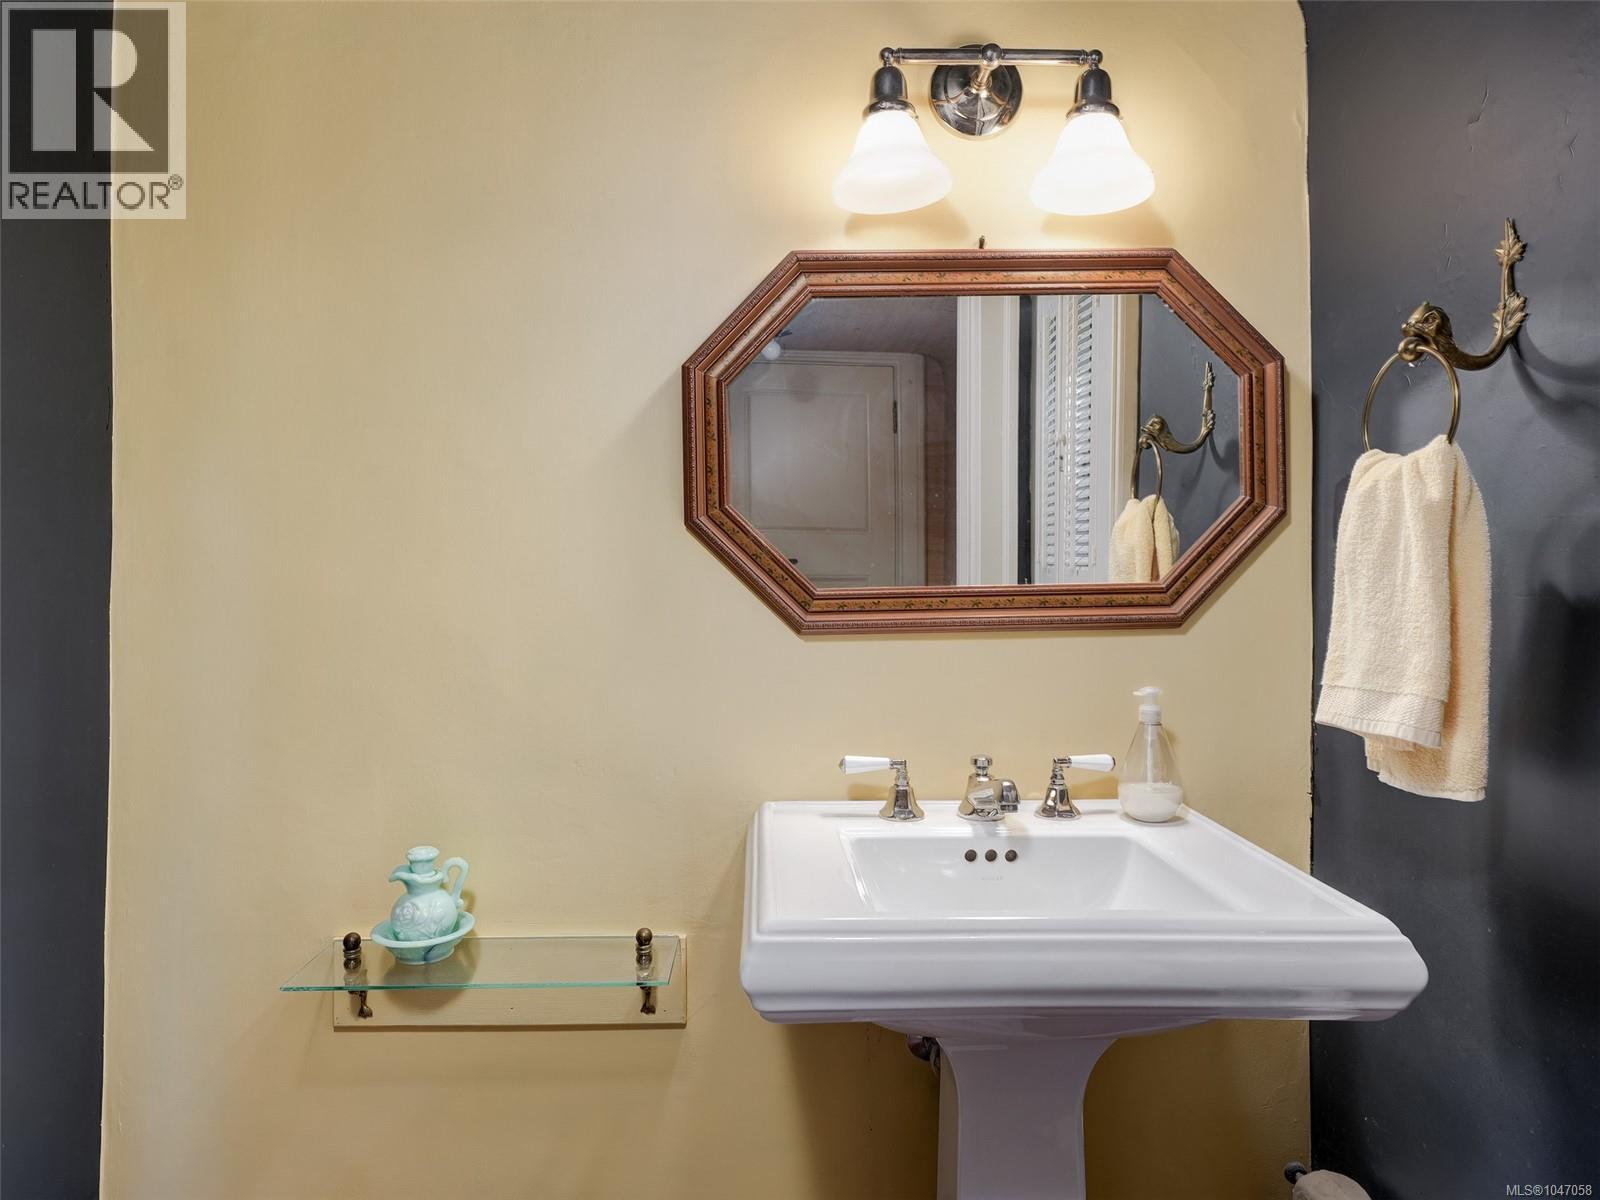
| Main Level | Bathroom | 4 ft | 5 ft | 4 ft x 5 ft |
| Main Level | Kitchen | 15 ft | 27 ft | 15 ft x 27 ft |
| Main Level | Dining Room | 14 ft | 16 ft | 14 ft x 16 ft |
| Main Level | Living Room | 16 ft | 23 ft | 16 ft x 23 ft |
| Main Level | Entrance | 11 ft | 20 ft | 11 ft x 20 ft |
https://www.realtor.ca/real-estate/30171894/3000-uplands-rd-oak-bay-uplands
Contact Us
Contact us for more information
Bobby Ross
www.bobbyrossinvictoria.com/
150-805 Cloverdale Ave
Victoria, British Columbia V8X 2S9
(250) 384-8124
(800) 665-5303
(250) 380-6355
www.pembertonholmes.com/
Claire Flewelling
101-891 Attree Avenue
Langford, British Columbia V9B 0A6
(250) 478-9141
(250) 478-9103

The trademarks REALTOR®, REALTORS®, and the REALTOR® logo are controlled by The Canadian Real Estate Association (CREA) and identify real estate professionals who are members of CREA. The trademarks MLS®, Multiple Listing Service® and the associated logos are owned by The Canadian Real Estate Association (CREA) and identify the quality of services provided by real estate professionals who are members of CREA. The trademark DDF® is owned by The Canadian Real Estate Association (CREA) and identifies CREA's Data Distribution Facility (DDF®)
August 19 2026 03:03:45
Victoria Real Estate Board
Pemberton Holmes Ltd.