
915 Oliver St Oak Bay, British Columbia V8S 4W5

$1,499,818
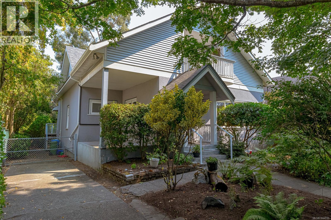
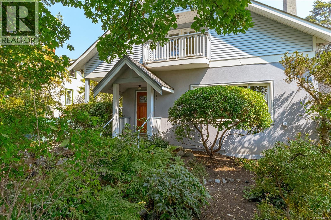
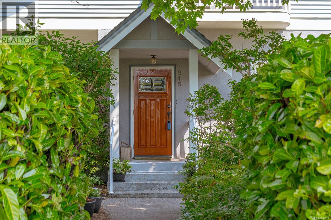
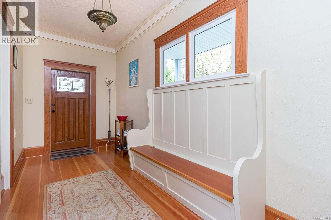
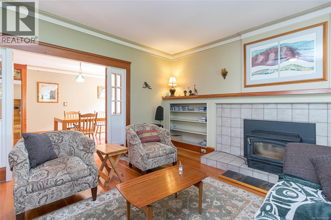
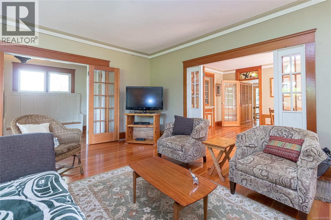
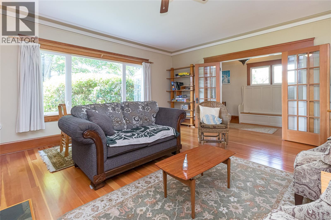
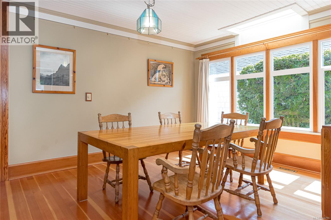
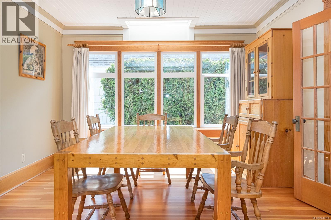
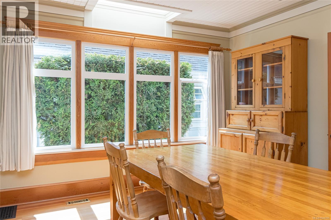
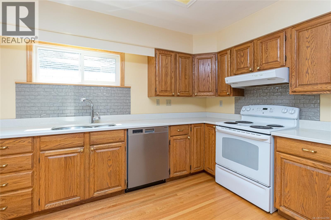
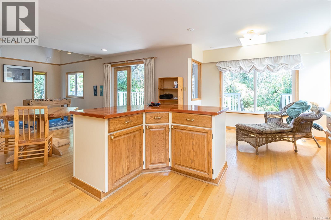
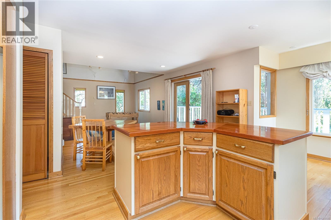
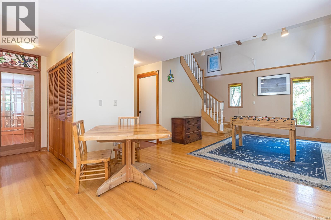
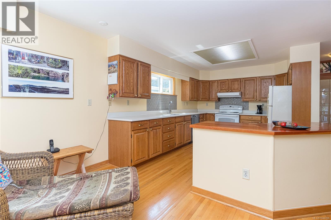
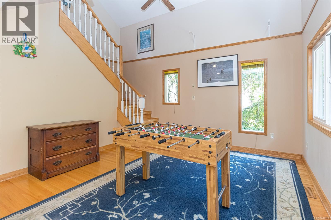
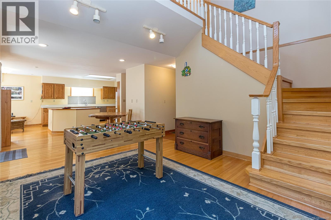
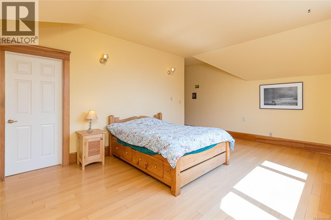
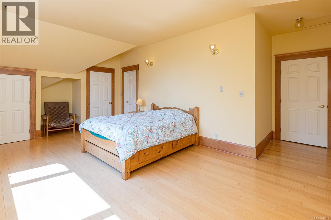
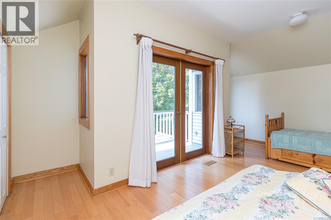
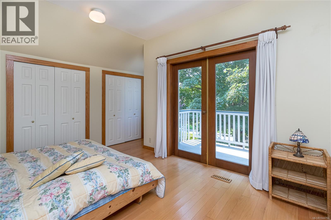
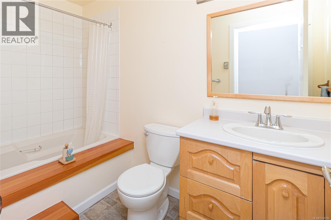
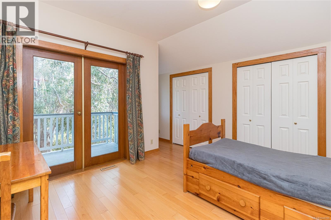
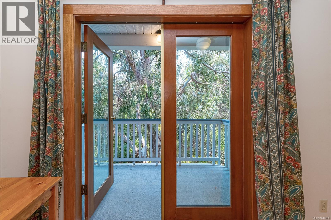
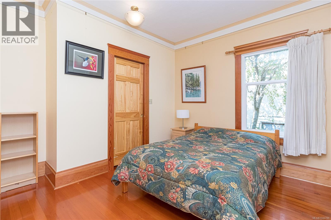
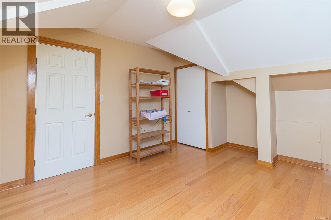
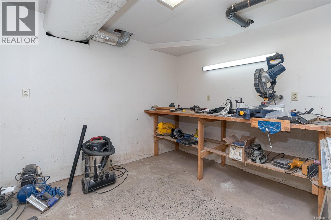
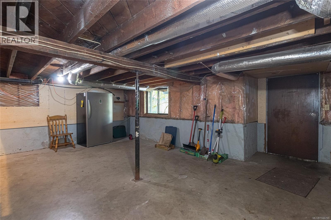
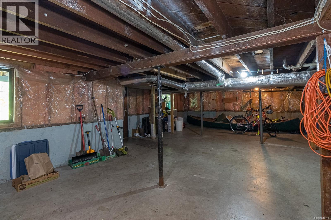
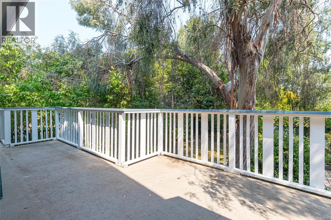
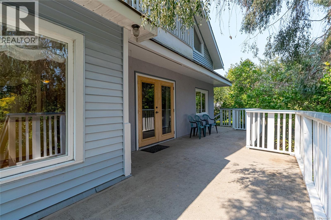
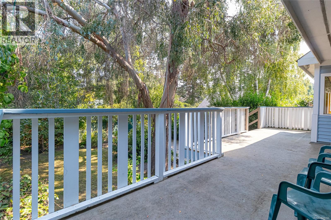
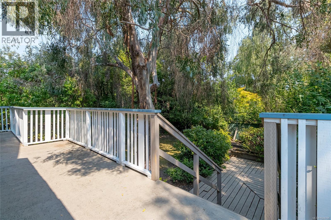
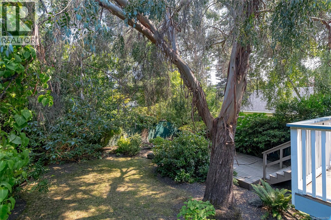
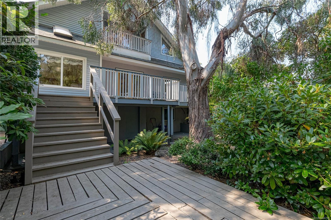
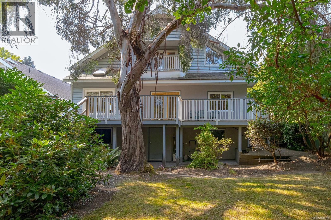
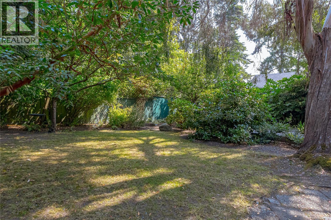
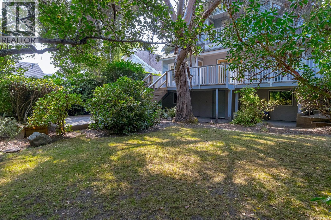
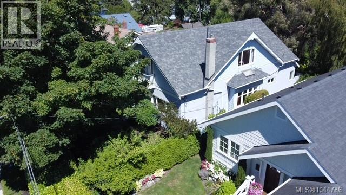
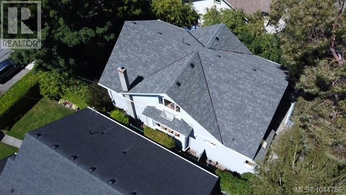
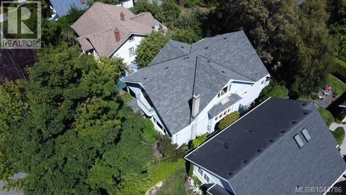
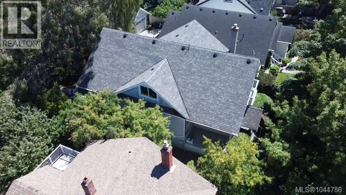
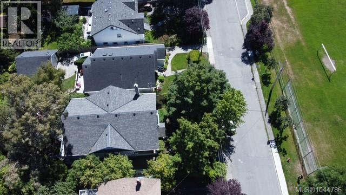
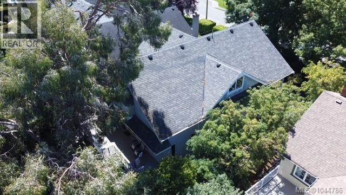
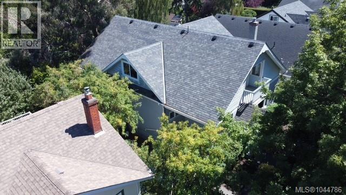
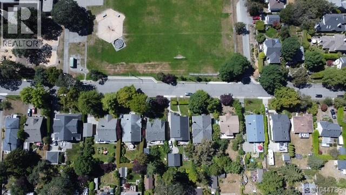
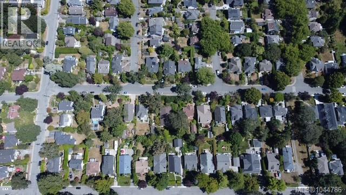
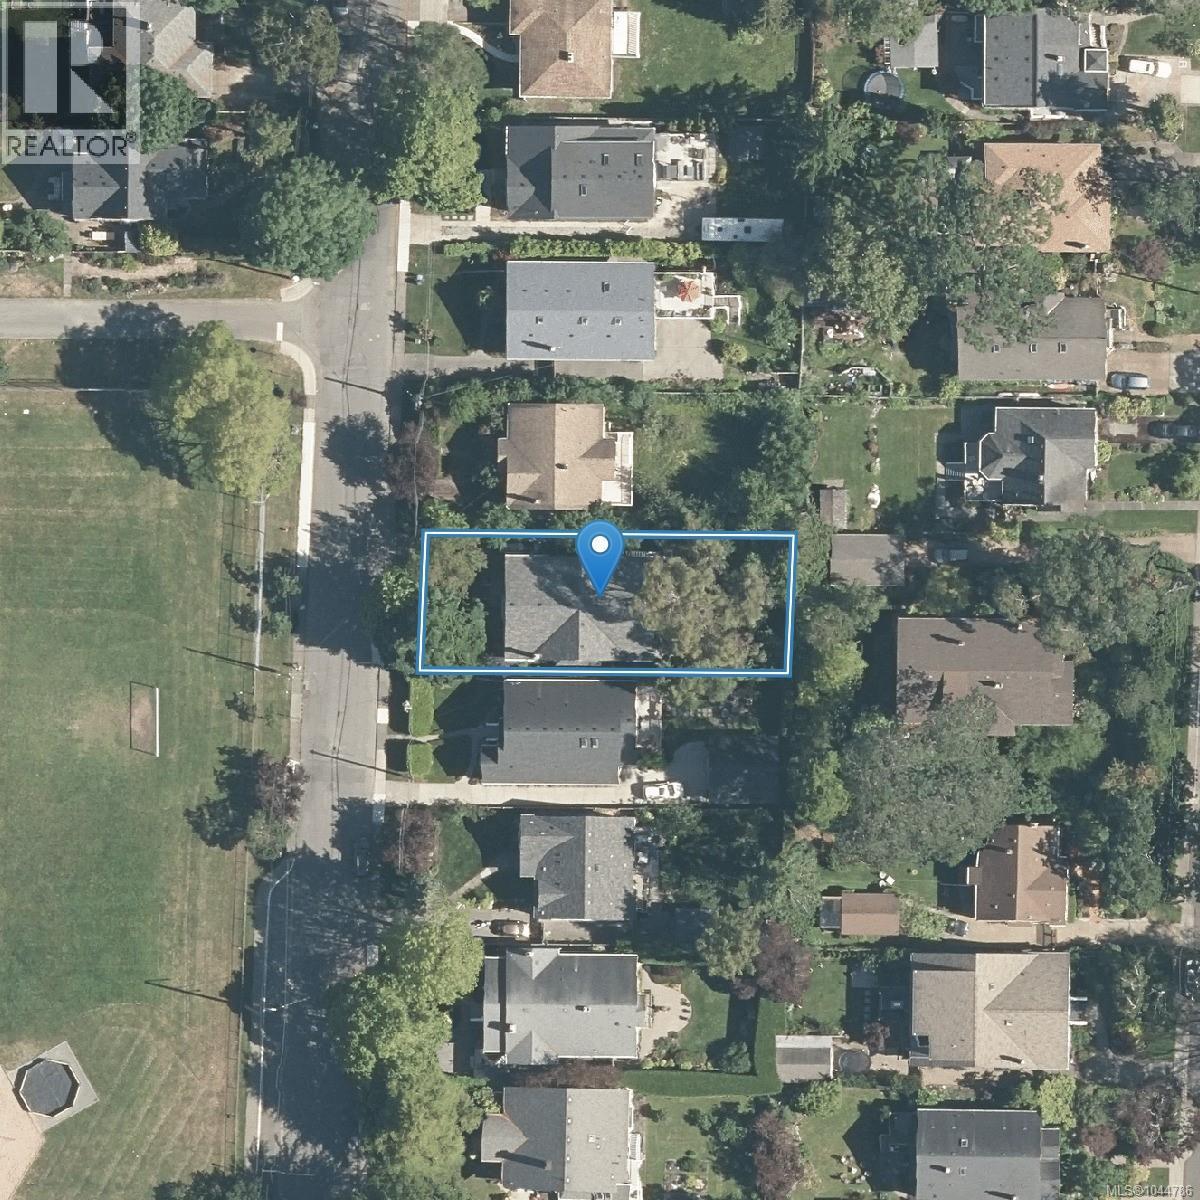
1912 South Oak Bay family home directly across from Monterey Middle School and just a stroll to the Oak Bay Marina. First time on the market in over 30 years! Extensive wood working; fir/oak: floors, banister, trim, baseboards, and more. Beautiful fenced back yard with rare gigantic Eucalyptus tree. Large unfinished basement with workshop (7’-8’’ high workshop ceiling). With some cosmetic repairs this could be the GEM you have been looking for. Roof at year 12 of 30-year shingles, chimney in great condition, 200 Amp electrical, lots of plumbing/perimeter drain upgrades. Pre-list inspection available. Must be seen to truly appreciate. A rare find and outstanding value in today’s market. (id:57150)
Property Details
| MLS® Number | 1044786 |
| Property Type | Single Family |
| Neigbourhood | South Oak Bay |
| Parking Space Total | 3 |
| Plan | Vip1092 |
| Structure | Patio(s) |
Building
| Bathroom Total | 2 |
| Bedrooms Total | 5 |
| Constructed Date | 1912 |
| Cooling Type | None |
| Fireplace Present | Yes |
| Fireplace Total | 1 |
| Heating Fuel | Electric, Wood |
| Size Interior | 2,987 Sqft |
| Type | House |
Parking
| Stall |
Land
| Acreage | No |
| Size Irregular | 6650 |
| Size Total | 6650 Sqft |
| Size Total Text | 6650 Sqft |
| Zoning Type | Residential |
Rooms
| Level | Type | Length | Width | Dimensions |
|---|---|---|---|---|
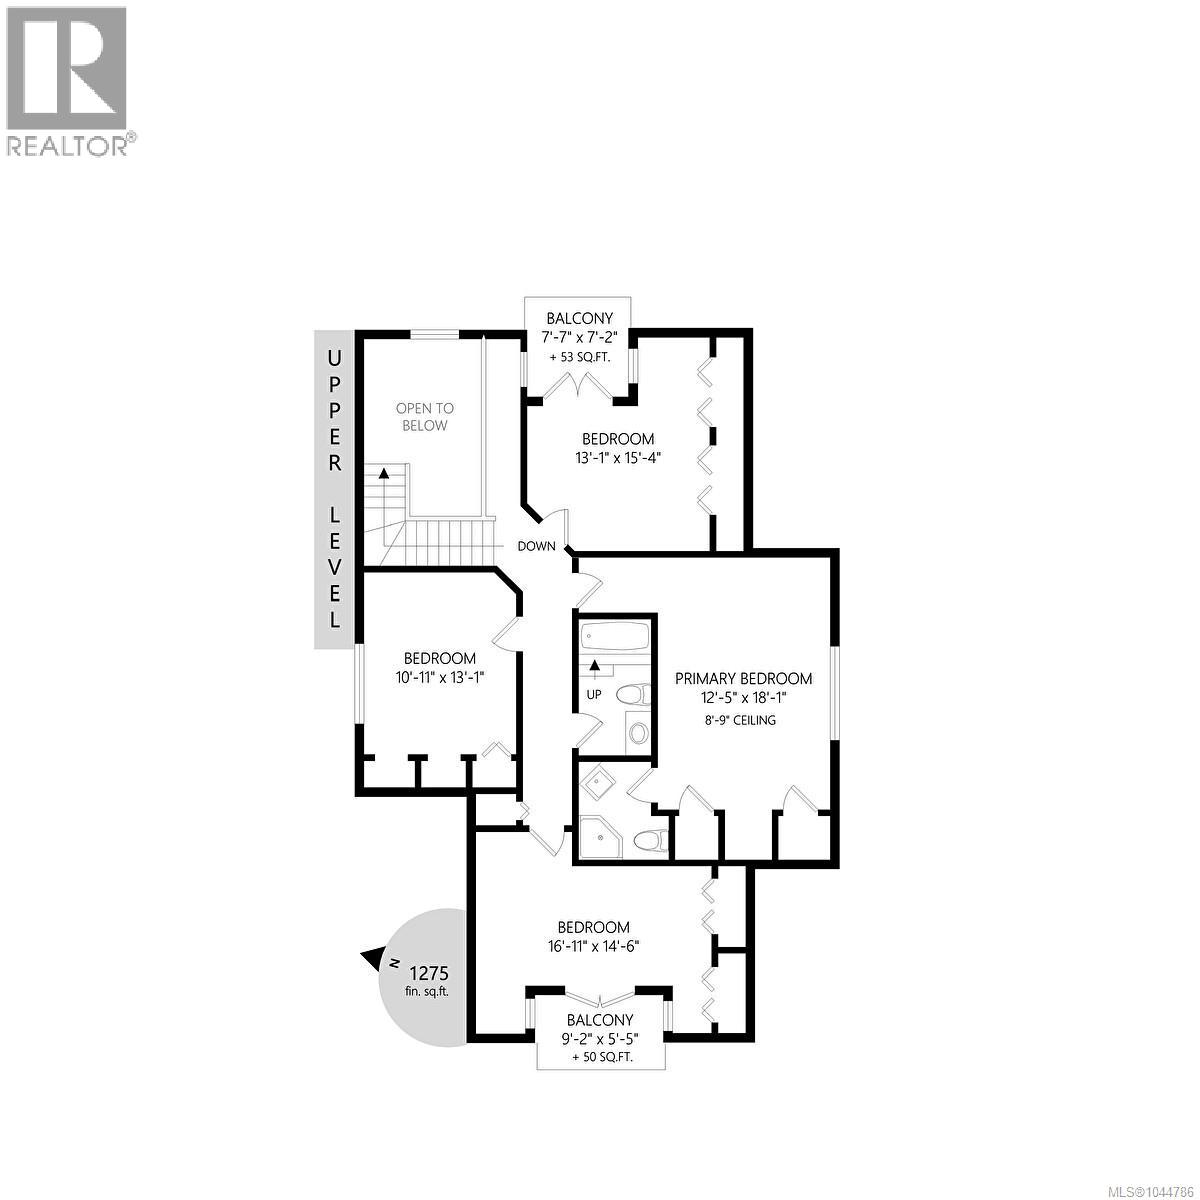
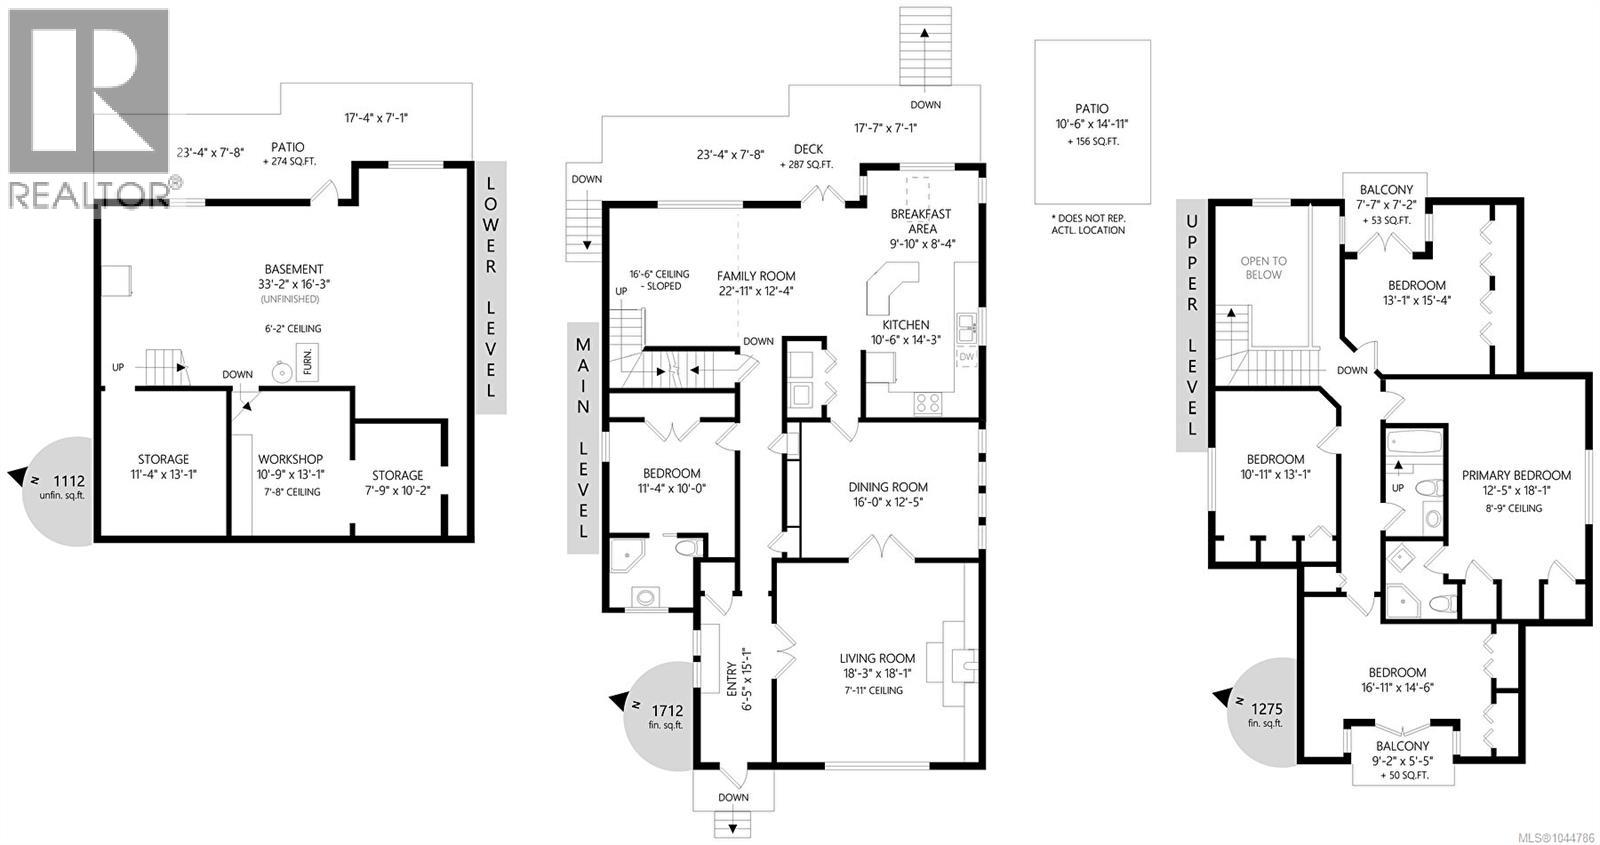
| Second Level | Balcony | 8 ft | 7 ft | 8 ft x 7 ft |
| Second Level | Bedroom | 13 ft | 15 ft | 13 ft x 15 ft |
| Second Level | Bedroom | 11 ft | 13 ft | 11 ft x 13 ft |
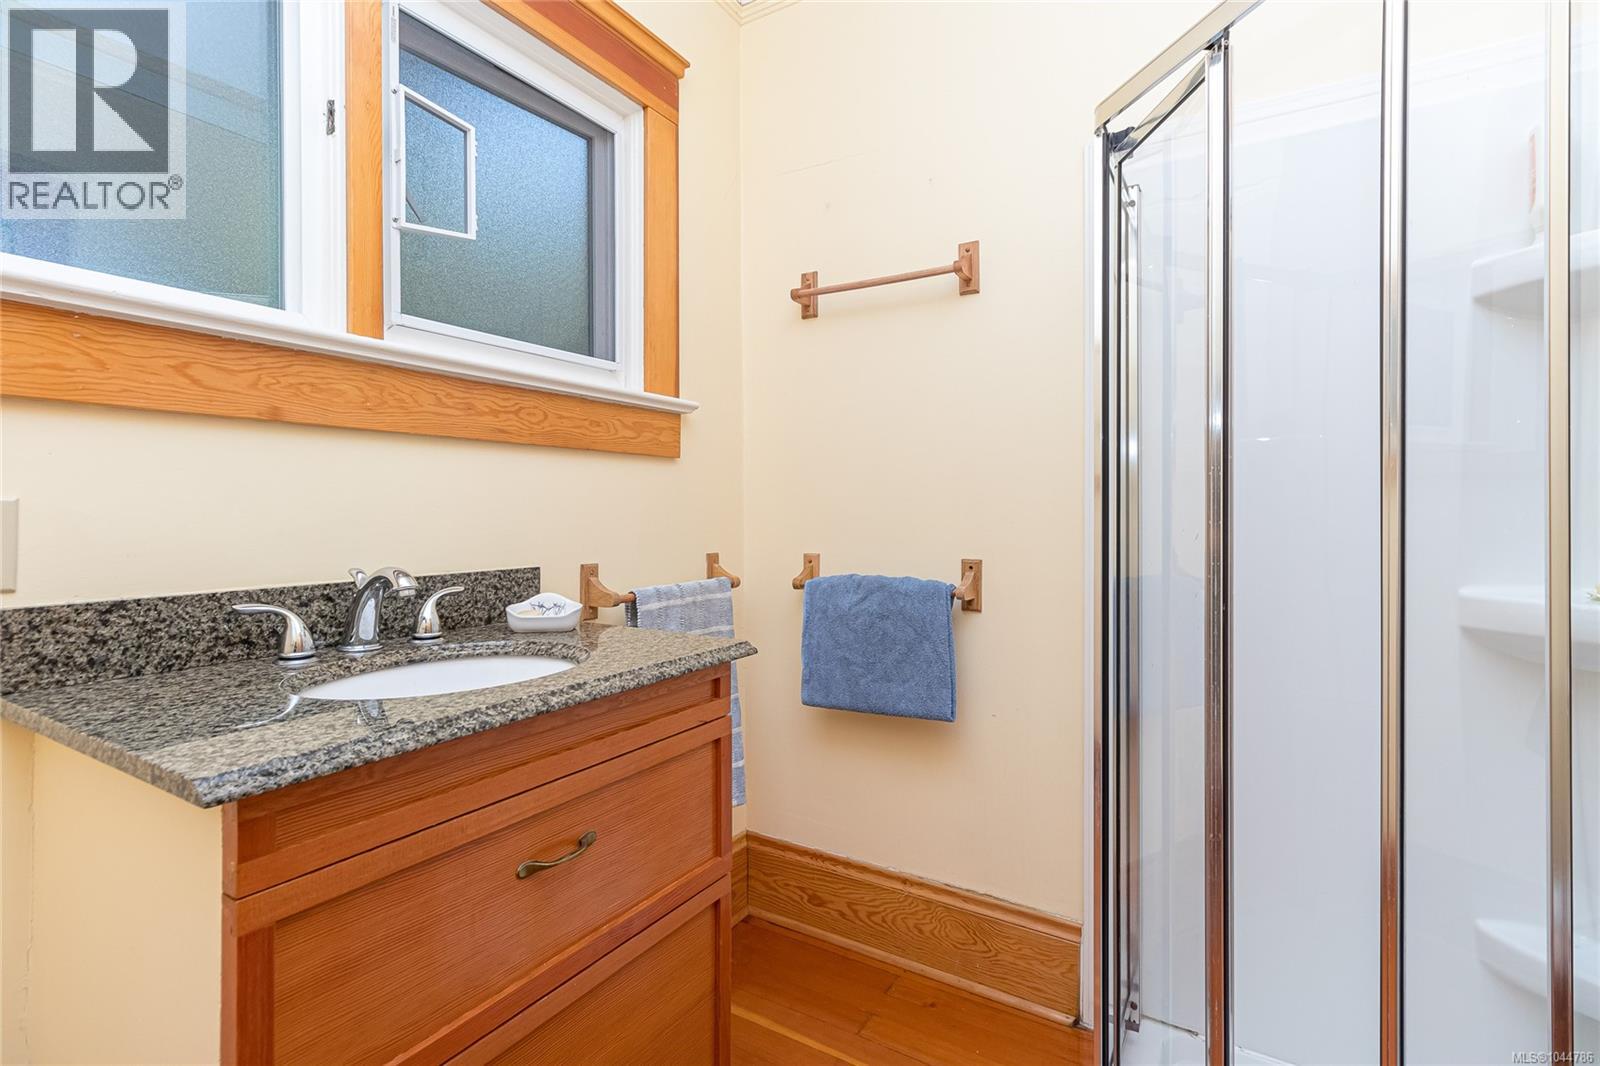
| Second Level | Ensuite | 4-Piece | ||
| Second Level | Primary Bedroom | 12 ft | 18 ft | 12 ft x 18 ft |
| Second Level | Bedroom | 17 ft | 15 ft | 17 ft x 15 ft |
| Second Level | Balcony | 9 ft | 5 ft | 9 ft x 5 ft |
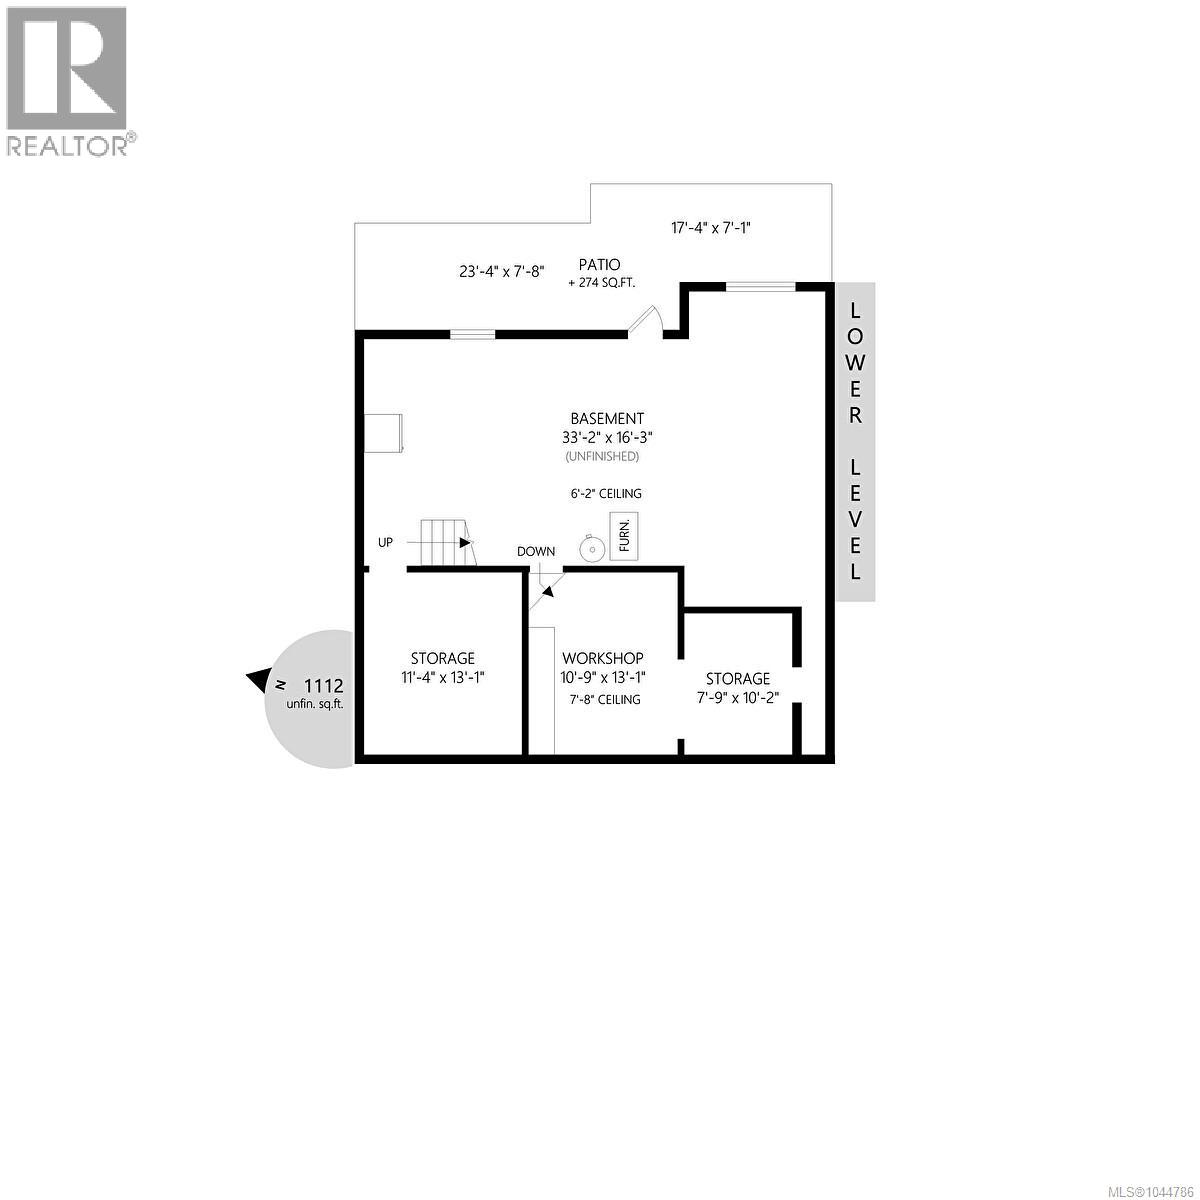
| Lower Level | Patio | 17 ft | 7 ft | 17 ft x 7 ft |
| Lower Level | Patio | 23 ft | 8 ft | 23 ft x 8 ft |
| Lower Level | Storage | 8 ft | 10 ft | 8 ft x 10 ft |
| Lower Level | Workshop | 11 ft | 13 ft | 11 ft x 13 ft |
| Lower Level | Storage | 11 ft | 13 ft | 11 ft x 13 ft |
| Lower Level | Patio | 11 ft | 15 ft | 11 ft x 15 ft |
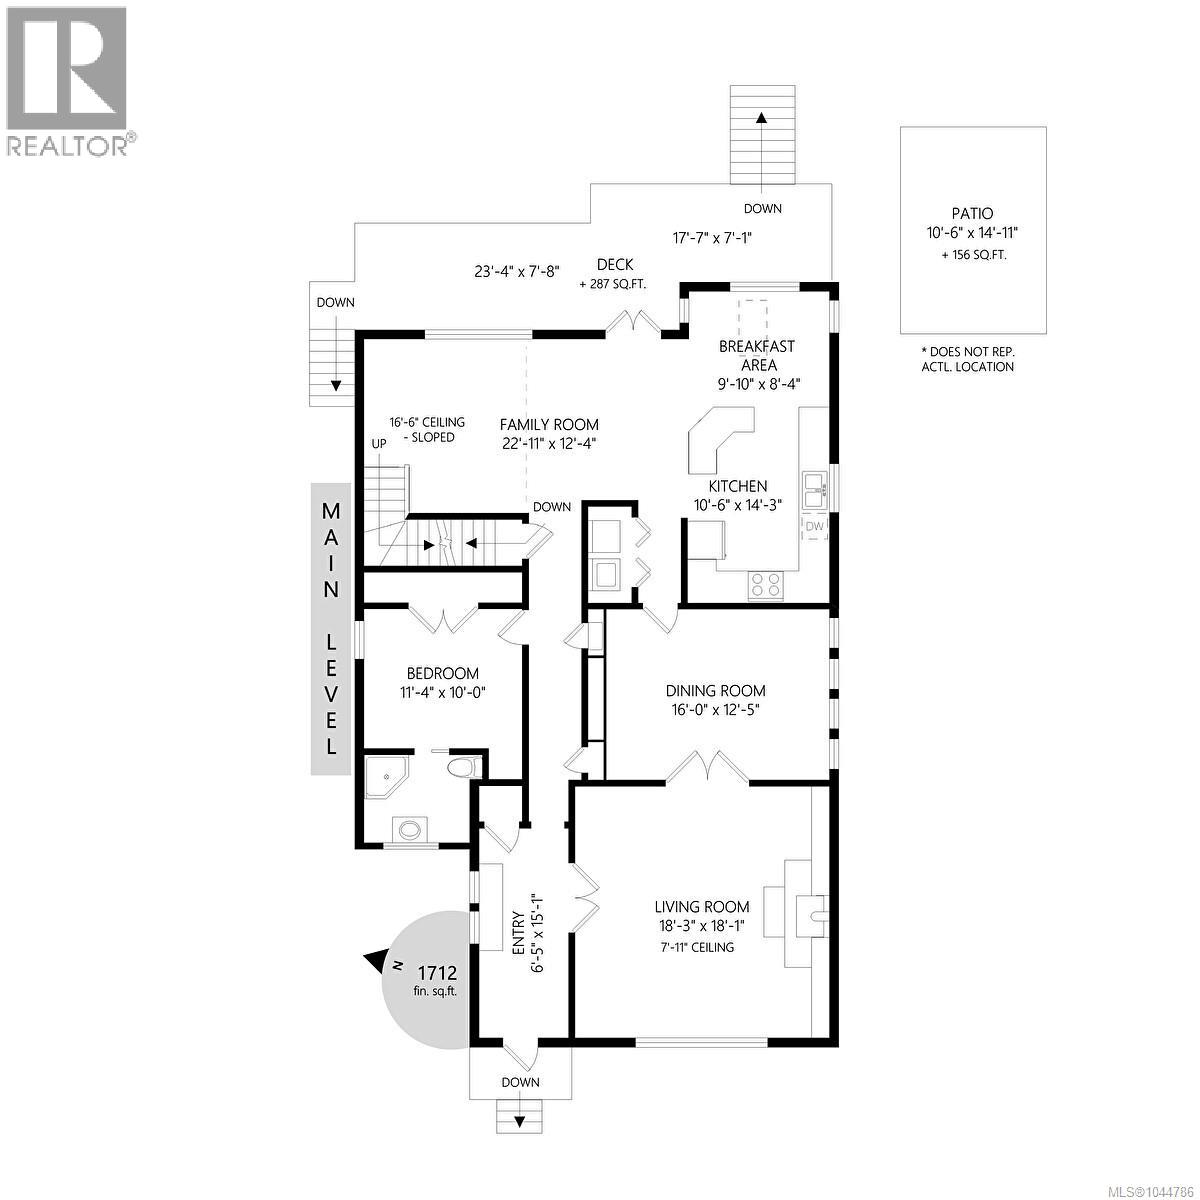
| Main Level | Family Room | 23 ft | 12 ft | 23 ft x 12 ft |
| Main Level | Eating Area | 10 ft | 8 ft | 10 ft x 8 ft |
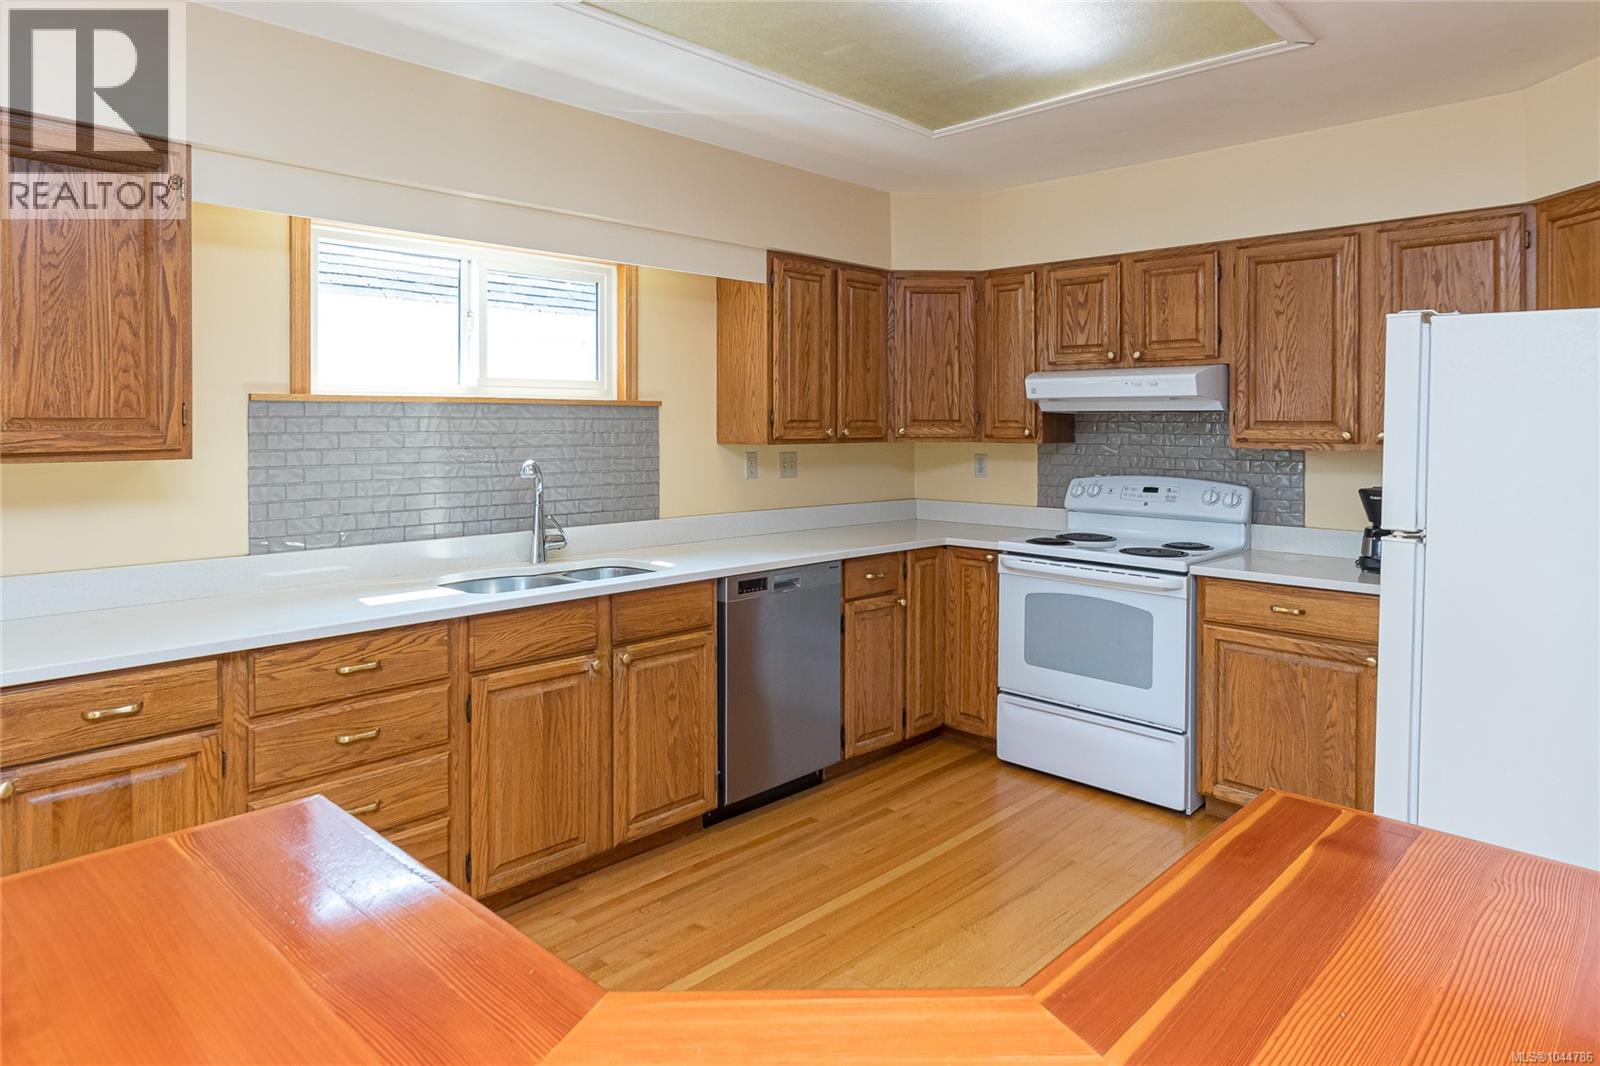
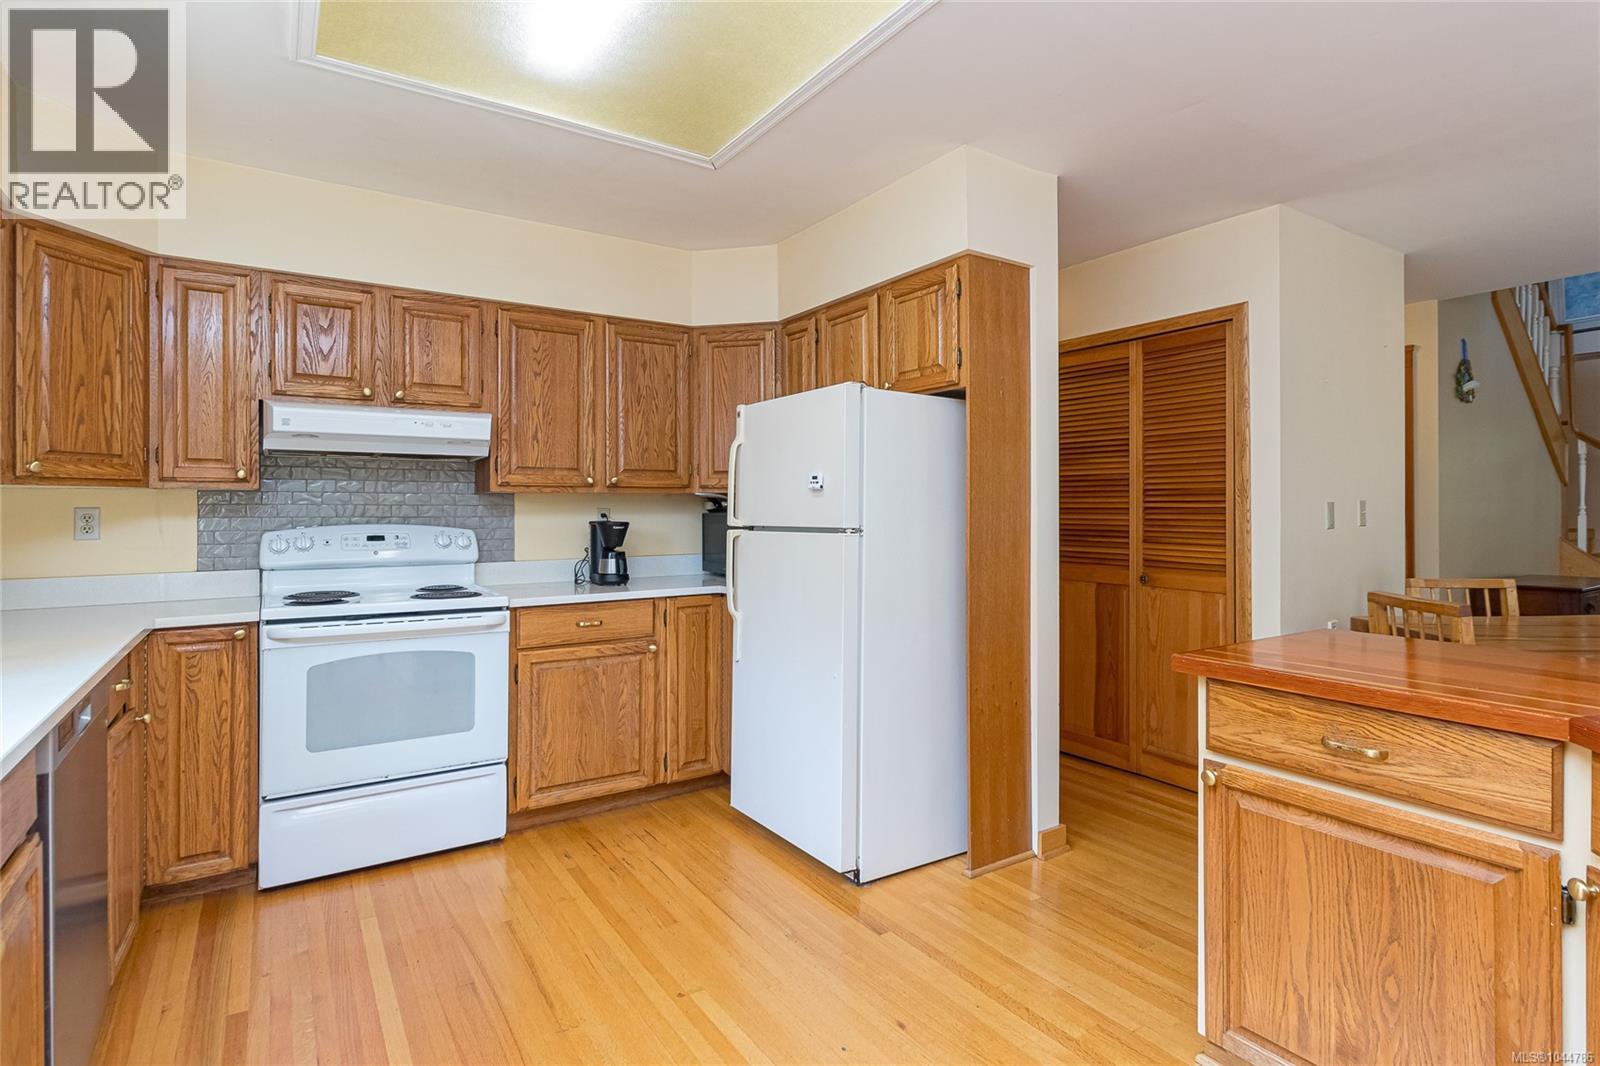
| Main Level | Kitchen | 11 ft | 14 ft | 11 ft x 14 ft |
| Main Level | Ensuite | 3-Piece | ||
| Main Level | Bedroom | 11 ft | 10 ft | 11 ft x 10 ft |
| Main Level | Dining Room | 16 ft | 12 ft | 16 ft x 12 ft |
| Main Level | Living Room | 18 ft | 18 ft | 18 ft x 18 ft |
| Main Level | Entrance | 6 ft | 15 ft | 6 ft x 15 ft |
https://www.realtor.ca/real-estate/30166237/915-oliver-st-oak-bay-south-oak-bay
Contact Us
Contact us for more information
Stan Burns
www.818stan.com/
4440 Chatterton Way
Victoria, British Columbia V8X 5J2
(250) 744-3301
(800) 663-2121
(250) 744-3904
www.remax-camosun-victoria-bc.com/

The trademarks REALTOR®, REALTORS®, and the REALTOR® logo are controlled by The Canadian Real Estate Association (CREA) and identify real estate professionals who are members of CREA. The trademarks MLS®, Multiple Listing Service® and the associated logos are owned by The Canadian Real Estate Association (CREA) and identify the quality of services provided by real estate professionals who are members of CREA. The trademark DDF® is owned by The Canadian Real Estate Association (CREA) and identifies CREA's Data Distribution Facility (DDF®)
August 17 2026 10:33:50
Victoria Real Estate Board
RE/MAX Camosun