
711 Wells Rd Saanich, British Columbia V8Y 1R6

$925,000
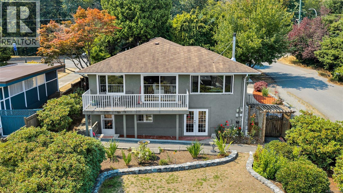
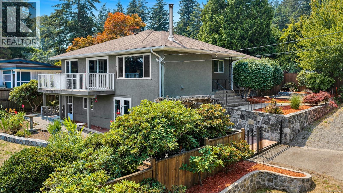
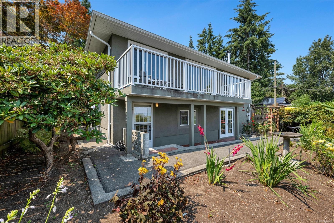
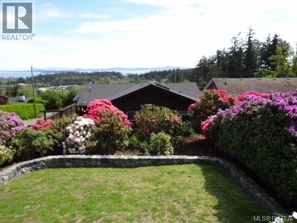
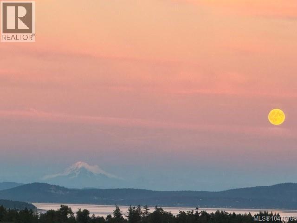
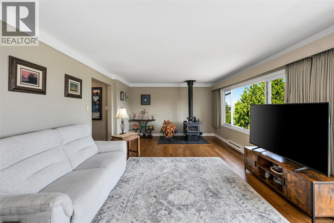
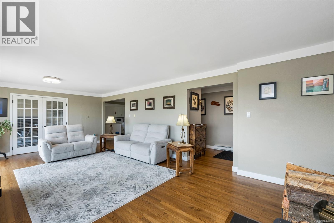
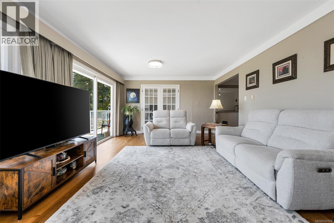
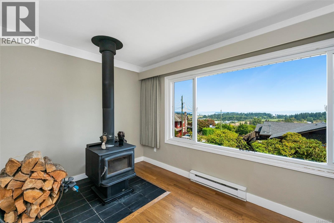
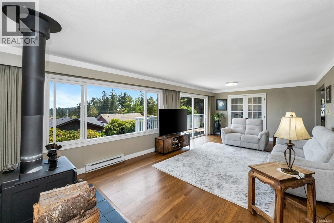
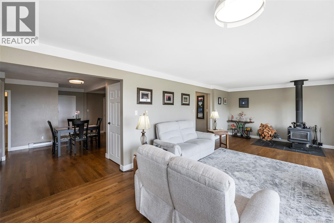
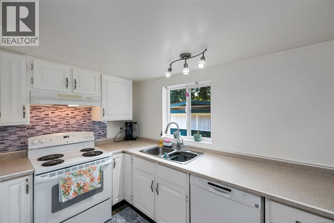
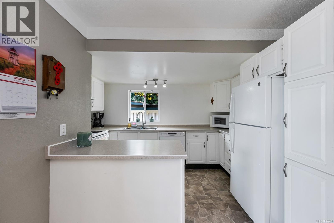
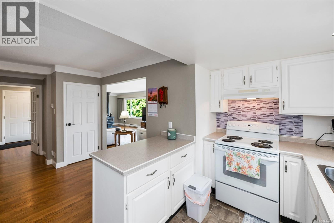
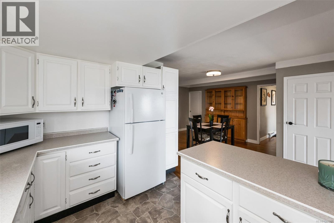
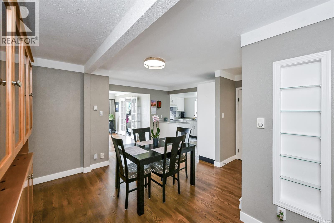
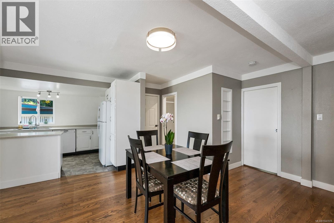
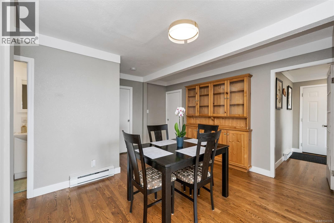
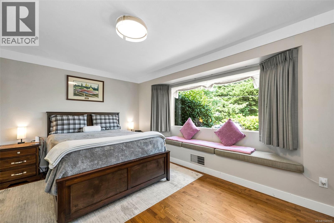
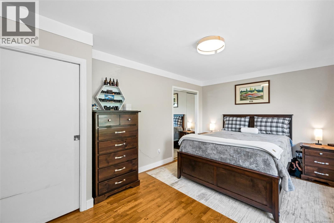
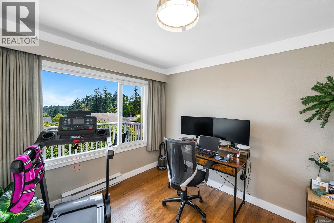
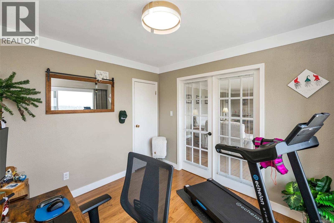
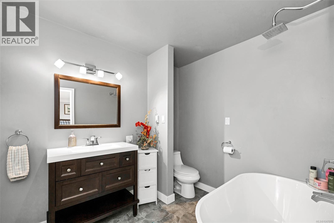
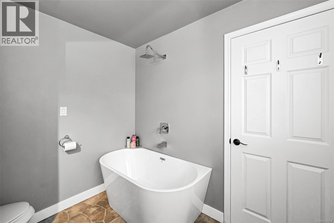
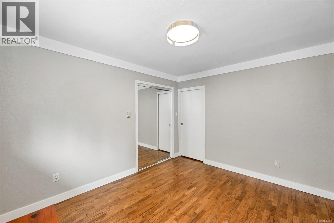
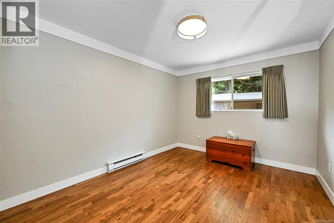
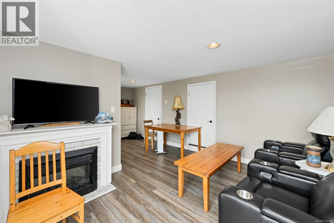
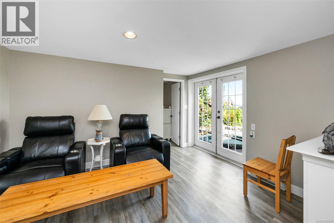
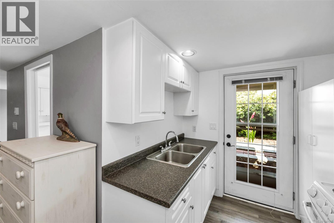
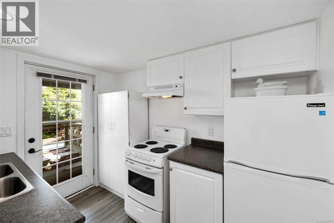
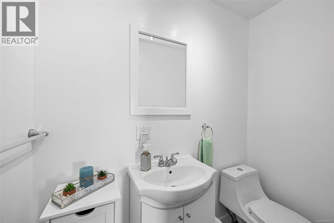
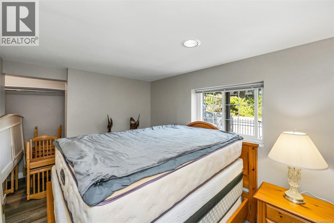
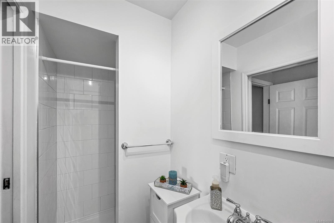
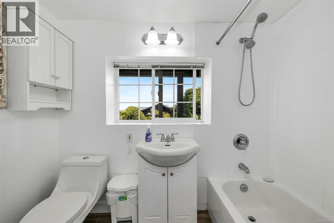
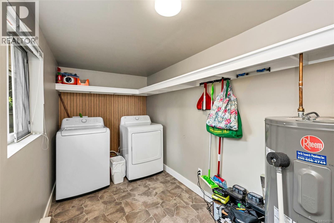
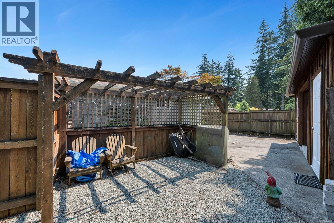
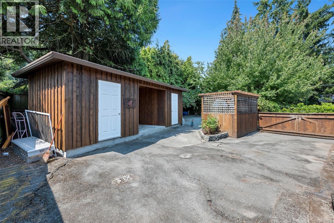
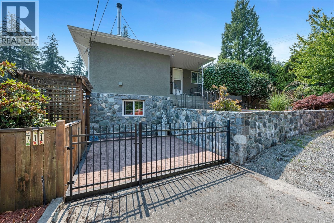
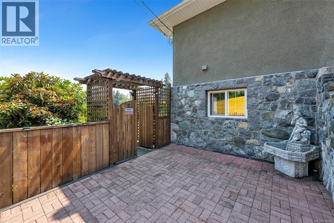
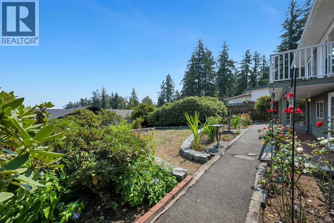
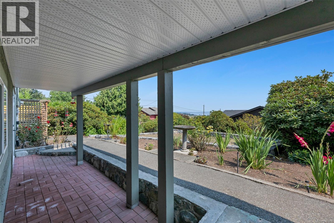
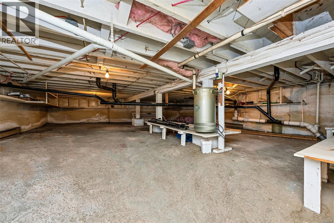
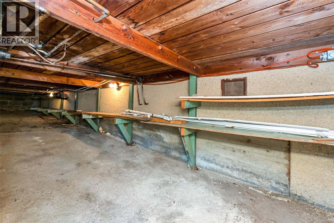
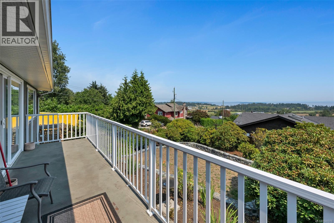
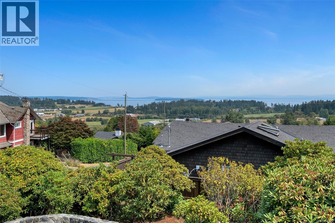
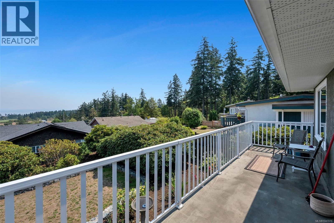
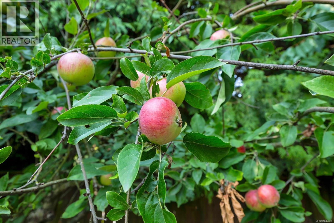
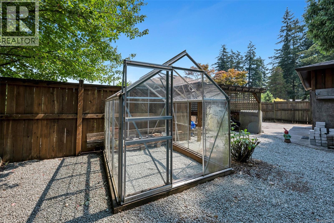
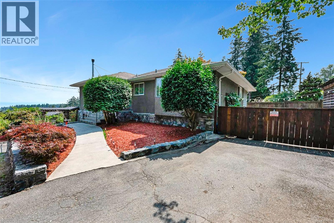
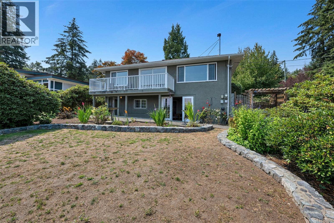
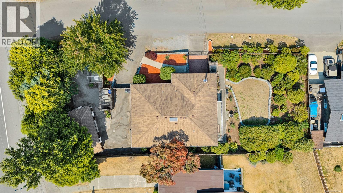
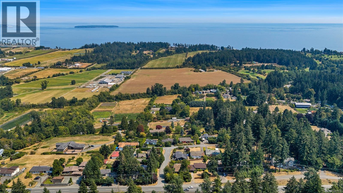
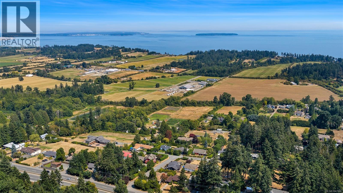
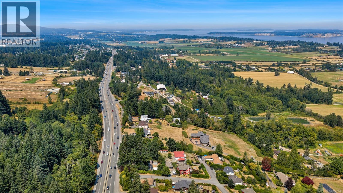
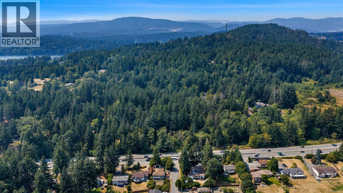
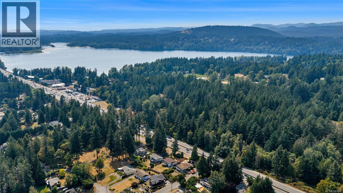
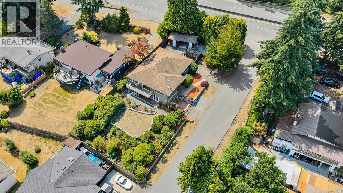
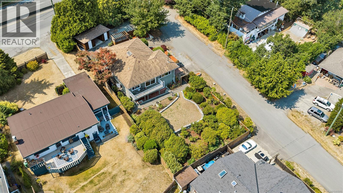
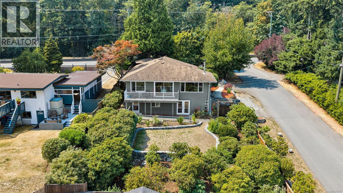
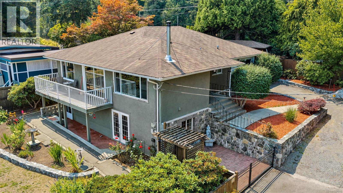
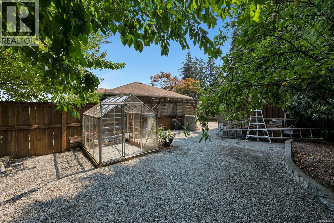
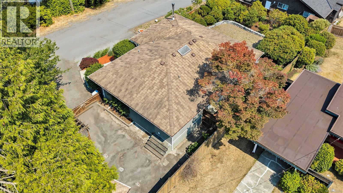
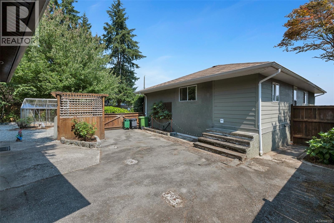
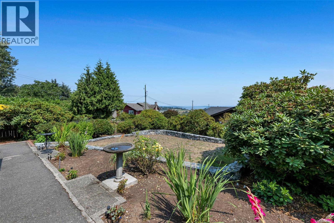
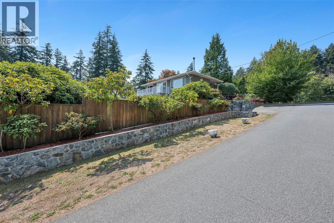
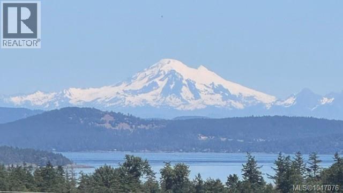
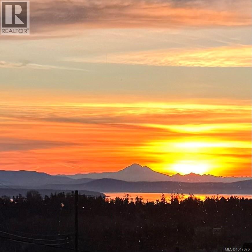
Welcome to this charming Cordova Bay home, offering flexible living space, beautiful gardens, and lovely views toward the water and mountains. The main level features three bedrooms and two bathrooms, with a bright and spacious living room where large windows frame the outlook, and a cozy wood stove adds warmth and character. The adjoining dining area and kitchen create a comfortable everyday layout, while the expansive deck provides a wonderful spot to relax, entertain, and enjoy the view. The lower level offers additional versatility with its own exterior entrance, bedroom, bathroom, kitchen, and living area - ideal for extended family, guests, or a variety of other uses. Outside, mature landscaping and colourful gardens surround the home, complemented by a greenhouse, workshop, sheds, patio areas, and plenty of storage. Conveniently located in Cordova Bay with easy access to nearby amenities, beaches, parks, and everything this fantastic neighbourhood has to offer. (id:57150)
Property Details
| MLS® Number | 1047076 |
| Property Type | Single Family |
| Neigbourhood | Cordova Bay |
| Parking Space Total | 2 |
| Plan | Vip10166 |
Building
| Bathroom Total | 3 |
| Bedrooms Total | 4 |
| Constructed Date | 1958 |
| Cooling Type | None |
| Fireplace Present | Yes |
| Fireplace Total | 1 |
| Heating Fuel | Electric, Wood |
| Heating Type | Baseboard Heaters |
| Size Interior | 1,888 Sqft |
| Type | House |
Land
| Acreage | No |
| Size Irregular | 9016 |
| Size Total | 9016 Sqft |
| Size Total Text | 9016 Sqft |
| Zoning Type | Agricultural |
Rooms
| Level | Type | Length | Width | Dimensions |
|---|---|---|---|---|
| Lower Level | Storage | 19'11 x 4'2 | ||
| Lower Level | Kitchen | 9'5 x 6'11 | ||
| Lower Level | Dining Room | 6'8 x 9'9 | ||
| Lower Level | Bathroom | 3-Piece | ||
| Lower Level | Bedroom | 12'6 x 8'7 | ||
| Lower Level | Living Room | 12'1 x 11'0 | ||
| Main Level | Ensuite | 4-Piece | ||
| Main Level | Primary Bedroom | 14'9 x 9'10 | ||
| Main Level | Bedroom | 11'10 x 9'10 | ||
| Main Level | Bathroom | 3-Piece | ||
| Main Level | Dining Room | 16'9 x 11'7 | ||
| Main Level | Kitchen | 12'2 x 9'2 | ||
| Main Level | Bedroom | 9'9 x 9'0 | ||
| Main Level | Living Room | 12'11 x 26'3 |
https://www.realtor.ca/real-estate/30166557/711-wells-rd-saanich-cordova-bay
Contact Us
Contact us for more information
Jack Sherrod
1144 Fort St
Victoria, British Columbia V8V 3K8
(250) 385-2033
(250) 385-3763
www.newportrealty.com/
Rob Hosie
www.robhosie.com/
1144 Fort St
Victoria, British Columbia V8V 3K8
(250) 385-2033
(250) 385-3763
www.newportrealty.com/

The trademarks REALTOR®, REALTORS®, and the REALTOR® logo are controlled by The Canadian Real Estate Association (CREA) and identify real estate professionals who are members of CREA. The trademarks MLS®, Multiple Listing Service® and the associated logos are owned by The Canadian Real Estate Association (CREA) and identify the quality of services provided by real estate professionals who are members of CREA. The trademark DDF® is owned by The Canadian Real Estate Association (CREA) and identifies CREA's Data Distribution Facility (DDF®)
August 18 2026 12:03:37
Victoria Real Estate Board
Newport Realty Ltd.