
2291 Hudson Terr Sooke, British Columbia V9Z 1R2

$869,000
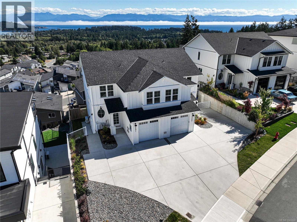
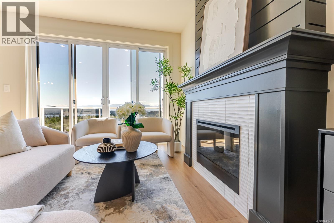
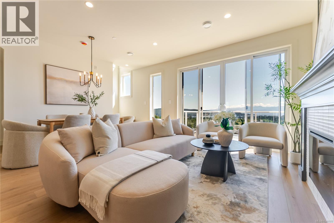
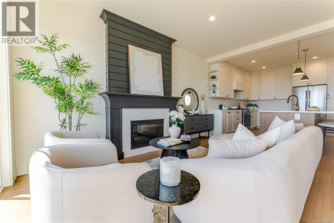
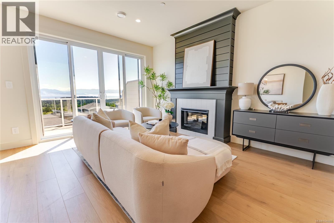
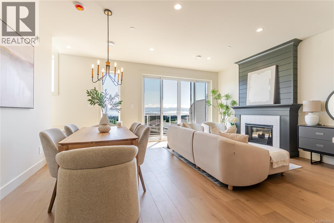
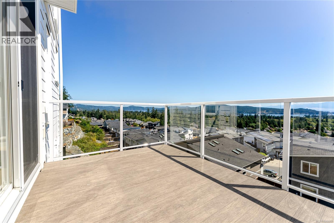
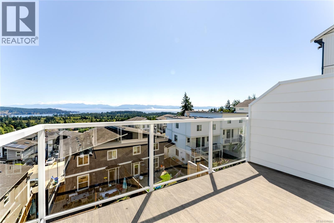
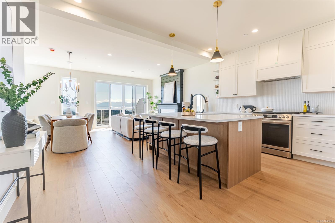
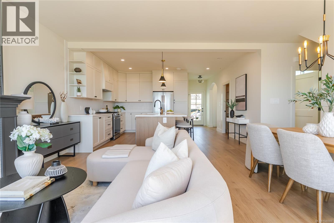
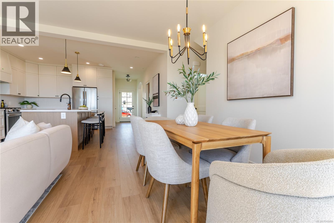
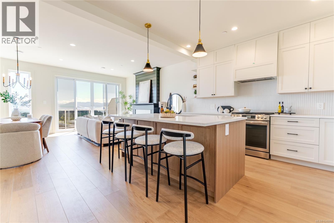
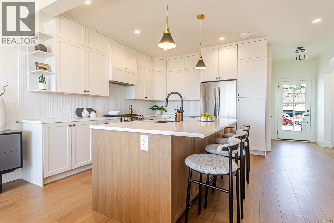
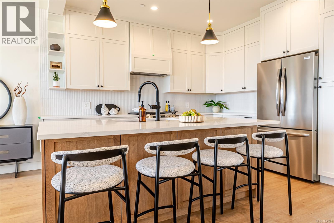
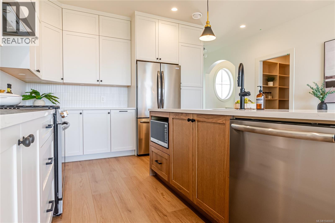
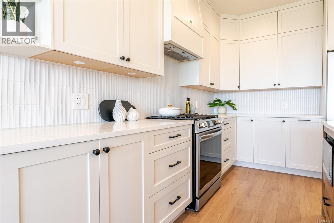
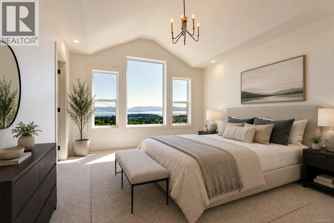
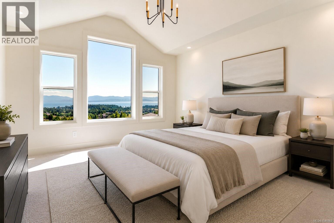
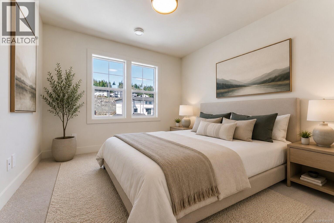
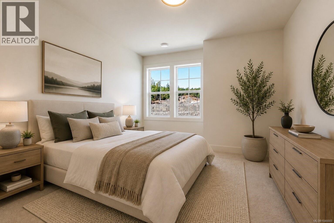
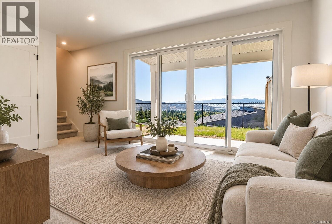
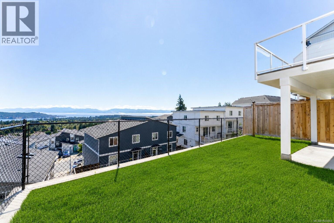
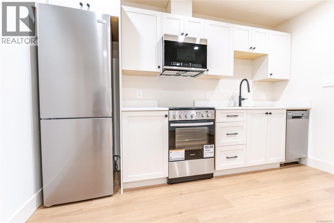
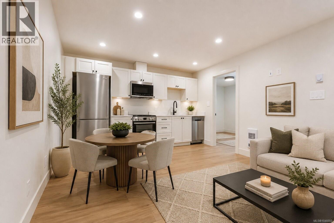
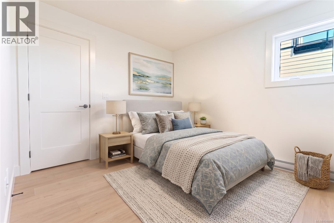
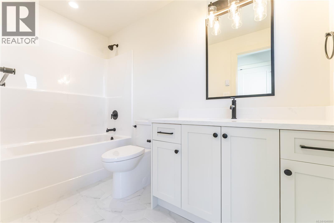
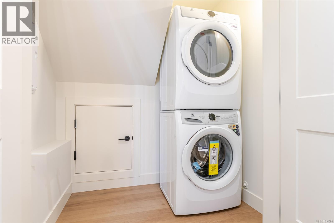
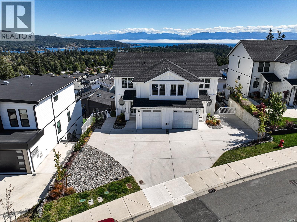
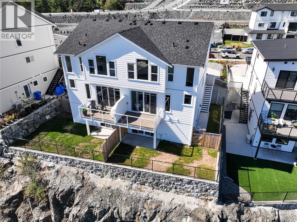
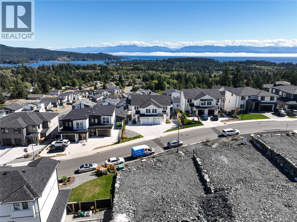
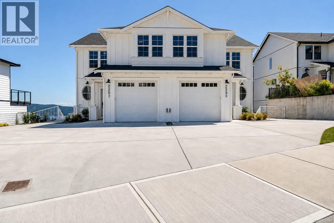
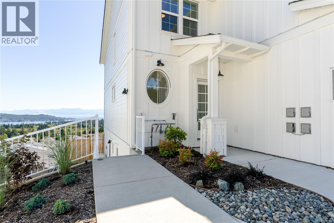
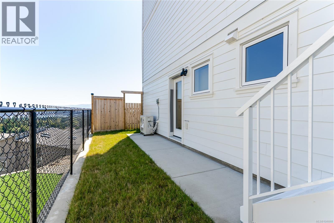
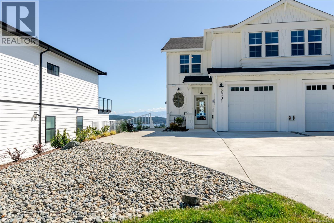
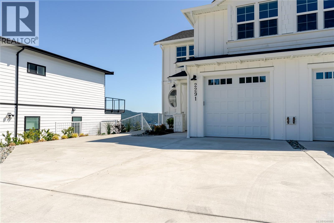
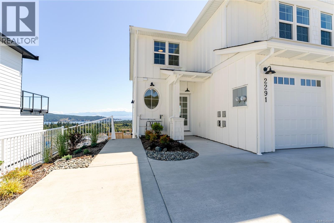
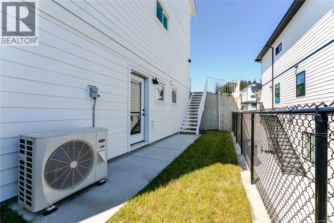
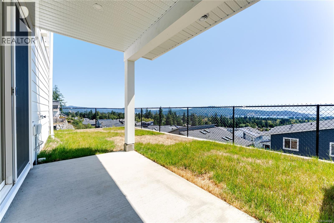
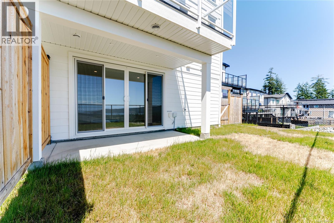
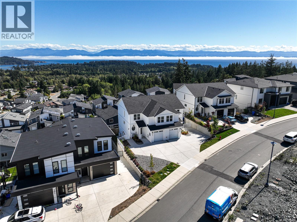
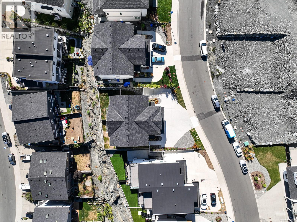
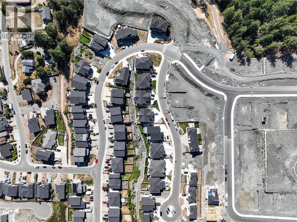
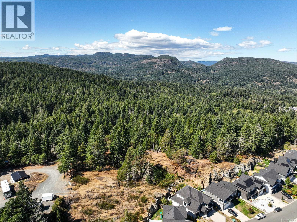
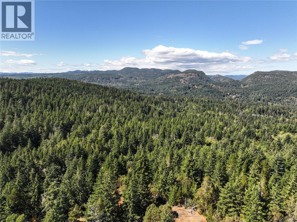

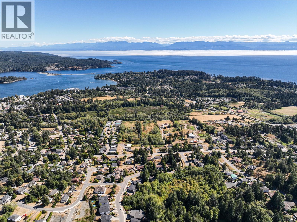
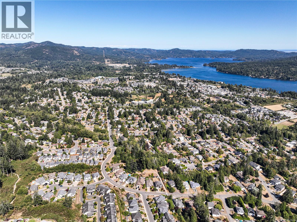
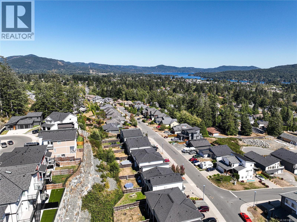
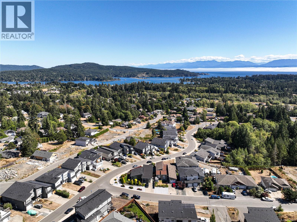
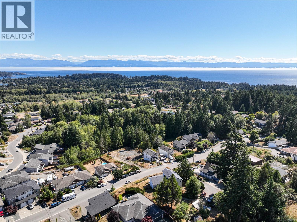
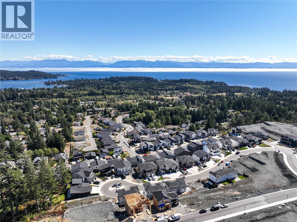
OPEN HOUSE Sat 11am-1pm. This brand new 4 bedroom, 3 bathroom home is built to the 2-5-10 new home warranty and offers sweeping ocean and mountain views from nearly every principal room. The main floor is designed to take full advantage of the outlook, with an open concept kitchen, living, and dining area anchored by a large island and framed by expansive sliding doors that open onto a covered deck. The view carries through from morning coffee at the island to evenings on the deck, with water, mountains, and treed hillsides stretching out in front of the home. Upstairs, the primary bedroom continues the theme with a vaulted ceiling and oversized windows that pull the view straight into the room, along with a spa-like ensuite featuring dual vanities and a walk-in shower. Two additional bedrooms and a full bathroom complete the upper level. The home also includes a legal one bedroom suite, finished with its own kitchen, in-suite laundry, and a private entrance, offering flexibility for rental income or extended family. Buyer to verify suite legality and permit status with the municipality. Few homes offer this combination of unobstructed views, brand new construction, warranty coverage, and income potential in one package. (id:57150)
Open House
This property has open houses!
11:00 am
Ends at:1:00 pm
Property Details
| MLS® Number | 1046660 |
| Property Type | Single Family |
| Neigbourhood | John Muir |
| Community Features | Pets Allowed, Family Oriented |
| Parking Space Total | 2 |
| Plan | Eps10841 |
| Structure | Patio(s) |
Building
| Bathroom Total | 4 |
| Bedrooms Total | 4 |
| Constructed Date | 2025 |
| Cooling Type | Air Conditioned, Wall Unit |
| Fireplace Present | Yes |
| Fireplace Total | 1 |
| Heating Fuel | Electric, Natural Gas |
| Heating Type | Baseboard Heaters, Forced Air |
| Size Interior | 2,385 Sqft |
| Type | Duplex |
Land
| Acreage | No |
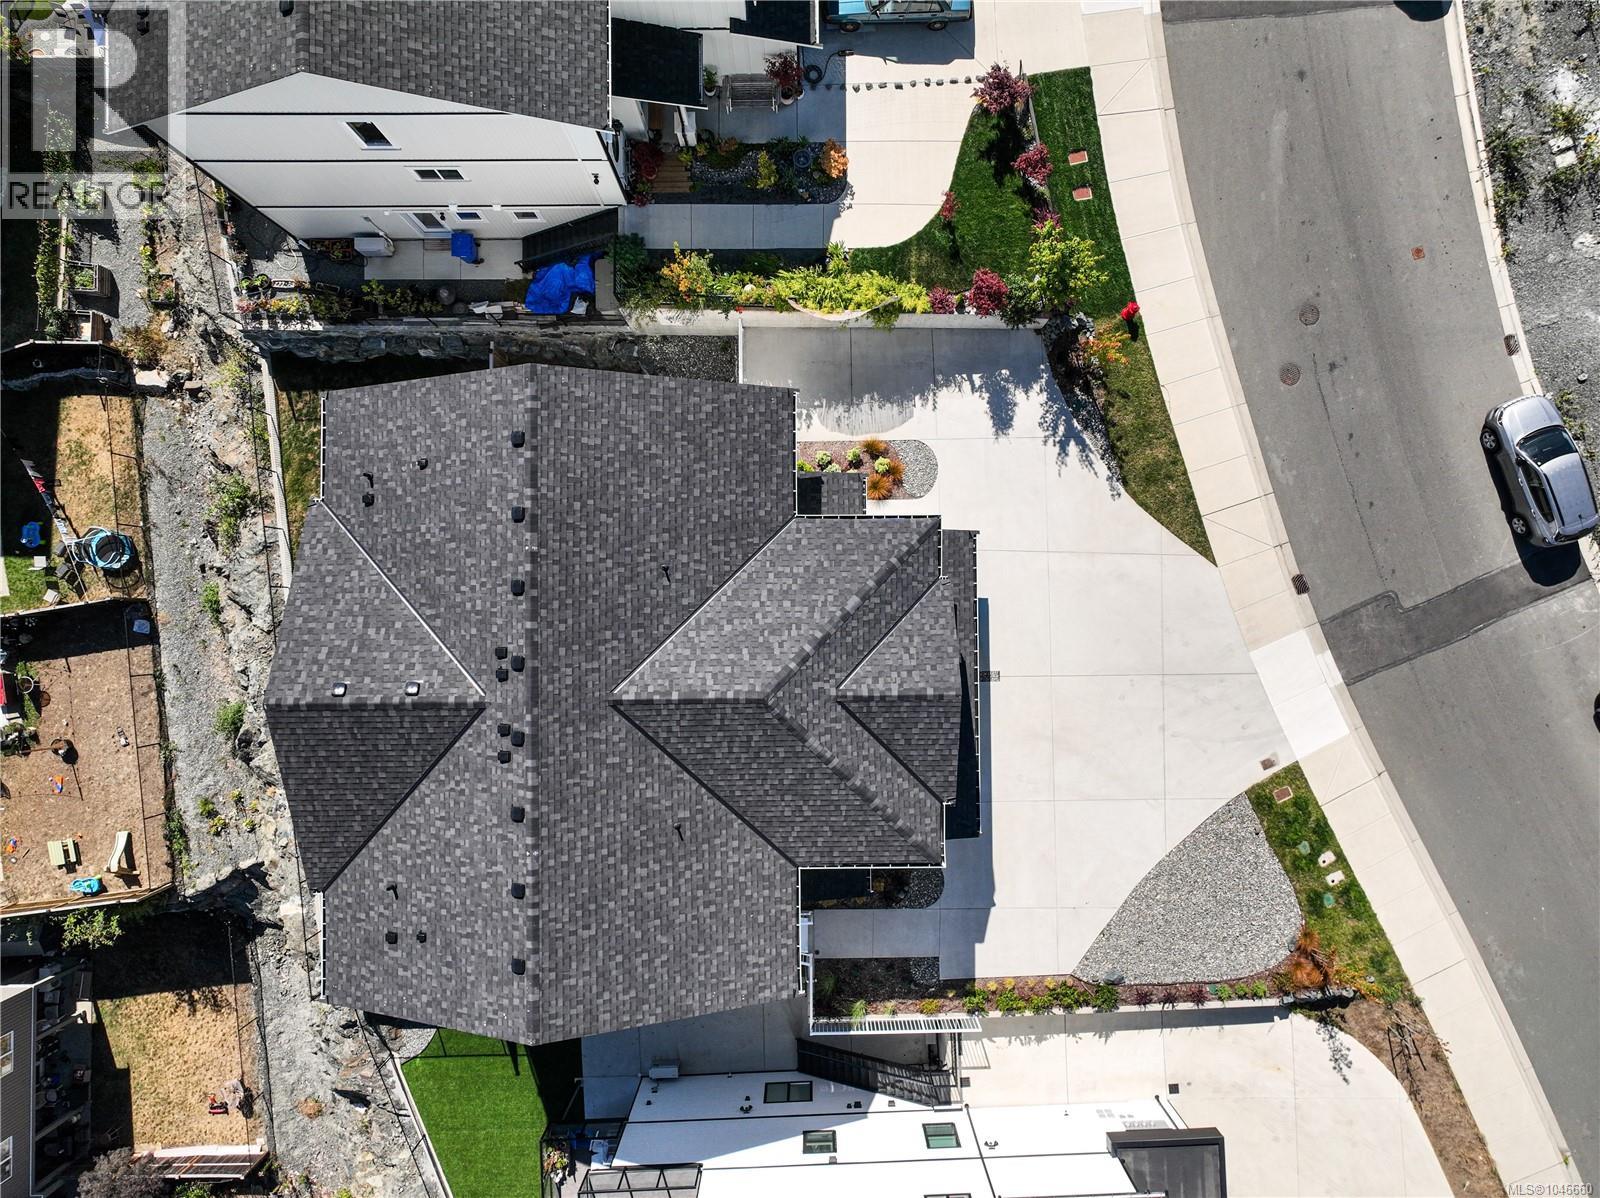
| Size Irregular | 3414 |
| Size Total | 3414 Sqft |
| Size Total Text | 3414 Sqft |
| Zoning Type | Residential |
Rooms
| Level | Type | Length | Width | Dimensions |
|---|---|---|---|---|
| Second Level | Bathroom | 4-Piece | ||
| Second Level | Bedroom | 11 ft | 13 ft | 11 ft x 13 ft |
| Second Level | Bedroom | 10 ft | 11 ft | 10 ft x 11 ft |
| Second Level | Laundry Room | 5'8 x 3'6 | ||
| Second Level | Ensuite | 4-Piece | ||
| Second Level | Primary Bedroom | 13 ft | 15 ft | 13 ft x 15 ft |
| Lower Level | Patio | 13 ft | 6 ft | 13 ft x 6 ft |
| Lower Level | Laundry Room | 6 ft | 4 ft | 6 ft x 4 ft |
| Lower Level | Family Room | 15 ft | 11 ft | 15 ft x 11 ft |
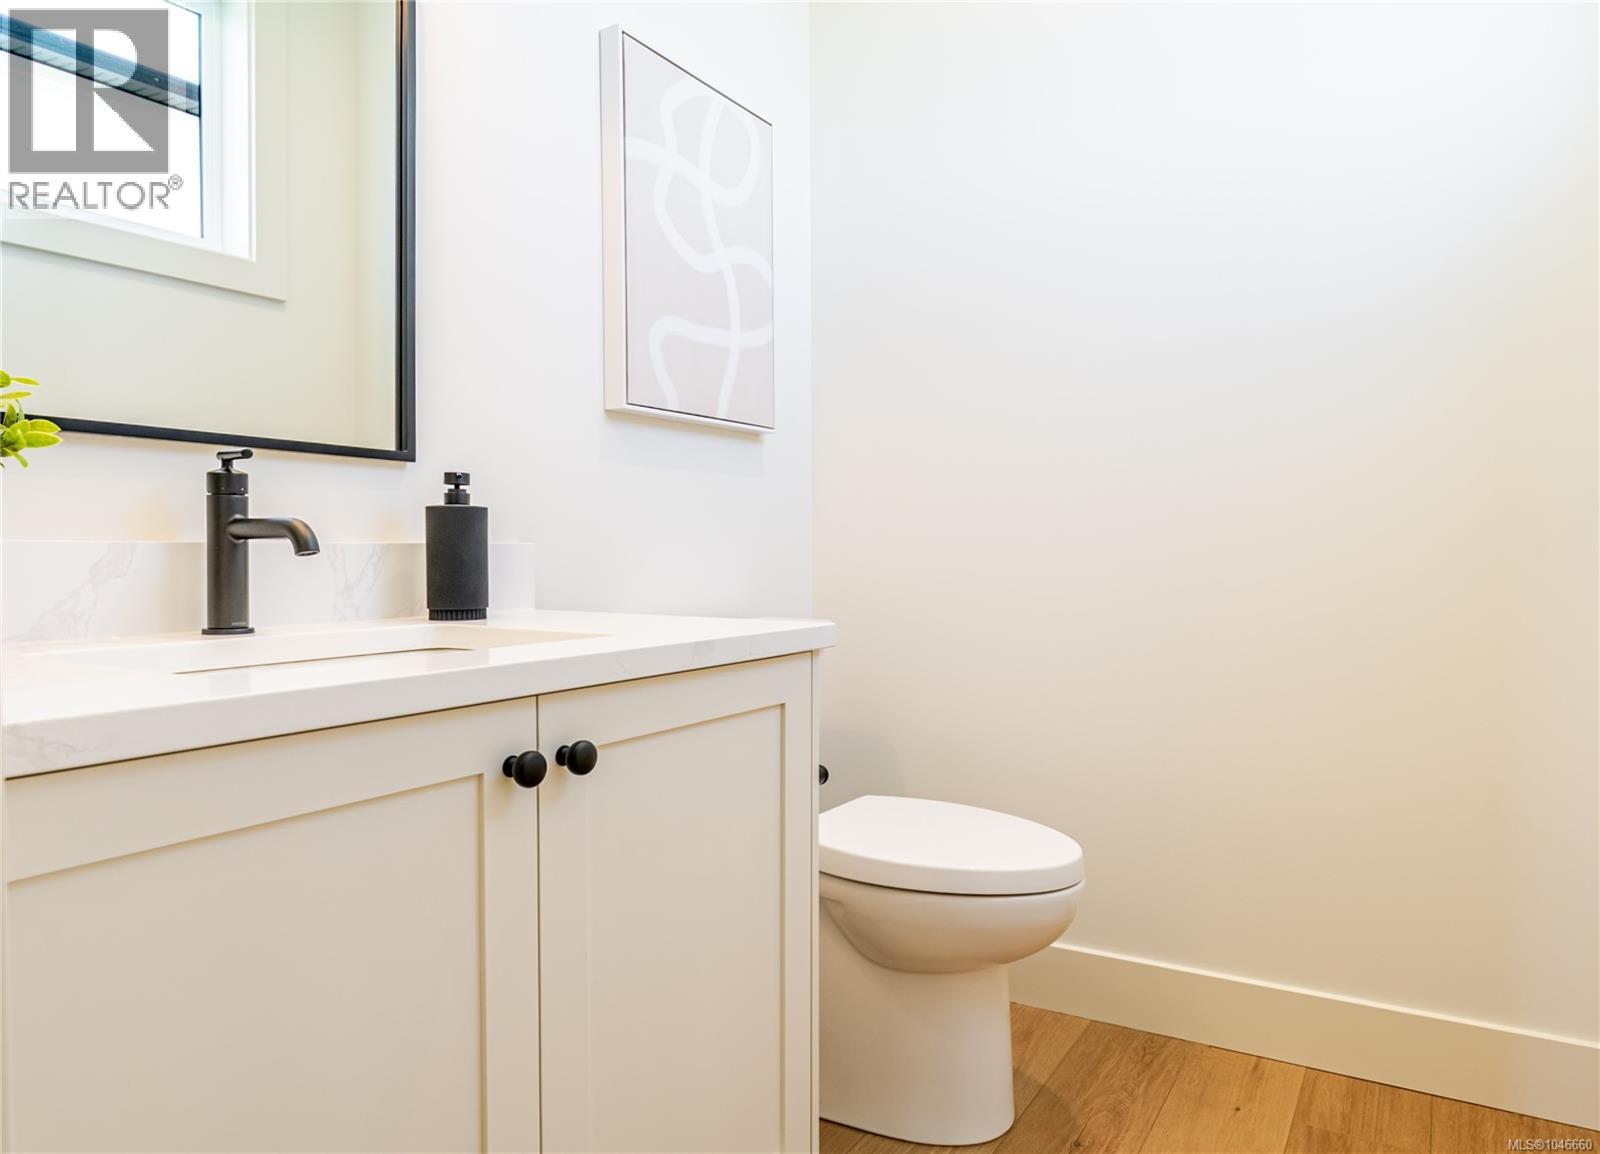
| Main Level | Bathroom | 2-Piece | ||
| Main Level | Living Room | 17 ft | 15 ft | 17 ft x 15 ft |
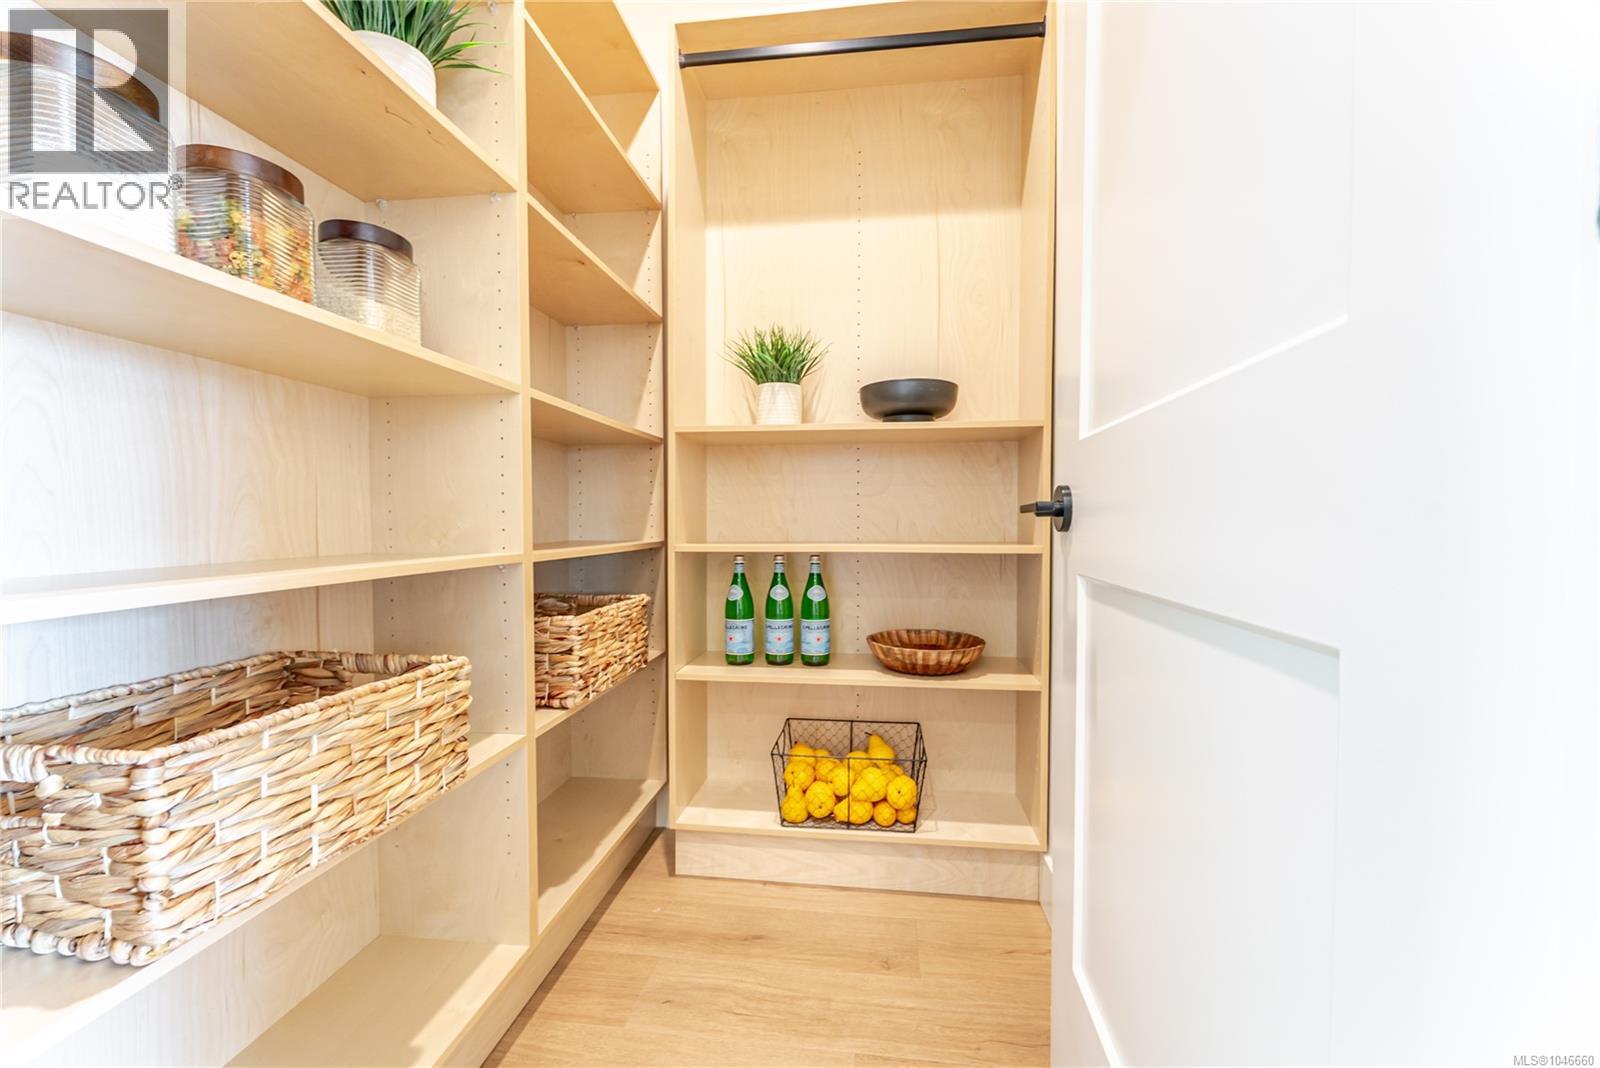
| Main Level | Pantry | 5 ft | 4 ft | 5 ft x 4 ft |
| Main Level | Kitchen | 12 ft | Measurements not available x 12 ft | |
| Main Level | Office | 5'11 x 5'1 | ||
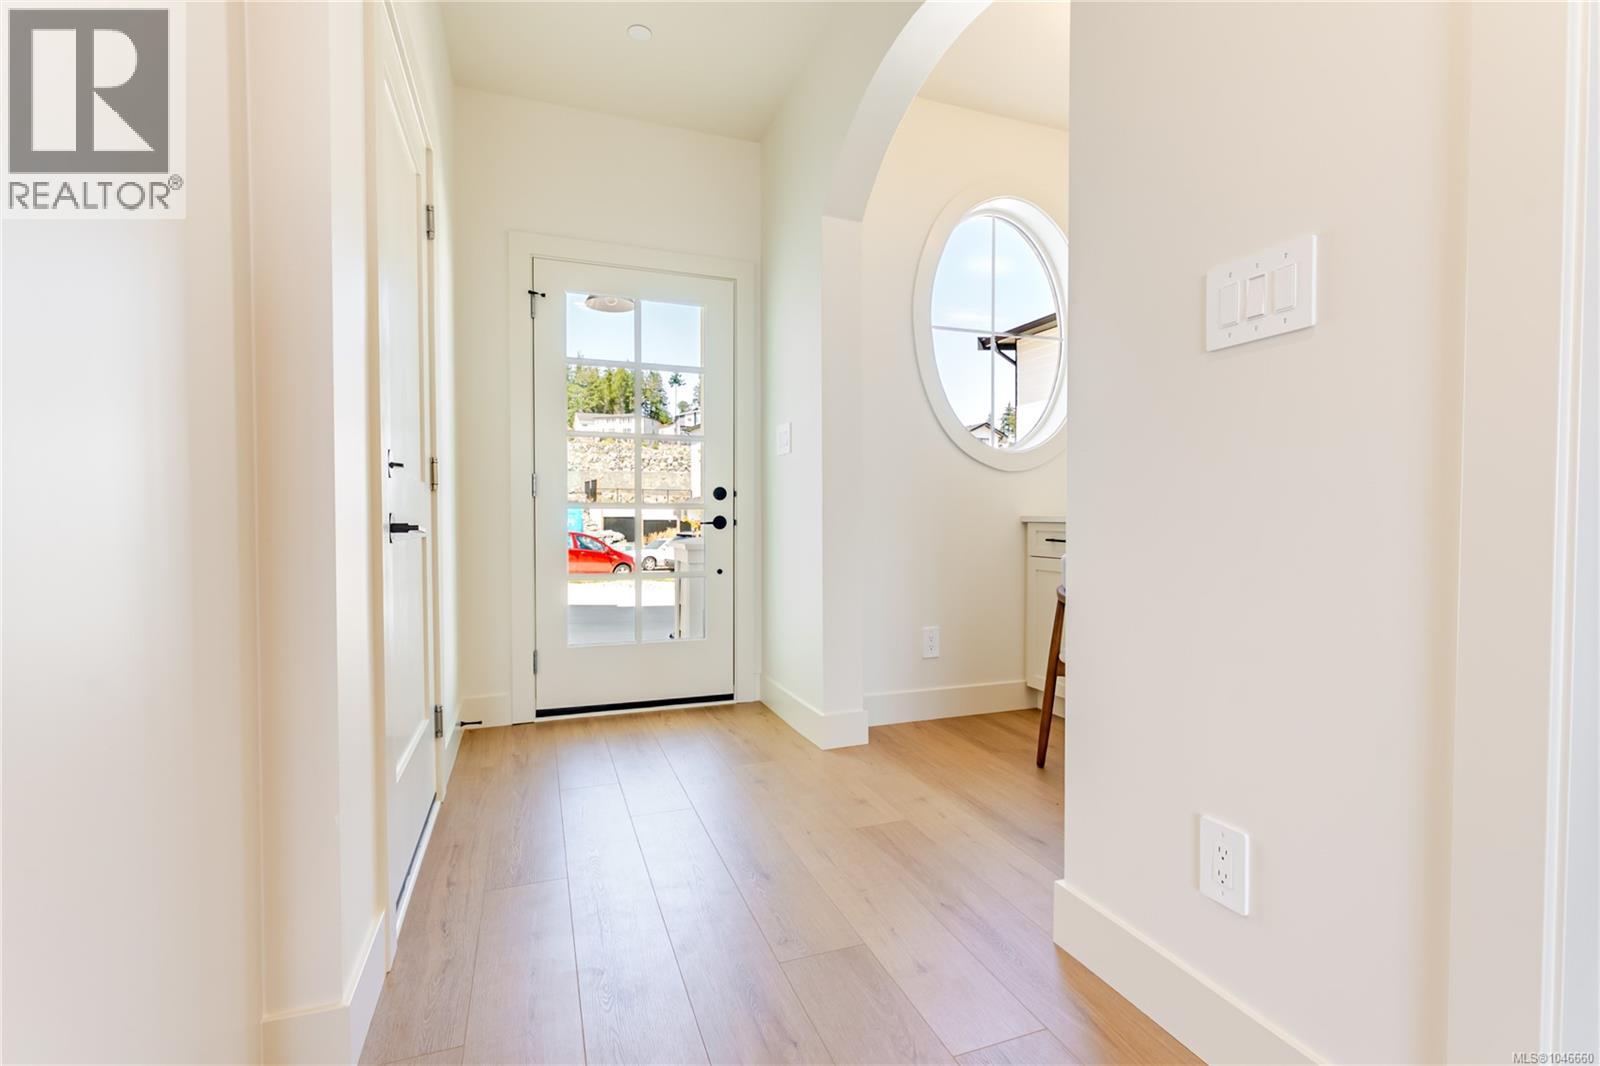
| Main Level | Entrance | 7'0 x 4'5 | ||
| Additional Accommodation | Living Room | 12 ft | 12 ft | 12 ft x 12 ft |
| Additional Accommodation | Bathroom | X | ||
| Additional Accommodation | Bedroom | 10 ft | 11 ft | 10 ft x 11 ft |
| Additional Accommodation | Kitchen | 12 ft | 3 ft | 12 ft x 3 ft |
https://www.realtor.ca/real-estate/30156936/2291-hudson-terr-sooke-john-muir
Contact Us
Contact us for more information
Thomas Kala
Personal Real Estate Corporation
www.youtube.com/embed/dqySsM8Nl_Y
www.pinnaclehomesgroup.com/
www.facebook.com/pinnaclehomesgroup/
www.linkedin.com/in/thomas-kala-0b08846/
www.instagram.com/pinnaclehomesgroup/
301-3450 Uptown Boulevard
Victoria, British Columbia V8Z 0B9
(833) 817-6506
www.exprealty.ca/
Courtney Kala
Personal Real Estate Corporation
www.pinnaclehomesgroup.com/
www.facebook.com/pinnaclehomesgroup/
ca.linkedin.com/company/pinnacle-luxury-homes-group-exp-realty
www.facebook.com/pinnaclehomesgroup/
301-3450 Uptown Boulevard
Victoria, British Columbia V8Z 0B9
(833) 817-6506
www.exprealty.ca/

The trademarks REALTOR®, REALTORS®, and the REALTOR® logo are controlled by The Canadian Real Estate Association (CREA) and identify real estate professionals who are members of CREA. The trademarks MLS®, Multiple Listing Service® and the associated logos are owned by The Canadian Real Estate Association (CREA) and identify the quality of services provided by real estate professionals who are members of CREA. The trademark DDF® is owned by The Canadian Real Estate Association (CREA) and identifies CREA's Data Distribution Facility (DDF®)
August 15 2026 03:03:41
Victoria Real Estate Board
Exp Realty