
4594 Maple Guard Dr Bowser, British Columbia V0R 1G0

$1,195,000
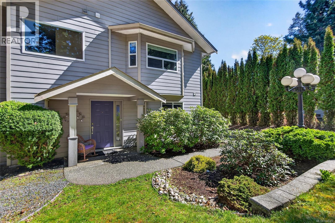
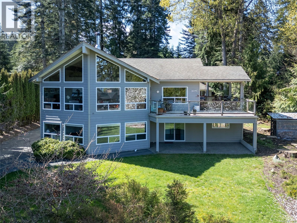
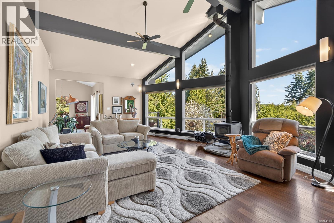
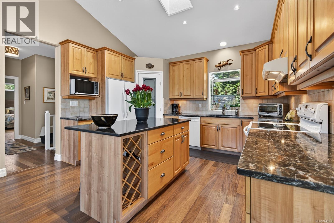
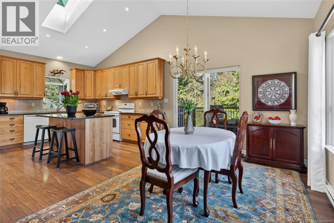
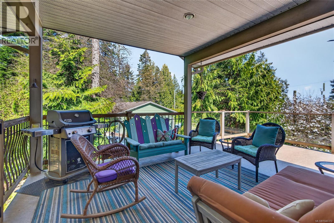
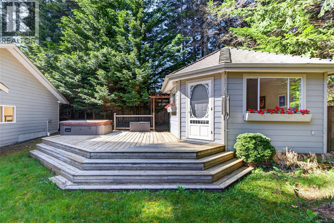
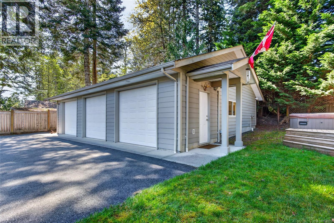
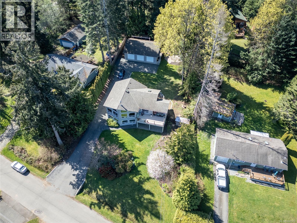
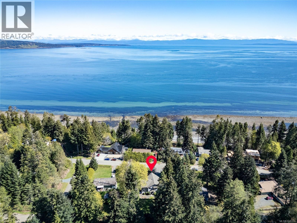
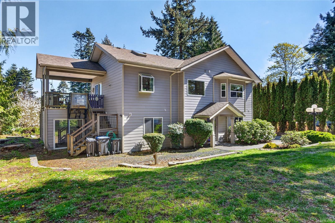
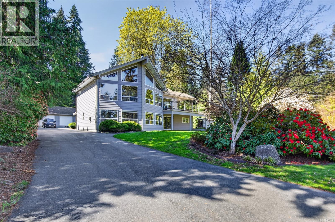
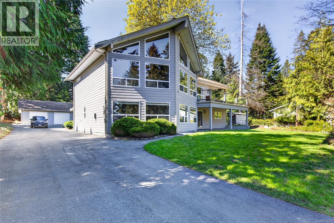
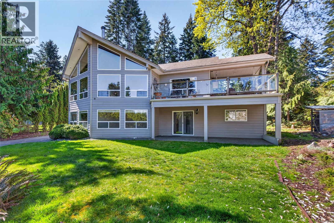
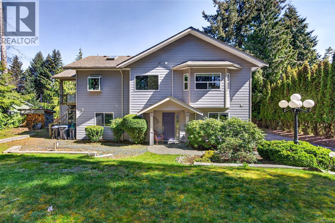
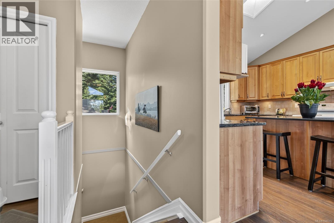
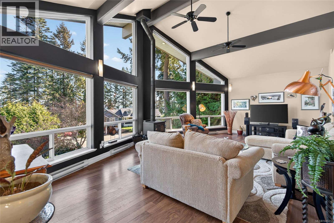
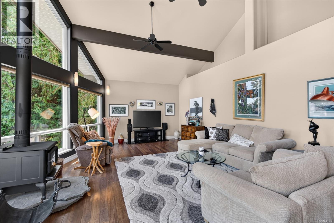
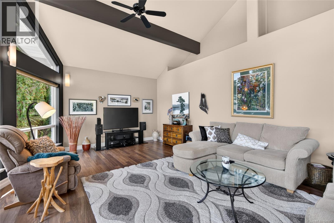
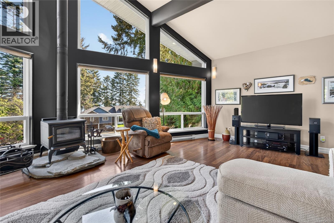
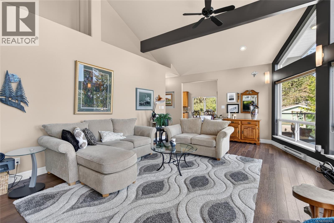
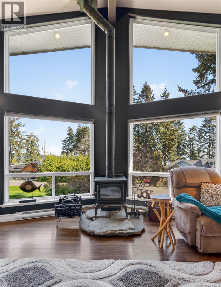
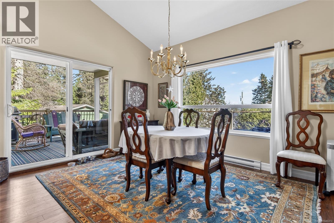
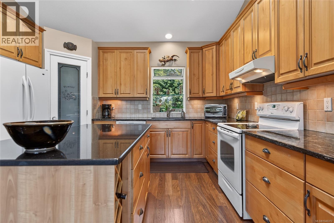
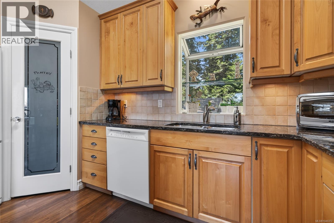
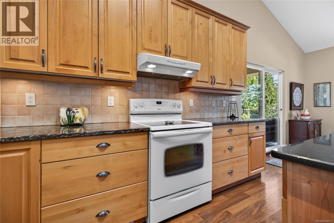
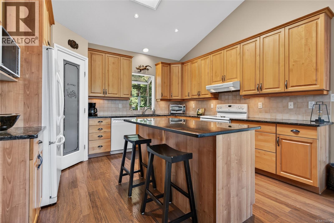
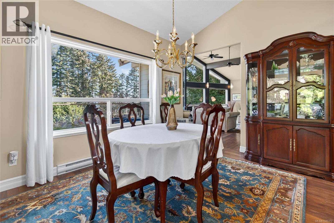
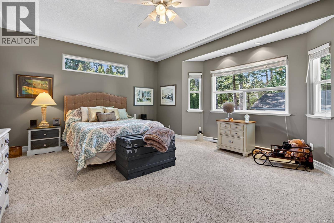
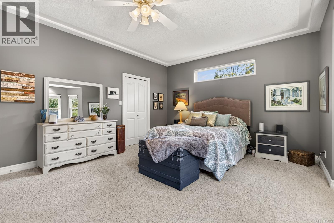
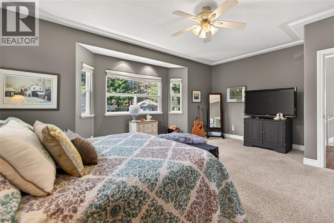
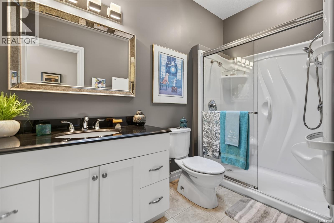
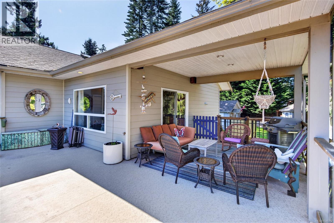
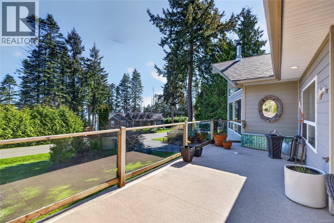
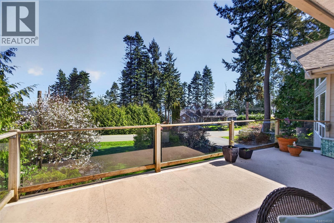
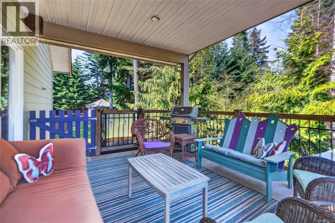
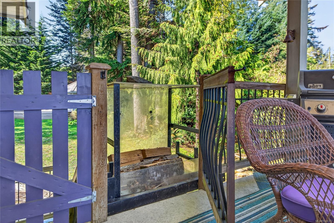
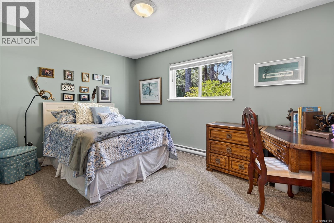
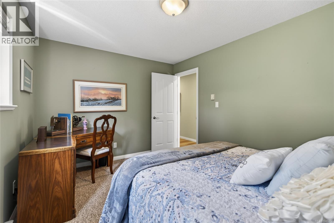
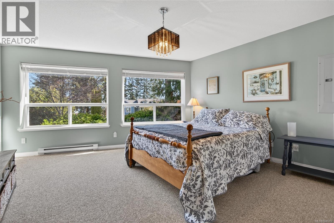
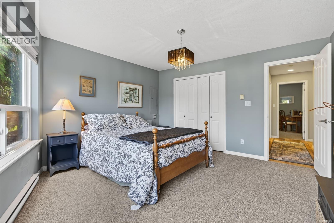
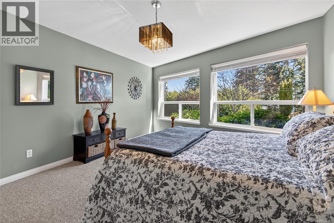
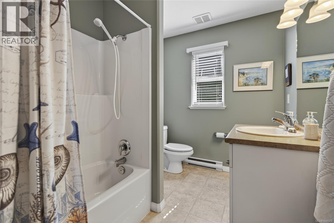
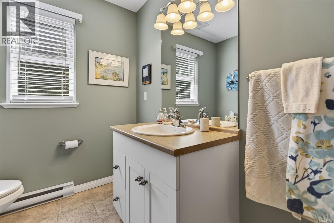
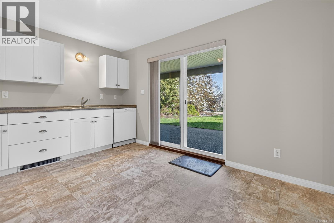
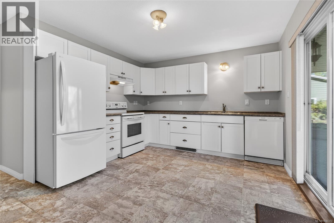
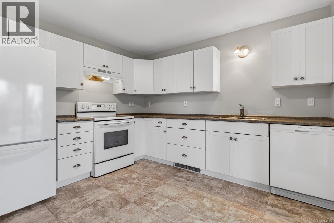
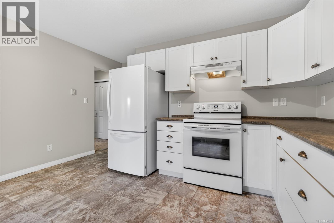
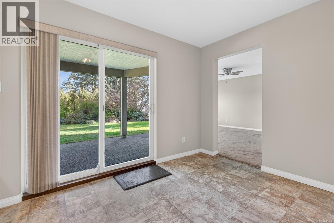
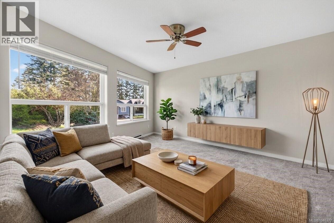
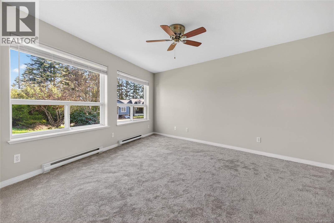
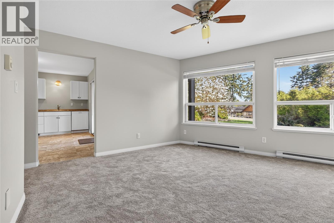
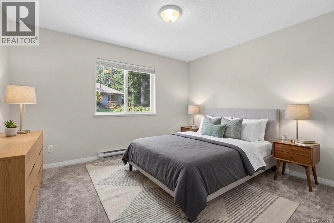
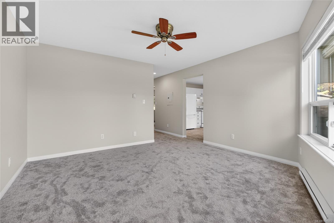
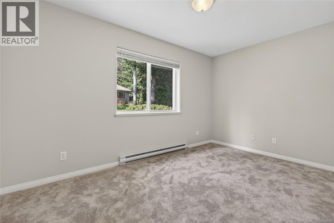
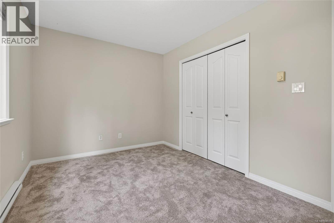
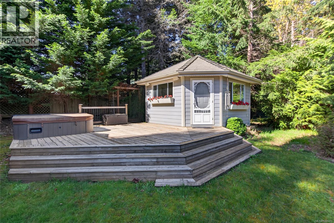
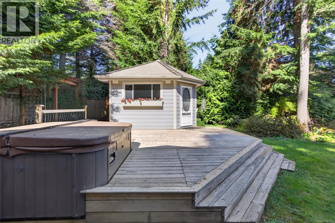
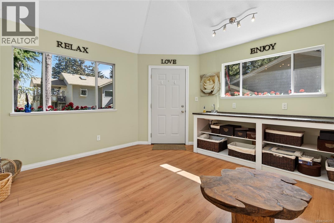
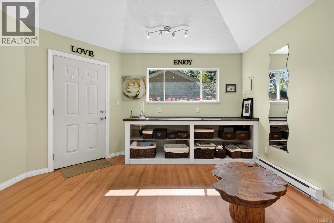
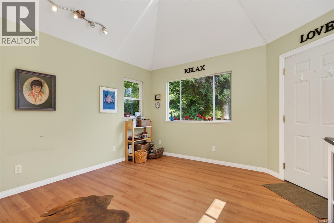
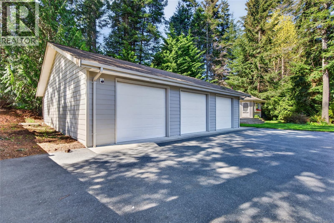
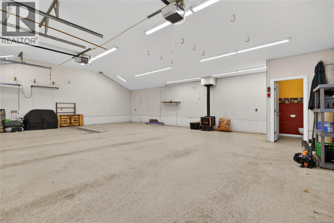
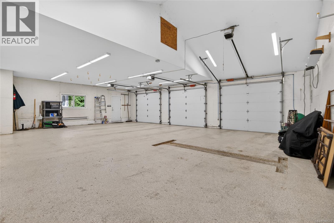
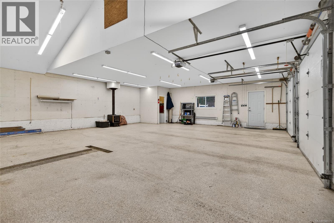
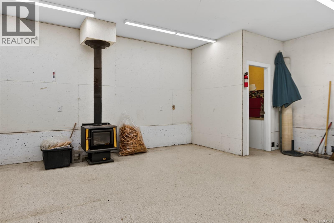
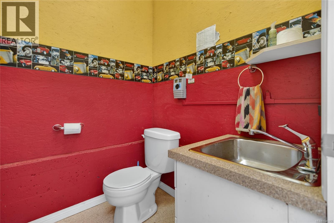
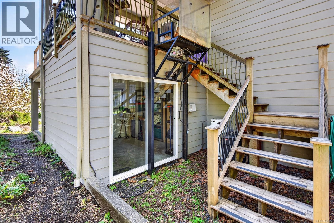
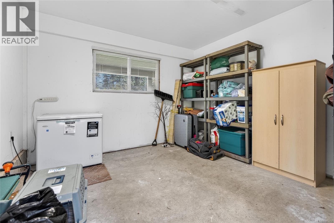
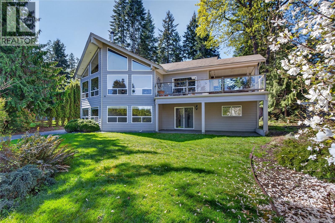
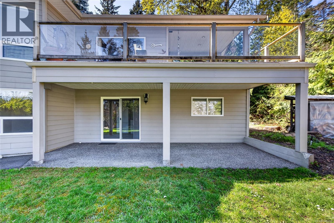
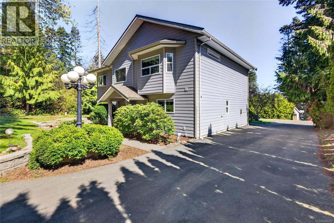
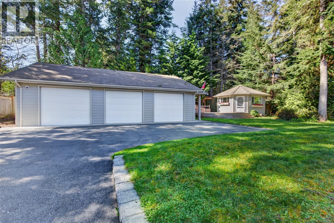
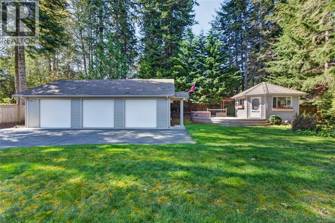
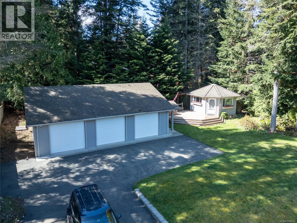
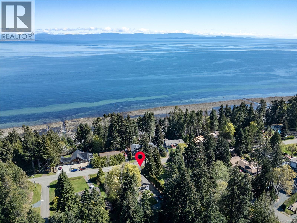
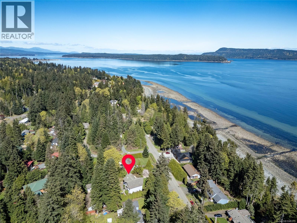
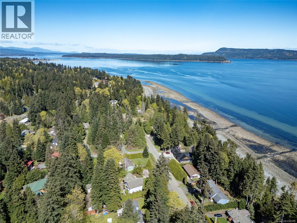
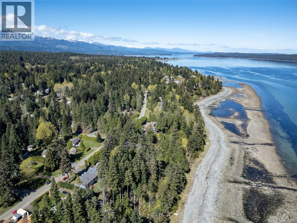
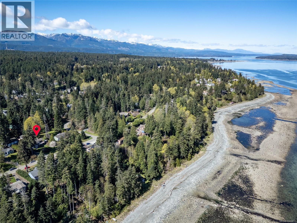
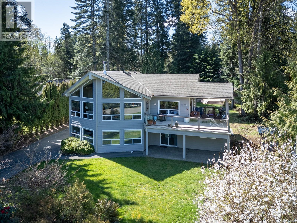
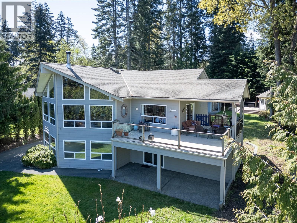
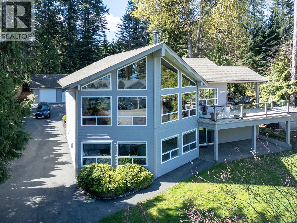
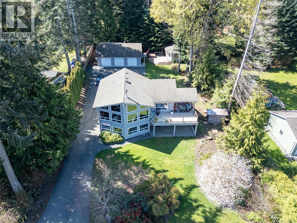
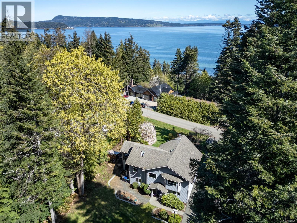
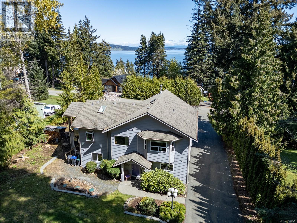
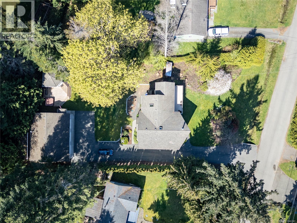
Welcome home to West Coast living in the peaceful Lighthouse community, just a short drive from Qualicum Beach. Set in a private, tranquil setting, this spacious 2,675 sq. ft. custom built executive dream was designed to embrace natural light and relaxed coastal living. The bright main living area features massive windows that fill the home with sunshine, a wood- burning fireplace for cozy evenings, and an updated kitchen with beautiful quartz countertops. Step outside to the expansive patio and enjoy the privacy and peaceful surroundings—perfect for entertaining or simply unwinding. The lower level offers an updated one-bedroom suite with brand-new carpet and fresh paint, providing an excellent option for guests, extended family, or additional income. Not to be missed as part of this amazing property is a substantial 1,276 sq. ft. separate three-bay garage to provide exceptional space for vehicles, recreational toys, storage, or projects. Adding even more versatility is a separate studio, ideal for guests, a home office, creative pursuits, or hobbies. With beach access nearby and the beauty of the Qualicum Beach area close at hand, this property offers the space, privacy, and flexibility to enjoy the best of West Coast living. Come home, slow down, and enjoy the coastal lifestyle. (id:57150)
Property Details
| MLS® Number | 1046372 |
| Property Type | Single Family |
| Neigbourhood | Bowser/Deep Bay |
| Parking Space Total | 15 |
| Plan | Vip16121 |
| View Type | Ocean View |
Building
| Bathroom Total | 4 |
| Bedrooms Total | 4 |
| Constructed Date | 2004 |
| Cooling Type | None |
| Fireplace Present | Yes |
| Fireplace Total | 1 |
| Heating Fuel | Electric |
| Heating Type | Baseboard Heaters |
| Size Interior | 2,675 Sqft |
| Type | House |
Land
| Acreage | No |
| Size Irregular | 20473 |
| Size Total | 20473 Sqft |
| Size Total Text | 20473 Sqft |
| Zoning Description | Rs2 |
| Zoning Type | Residential |
Rooms
| Level | Type | Length | Width | Dimensions |
|---|---|---|---|---|
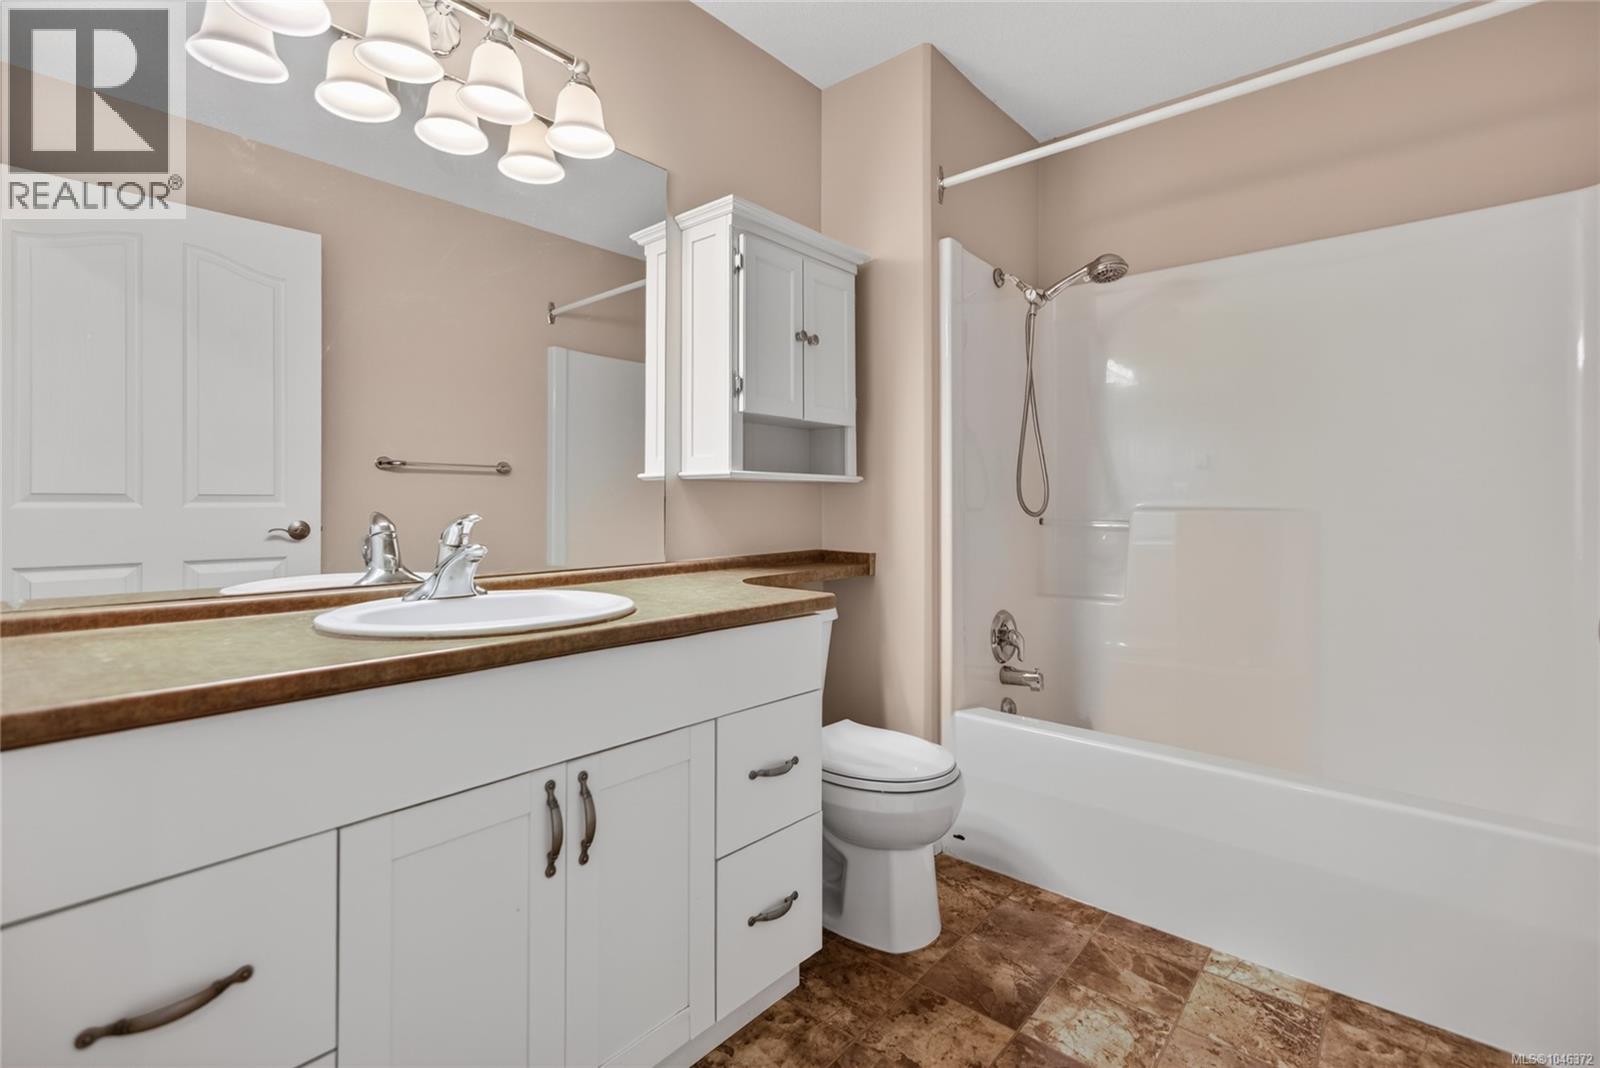
| Lower Level | Bathroom | 6'2 x 9'1 | ||
| Lower Level | Bathroom | 6'7 x 9'5 | ||
| Lower Level | Bedroom | 8'8 x 13'5 | ||
| Lower Level | Bedroom | 9'10 x 13'6 | ||
| Lower Level | Bedroom | 16'1 x 13'3 | ||
| Lower Level | Kitchen | 13'10 x 13'5 | ||
| Main Level | Living Room | 17'3 x 27'1 | ||
| Main Level | Dining Room | 11'6 x 13'7 | ||
| Main Level | Bathroom | 10 ft | Measurements not available x 10 ft | |
| Main Level | Primary Bedroom | 14'11 x 19'8 | ||
| Main Level | Kitchen | 11'9 x 13'10 | ||
| Other | Bathroom | 4 ft | 6 ft | 4 ft x 6 ft |
https://www.realtor.ca/real-estate/30157806/4594-maple-guard-dr-bowser-bowserdeep-bay
Contact Us
Contact us for more information
Danielle Brower
Box 1360-679 Memorial
Qualicum Beach, British Columbia V9K 1T4
(250) 752-6926
(800) 224-5906
(250) 752-2133
www.islandsbesthomes.com/
Rob Ohs
Personal Real Estate Corporation
www.ohsgalloway.ca/
Box 1360-679 Memorial
Qualicum Beach, British Columbia V9K 1T4
(250) 752-6926
(800) 224-5906
(250) 752-2133
www.islandsbesthomes.com/
Jennifer Galloway
Personal Real Estate Corporation
www.ohsgalloway.ca/
Box 1360-679 Memorial
Qualicum Beach, British Columbia V9K 1T4
(250) 752-6926
(800) 224-5906
(250) 752-2133
www.islandsbesthomes.com/

The trademarks REALTOR®, REALTORS®, and the REALTOR® logo are controlled by The Canadian Real Estate Association (CREA) and identify real estate professionals who are members of CREA. The trademarks MLS®, Multiple Listing Service® and the associated logos are owned by The Canadian Real Estate Association (CREA) and identify the quality of services provided by real estate professionals who are members of CREA. The trademark DDF® is owned by The Canadian Real Estate Association (CREA) and identifies CREA's Data Distribution Facility (DDF®)
August 14 2026 07:01:57
Vancouver Island Real Estate Board
Royal LePage Island Living (Qu)