
10660 Cedar Dr Youbou, British Columbia V0R 3E1

$674,900
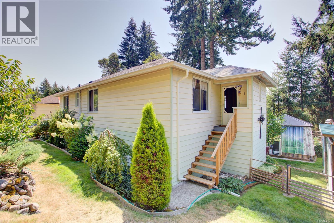
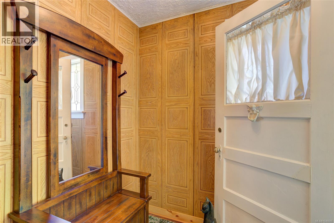
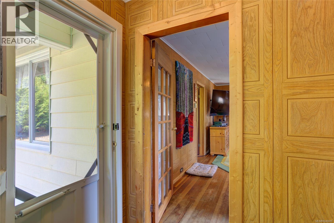
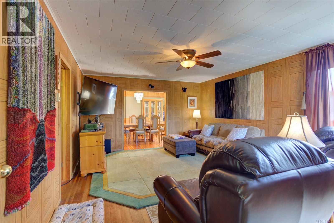
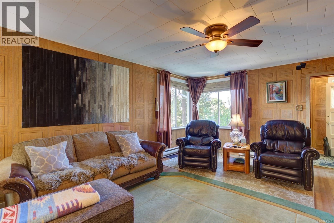
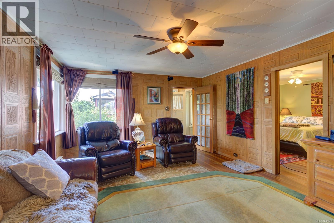
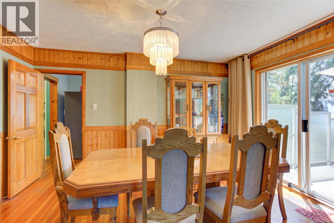
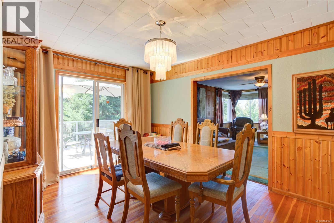
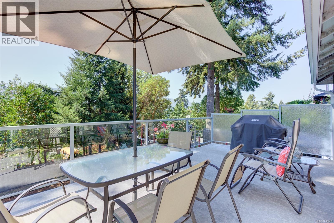
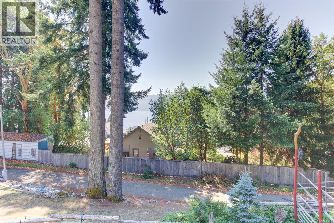
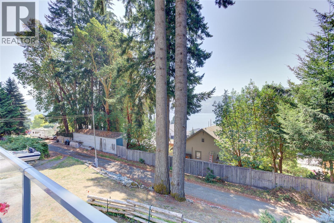
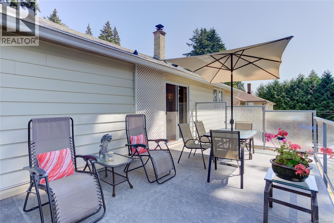
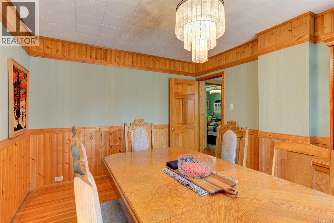
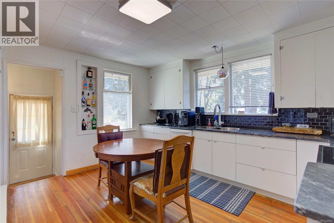
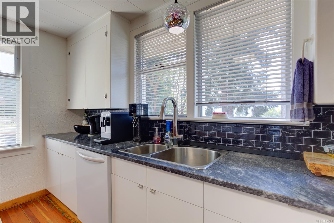
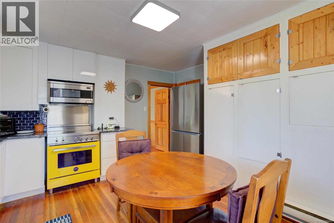
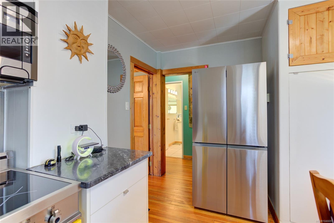
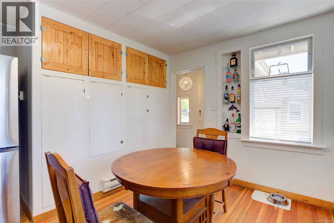
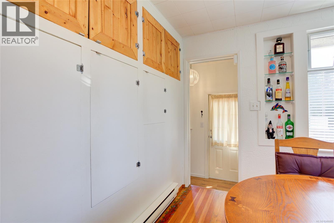
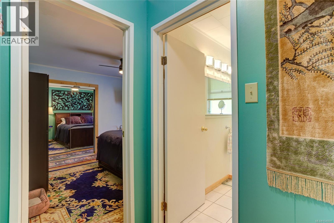
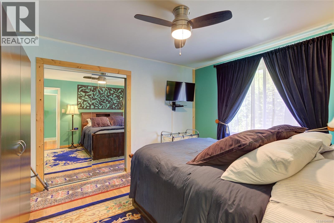
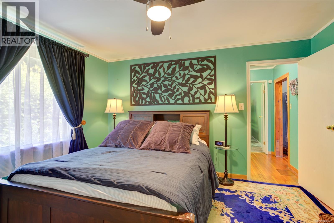
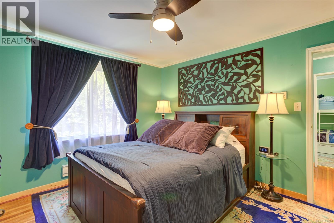
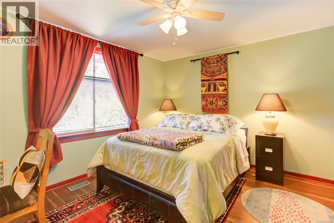
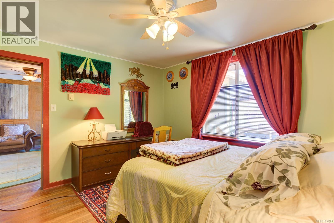
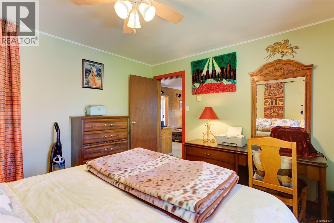
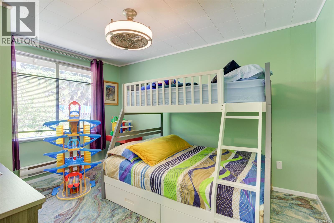
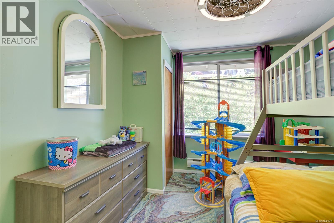
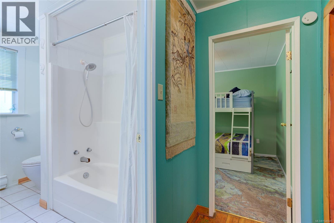
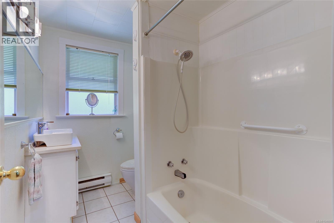
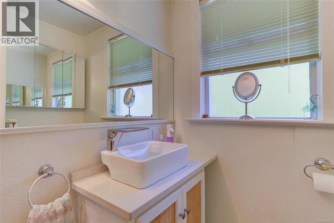
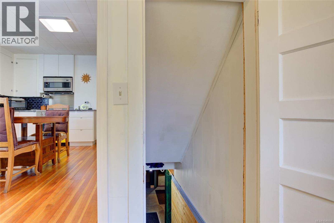
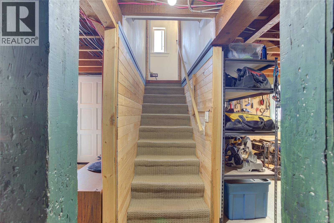
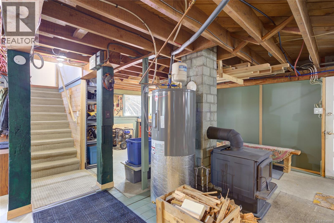
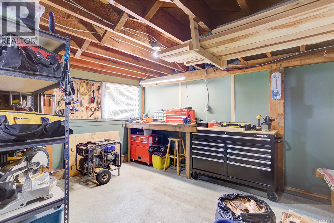
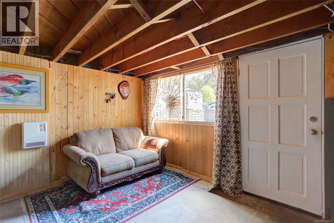
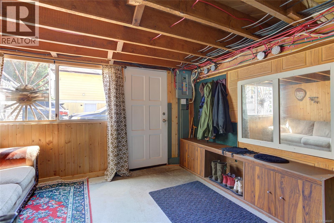
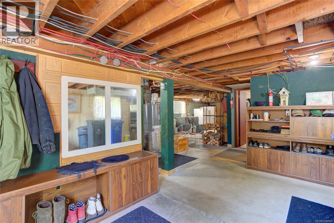
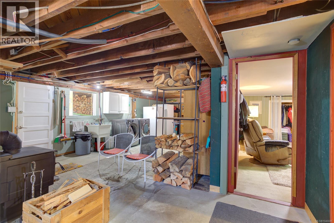
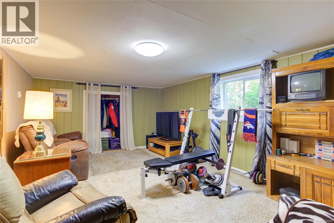
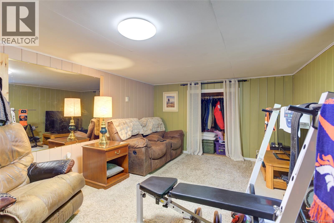
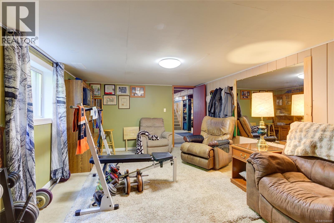
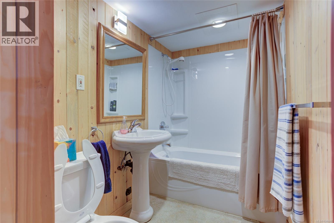
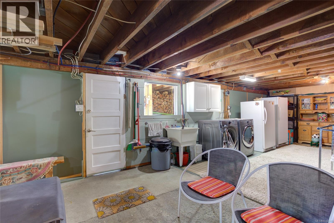
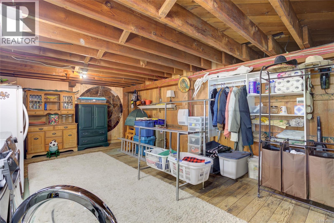
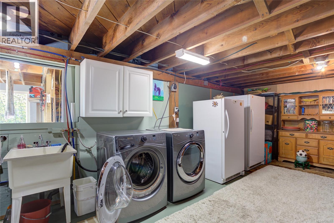
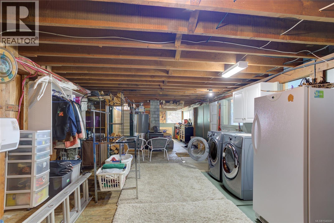
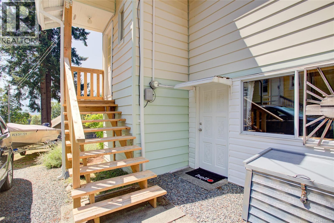
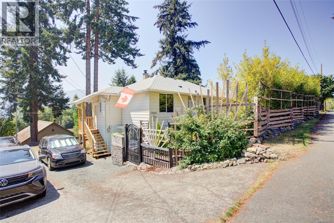
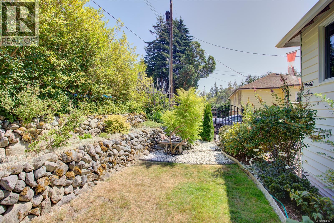
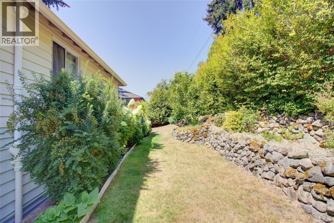
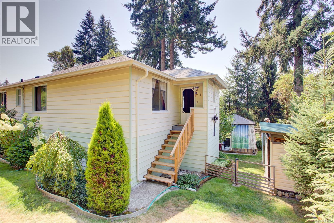
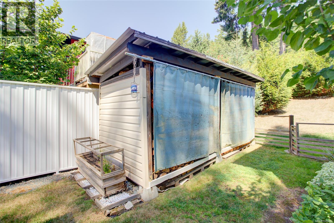
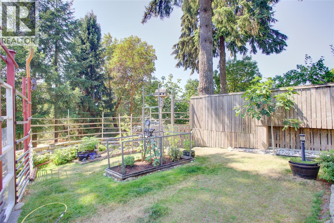
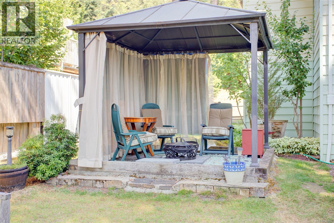
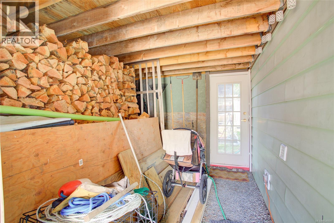
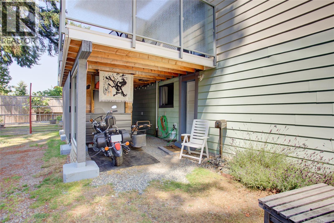
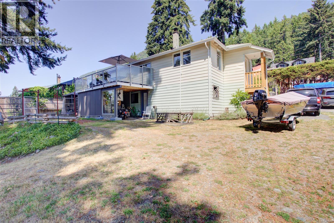
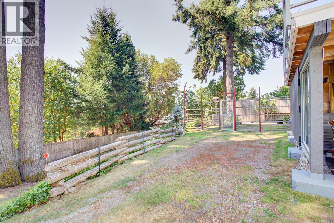
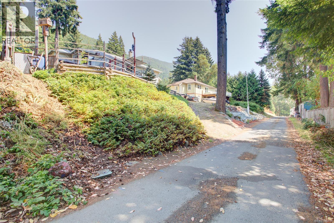
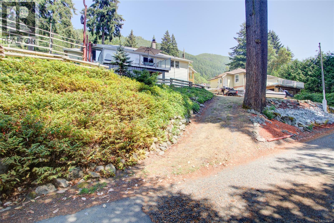
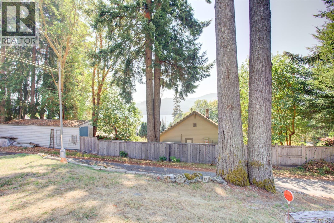
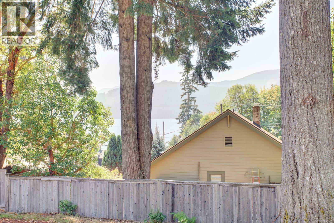
Looking for a family home with room to grow? This is it! Charming 4-bdrm, 2-bath, 2-storey home with plenty of updates blending modern comfort & period character like original hardwood floors throughout the main level. The partially finished walk-out basement provides valuable additional living space, abundant storage & excellent potential for future development. Enjoy peaceful lake & mountain views from the big back deck, beautiful landscaping & garden spaces & the relaxed atmosphere of this quiet community. Parks & trails are right at your doorstep for easy access to incredible outdoor recreation & the historic Youbou Bowling Alley & Youbou Pub are nearby. Lake Cowichan amenities, services, shops and recreation are a short 10 min drive away. Surrounded by mature landscaping and nature, with lake views, recreation at your doorstep and the peaceful lifestyle of a small community, this is a special opportunity to make Youbou home. (id:57150)
Property Details
| MLS® Number | 1046685 |
| Property Type | Single Family |
| Neigbourhood | Youbou |
| Features | Southern Exposure, Other |
| Parking Space Total | 4 |
| View Type | Lake View, Mountain View |
Building
| Bathroom Total | 2 |
| Bedrooms Total | 4 |
| Appliances | Dishwasher, Dryer, Range - Electric, Refrigerator, Washer |
| Constructed Date | 1948 |
| Cooling Type | Air Conditioned |
| Fireplace Present | Yes |
| Fireplace Total | 1 |
| Heating Fuel | Electric |
| Heating Type | Baseboard Heaters |
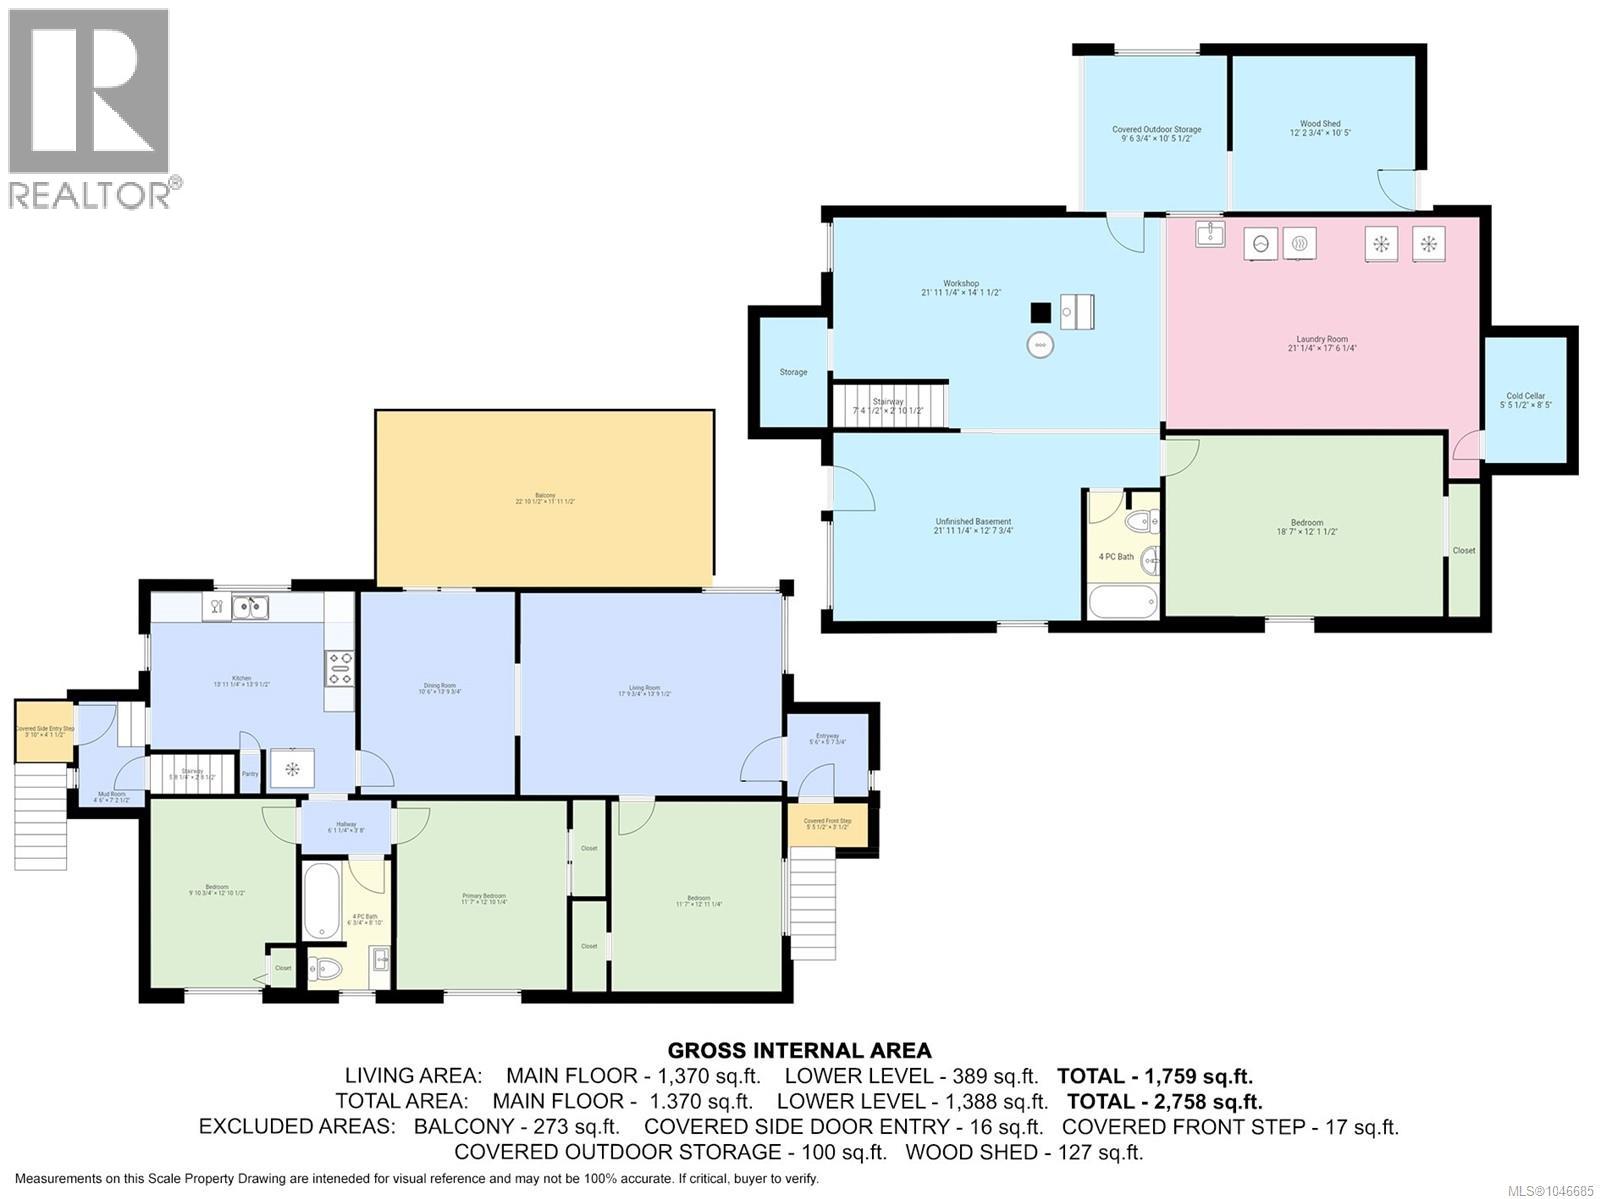
| Size Interior | 1,759 Sqft |
| Type | House |
Parking
| Stall |
Land
| Access Type | Road Access |
| Acreage | No |
| Size Irregular | 8276 |
| Size Total | 8276 Sqft |
| Size Total Text | 8276 Sqft |
| Zoning Description | R3 |
| Zoning Type | Residential |
Rooms
| Level | Type | Length | Width | Dimensions |
|---|---|---|---|---|
| Lower Level | Bathroom | 4-Piece | ||
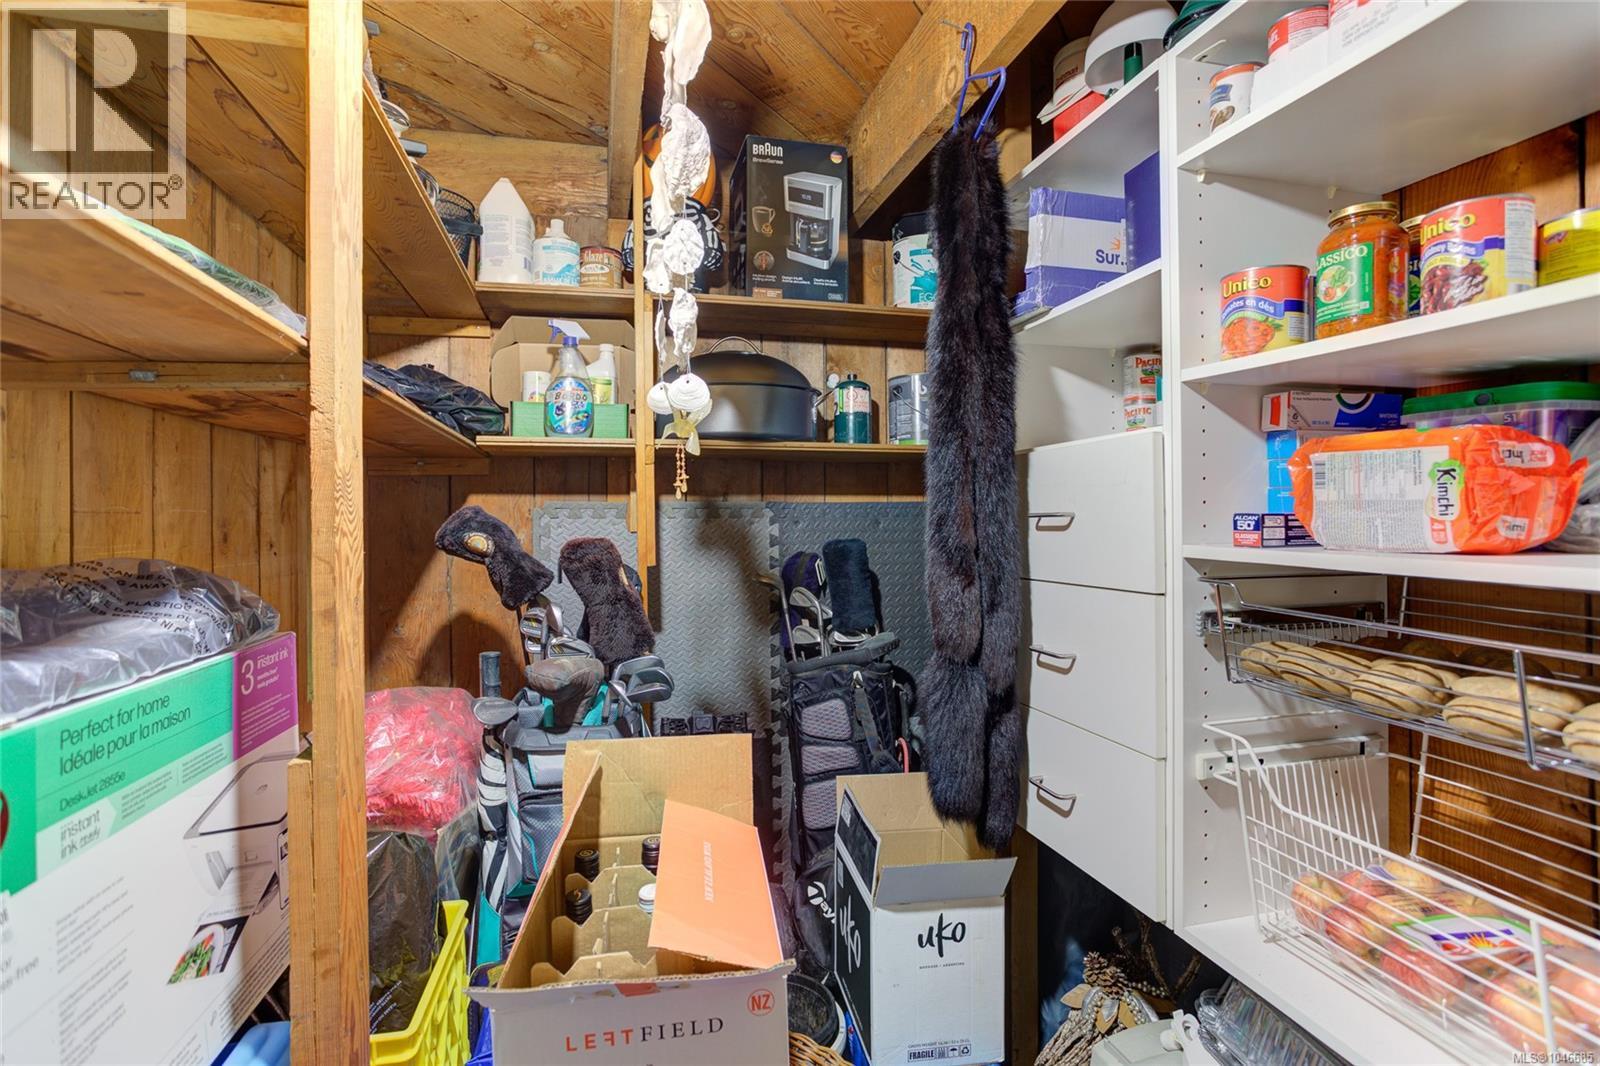
| Lower Level | Storage | 5'6 x 8'5 | ||
| Lower Level | Storage | 9'7 x 10'6 | ||
| Lower Level | Laundry Room | 21 ft | 21 ft x Measurements not available | |
| Lower Level | Workshop | 21'11 x 14'2 | ||
| Lower Level | Bedroom | 18'7 x 12'2 | ||
| Main Level | Bathroom | 6'1 x 8'10 | ||
| Main Level | Bedroom | 11'7 x 12'11 | ||
| Main Level | Primary Bedroom | 11'7 x 12'10 | ||
| Main Level | Bedroom | 9'11 x 12'11 | ||
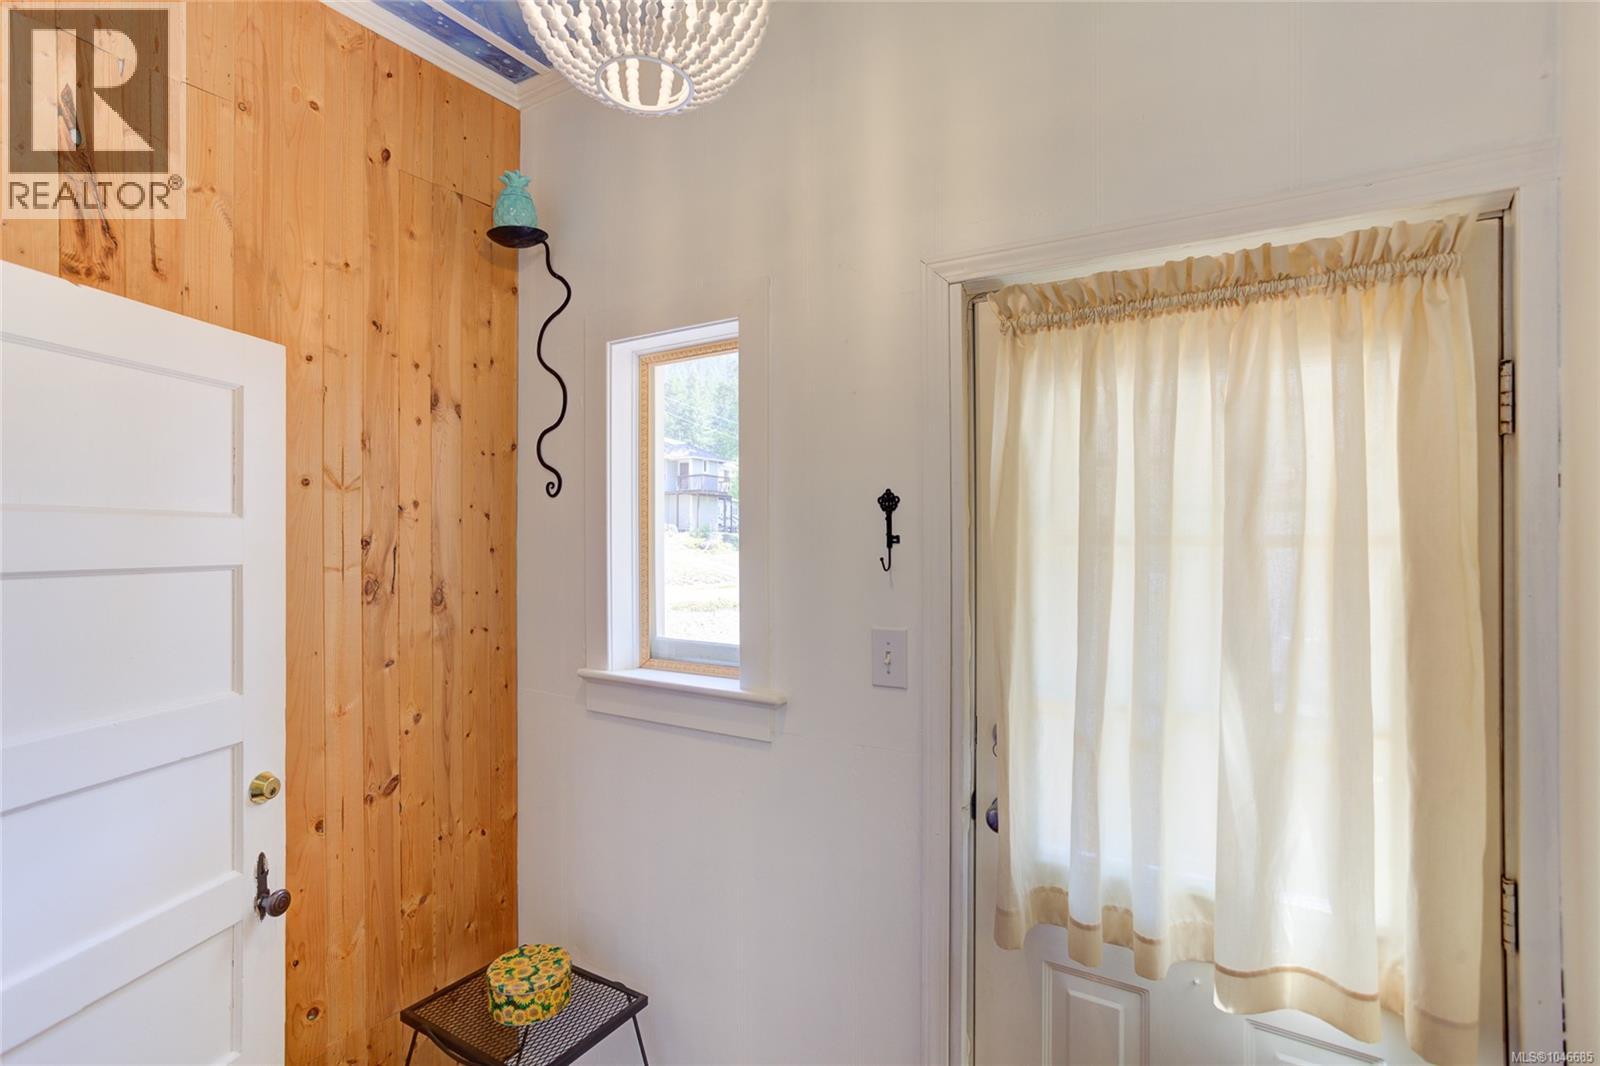
| Main Level | Mud Room | 4'6 x 7'3 | ||
| Main Level | Kitchen | 13'11 x 13'10 | ||
| Main Level | Dining Room | 10'6 x 13'10 | ||
| Main Level | Living Room | 17'10 x 13'10 | ||
| Main Level | Entrance | 5'6 x 5'8 |
https://www.realtor.ca/real-estate/30147850/10660-cedar-dr-youbou-youbou
Contact Us
Contact us for more information
Ally Earle
Personal Real Estate Corporation
www.allyearlerealestate.com/
www.facebook.com/allyearlerealestate
www.instagram.com/allyearlerealestate/?hl=en
Po Box 45, 145 South Shore Rd
Lake Cowichan, British Columbia V0R 2G0
(250) 749-6660
(250) 749-6670
pembertonholmeslakecowichan.com/
Jen Alexander
realestateeliteteam.com/
www.facebook.com/profile.php?id=100082616297920
23 Queens Road
Duncan, British Columbia V9L 2W1
(250) 746-8123
(250) 746-8115
www.pembertonholmesduncan.com/
Jenney Massey
realestateeliteteam.com/
www.facebook.com/profile.php?id=100086550309766
www.instagram.com/jenneymasseyrealestate
23 Queens Road
Duncan, British Columbia V9L 2W1
(250) 746-8123
(250) 746-8115
www.pembertonholmesduncan.com/

The trademarks REALTOR®, REALTORS®, and the REALTOR® logo are controlled by The Canadian Real Estate Association (CREA) and identify real estate professionals who are members of CREA. The trademarks MLS®, Multiple Listing Service® and the associated logos are owned by The Canadian Real Estate Association (CREA) and identify the quality of services provided by real estate professionals who are members of CREA. The trademark DDF® is owned by The Canadian Real Estate Association (CREA) and identifies CREA's Data Distribution Facility (DDF®)
August 13 2026 01:21:43
Vancouver Island Real Estate Board
Pemberton Holmes Ltd. (Lk Cow), Pemberton Holmes Ltd. (Cow Vall)