
634 Holm Rd Campbell River, British Columbia V9W 1W4

$789,000
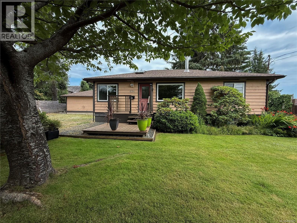
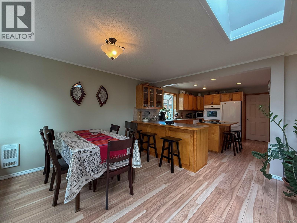
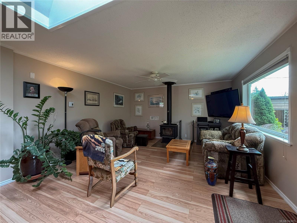
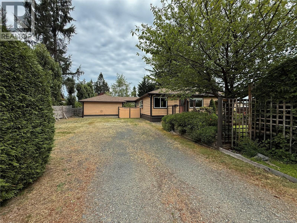
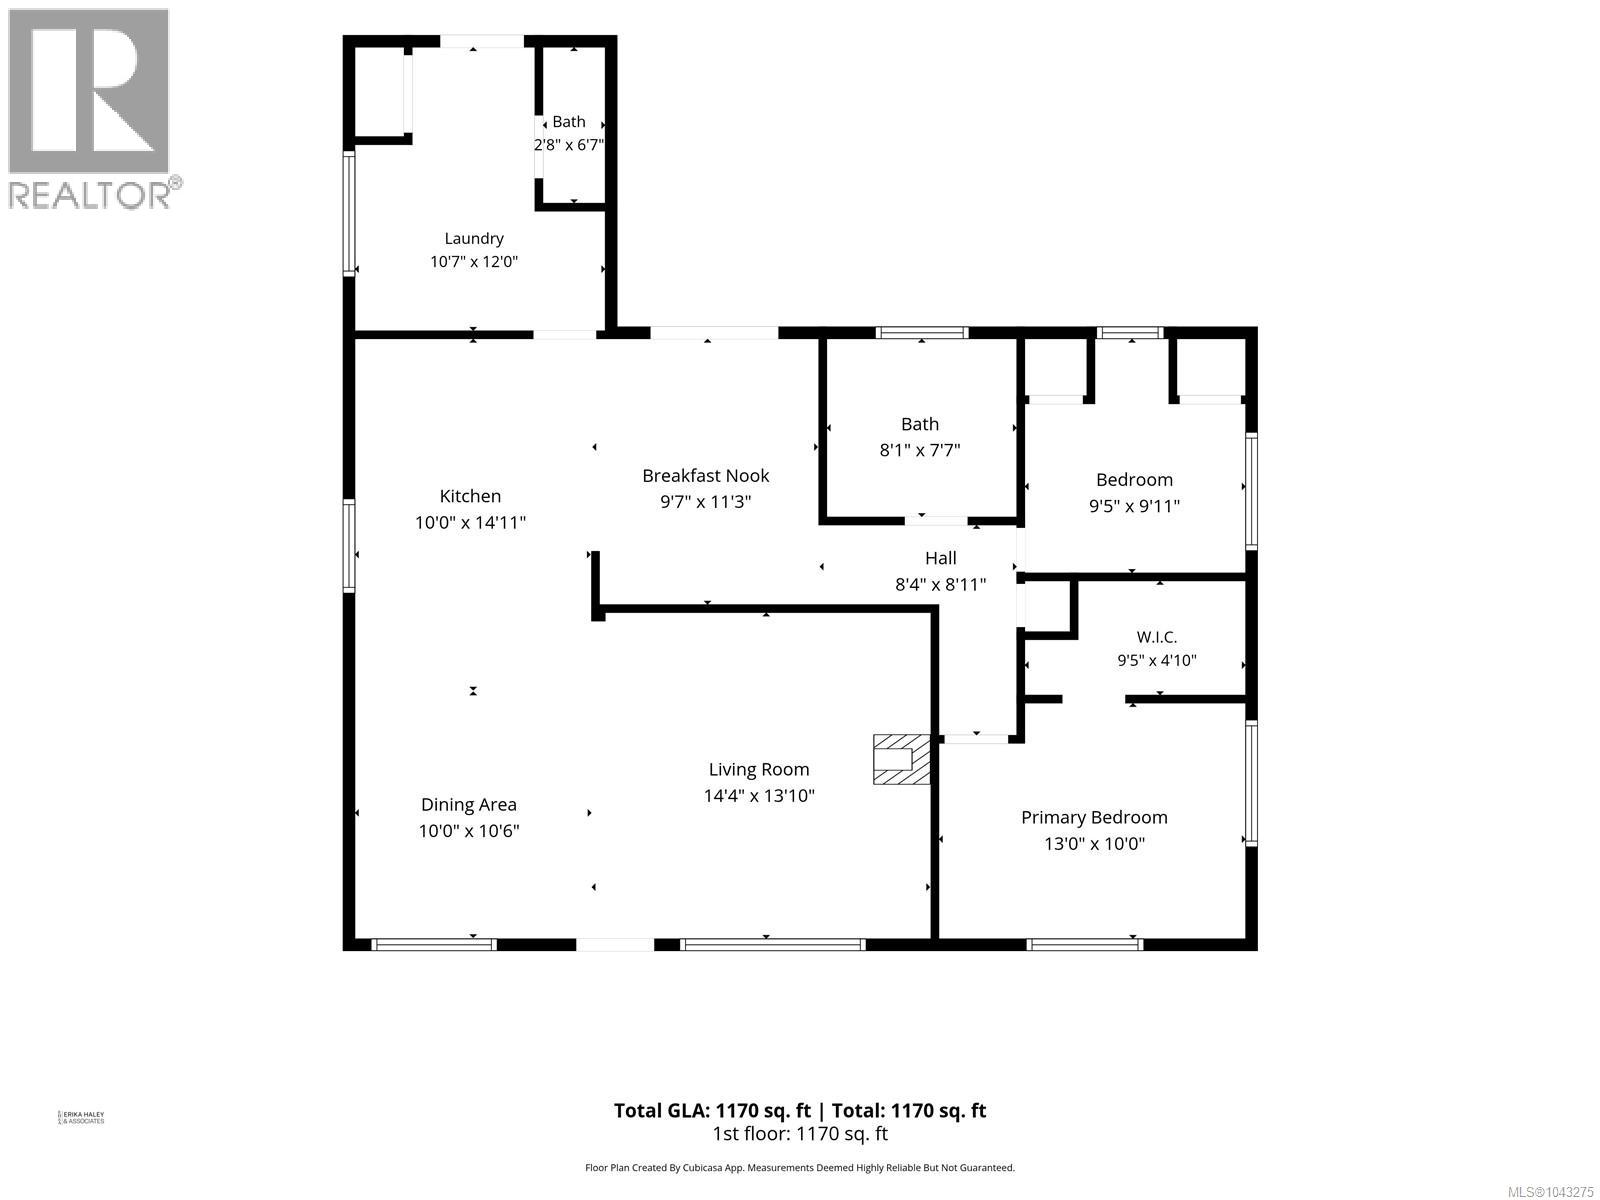
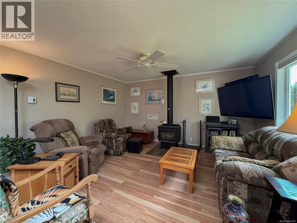
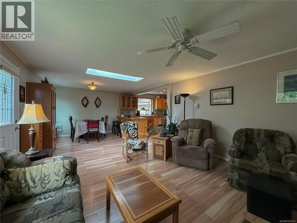
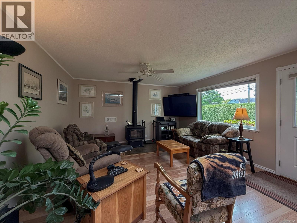
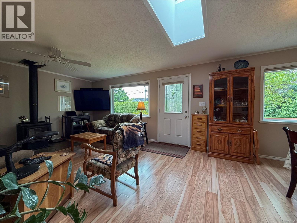
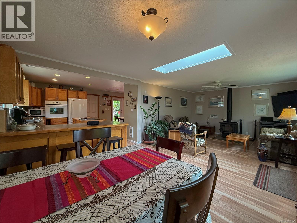
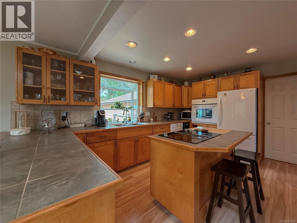
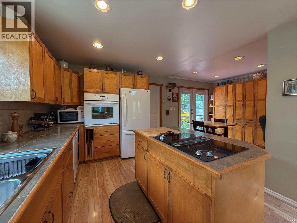
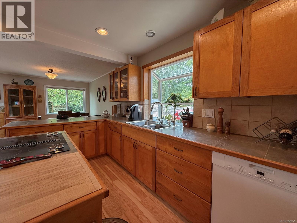
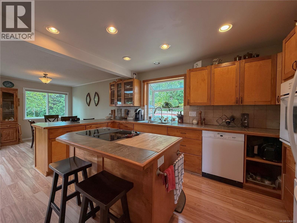
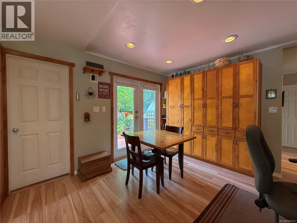
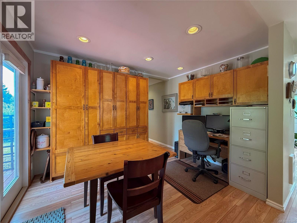
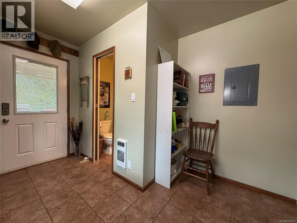
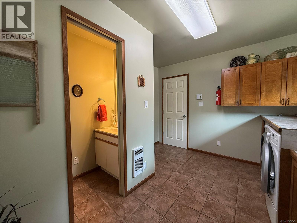
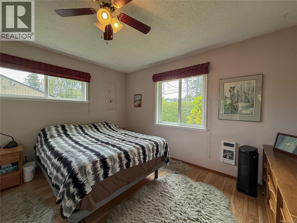
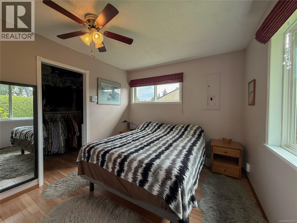
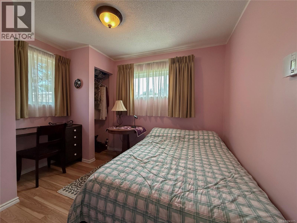
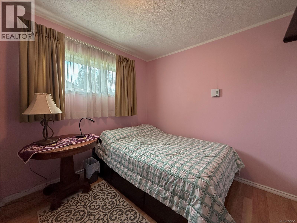
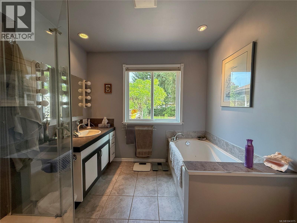
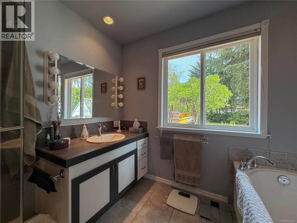
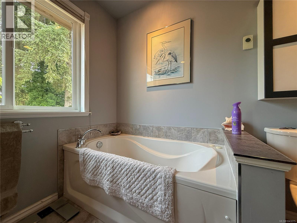
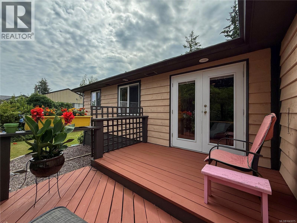
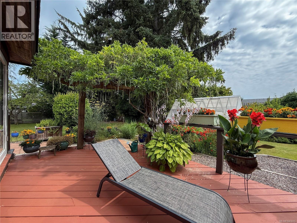
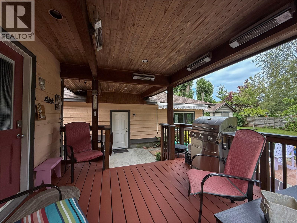
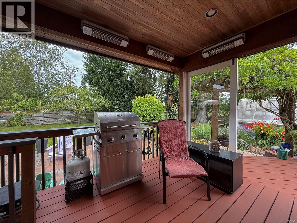
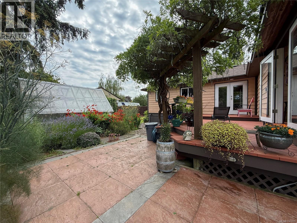
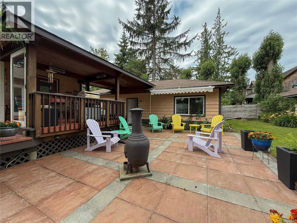
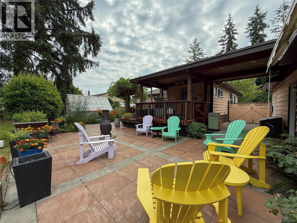
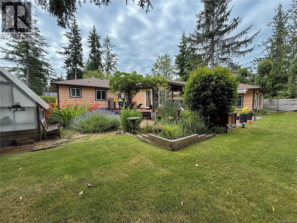
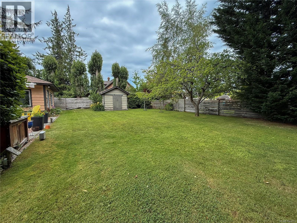
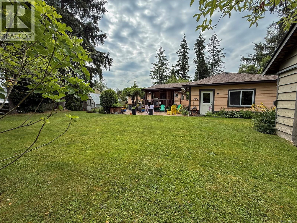
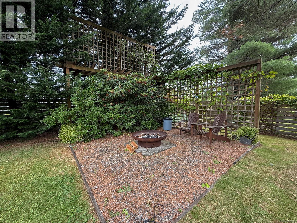
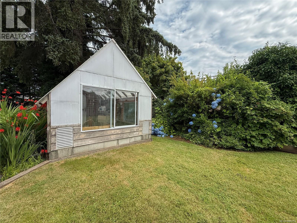
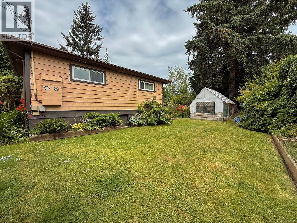
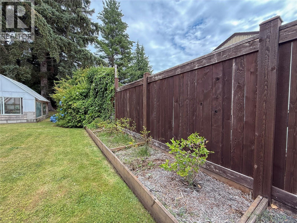
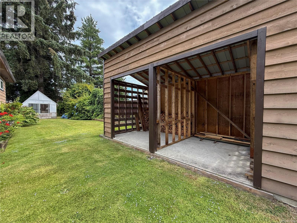
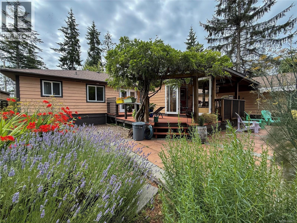
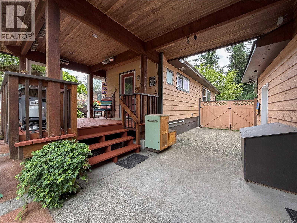
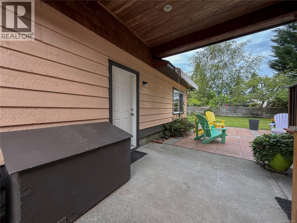
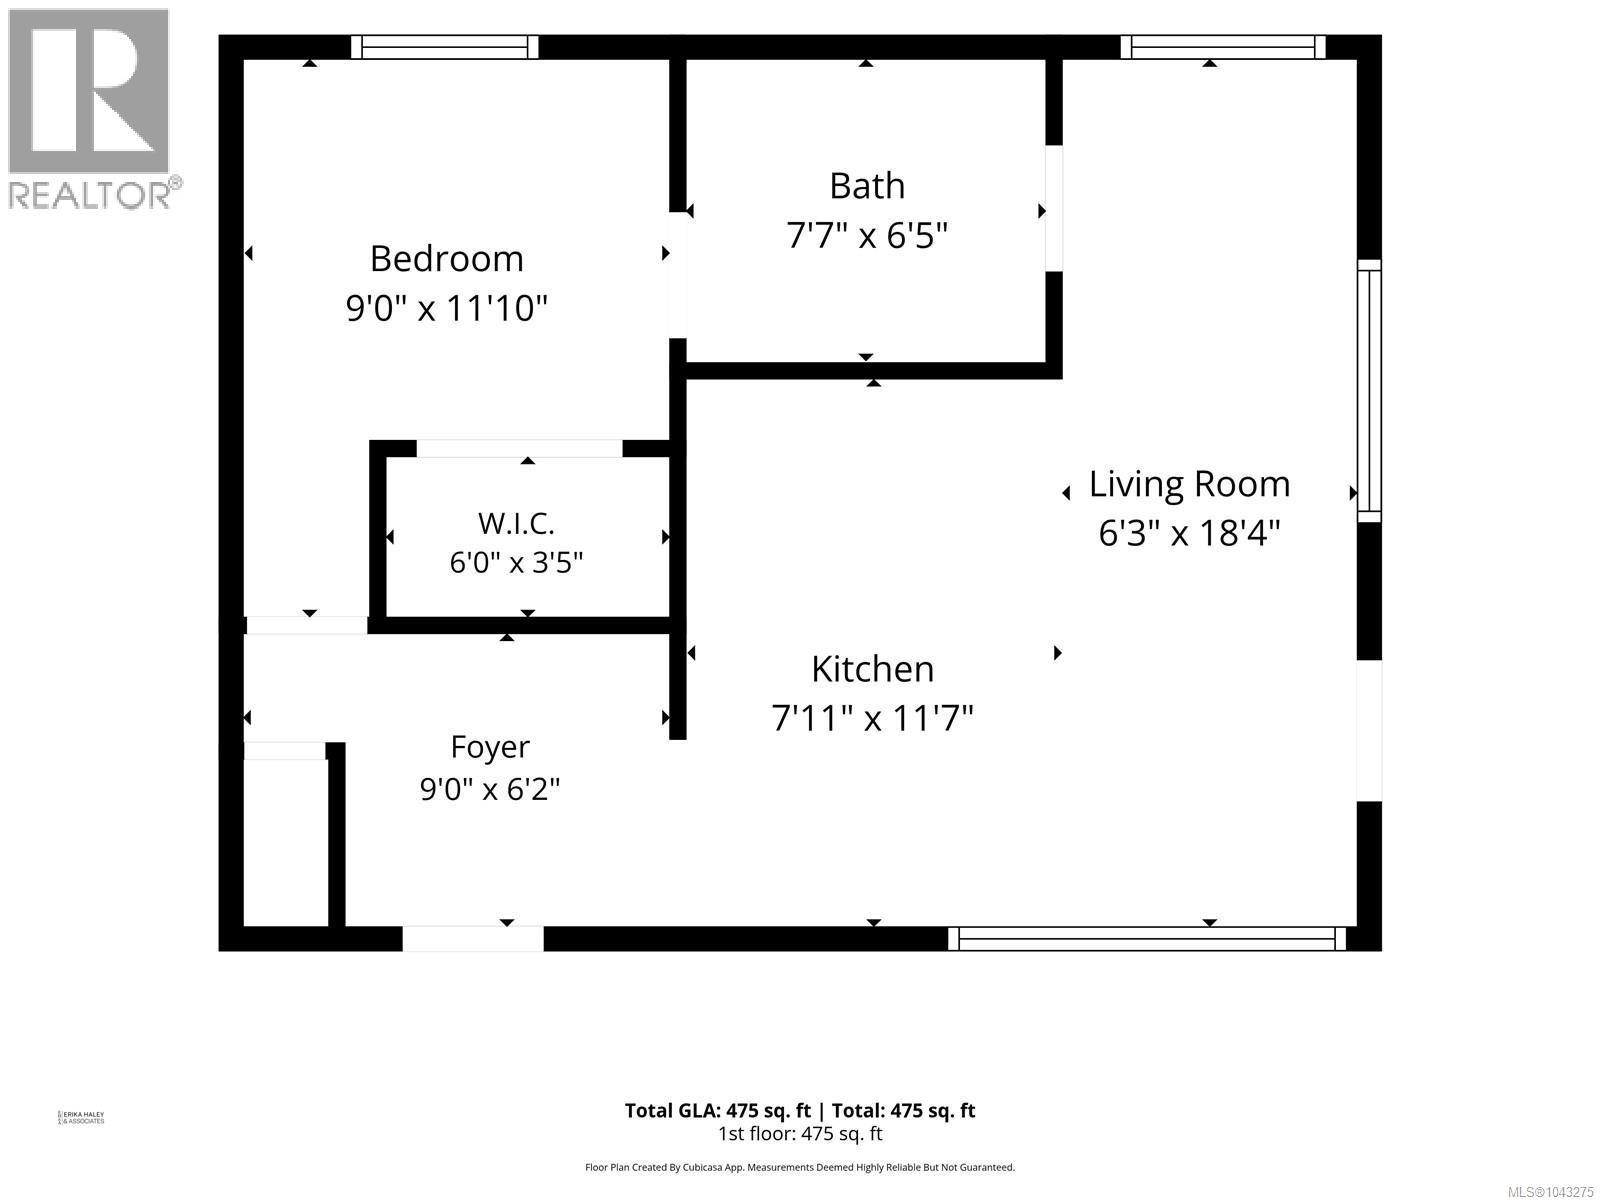
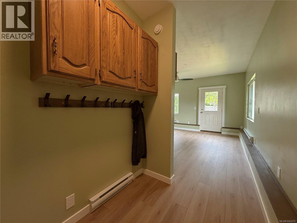
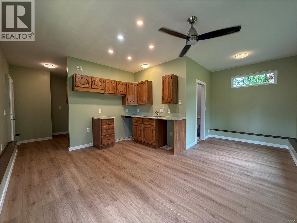
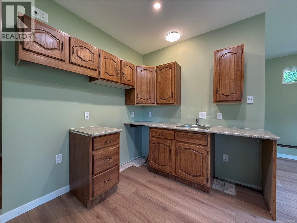
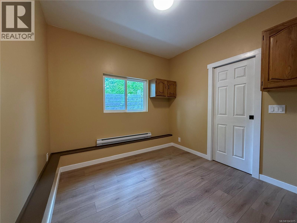
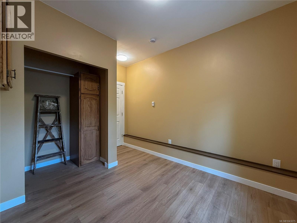
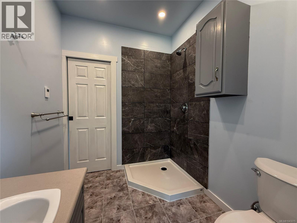
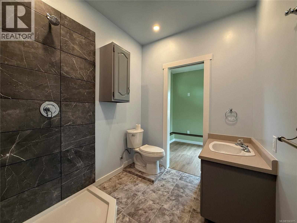
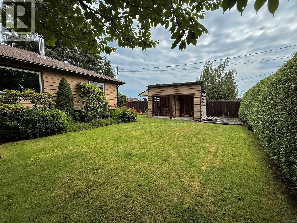
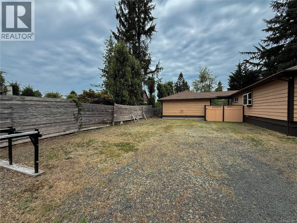
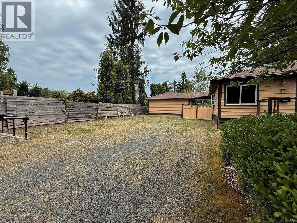
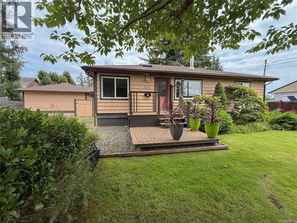
Privacy, space, and versatility come together in this well-cared-for Willow Point rancher, set on a generous 0.33-acre lot. The main home offers two bedrooms and two bathrooms, complemented by a separate one-bedroom, one-bathroom suite—perfect for family, guests, multigenerational living, or additional flexibility. Inside, you’ll find a warm and comfortable home with custom alder kitchen cabinetry, vinyl windows, a tiled shower, and a cozy wood stove. The flat, beautifully landscaped property is a true highlight, offering exceptional privacy, mature gardens, plenty of parking, and dedicated RV parking with hookup and sanidump. Enjoy the outdoors from the covered stamped-concrete patio, while the in-ground sprinkler system makes maintaining the landscaping easier. A heated and lighted concrete crawlspace adds valuable storage. A well-maintained home on a rare, private lot with a flexible suite and excellent outdoor amenities—an opportunity worth seeing in sought-after Willow Point. (id:57150)
Property Details
| MLS® Number | 1043275 |
| Property Type | Single Family |
| Neigbourhood | Willow Point |
| Parking Space Total | 5 |
Building
| Bathroom Total | 3 |
| Bedrooms Total | 3 |
| Constructed Date | 1945 |
| Cooling Type | None |
| Fireplace Present | Yes |
| Fireplace Total | 1 |
| Heating Type | Baseboard Heaters |
| Size Interior | 1,645 Sqft |
| Type | House |
Land
| Acreage | No |
| Size Irregular | 14810 |
| Size Total | 14810 Sqft |
| Size Total Text | 14810 Sqft |
| Zoning Type | Residential |
Rooms
| Level | Type | Length | Width | Dimensions |
|---|---|---|---|---|
| Main Level | Primary Bedroom | 13'0 x 10'0 | ||
| Main Level | Bedroom | 9'5 x 9'11 | ||
| Main Level | Bathroom | 4-Piece | ||
| Main Level | Bathroom | 2-Piece | ||
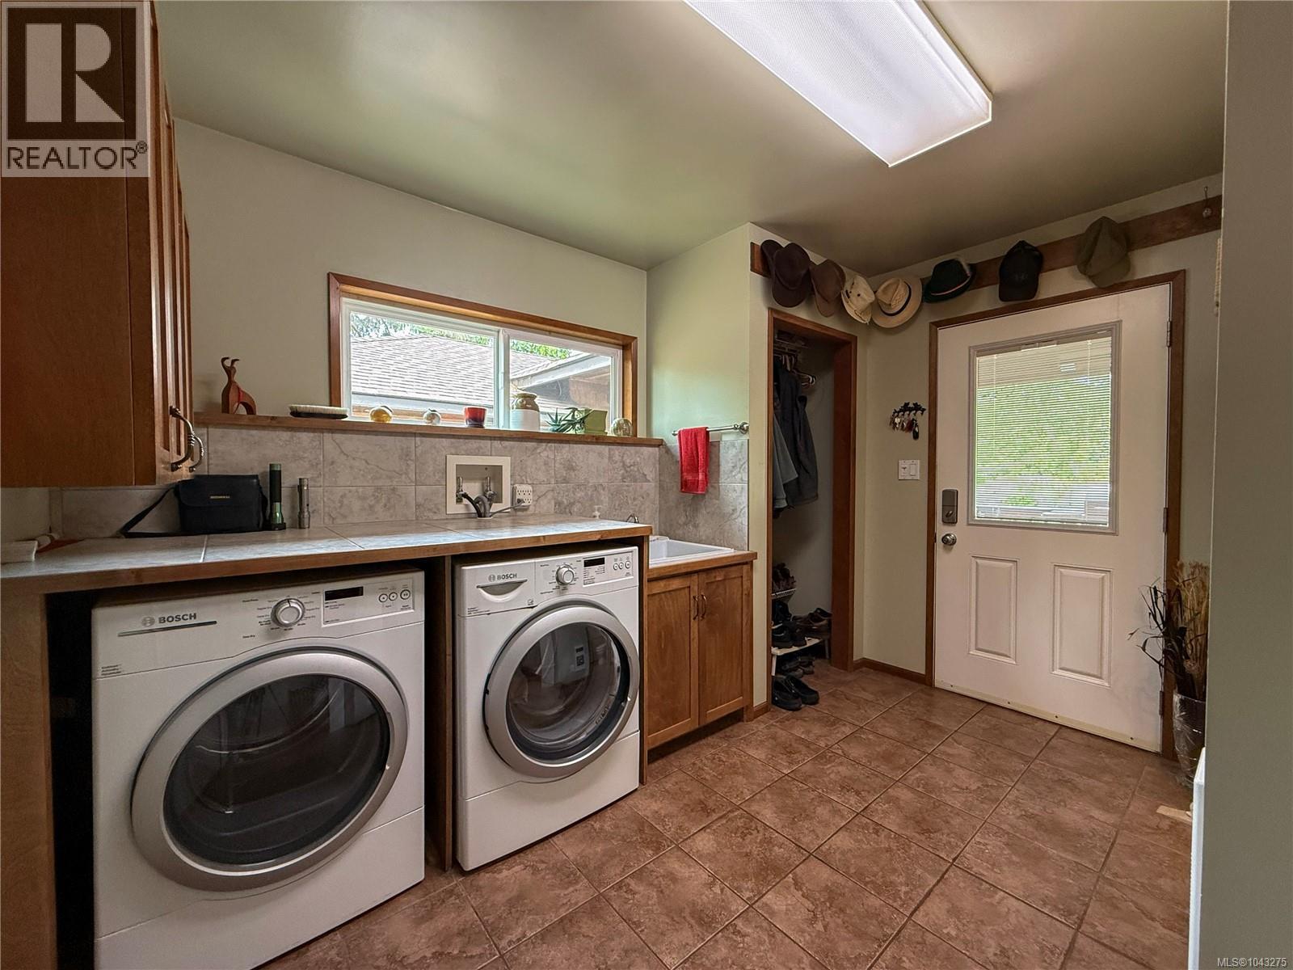
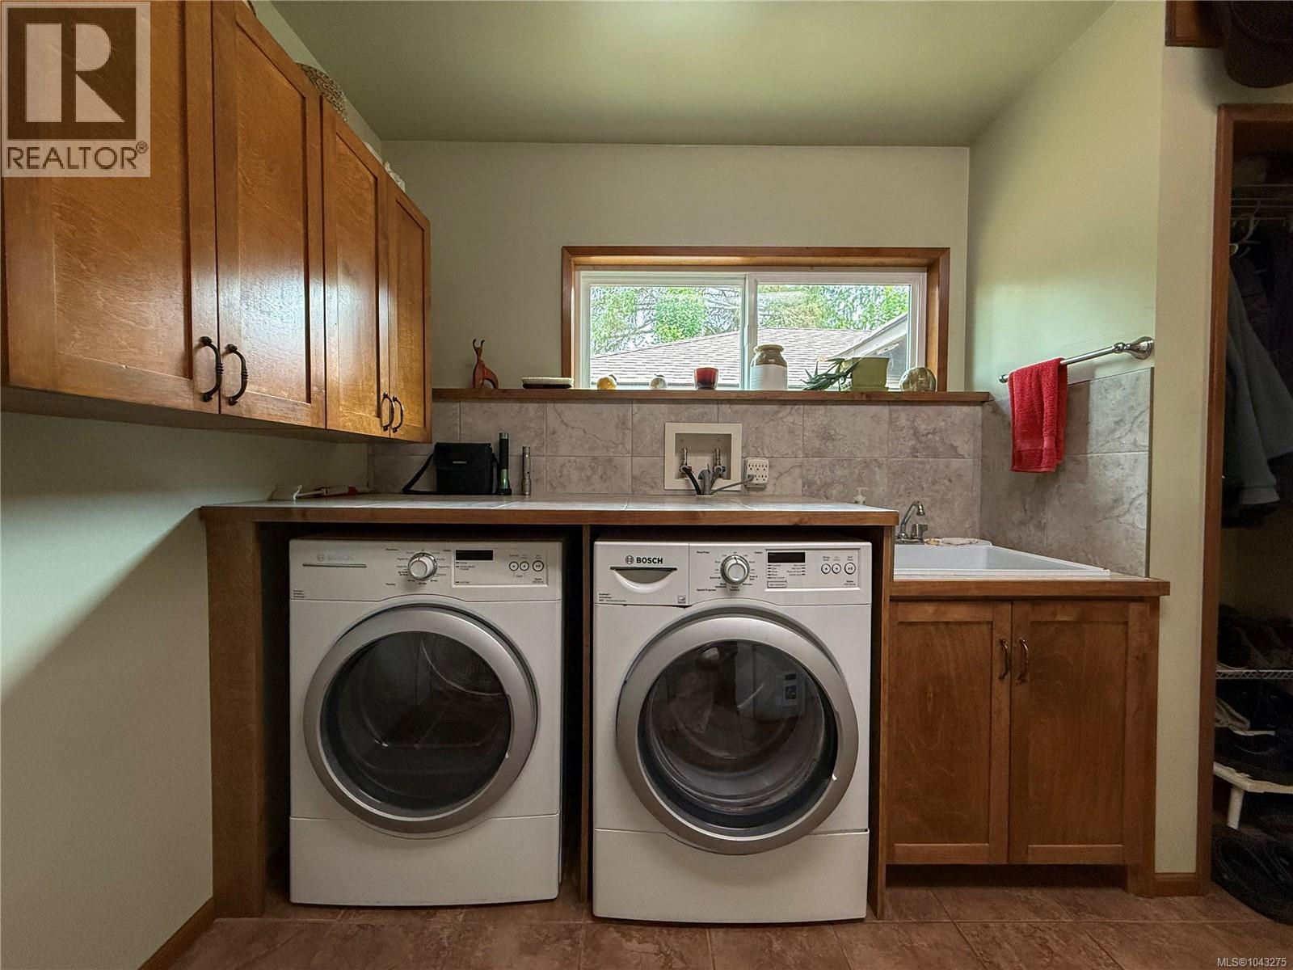
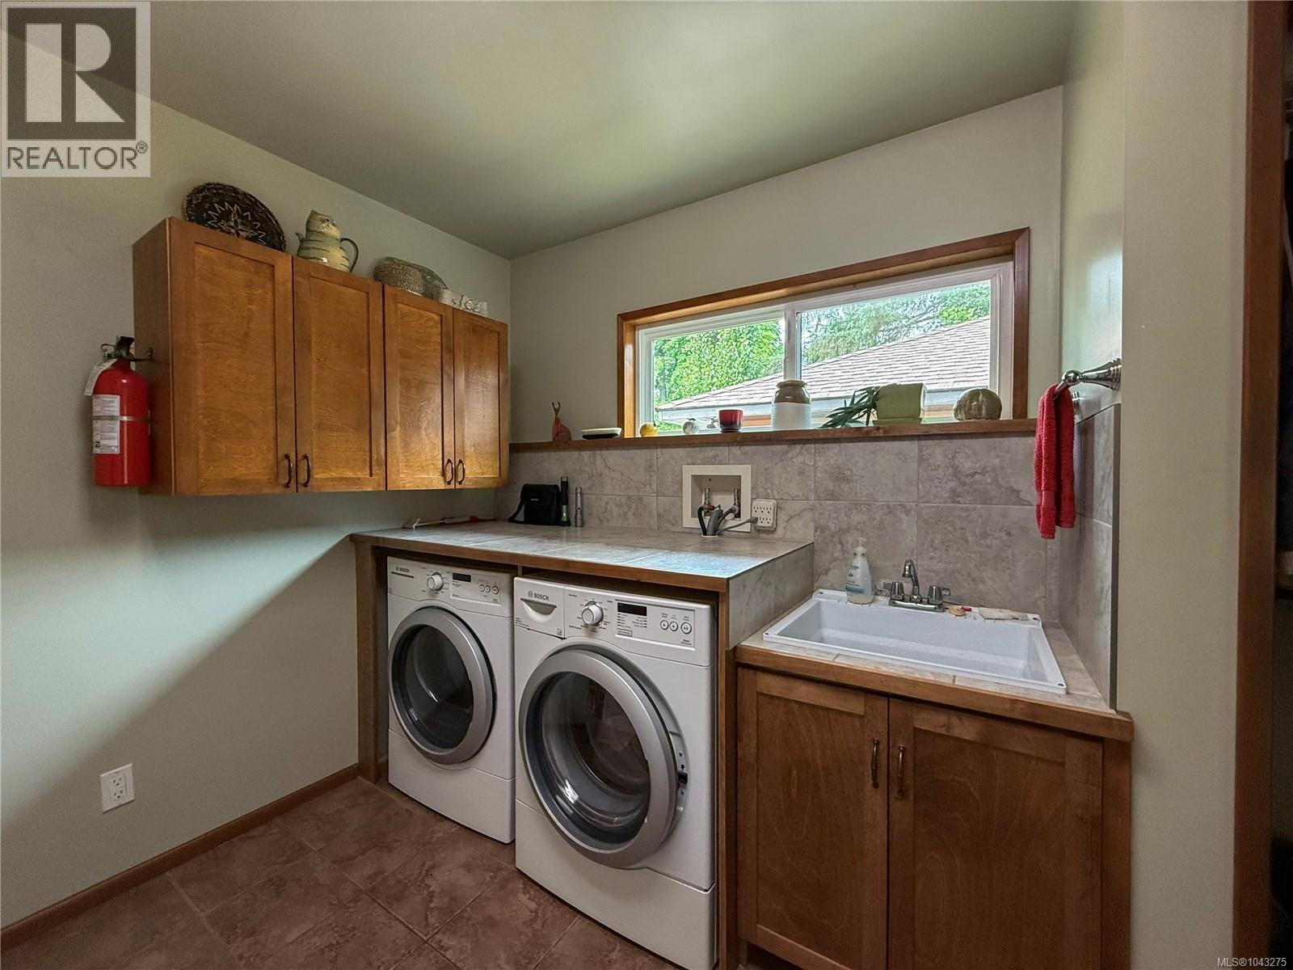
| Main Level | Laundry Room | 10'7 x 12'0 | ||
| Main Level | Dining Nook | 9'7 x 11'3 | ||
| Main Level | Kitchen | 10'0 x 14'11 | ||
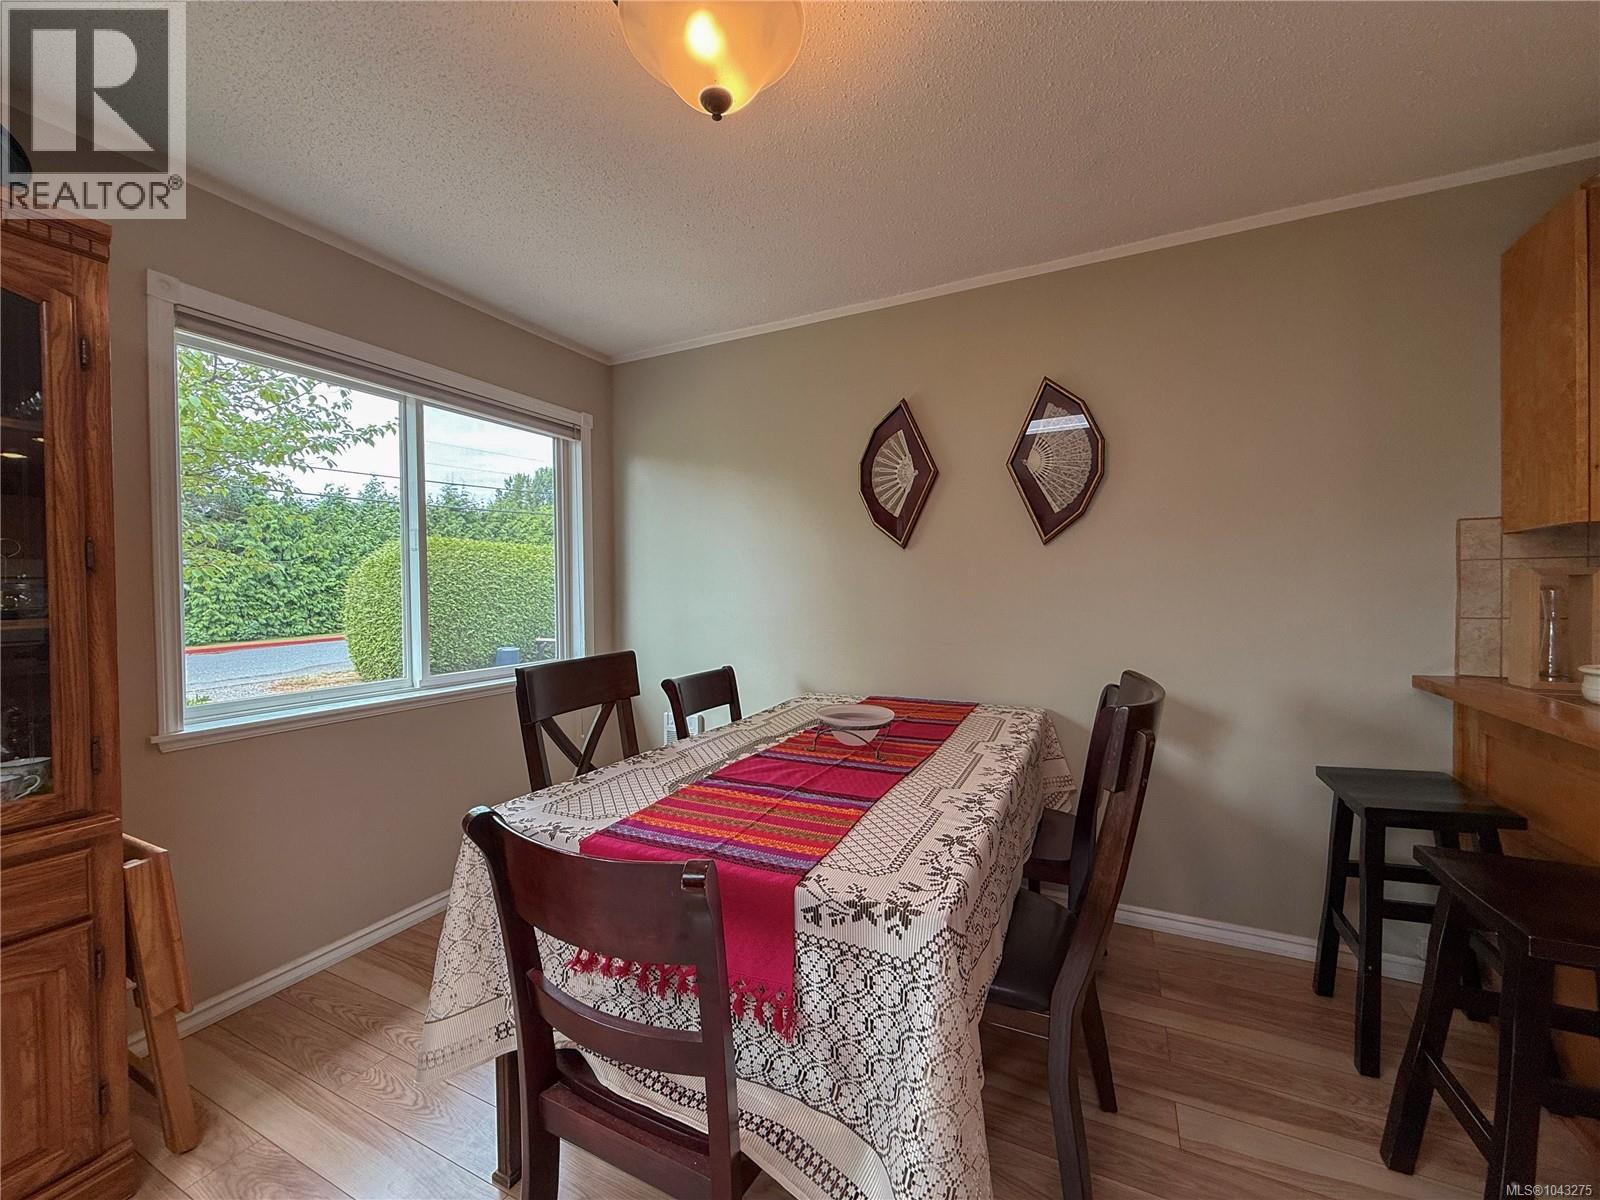
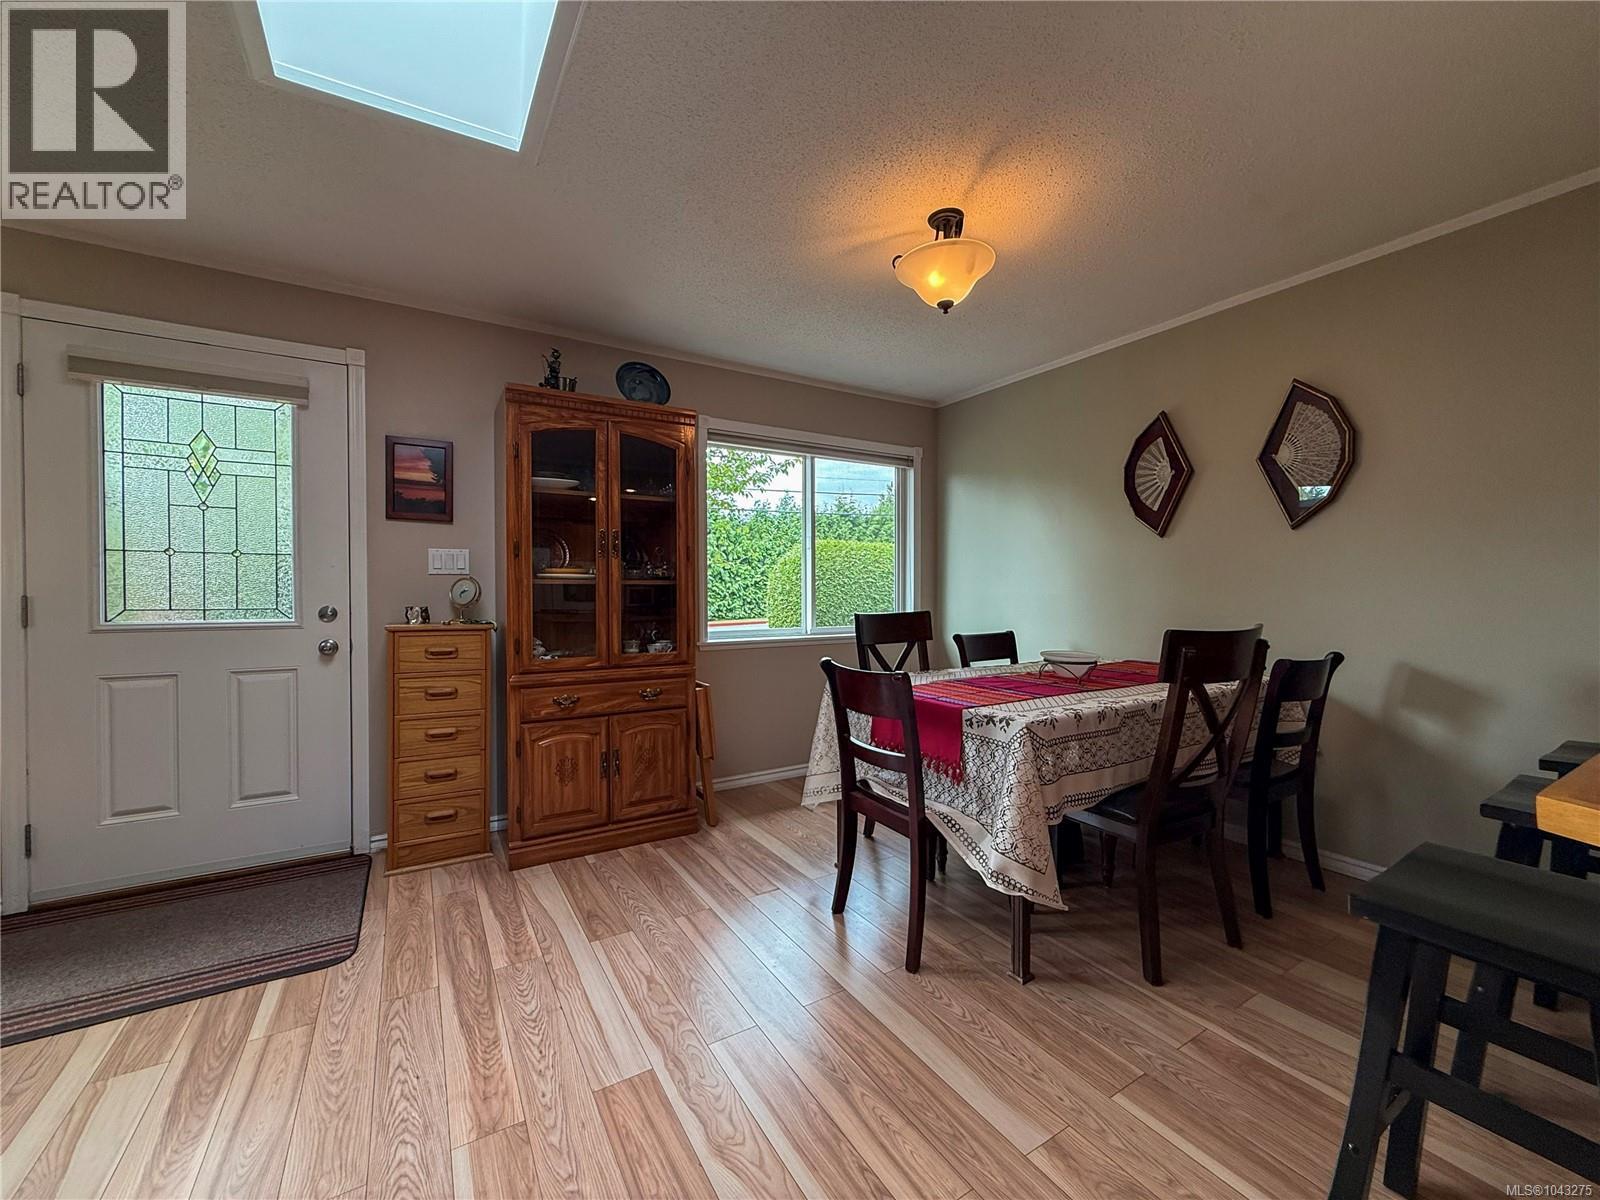
| Main Level | Dining Room | 10'0 x 10'6 | ||
| Main Level | Living Room | 14'4 x 13'10 | ||
| Auxiliary Building | Other | 6'0 x 3'5 | ||
| Auxiliary Building | Bedroom | 9'0 x 11'10 | ||
| Auxiliary Building | Bathroom | 3-Piece | ||
| Auxiliary Building | Living Room | 6'3 x 18'4 | ||
| Auxiliary Building | Kitchen | 7'11 x 11'7 | ||
| Auxiliary Building | Other | 9'0 x 6'2 |
https://www.realtor.ca/real-estate/30037743/634-holm-rd-campbell-river-willow-point
Contact Us
Contact us for more information
Erika Haley
Personal Real Estate Corporation
erikahaley.ca/
www.facebook.com/profile.php?id=639771007
www.linkedin.com/in/erikahaley/
twitter.com/#!erikaleighhaley
www.instagram.com/erikahaleyca/
950 Island Hwy
Campbell River, British Columbia V9W 2C3
(250) 286-1187
oceanpacificrealty.com/
Jenna Manners
Personal Real Estate Corporation
erikahaley.ca/
www.facebook.com/profile.php?id=100057768900272
www.instagram.com/jennamanners_realtor
950 Island Hwy
Campbell River, British Columbia V9W 2C3
(250) 286-1187
oceanpacificrealty.com/

The trademarks REALTOR®, REALTORS®, and the REALTOR® logo are controlled by The Canadian Real Estate Association (CREA) and identify real estate professionals who are members of CREA. The trademarks MLS®, Multiple Listing Service® and the associated logos are owned by The Canadian Real Estate Association (CREA) and identify the quality of services provided by real estate professionals who are members of CREA. The trademark DDF® is owned by The Canadian Real Estate Association (CREA) and identifies CREA's Data Distribution Facility (DDF®)
August 14 2026 09:01:55
Vancouver Island Real Estate Board
RE/MAX Ocean Pacific (Cr)