
3023 Oak St Chemainus, British Columbia V0R 1K2

$675,000
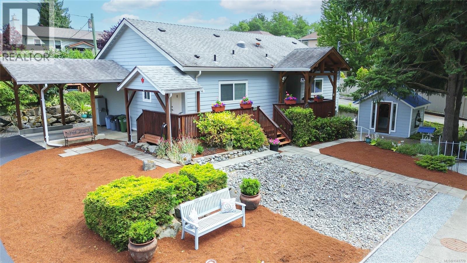
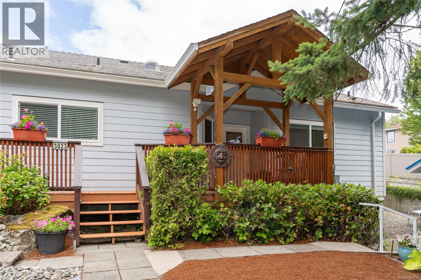
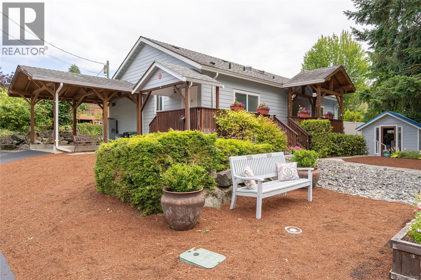
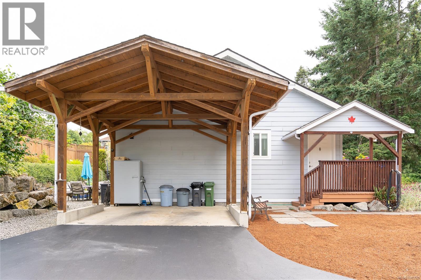
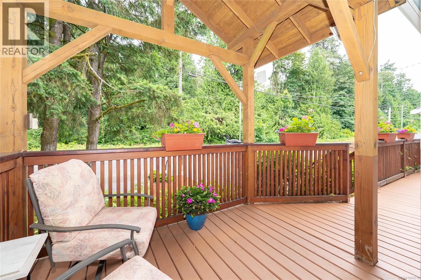
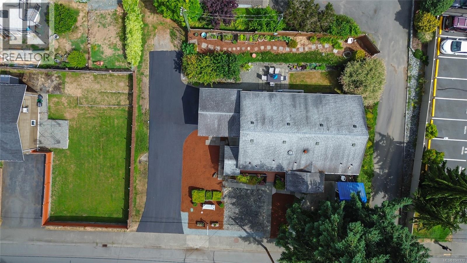
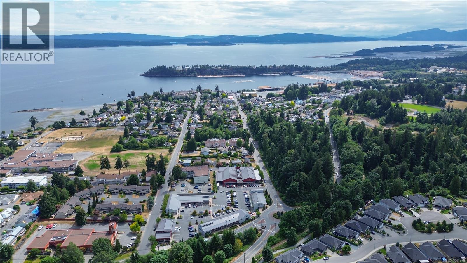
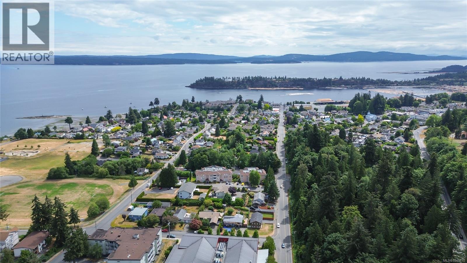
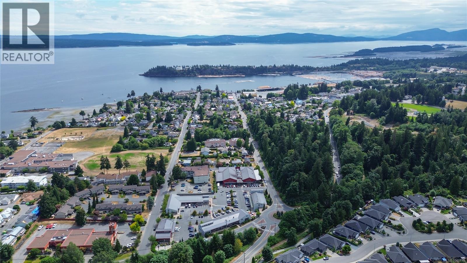
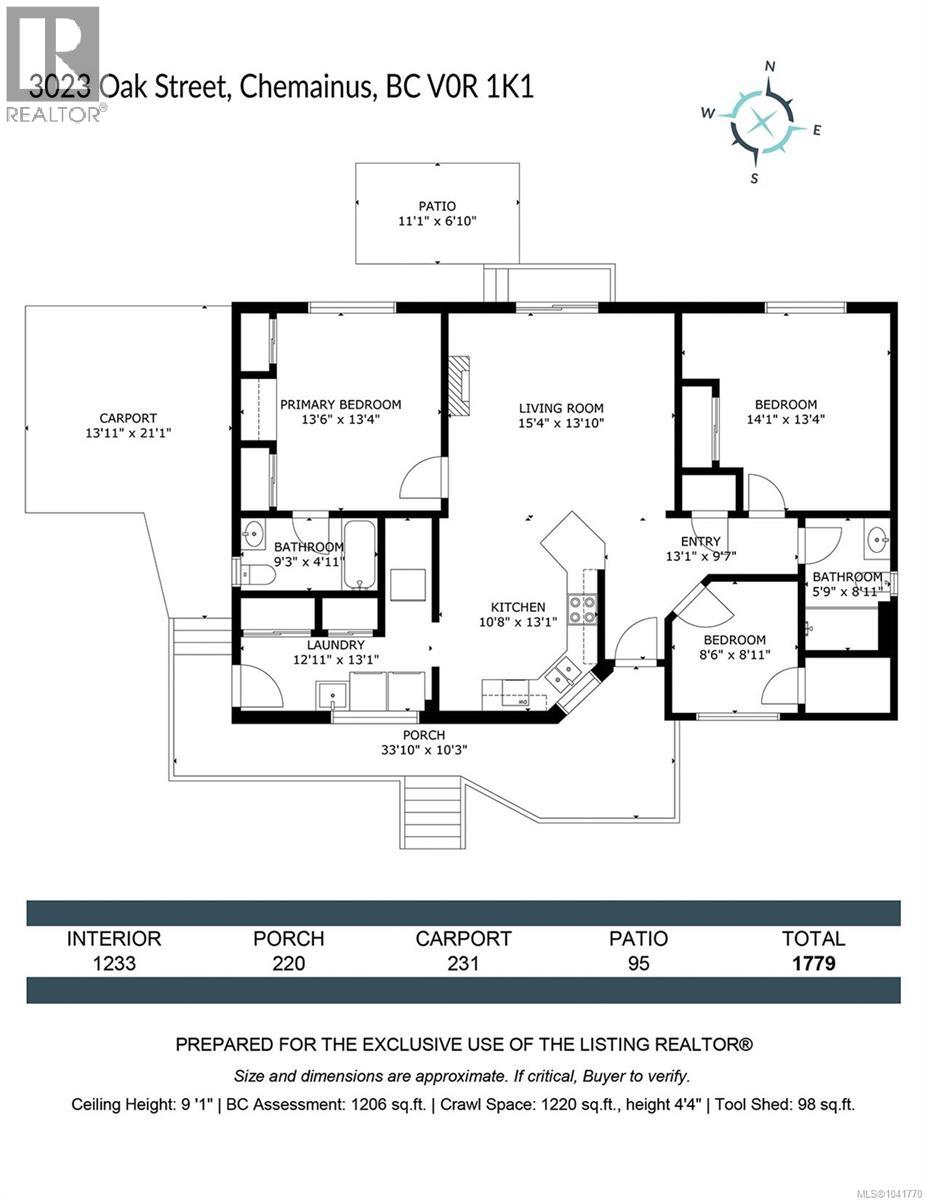
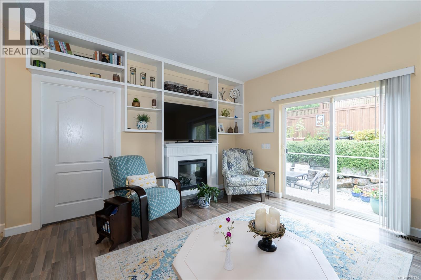
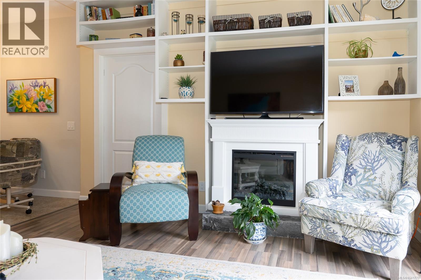
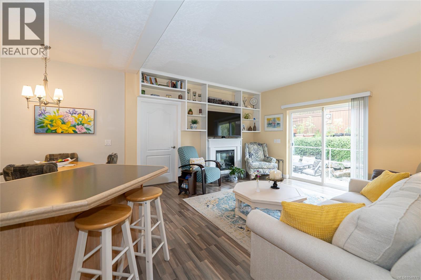
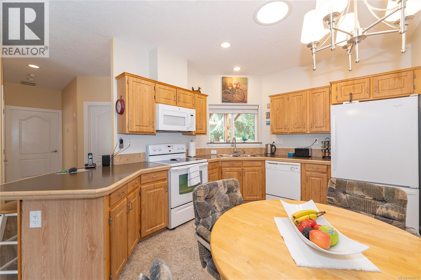
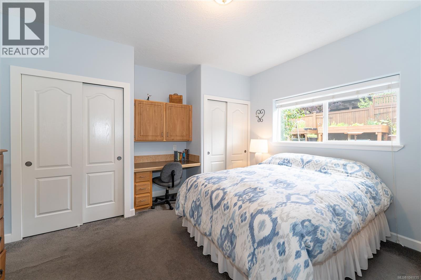
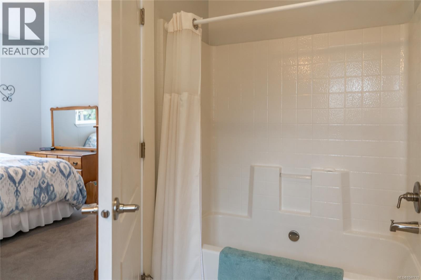
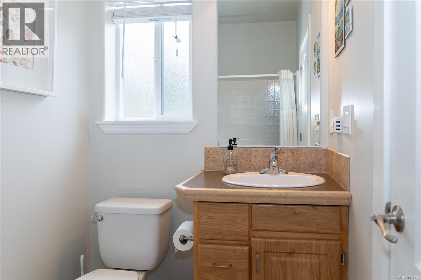
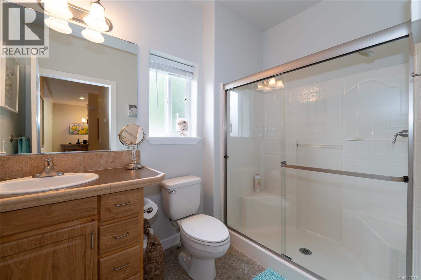
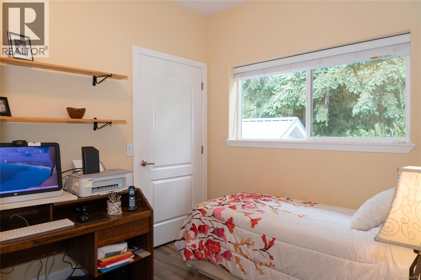
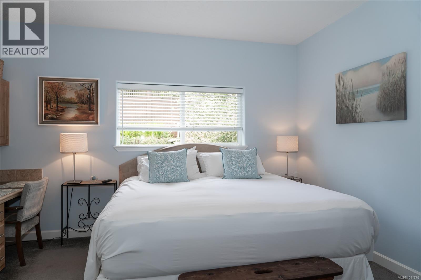
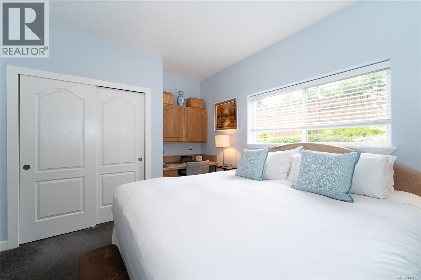
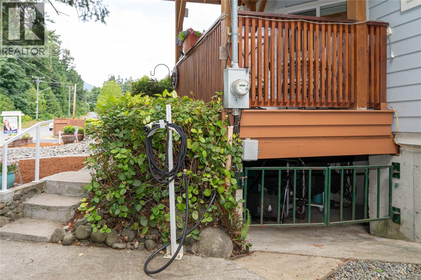
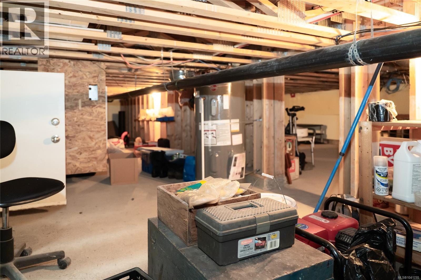
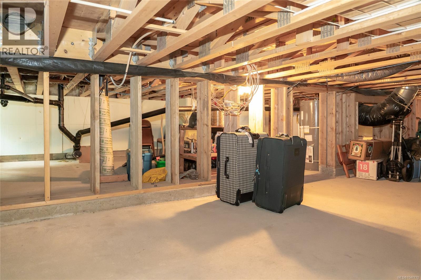
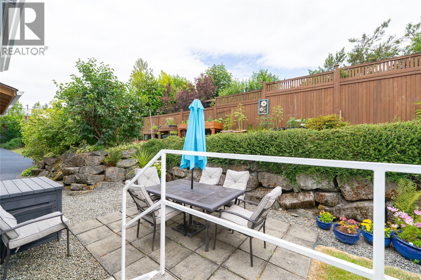
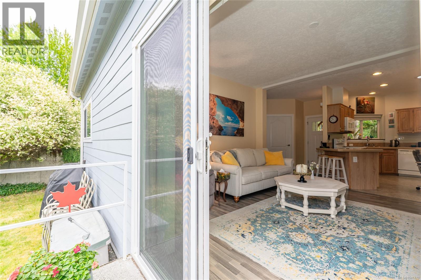
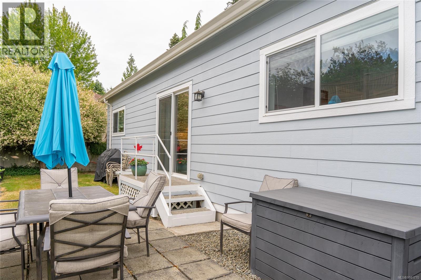
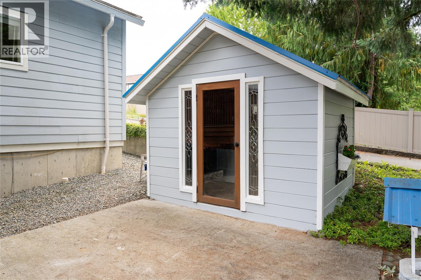
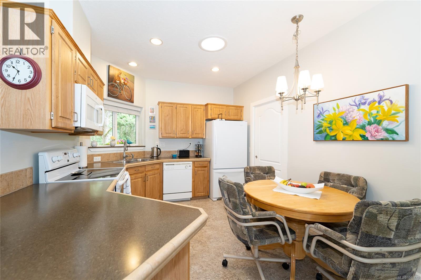
FREEHOLD RANCHER—MOVE IN NOW, MAKE IT YOURS OVER TIME! This bright, well-maintained Chemainus home offers comfortable one-level living with 3 bedrooms, 2 bathrooms and a spacious primary bedroom with ensuite. Built in 2010 on a freehold lot—not leased land—it features an open-concept layout, abundant natural light, skylight, carport, 4 parking spaces and an easy-care yard. Askew Creek Park and its scenic trails are directly across the street, while groceries, pharmacy and cafés are just a block away. Downtown Chemainus, shops, restaurants, theatre and the waterfront are also nearby. Move in and enjoy today, then personalize the finishes gradually to suit your taste and budget. A wonderful opportunity for first-time buyers, downsizers or anyone seeking freehold ownership in a convenient seaside community. All measurements are approximate and must be verified by the Buyer if deemed important. (id:57150)
Open House
This property has open houses!
12:00 pm
Ends at:2:00 pm
Move in now and make it yours over time! Tour this bright, well-maintained 3-bedroom, 2-bathroom rancher offering comfortable one-level living on freehold land-not a leased pad. Enjoy an open layout, primary ensuite, easy-care yard and an ideal location across from Askew Creek Park, close to shops, cafés, downtown and the waterfront.
Property Details
| MLS® Number | 1041770 |
| Property Type | Single Family |
| Neigbourhood | Chemainus |
| Parking Space Total | 4 |
Building
| Bathroom Total | 2 |
| Bedrooms Total | 3 |
| Appliances | Dishwasher, Dryer, Range - Electric, Refrigerator, Washer |
| Constructed Date | 2010 |
| Cooling Type | None |
| Fireplace Present | Yes |
| Fireplace Total | 1 |
| Heating Fuel | Electric |
| Heating Type | Forced Air |
| Size Interior | 1,233 Sqft |
| Type | Manufactured Home |
Parking
| Carport |
Land
| Acreage | No |
| Size Irregular | 5532 |
| Size Total | 5532 Sqft |
| Size Total Text | 5532 Sqft |
| Zoning Type | Residential |
Rooms
| Level | Type | Length | Width | Dimensions |
|---|---|---|---|---|
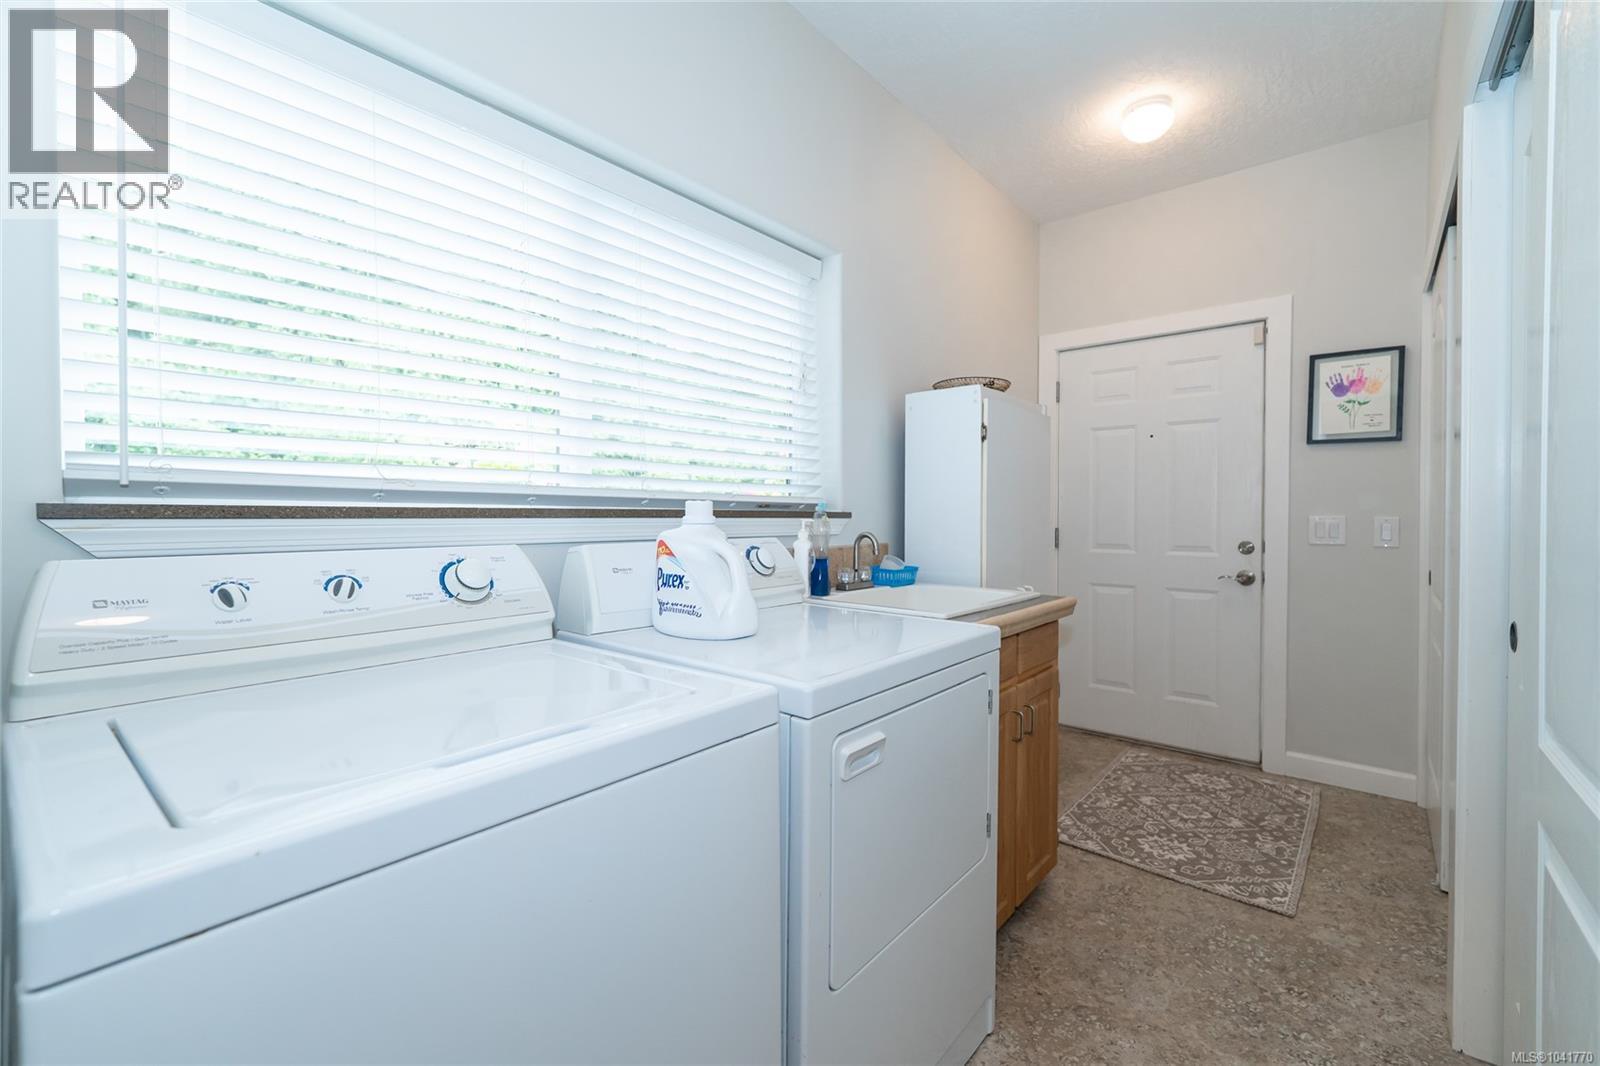
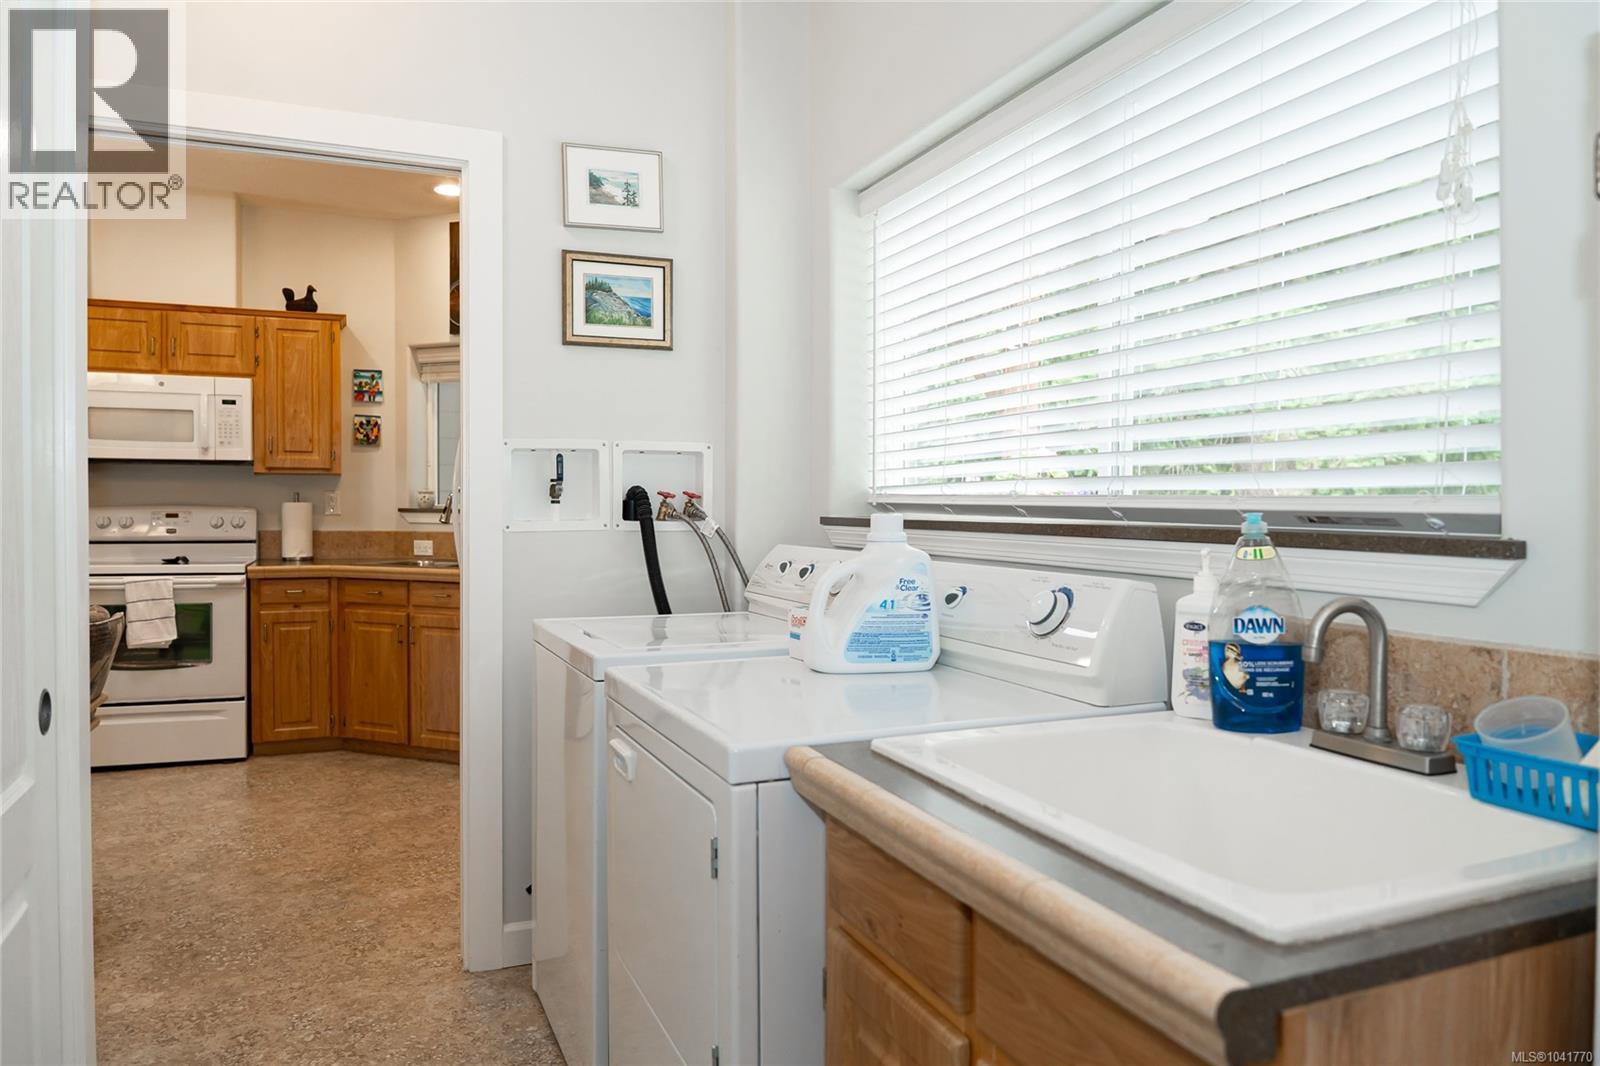
| Main Level | Laundry Room | 12'11 x 13'1 | ||
| Main Level | Living Room | 15'4 x 13'10 | ||
| Main Level | Bedroom | 8'6 x 8'11 | ||
| Main Level | Bedroom | 14'1 x 13'4 | ||
| Main Level | Kitchen | 10'8 x 13'1 | ||
| Main Level | Bathroom | 5'9 x 8'11 | ||
| Main Level | Bathroom | 9'3 x 4'11 | ||
| Main Level | Primary Bedroom | 13'6 x 13'4 |
https://www.realtor.ca/real-estate/29975701/3023-oak-st-chemainus-chemainus
Contact Us
Contact us for more information
Denise Perrin
chemainus.remaxgeneration.ca/
www.facebook.com/deniseperrin4
www.linkedin.com/in/deniseperrin4
www.instagram.com/deniseperrin4
9745 Willow St.
Chemainus, British Columbia V0R 1K0
(250) 246-3700

The trademarks REALTOR®, REALTORS®, and the REALTOR® logo are controlled by The Canadian Real Estate Association (CREA) and identify real estate professionals who are members of CREA. The trademarks MLS®, Multiple Listing Service® and the associated logos are owned by The Canadian Real Estate Association (CREA) and identify the quality of services provided by real estate professionals who are members of CREA. The trademark DDF® is owned by The Canadian Real Estate Association (CREA) and identifies CREA's Data Distribution Facility (DDF®)
August 20 2026 04:22:21
Vancouver Island Real Estate Board
RE/MAX Generation (Ch)