
6429 Bryn Rd Central Saanich, British Columbia V8M 1X6

$3,750,000
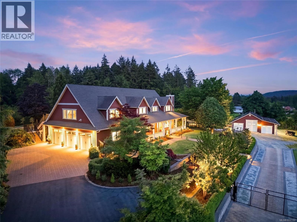
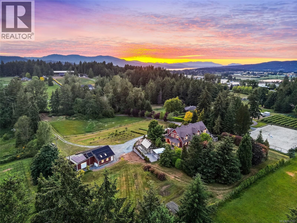
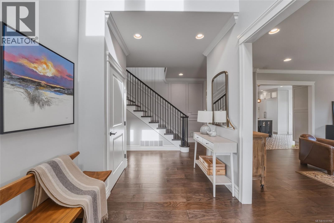
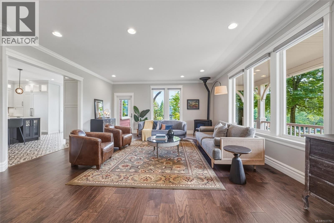
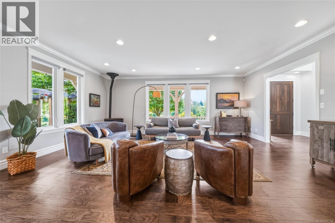
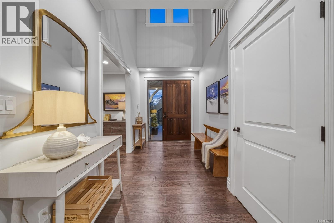
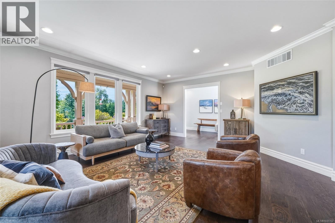
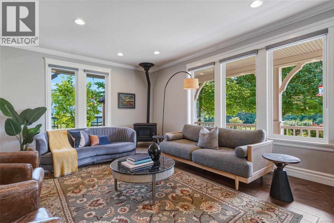
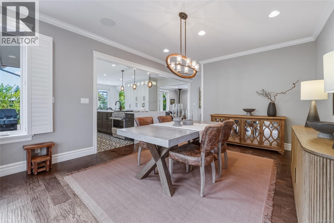
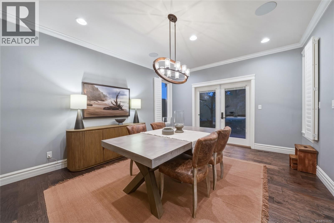
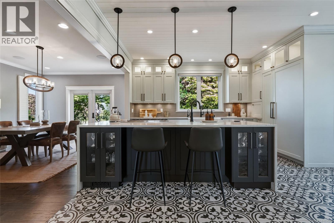
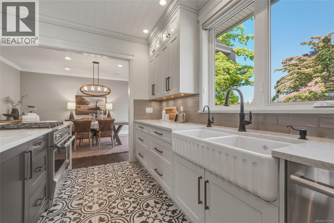
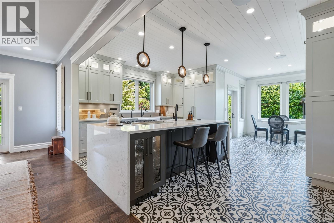
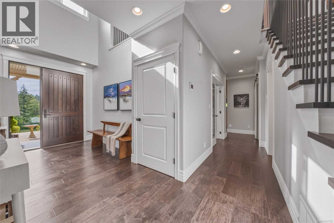
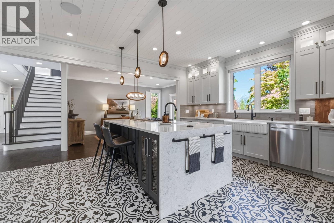
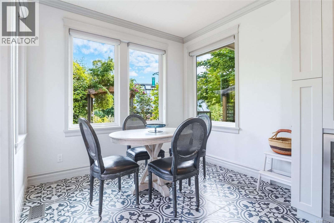
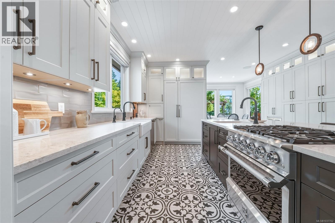
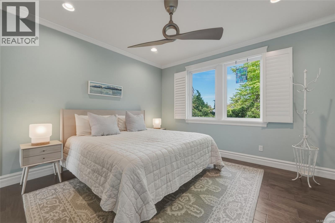
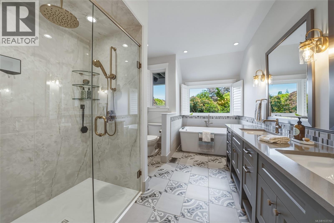
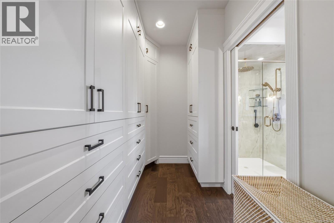
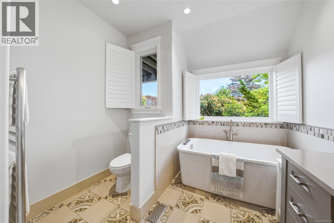
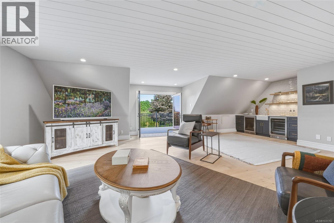
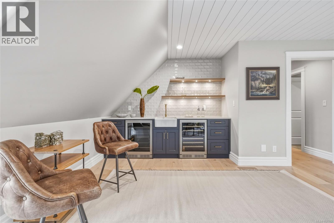
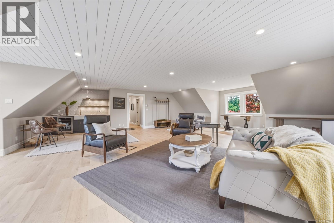
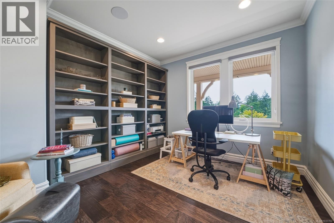
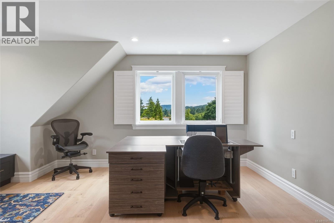
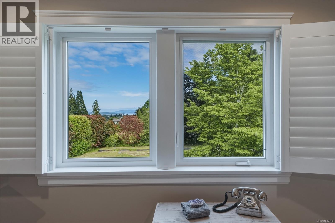
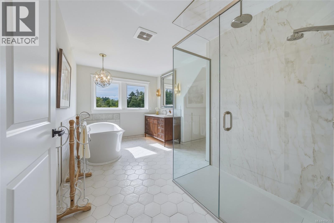
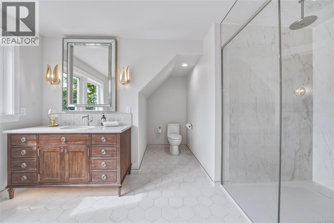
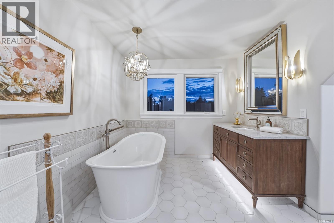
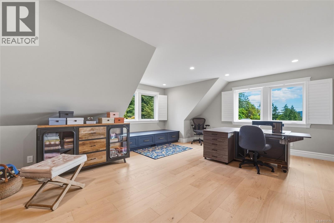
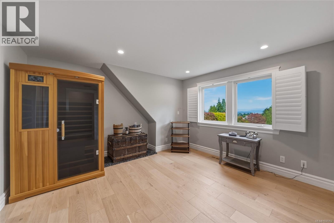
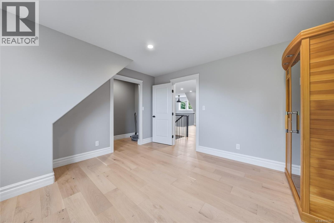
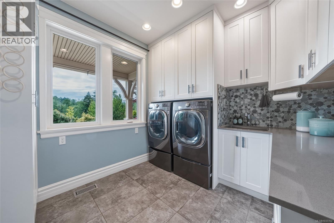
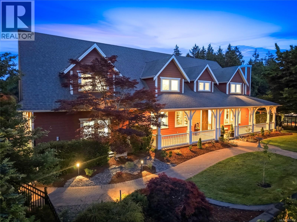
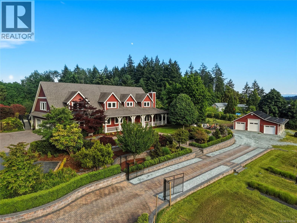
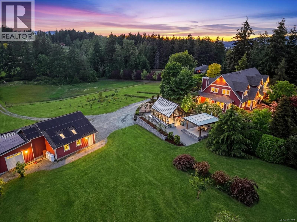
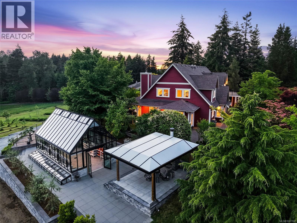
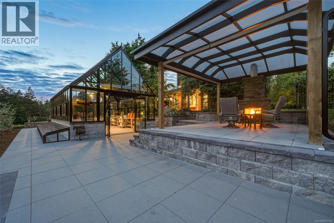
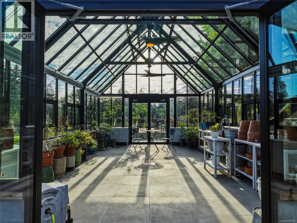
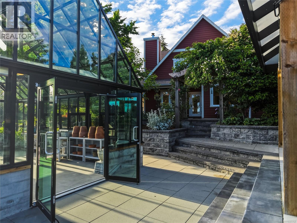
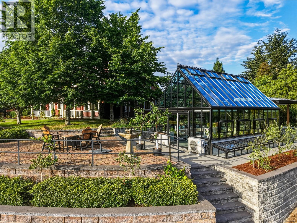
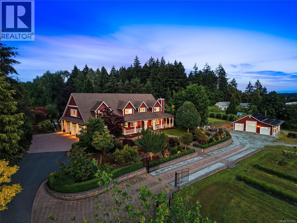
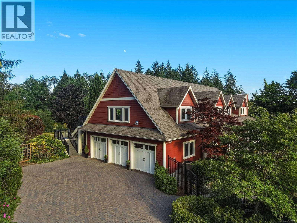
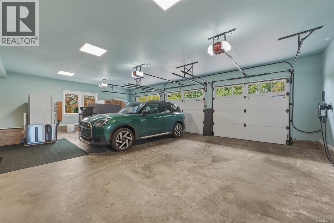
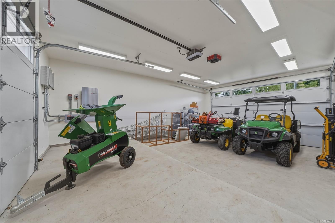
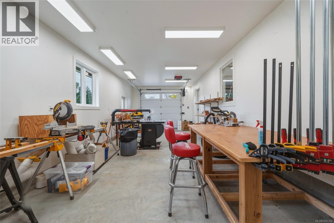
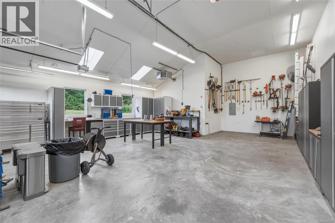
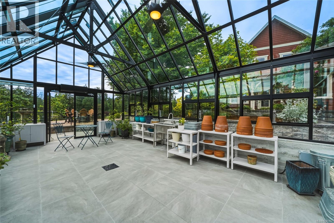
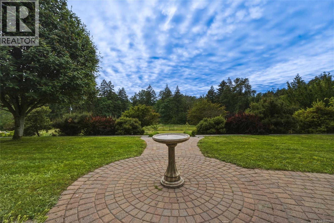
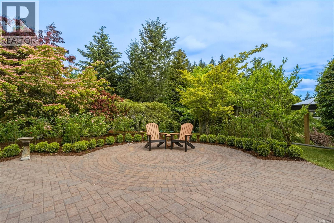
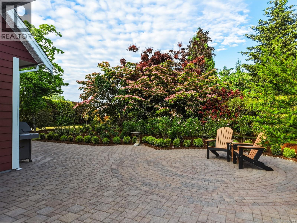
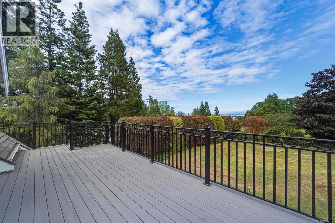
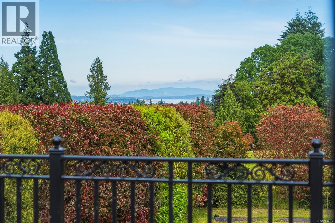
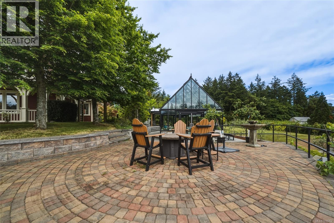
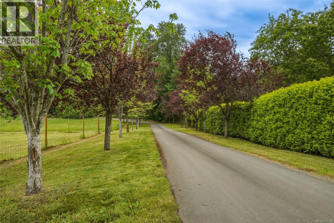
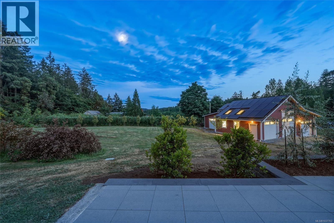
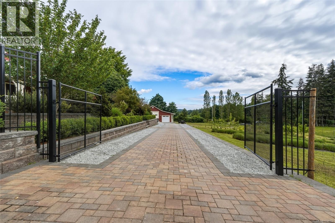
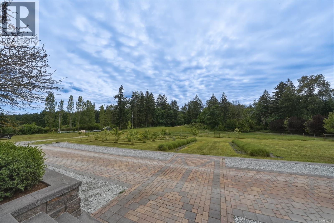
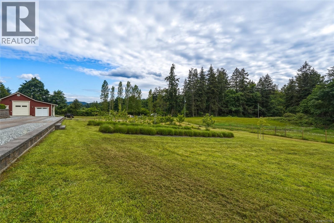
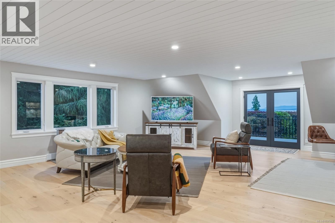
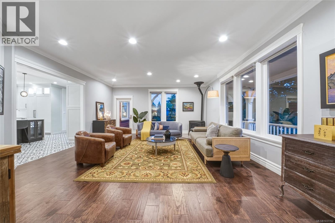
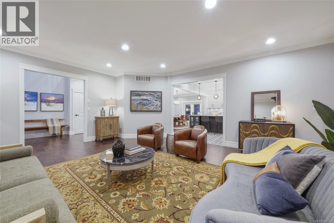
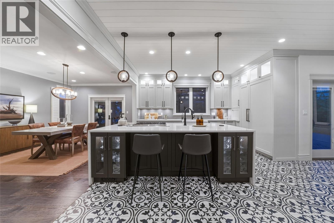
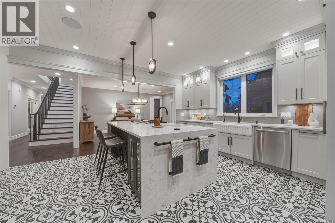
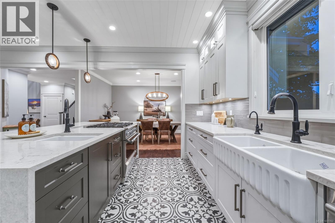
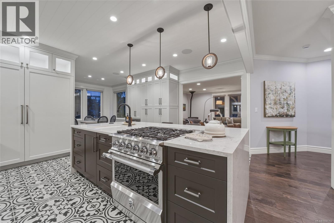
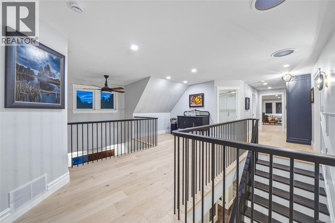
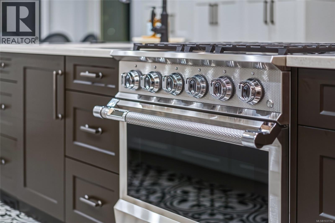
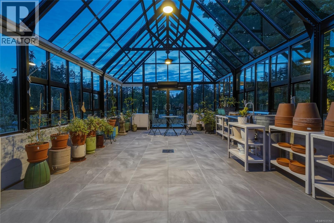
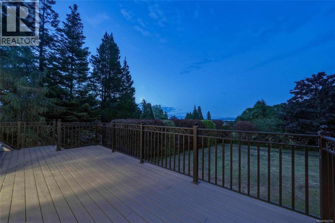
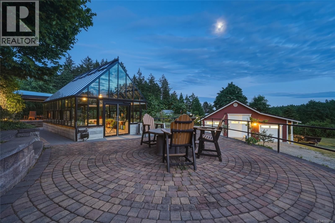
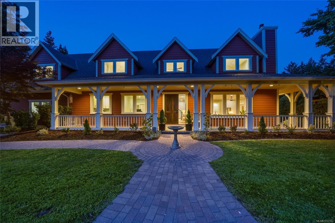
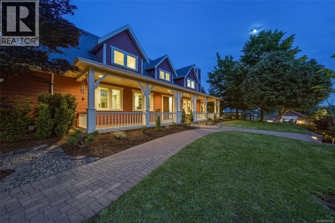
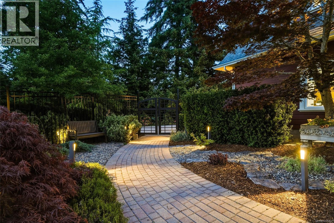
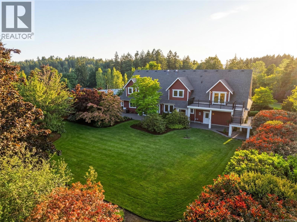
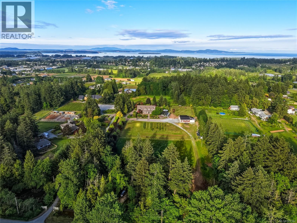
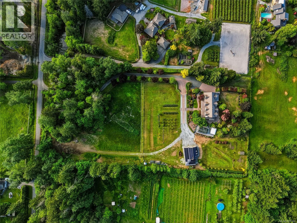
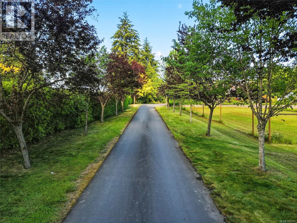
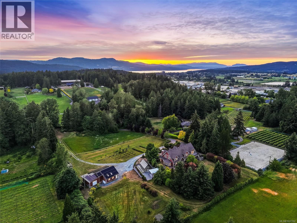
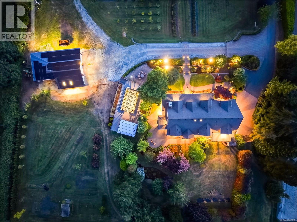
Incredible 5 ac country estate in quiet, private & upscale Oldfield Valley setting! This exceptional 4413 sqft home offers 4-5 bedrms/4 bths & beautifully upgraded/renovated spaces incl expansive living, dining & family rms, main level Primary suite, oversized gourmet kitchen w/breakfast area, huge family/games rm w/new deck & views to the ocean, gorgeous new HW fls, oversized windows, hi-end appliances & fixtures & SO much more! Highlights incl. 450 sqft 'glass house' w/heat pump, 3-car garage, over 500sqft of patio space, lovely covered gazebo w/FP, multi-zone irrigation, orchard, solar heating option, multiple EV chargers, generator, PLUS an incredible 2000sqft 'shop' w/4 bays, overheight doors, heat pump & tons of storage! The gently sloping W-facing property is sunny & private - just a short stroll from Farmer's markets w/fresh local produce...and mins from Elk Lake trails, swimming & boating, & lots of shops & amenities. Just 22 mins from downtown Victoria yet a world away! (id:57150)
Property Details
| MLS® Number | 1037762 |
| Property Type | Single Family |
| Neigbourhood | Oldfield |
| Features | Acreage, Cul-de-sac, Private Setting, Other, Rectangular |
| Parking Space Total | 5 |
| Plan | Vip50345 |
| Structure | Greenhouse, Workshop, Patio(s) |
| View Type | Ocean View, Valley View |
Building
| Bathroom Total | 4 |
| Bedrooms Total | 4 |
| Appliances | Range, Dishwasher, Dryer, Refrigerator, Washer |
| Architectural Style | Other |
| Constructed Date | 2001 |
| Cooling Type | Air Conditioned |
| Fireplace Present | Yes |
| Fireplace Total | 1 |
| Heating Fuel | Electric, Propane |
| Heating Type | Forced Air, Heat Pump |
| Size Interior | 4,413 Sqft |
| Type | House |
Land
| Acreage | Yes |
| Size Irregular | 5.05 |
| Size Total | 5.05 Ac |
| Size Total Text | 5.05 Ac |
| Zoning Type | Agricultural |
Rooms
| Level | Type | Length | Width | Dimensions |
|---|---|---|---|---|
| Second Level | Storage | 11 ft | 8 ft | 11 ft x 8 ft |
| Second Level | Family Room | 33 ft | 25 ft | 33 ft x 25 ft |
| Second Level | Bedroom | 15 ft | 13 ft | 15 ft x 13 ft |
| Second Level | Bedroom | 17 ft | 14 ft | 17 ft x 14 ft |
| Second Level | Bedroom | 17 ft | 14 ft | 17 ft x 14 ft |
| Second Level | Bathroom | 4-Piece | ||
| Second Level | Bathroom | 2-Piece | ||
| Main Level | Eating Area | 10 ft | 8 ft | 10 ft x 8 ft |
| Main Level | Laundry Room | 10 ft | 9 ft | 10 ft x 9 ft |
| Main Level | Office | 13 ft | 11 ft | 13 ft x 11 ft |
| Main Level | Ensuite | 4-Piece | ||
| Main Level | Bathroom | 2-Piece | ||
| Main Level | Primary Bedroom | 13 ft | 13 ft | 13 ft x 13 ft |
| Main Level | Kitchen | 17 ft | 15 ft | 17 ft x 15 ft |
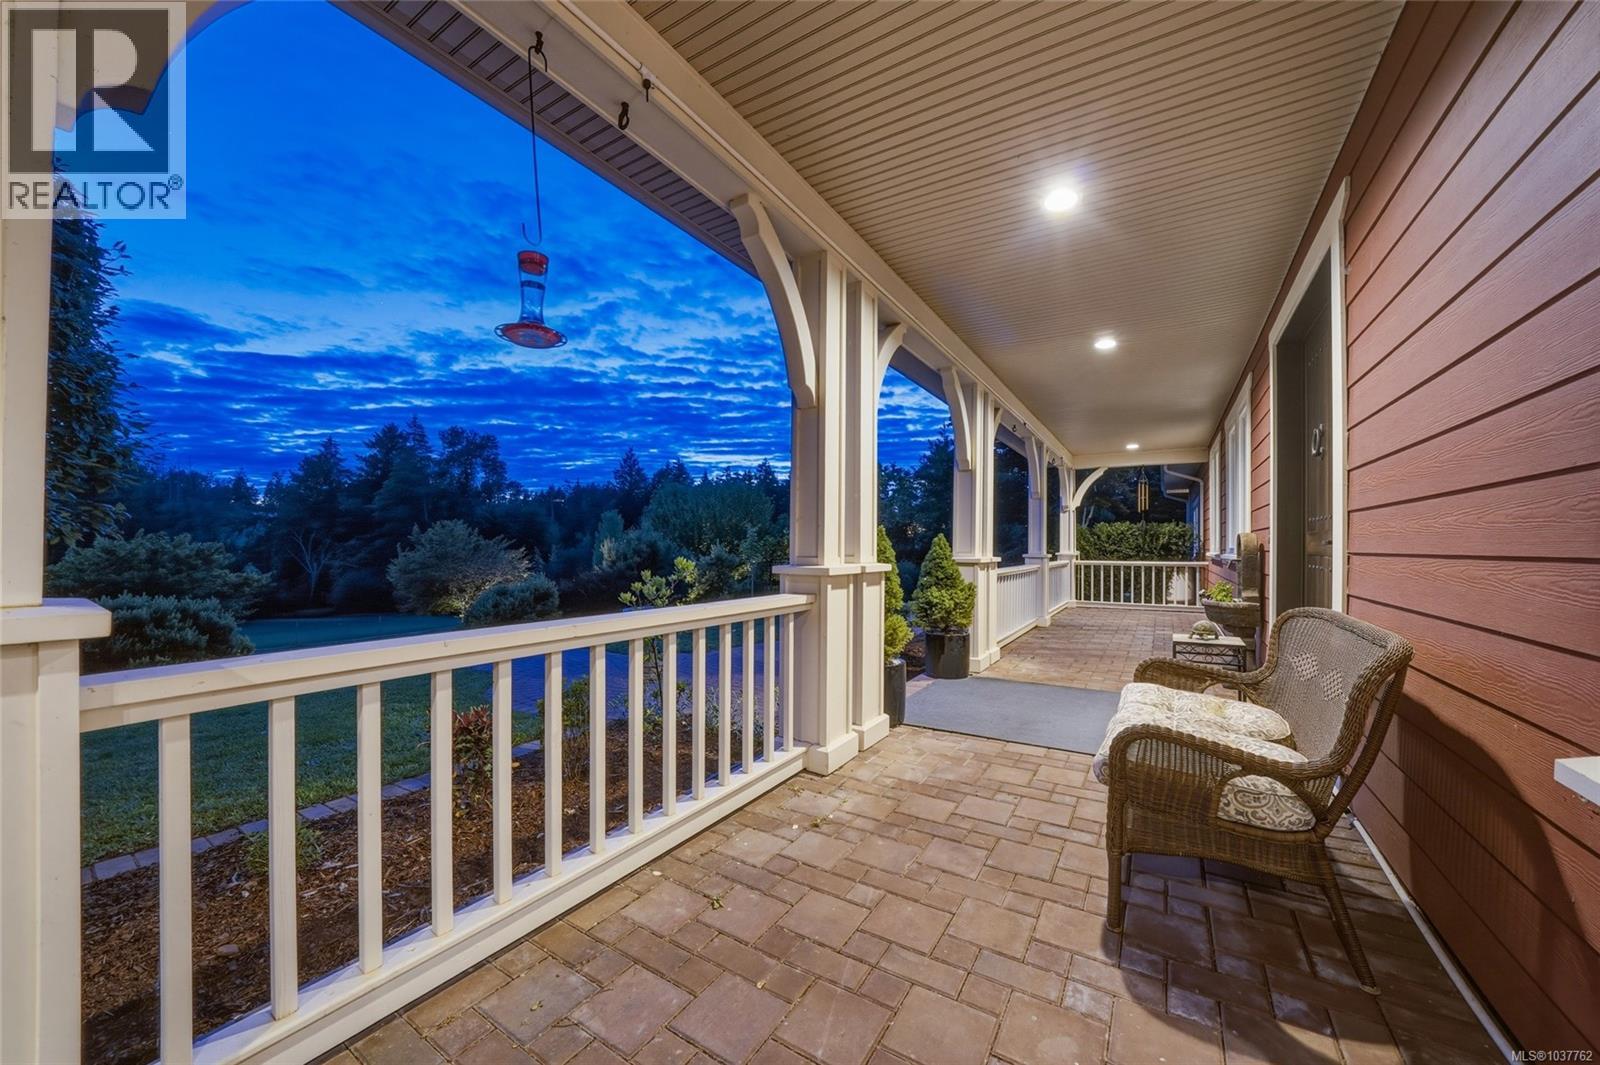
| Main Level | Porch | 58 ft | 8 ft | 58 ft x 8 ft |
| Main Level | Patio | 33 ft | 14 ft | 33 ft x 14 ft |
| Main Level | Dining Room | 17 ft | 13 ft | 17 ft x 13 ft |
| Main Level | Living Room | 21 ft | 17 ft | 21 ft x 17 ft |
| Main Level | Patio | 21 ft | 18 ft | 21 ft x 18 ft |
| Main Level | Entrance | 18 ft | 8 ft | 18 ft x 8 ft |
| Auxiliary Building | Other | 27 ft | 13 ft | 27 ft x 13 ft |
https://www.realtor.ca/real-estate/29830271/6429-bryn-rd-central-saanich-oldfield
Contact Us
Contact us for more information
Lisa Williams
Personal Real Estate Corporation
www.lisawilliams.ca/
752 Douglas St
Victoria, British Columbia V8W 3M6
(250) 380-3933
(250) 380-3939

The trademarks REALTOR®, REALTORS®, and the REALTOR® logo are controlled by The Canadian Real Estate Association (CREA) and identify real estate professionals who are members of CREA. The trademarks MLS®, Multiple Listing Service® and the associated logos are owned by The Canadian Real Estate Association (CREA) and identify the quality of services provided by real estate professionals who are members of CREA. The trademark DDF® is owned by The Canadian Real Estate Association (CREA) and identifies CREA's Data Distribution Facility (DDF®)
May 31 2026 06:21:24
Victoria Real Estate Board
Sotheby's International Realty Canada