
6112 Denali Dr Duncan, British Columbia V9L 5N4

$825,000
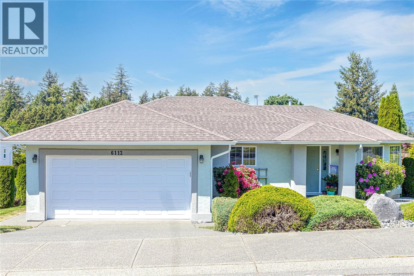
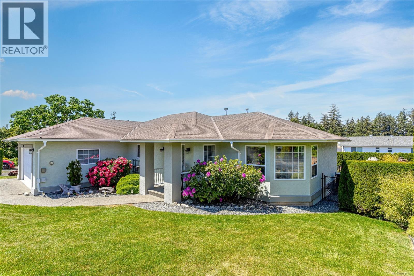
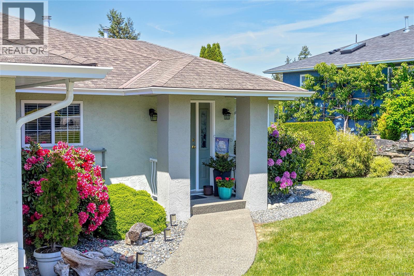
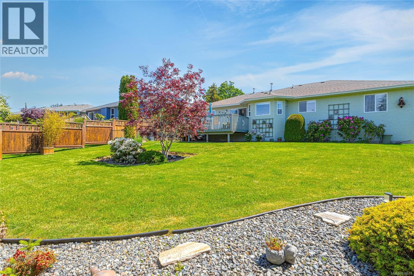
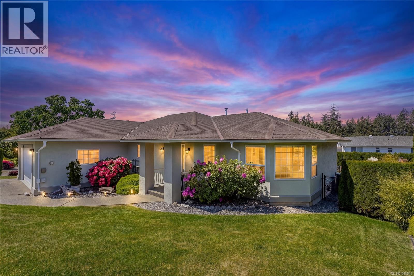
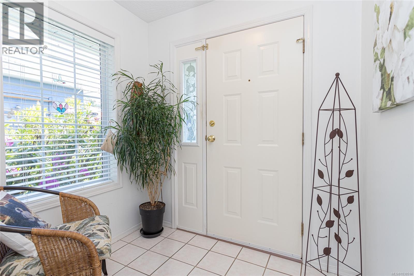
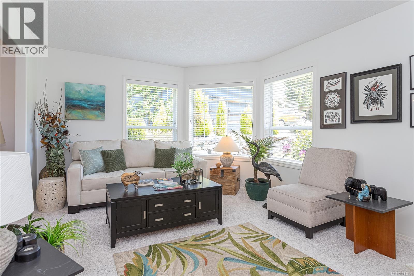
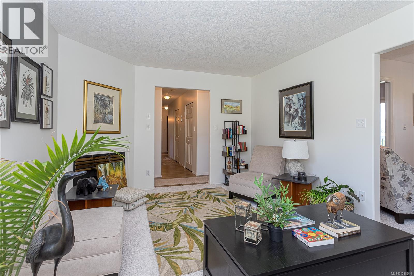
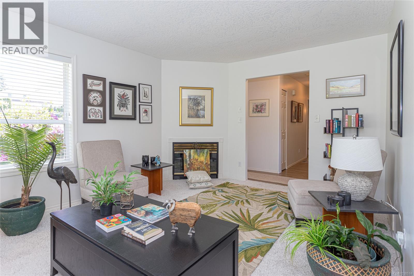
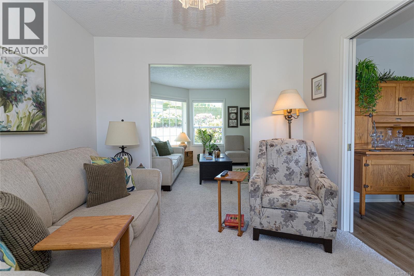
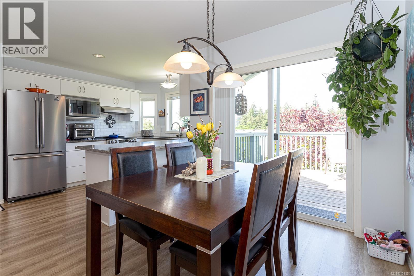
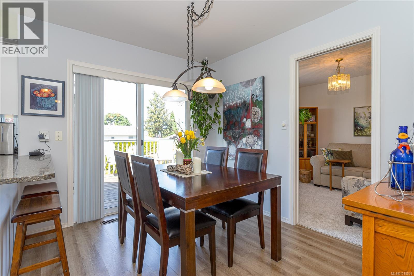
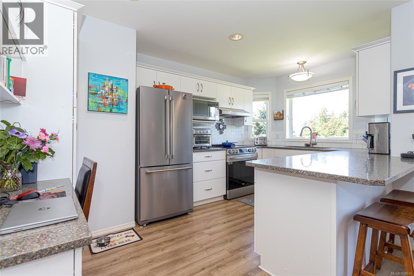
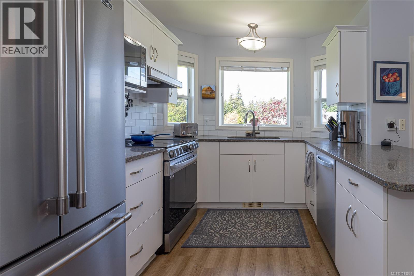
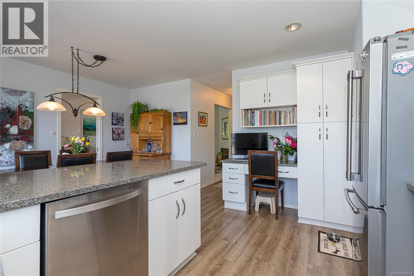
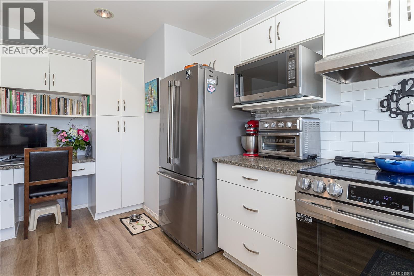
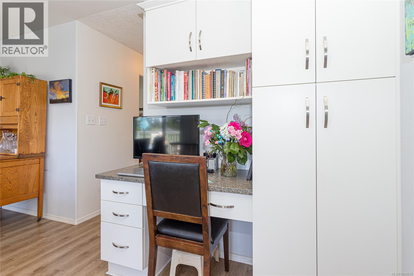
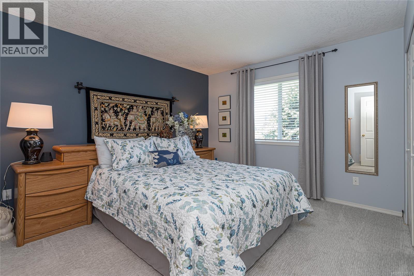
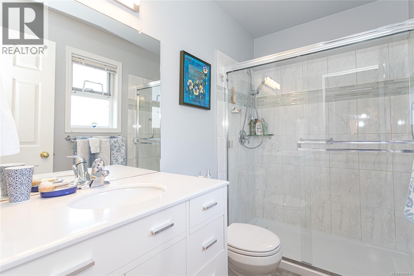
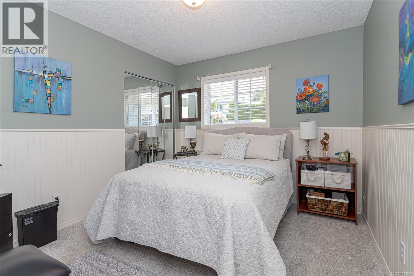
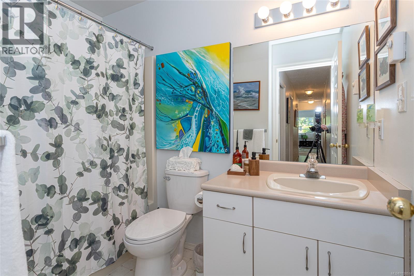
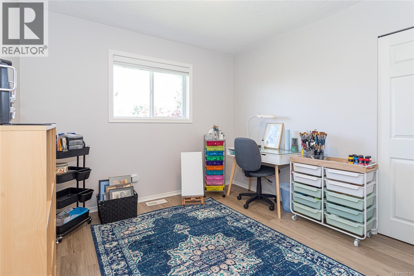
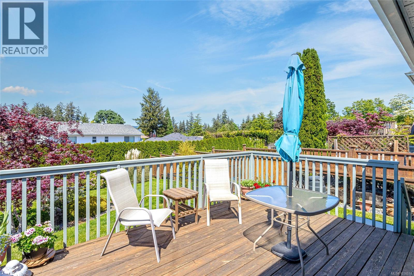
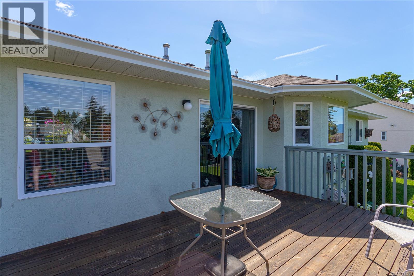
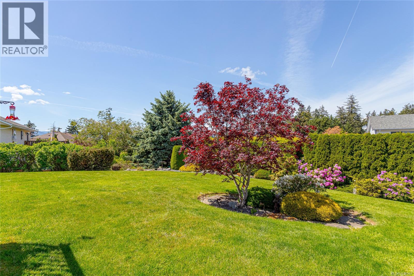
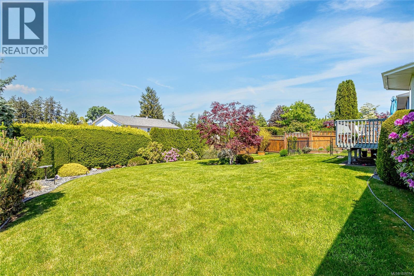
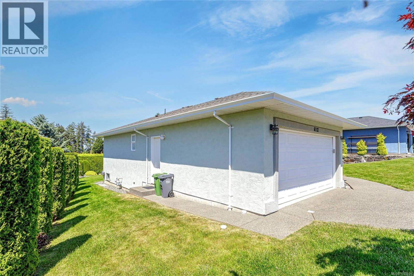
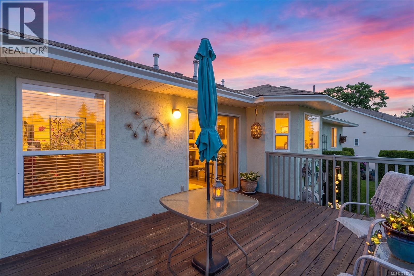
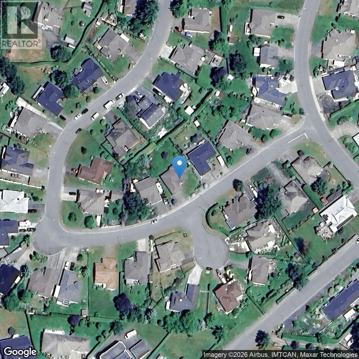
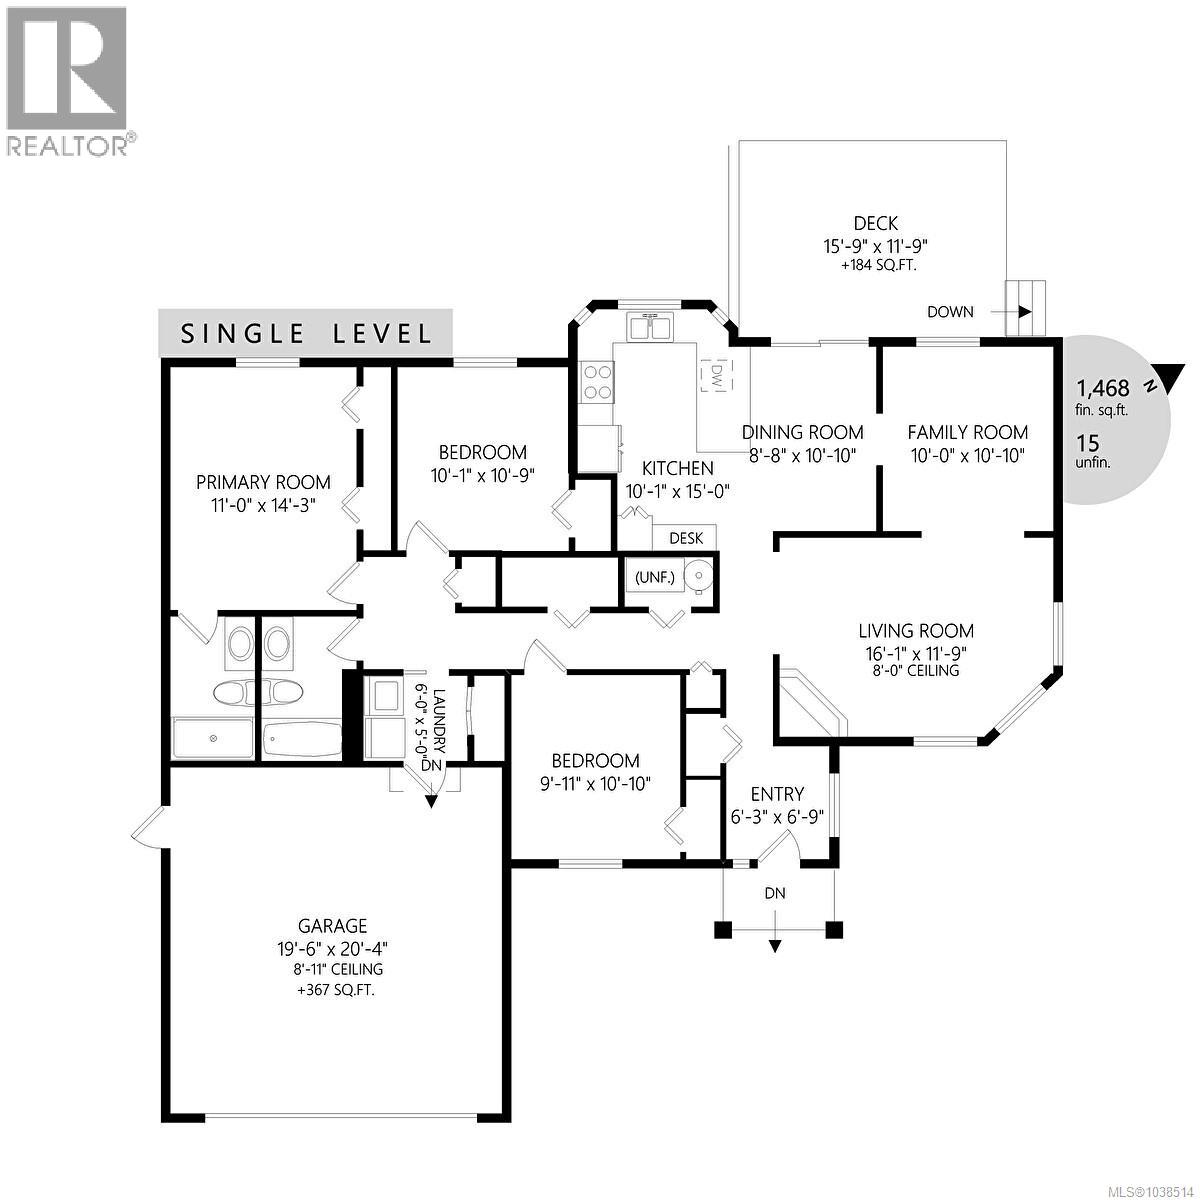
Fabulous main-level living in a beautiful setting with mountain views, situated on a private 0.22-acre lot. Immaculate, move-in-ready home showcases exceptional pride of ownership, meticulous maintenance, and attention to detail throughout. Offering 3 bedrooms and 2 bathrooms, the home features a spacious primary suite with a freshly updated ensuite complete with a walk-in shower. Two additional bright bedrooms provide comfortable space for family or guests. Storage is abundant, including a large walk-in pantry conveniently located off the hallway. The updated kitchen boasts quartz countertops, stylish white cabinetry, and newer appliances. A formal dining room, currently used as a family room, offers flexible living space to suit your needs. The bright living room is filled with natural light thanks to beautiful corner windows and is enhanced by a cozy natural gas fireplace. Additional updates include a 2017 natural gas furnace and newer manufactured linoleum flooring. Outside, you'll appreciate the exceptional privacy, raised garden beds, and a fenced area perfect for pets. The double garage includes an electric door opener, and the roof has been recently serviced for added peace of mind. This turnkey home is ready for its next owners—don't miss the opportunity to make it yours! (id:57150)
Property Details
| MLS® Number | 1038514 |
| Property Type | Single Family |
| Neigbourhood | East Duncan |
| Parking Space Total | 3 |
| Plan | Vip54014 |
Building
| Bathroom Total | 2 |
| Bedrooms Total | 3 |
| Constructed Date | 1994 |
| Cooling Type | Air Conditioned |
| Fireplace Present | Yes |
| Fireplace Total | 1 |
| Heating Fuel | Natural Gas |
| Heating Type | Forced Air, Heat Pump |
| Size Interior | 1,468 Sqft |
| Type | House |
Parking
| Garage |
Land
| Acreage | No |
| Zoning Type | Residential |
Rooms
| Level | Type | Length | Width | Dimensions |
|---|---|---|---|---|
| Main Level | Entrance | 6'3 x 6'9 | ||
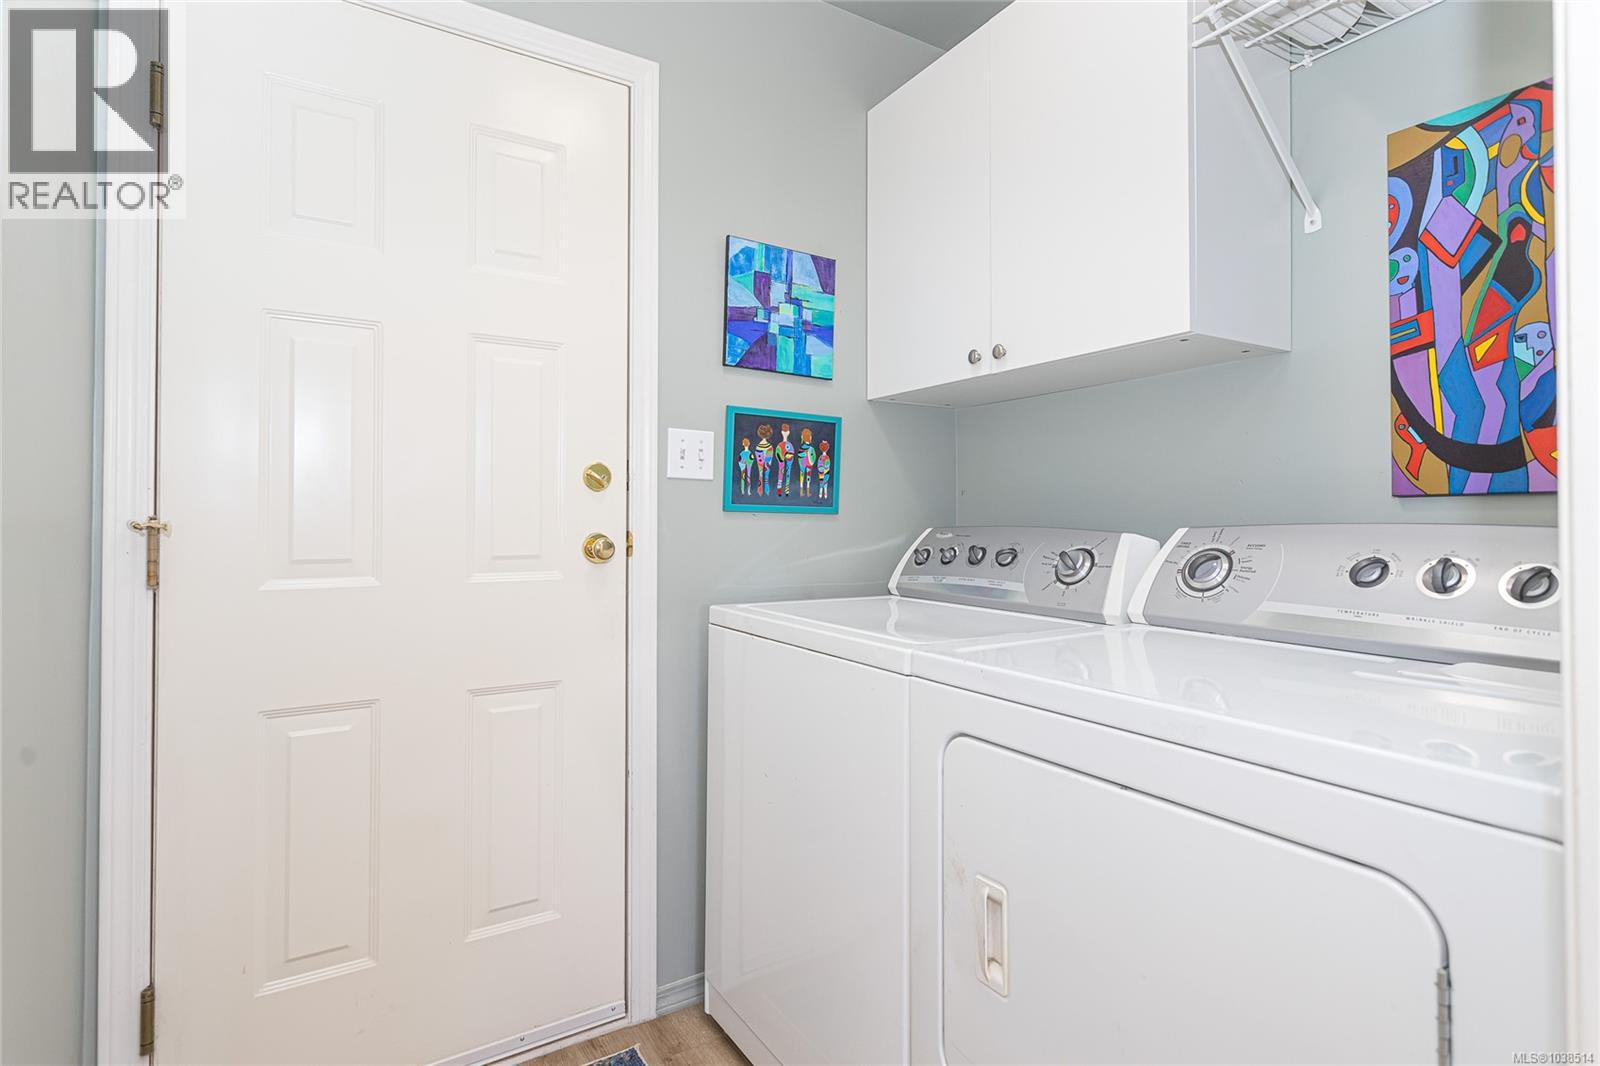
| Main Level | Laundry Room | 6 ft | 5 ft | 6 ft x 5 ft |
| Main Level | Ensuite | 4-Piece | ||
| Main Level | Bathroom | 4-Piece | ||
| Main Level | Bedroom | 9'11 x 10'10 | ||
| Main Level | Bedroom | 10'1 x 10'9 | ||
| Main Level | Primary Bedroom | 11 ft | 11 ft x Measurements not available | |
| Main Level | Dining Room | 8'8 x 10'10 | ||
| Main Level | Kitchen | 15 ft | Measurements not available x 15 ft | |
| Main Level | Family Room | 10 ft | 10 ft x Measurements not available | |
| Main Level | Living Room | 16'1 x 11'9 |
https://www.realtor.ca/real-estate/29830132/6112-denali-dr-duncan-east-duncan
Contact Us
Contact us for more information
Shellie Balliet
www.shellieballiet.com/
2610 Beverly Street
Duncan, British Columbia V9L 5C7
(250) 748-5000
(250) 748-5001
www.sutton.com/

The trademarks REALTOR®, REALTORS®, and the REALTOR® logo are controlled by The Canadian Real Estate Association (CREA) and identify real estate professionals who are members of CREA. The trademarks MLS®, Multiple Listing Service® and the associated logos are owned by The Canadian Real Estate Association (CREA) and identify the quality of services provided by real estate professionals who are members of CREA. The trademark DDF® is owned by The Canadian Real Estate Association (CREA) and identifies CREA's Data Distribution Facility (DDF®)
May 31 2026 02:23:07
Vancouver Island Real Estate Board
Sutton Group-West Coast Realty (Dunc)