
5148 Mary St Port Alberni, British Columbia V9Y 7H4

$789,900
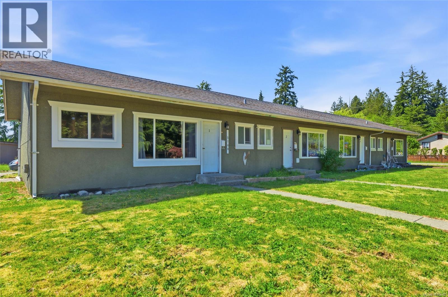
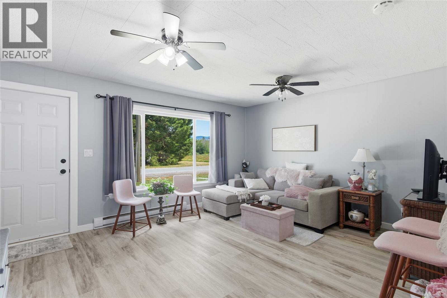
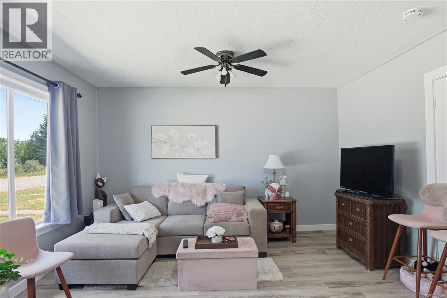
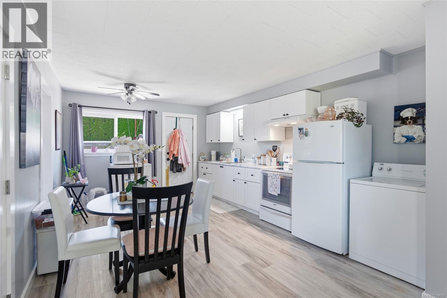
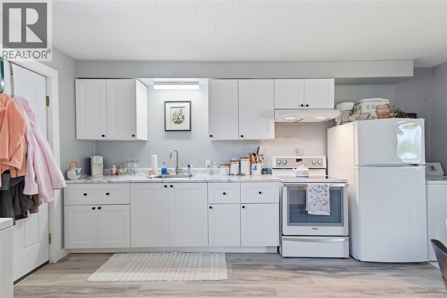
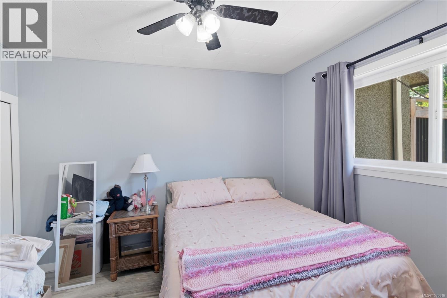
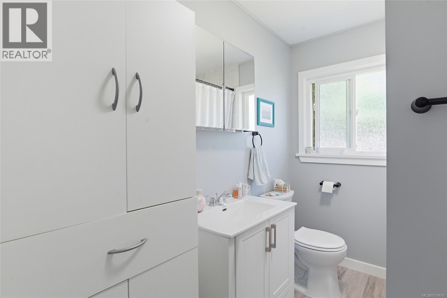
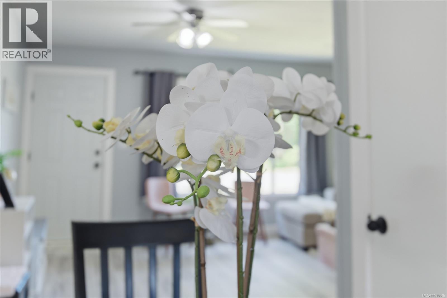
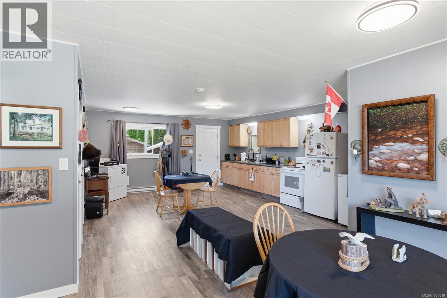
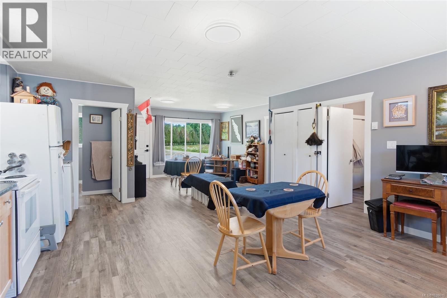
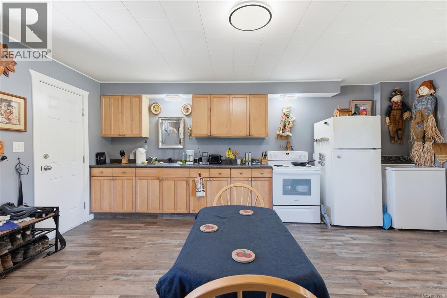
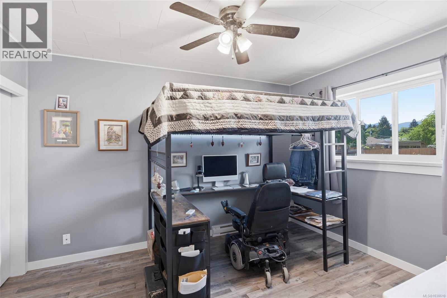
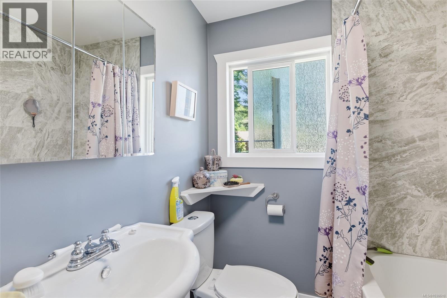
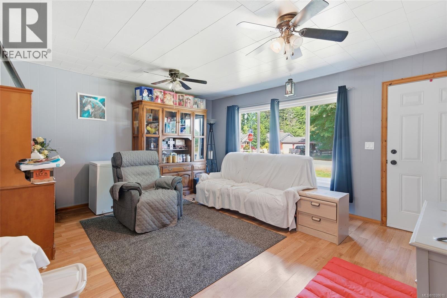
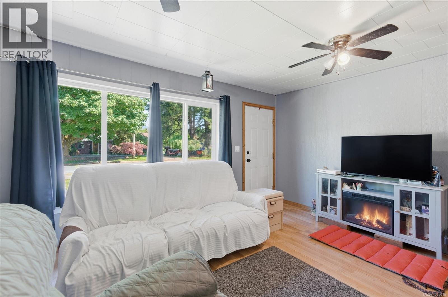
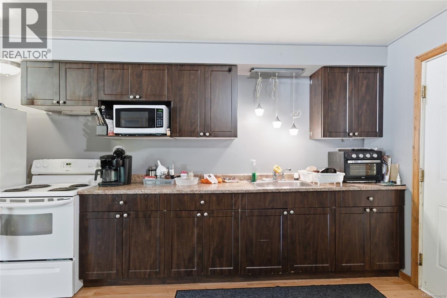
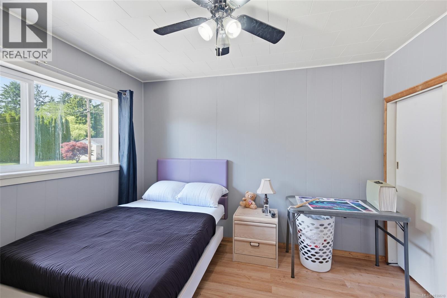
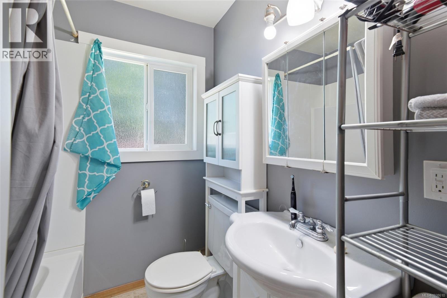
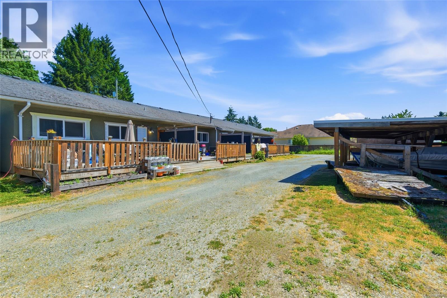
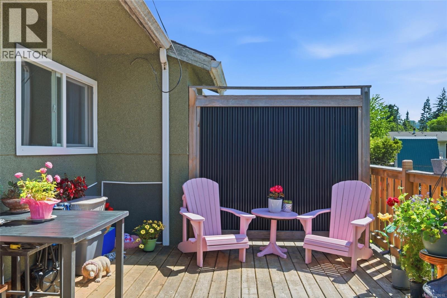
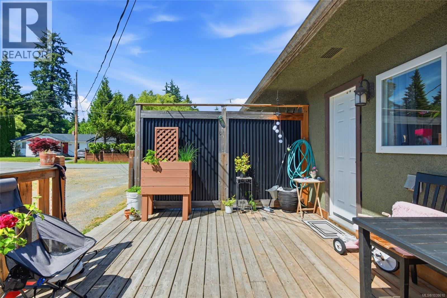
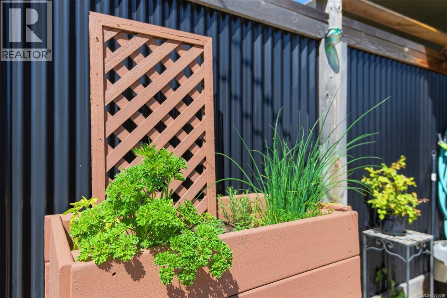
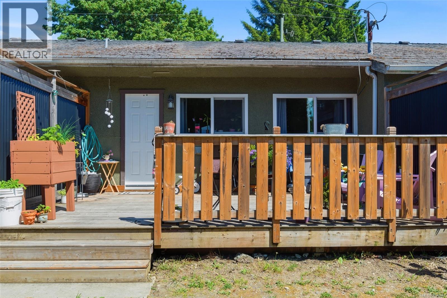
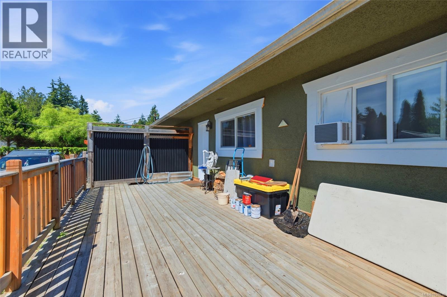
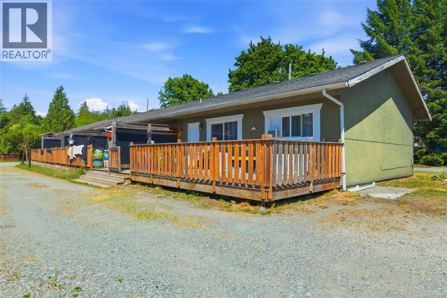
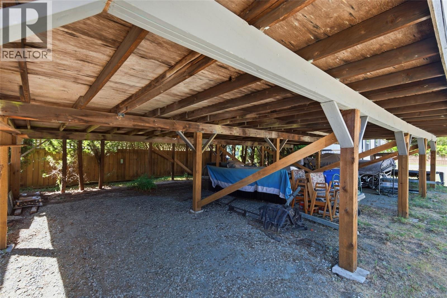
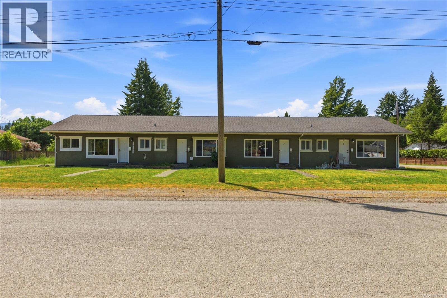
Rarely does an opportunity like this come available! Nestled in a quiet North Alberni rural residential neighbourhood, this legal quadruplex offers a compelling combination of income potential, thoughtful updates, and a location that appeals to a wide range of tenants. Set on a spacious 0.35-acre corner lot, the property provides room for additional boat, RV, or vehicle parking while maintaining easy access to everyday conveniences. Over the past five years, all four units have been extensively renovated, creating comfortable and functional living spaces that tenants are proud to call home. The building includes one two-bedroom, one-bathroom unit and three one-bedroom, one-bathroom units. Each residence features spacious open-concept living, dining, and kitchen areas that support modern lifestyles, along with large bedrooms designed for comfort and flexibility. Practical improvements throughout the property add long-term value and convenience. Each unit is individually metered with separate hydro service, equipped with a newer hot water tank, and includes in-suite laundry. Vinyl thermal windows contribute to efficiency and comfort year-round. Outside, tenants enjoy their own newer deck with durable metal privacy fencing separating each outdoor space. A laneway-access carport provides four covered parking stalls, while the generous lot offers additional parking options rarely found in multi-family properties. Located just minutes from amenities, recreation facilities, restaurants, shopping, schools, and trails, the property also benefits from proximity to Naesgaard’s Farm & Market, a popular local destination. Excellent tenants are already in place, making this a strong investment opportunity from day one. Whether you are expanding your portfolio or seeking a well-maintained multi-family property in a desirable location, this quadruplex offers a compelling opportunity. Reach out any time to arrange your private viewing. (id:57150)
Property Details
| MLS® Number | 1038610 |
| Property Type | Single Family |
| Neigbourhood | Port Alberni |
| Features | Level Lot, Corner Site, Other, Marine Oriented |
| Parking Space Total | 8 |
| Plan | Vip11250 |
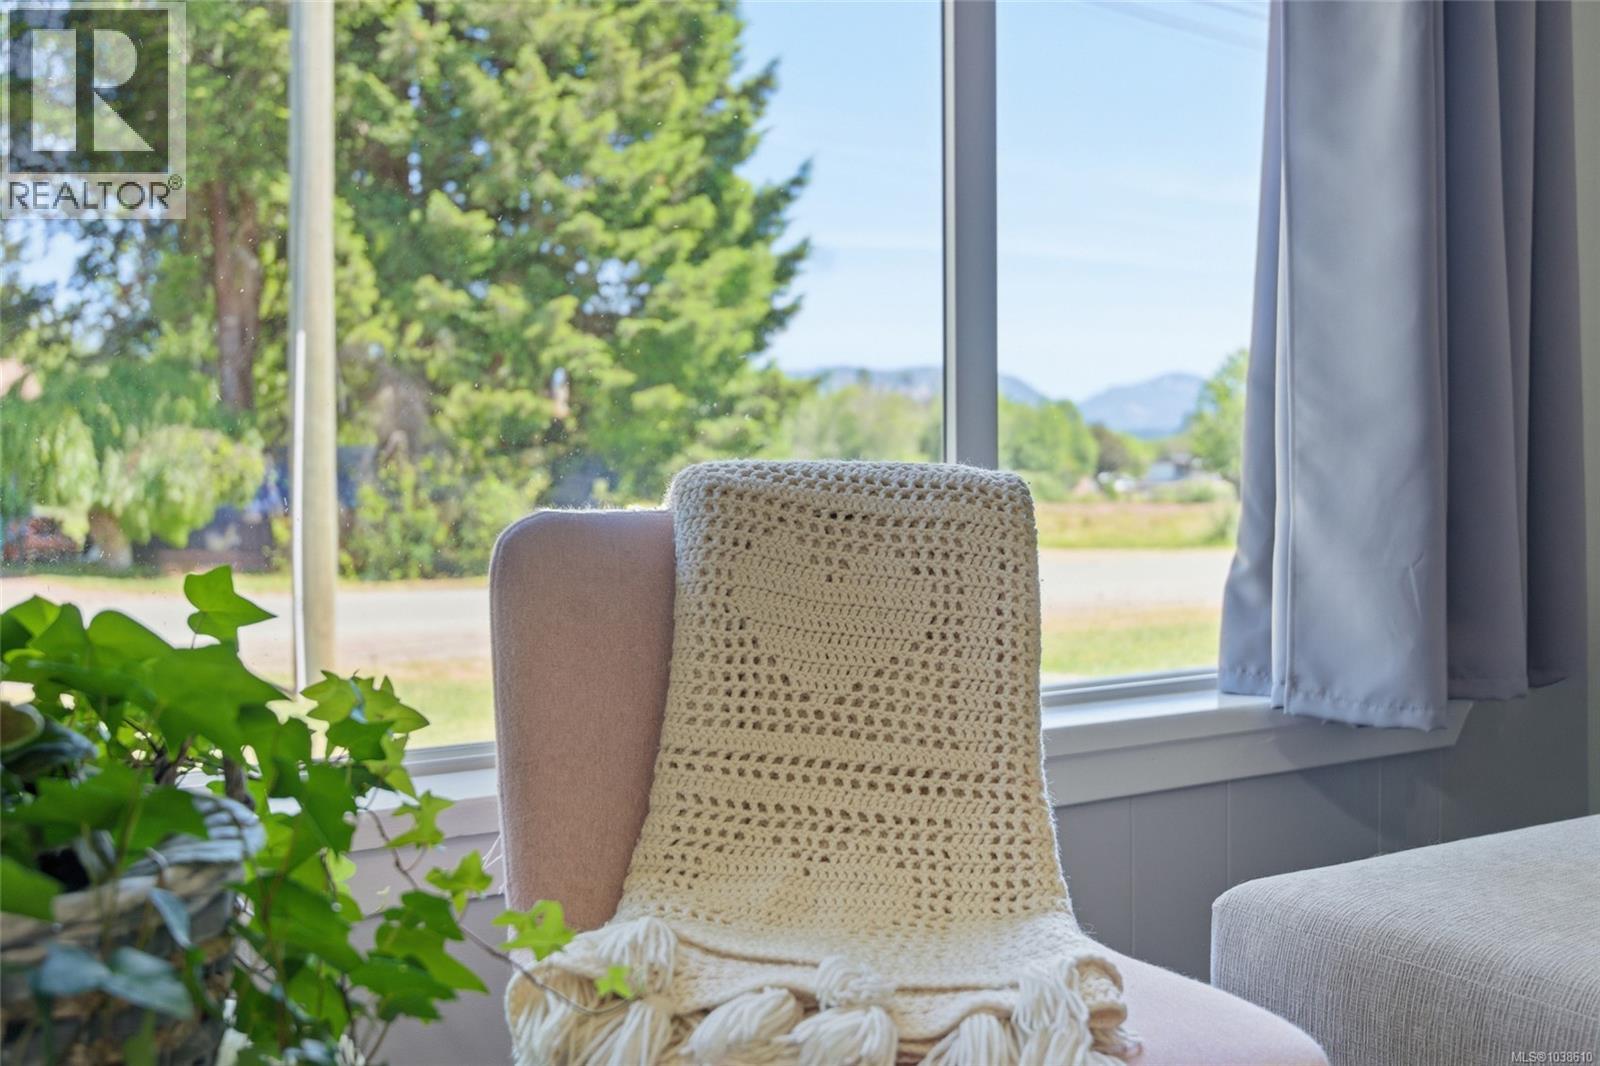
| View Type | Mountain View |
Building
| Bathroom Total | 4 |
| Bedrooms Total | 5 |
| Appliances | Dryer, Range - Electric, Refrigerator, Washer |
| Constructed Date | 1958 |
| Cooling Type | None |
| Heating Fuel | Electric |
| Heating Type | Baseboard Heaters |
| Size Interior | 2,690 Sqft |
| Type | Fourplex |
Land
| Acreage | No |
| Size Irregular | 15340 |
| Size Total | 15340 Sqft |
| Size Total Text | 15340 Sqft |
| Zoning Description | Rr |
| Zoning Type | Unknown |
Rooms
| Level | Type | Length | Width | Dimensions |
|---|---|---|---|---|
| Main Level | Bathroom | 4-Piece | ||
| Main Level | Living Room | 13'2 x 15'10 | ||
| Main Level | Dining Room | 5'9 x 13'11 | ||
| Main Level | Kitchen | 18'5 x 6'4 | ||
| Main Level | Bedroom | 10'11 x 9'7 | ||
| Main Level | Bathroom | 4-Piece | ||
| Main Level | Living Room | 13'3 x 15'9 | ||
| Main Level | Dining Room | 13'10 x 5'11 | ||
| Main Level | Kitchen | 15'11 x 6'0 | ||
| Main Level | Bedroom | 9'7 x 10'9 | ||
| Main Level | Bathroom | 4-Piece | ||
| Main Level | Living Room | 15'8 x 13'1 | ||
| Main Level | Dining Room | 13'9 x 5'7 | ||
| Main Level | Kitchen | 16'3 x 6'4 | ||
| Main Level | Bedroom | 10'9 x 9'8 | ||
| Main Level | Bathroom | 4-Piece | ||
| Main Level | Living Room | 11'8 x 12'1 | ||
| Main Level | Dining Room | 7'11 x 15'2 | ||
| Main Level | Kitchen | 18'3 x 8'4 | ||
| Main Level | Bedroom | 11'8 x 7'9 | ||
| Main Level | Bedroom | 10'3 x 12'5 |
https://www.realtor.ca/real-estate/29826224/5148-mary-st-port-alberni-port-alberni
Contact Us
Contact us for more information
Vittoria Solda
Personal Real Estate Corporation
1 - 4505 Victoria Quay
Port Alberni, British Columbia V9Y 6G2
(250) 723-8786
www.loyalhomes.ca/

The trademarks REALTOR®, REALTORS®, and the REALTOR® logo are controlled by The Canadian Real Estate Association (CREA) and identify real estate professionals who are members of CREA. The trademarks MLS®, Multiple Listing Service® and the associated logos are owned by The Canadian Real Estate Association (CREA) and identify the quality of services provided by real estate professionals who are members of CREA. The trademark DDF® is owned by The Canadian Real Estate Association (CREA) and identifies CREA's Data Distribution Facility (DDF®)
May 31 2026 04:21:01
Vancouver Island Real Estate Board
Loyal Homes Ltd.