
421 Mt. Belcher Hts Salt Spring, British Columbia V8K 2J5

$825,000
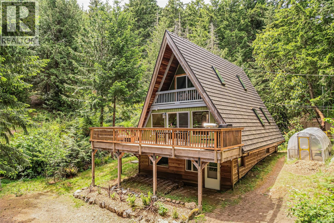
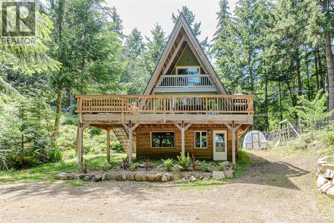
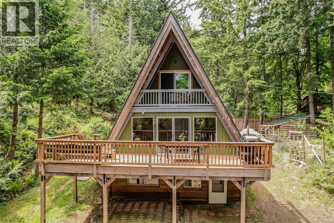
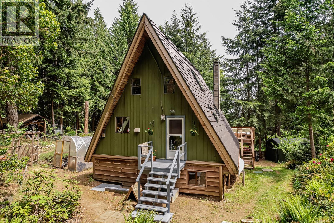
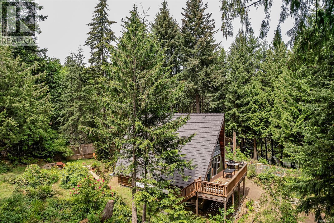
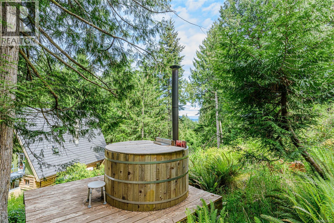
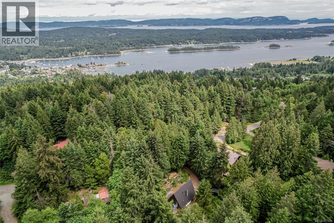
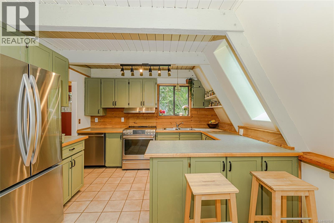
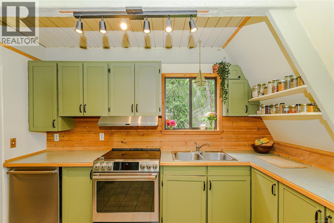
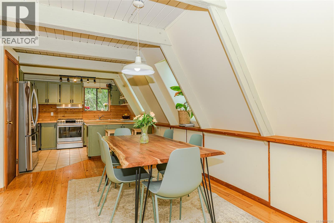
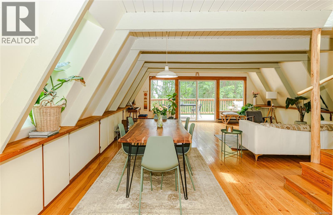
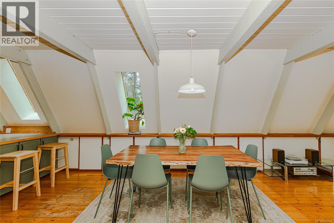
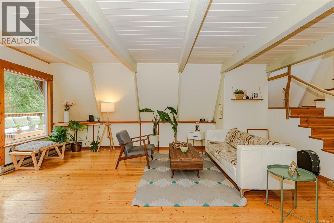
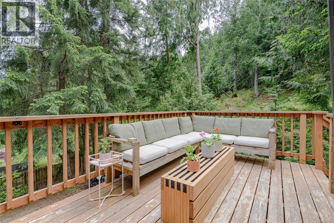
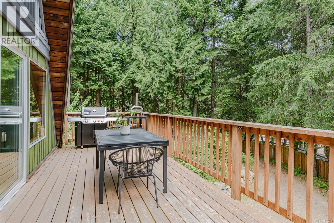
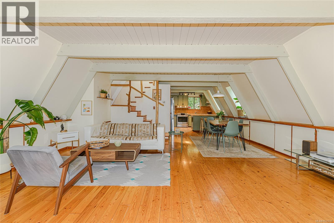
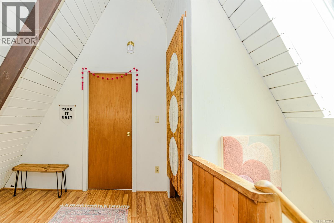
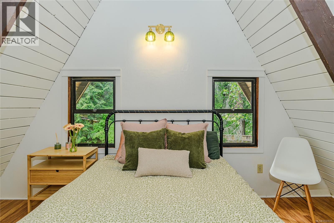
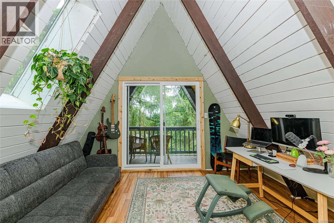
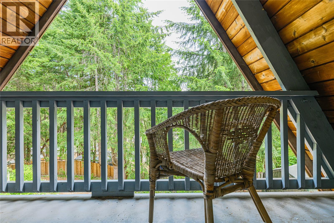
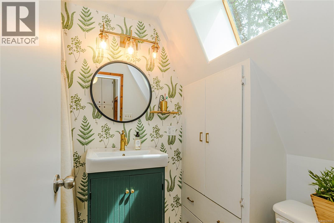
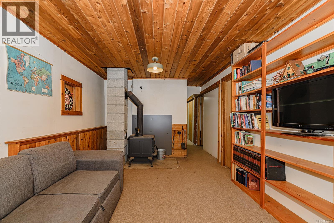
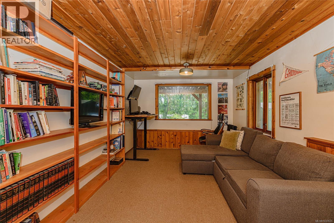
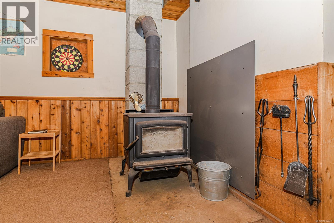
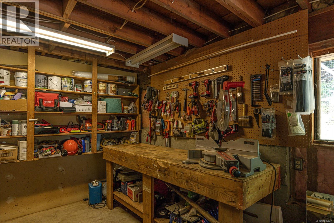
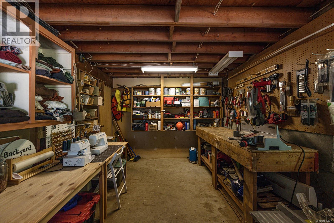
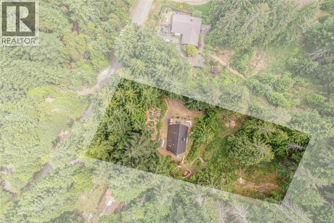
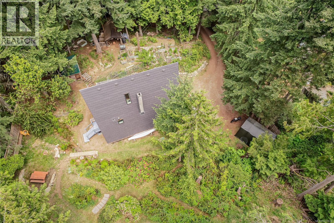
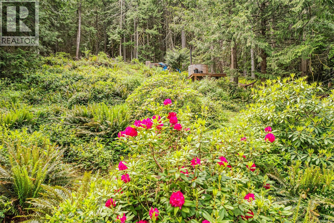
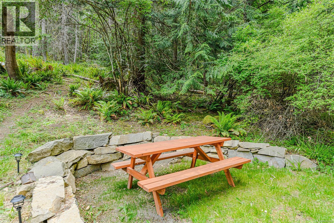
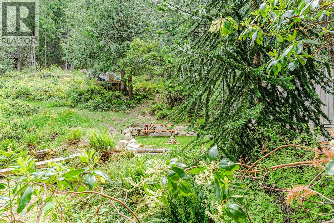
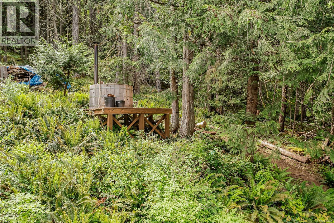
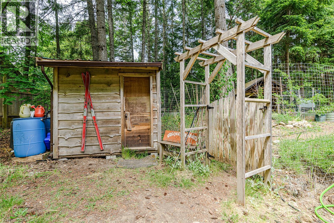
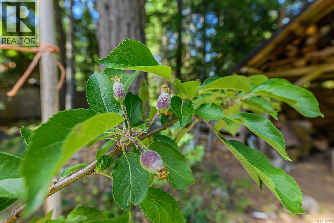
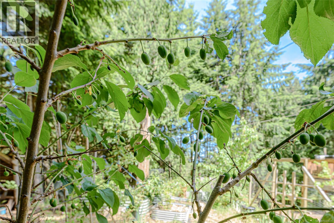
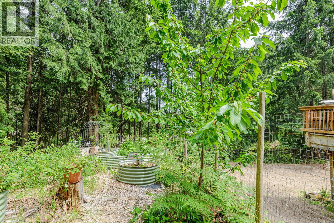
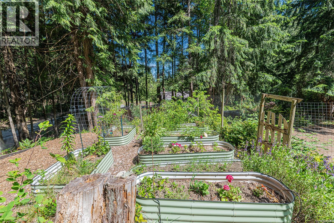
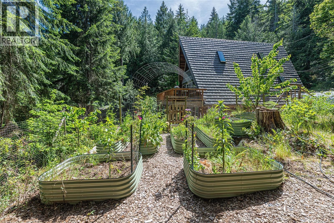
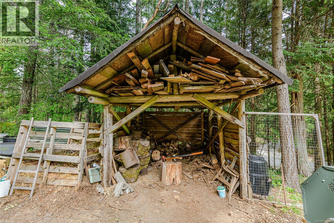
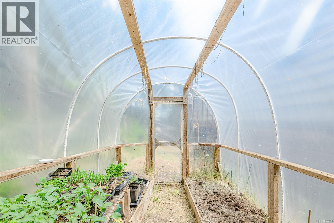
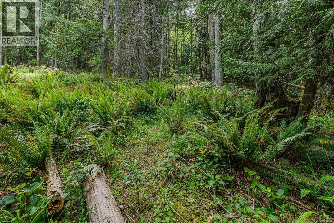
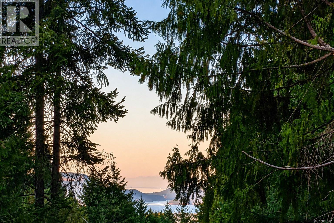
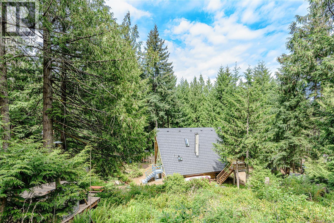
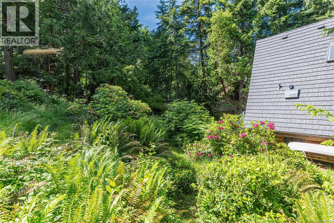
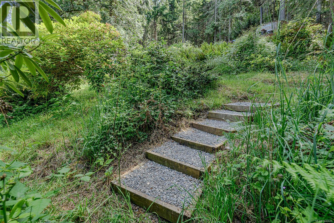
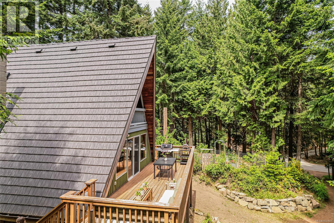
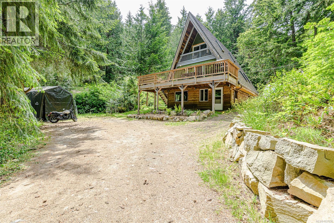
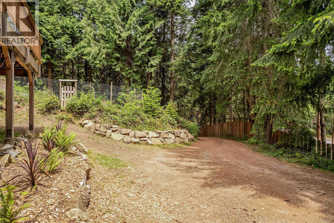
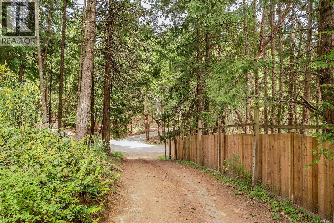
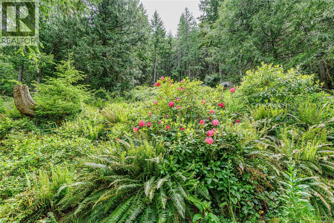
A rare Salt Spring A-frame tucked into a lush, private pocket of forest just minutes from town. This 3-bedroom home blends West Coast character with an established edible and ornamental landscape: over 2,000 sq ft of deer-fenced gardens, 9 fruit trees,10 varieties of native berries, mature rhododendrons, ferns and a seasonal creek. The setting feels both cultivated and wild with forest trails nearby, sunny clearings, and a hot tub tucked among the trees with an ocean glimpse where you can watch the ferries pass. A generous elevated deck expands the living space outdoors, while the home offers warm A-frame charm with high ceilings, wood paneling, and exposed beams. Recent upgrades, including a newer roof, add peace of mind, while two living rooms, a large workshop, greenhouse/garden infrastructure, and additional outbuildings offer space for tools, projects, or creative use. Unmistakably West Coast, this is a property for anyone seeking privacy, character, and a true island lifestyle. (id:57150)
Property Details
| MLS® Number | 1037635 |
| Property Type | Single Family |
| Neigbourhood | Salt Spring |
| Features | Private Setting, Wooded Area, Other, Rectangular |
| Parking Space Total | 3 |
| Plan | Vip23312 |
| Structure | Shed |
Building
| Bathroom Total | 1 |
| Bedrooms Total | 3 |
| Appliances | Dishwasher, Dryer, Refrigerator, Washer |
| Constructed Date | 1972 |
| Cooling Type | None |
| Fireplace Present | Yes |
| Fireplace Total | 1 |
| Heating Fuel | Electric, Wood |
| Heating Type | Baseboard Heaters |
| Size Interior | 1,905 Sqft |
| Type | House |
Parking
| Stall |
Land
| Acreage | No |
| Size Irregular | 0.79 |
| Size Total | 0.79 Ac |
| Size Total Text | 0.79 Ac |
| Zoning Description | Ru1 |
| Zoning Type | Unknown |
Rooms
| Level | Type | Length | Width | Dimensions |
|---|---|---|---|---|
| Second Level | Bedroom | 14' x 10' | ||
| Second Level | Primary Bedroom | 14' x 12' | ||
| Second Level | Balcony | 14' x 4' | ||
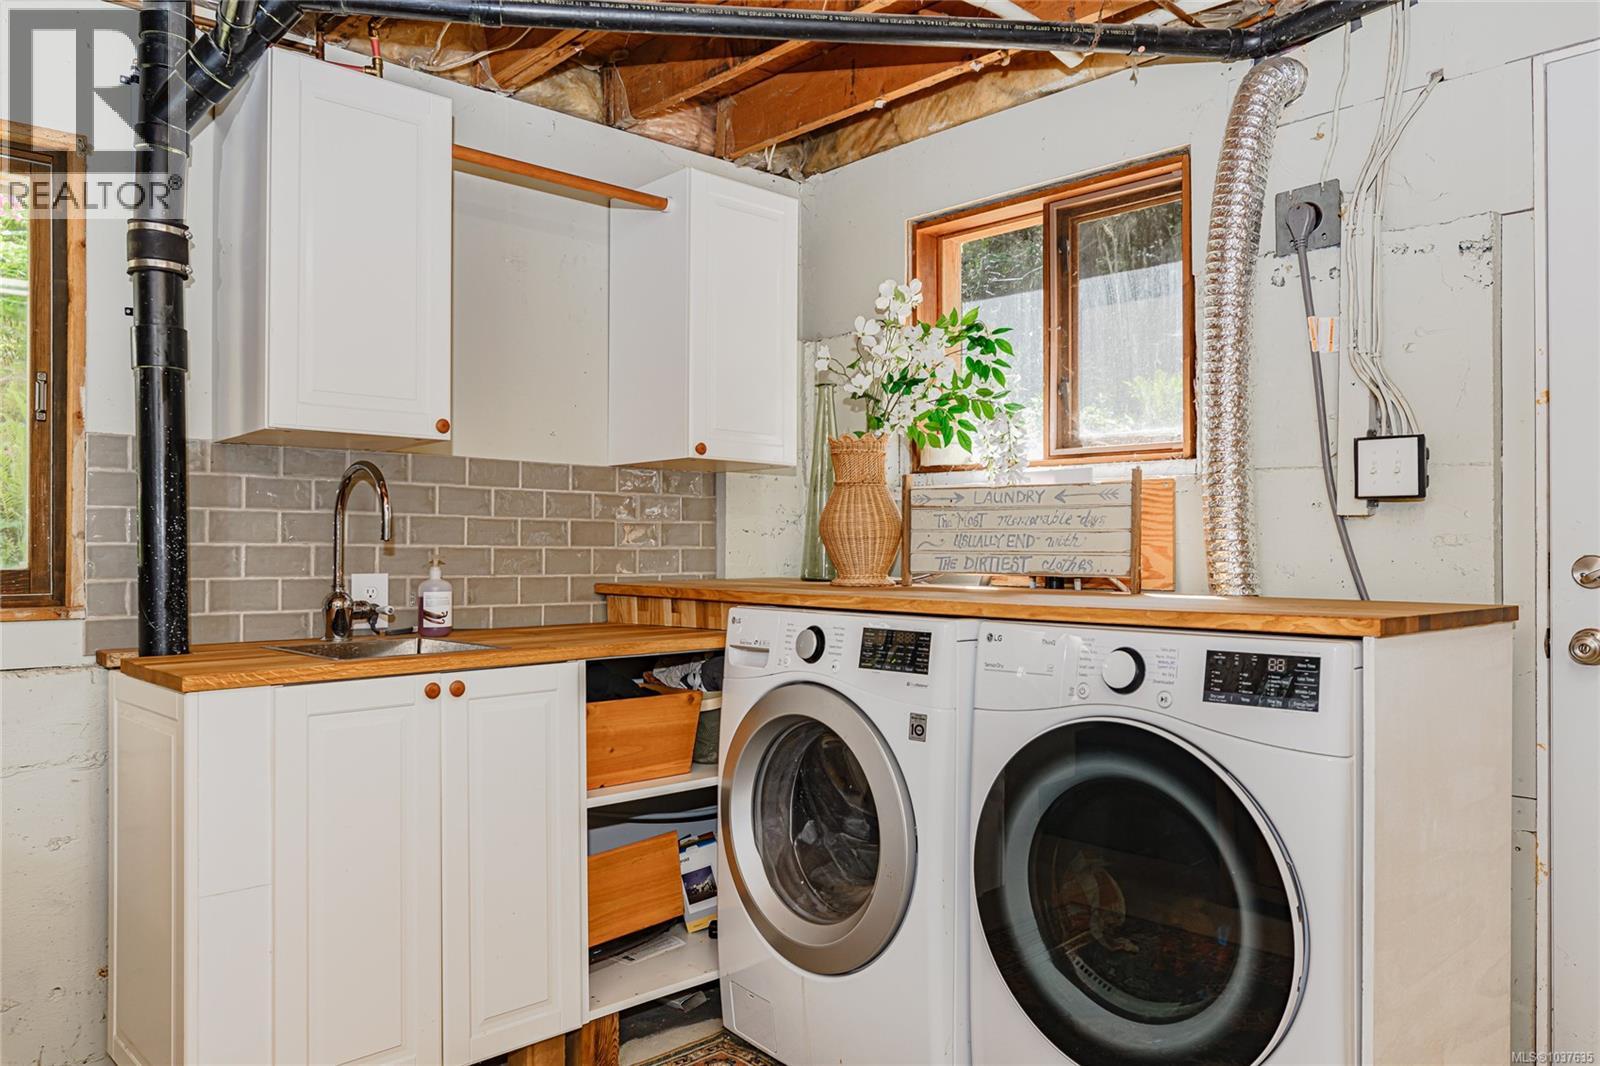
| Lower Level | Laundry Room | 11' x 11' | ||
| Lower Level | Workshop | 10' x 16' | ||
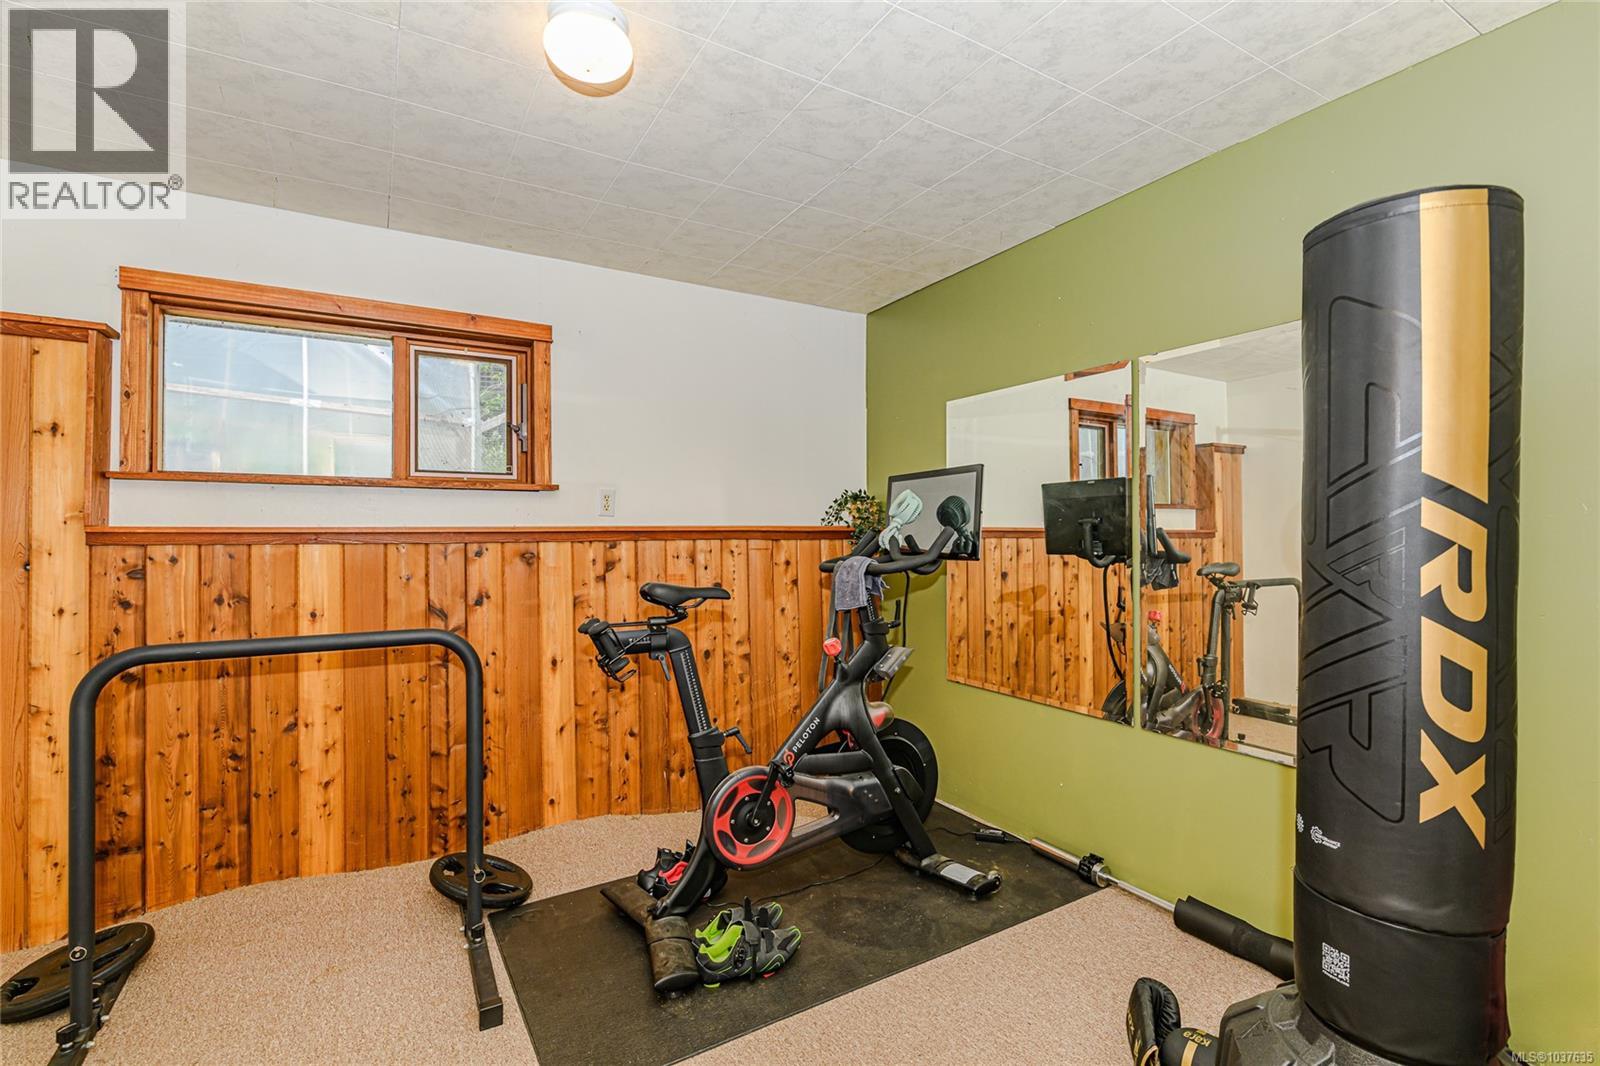
| Lower Level | Bedroom | 10' x 11' | ||
| Lower Level | Recreation Room | 19' x 11' | ||
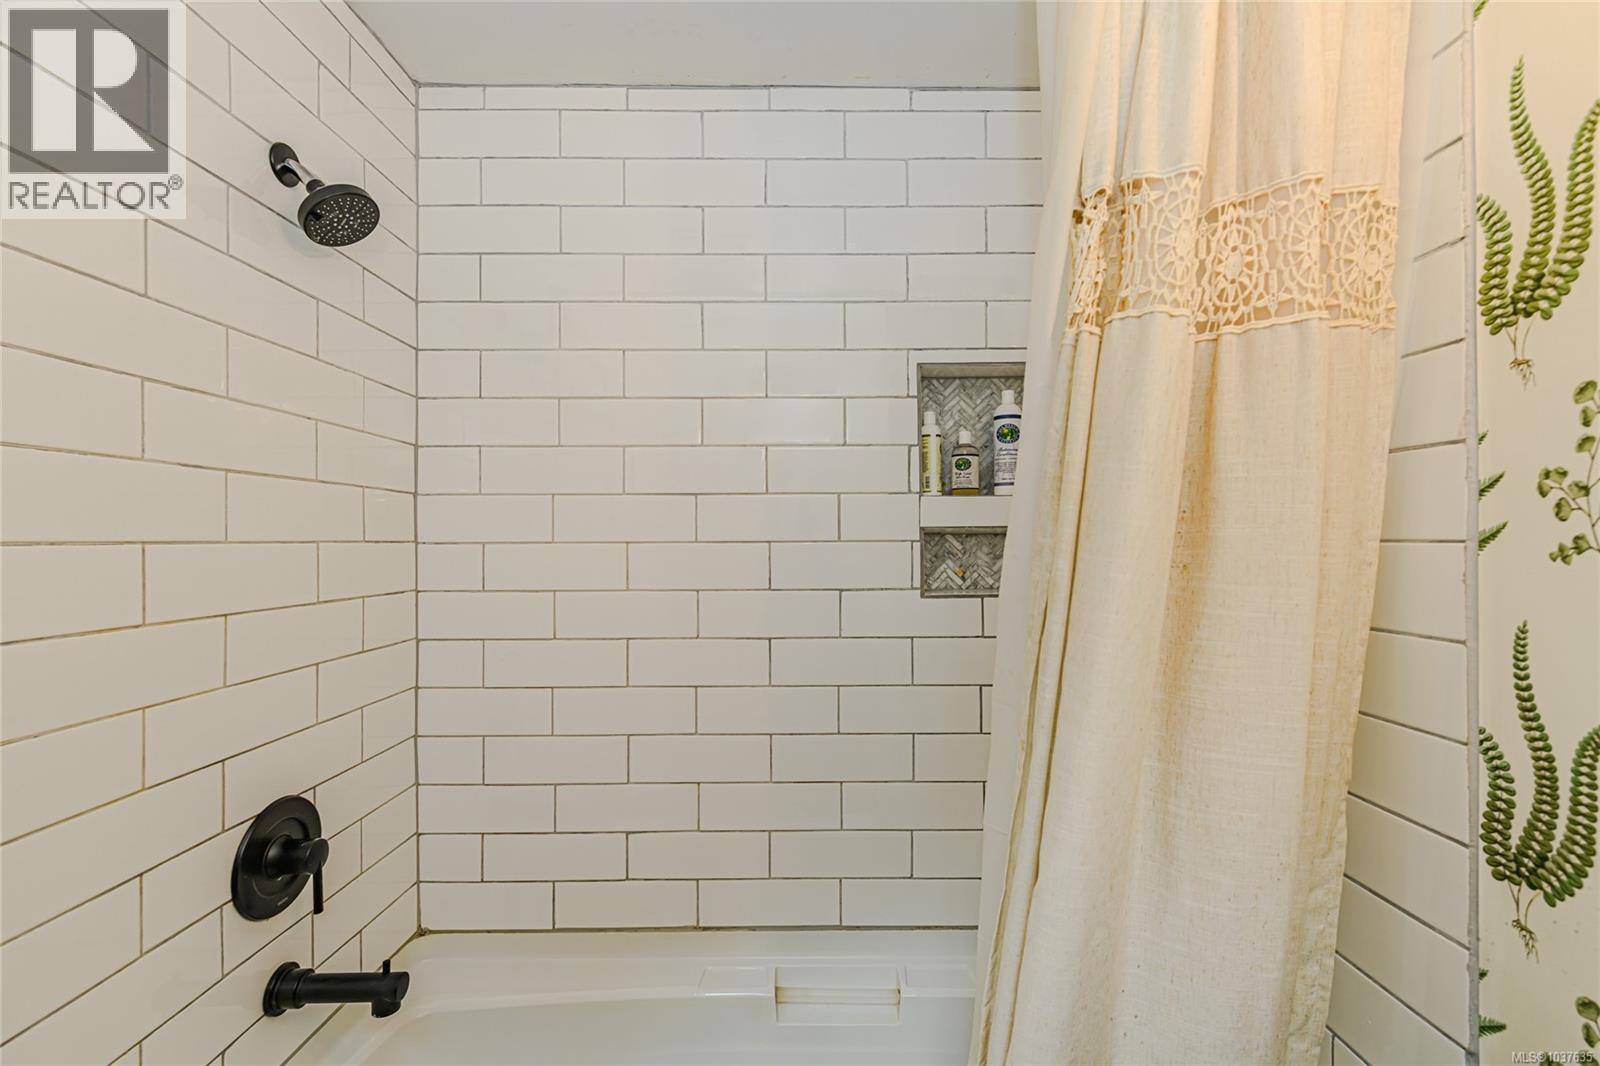
| Main Level | Bathroom | 4-Piece | ||
| Main Level | Balcony | 22' x 8' | ||
| Main Level | Kitchen | 11' x 12' | ||
| Main Level | Dining Room | 11' x 7' | ||
| Main Level | Living Room | 20' x 20' | ||
| Main Level | Entrance | 6' x 5' |
https://www.realtor.ca/real-estate/29822564/421-mt-belcher-hts-salt-spring-salt-spring
Contact Us
Contact us for more information
Paul Zolob
www.paulzolob.com/
www.facebook.com/saltspringislandrealtor/
instagram.com/p_zolob
103-342 Lower Ganges Rd
Salt Spring Island, British Columbia V8K 2V3
(250) 537-5515

The trademarks REALTOR®, REALTORS®, and the REALTOR® logo are controlled by The Canadian Real Estate Association (CREA) and identify real estate professionals who are members of CREA. The trademarks MLS®, Multiple Listing Service® and the associated logos are owned by The Canadian Real Estate Association (CREA) and identify the quality of services provided by real estate professionals who are members of CREA. The trademark DDF® is owned by The Canadian Real Estate Association (CREA) and identifies CREA's Data Distribution Facility (DDF®)
May 31 2026 04:15:31
Victoria Real Estate Board
Royal LePage Duncan Realty Salt Spring Island