
1830 Pastel Cres Central Saanich, British Columbia V8M 1N6

$1,099,000
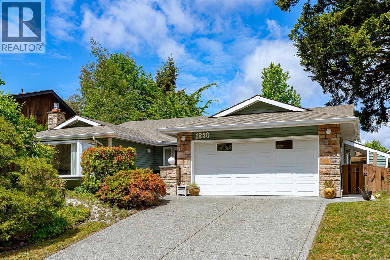
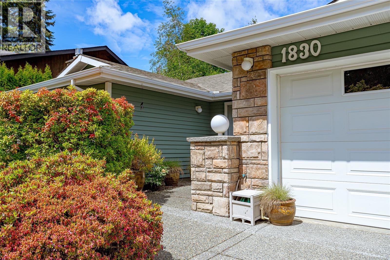
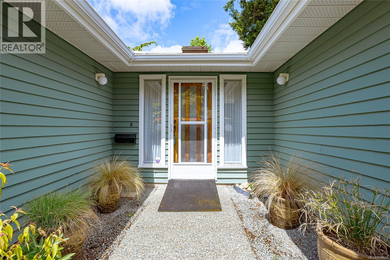
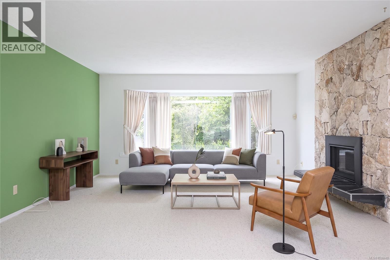
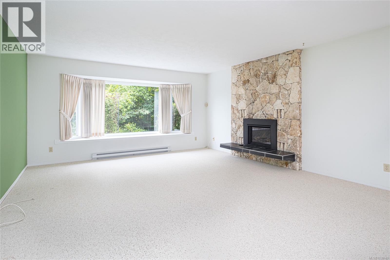
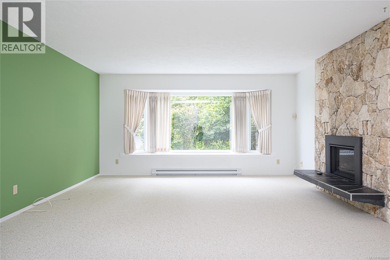
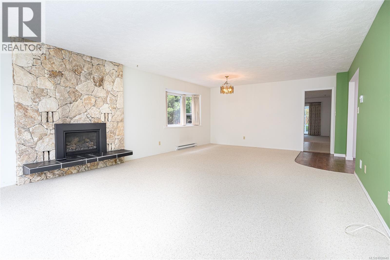
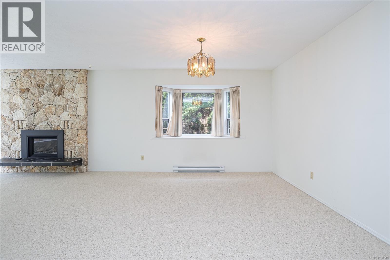
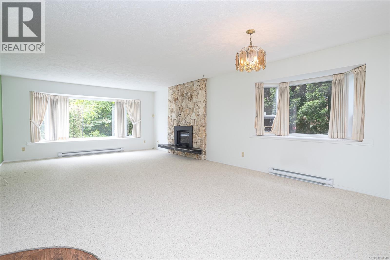
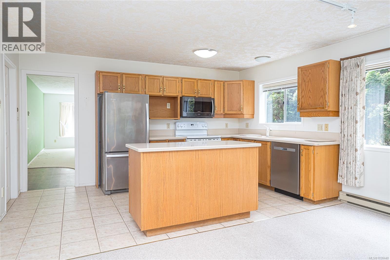
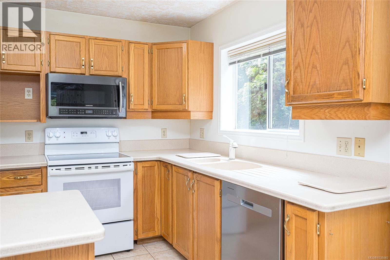
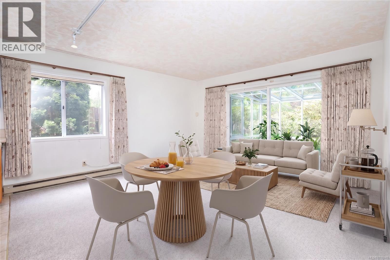
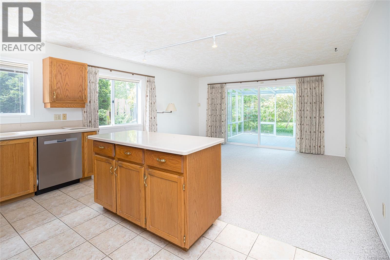
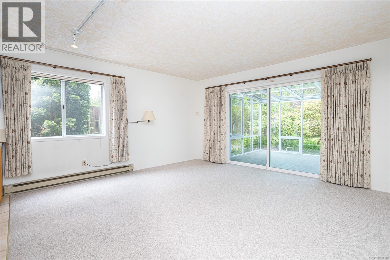
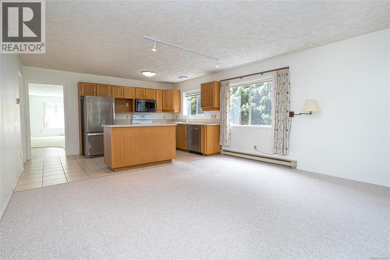
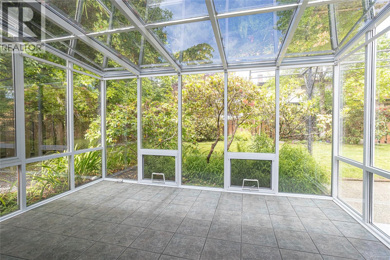
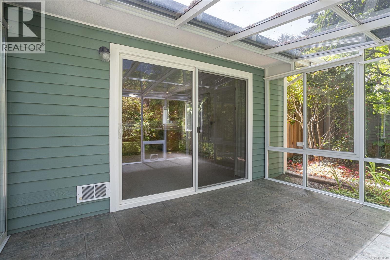
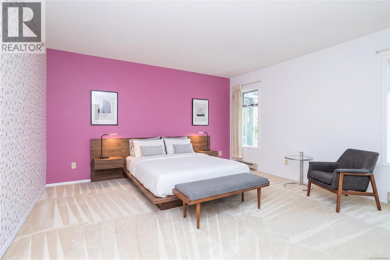
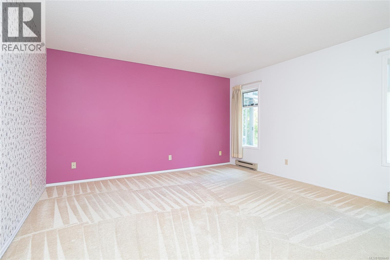
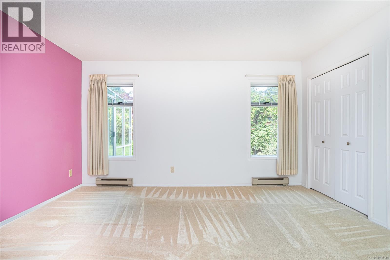
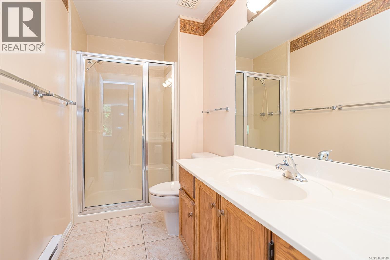
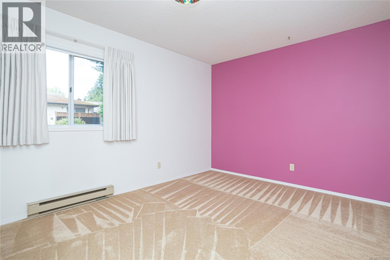
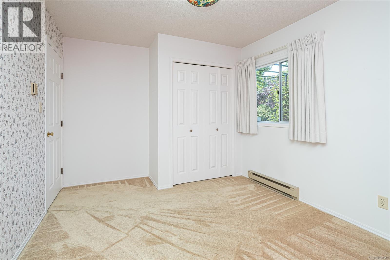
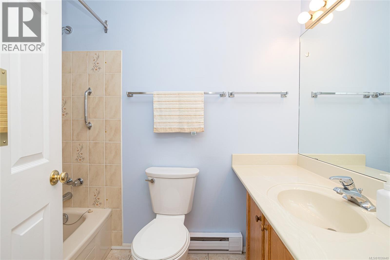
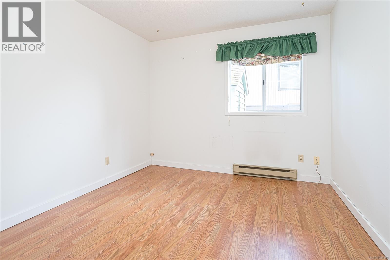
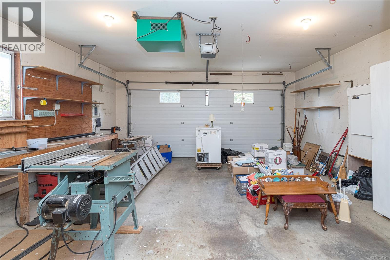
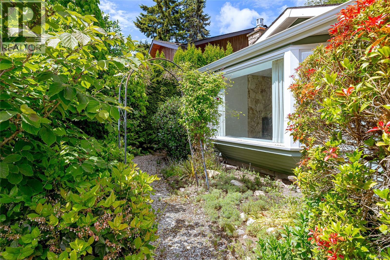
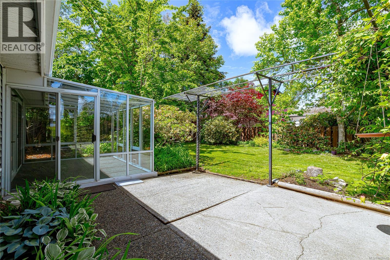
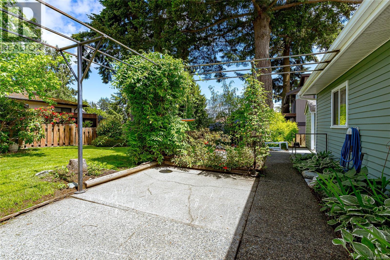
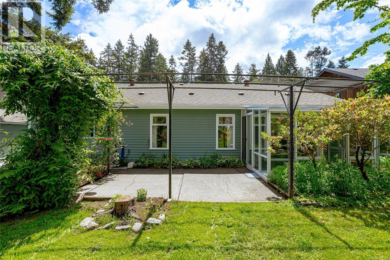
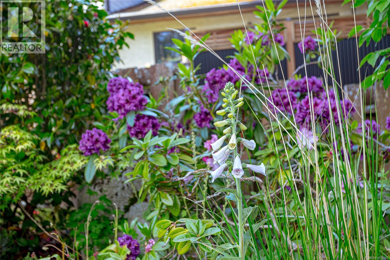
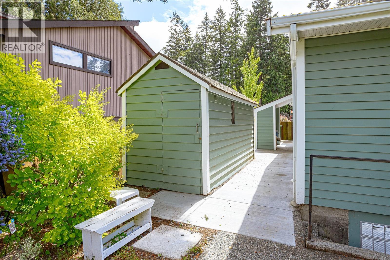
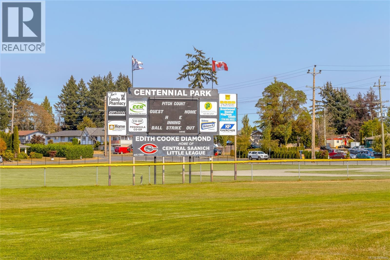
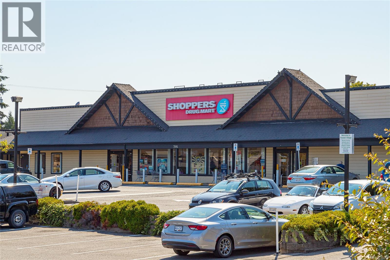
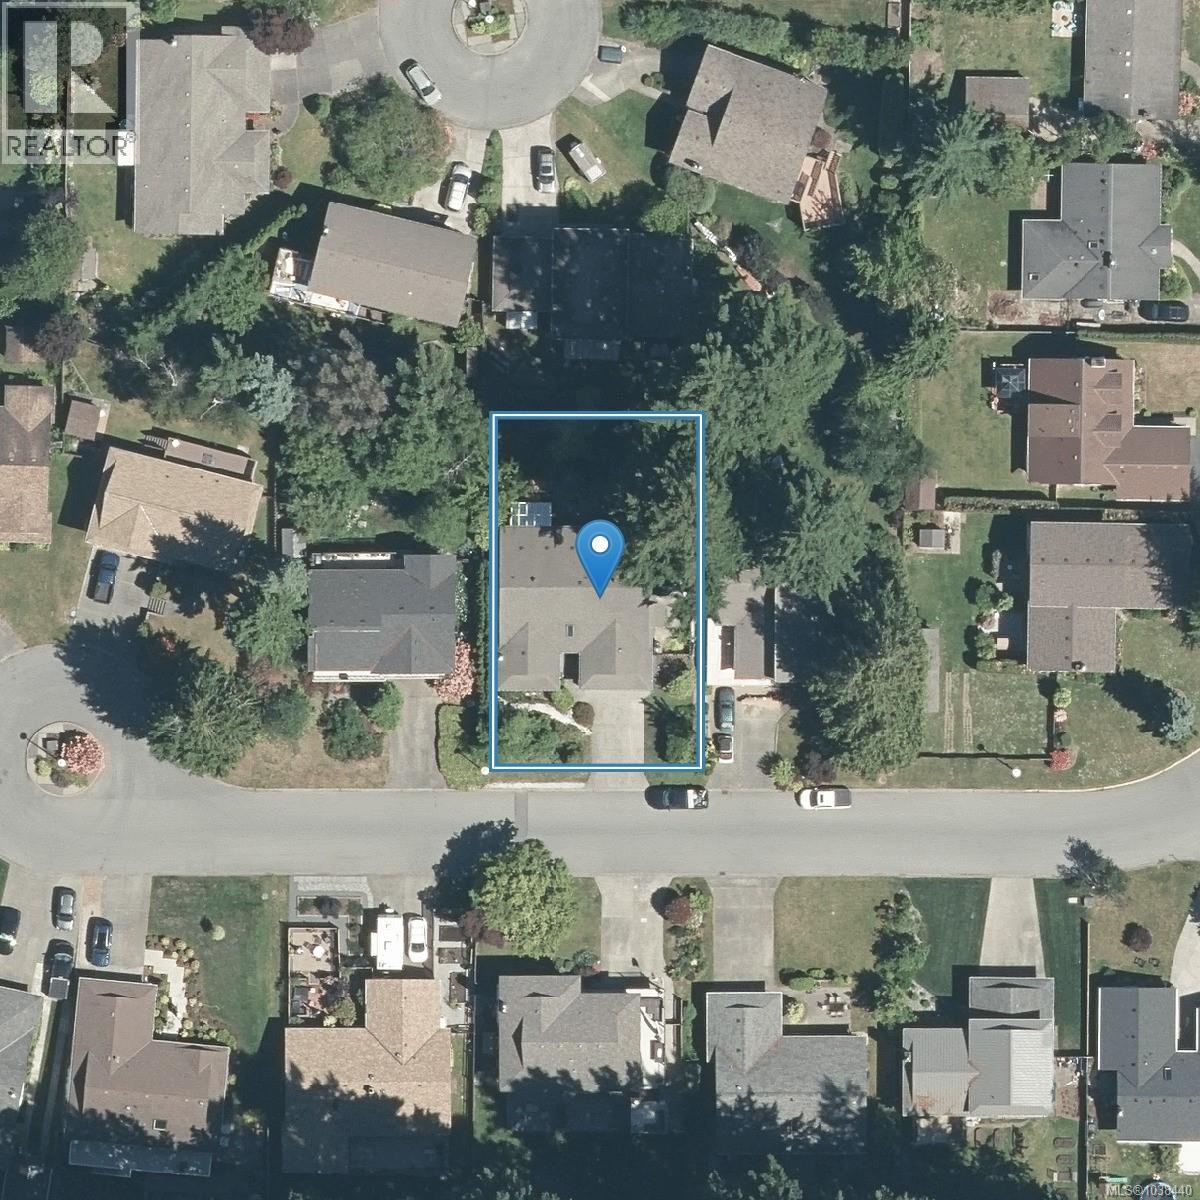
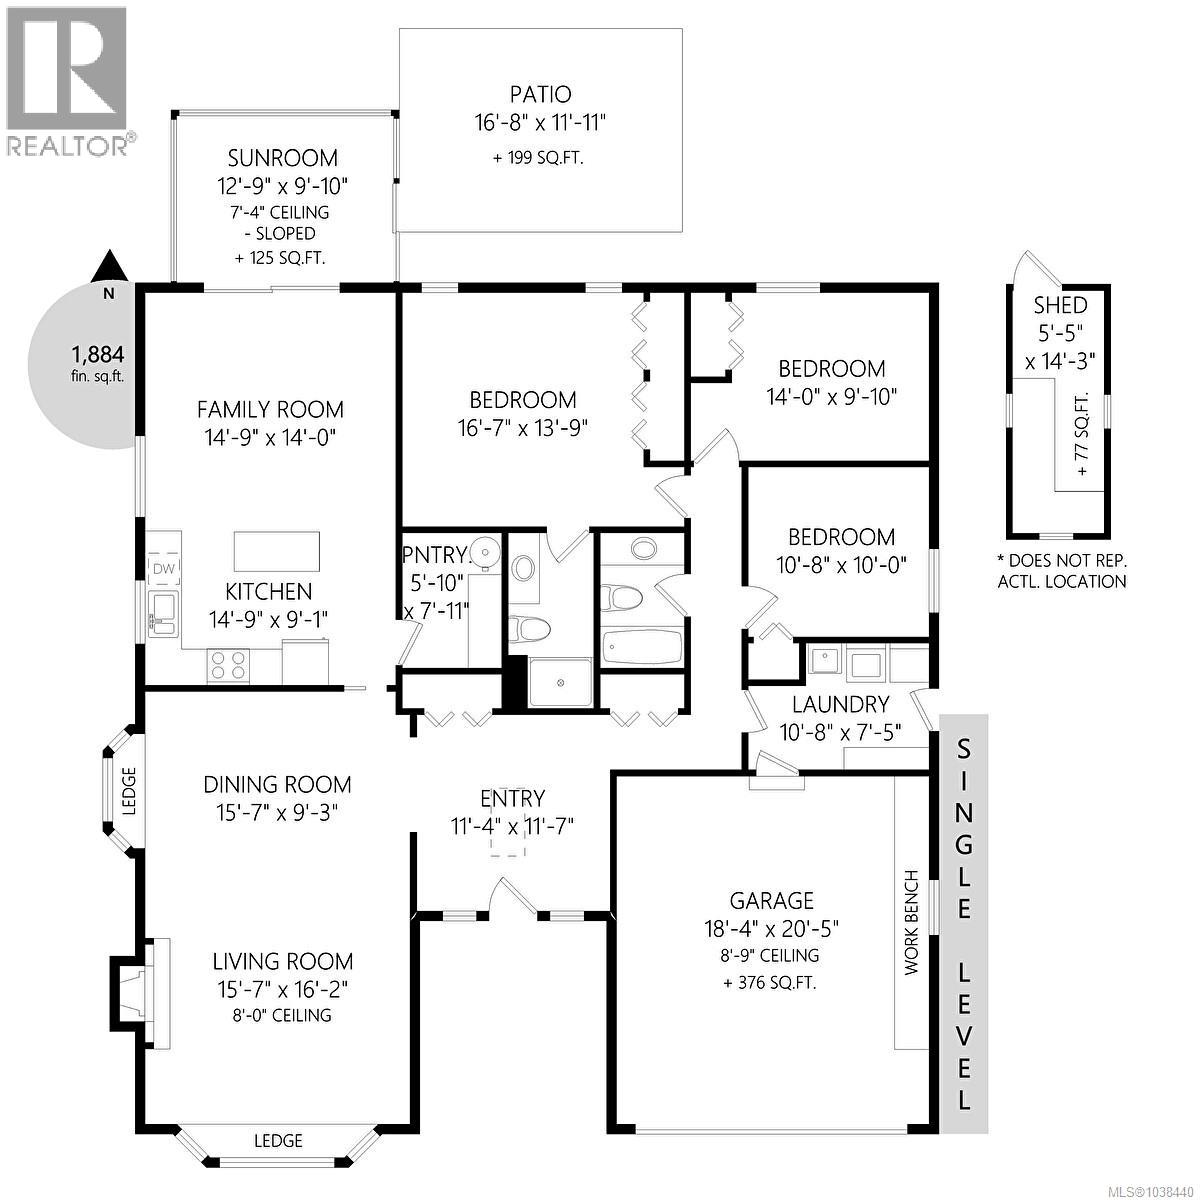
You'll love this 3br 2 bath 1884sf Rancher on a verdant 8,073sf lot on a lovely and quiet cul de sac. The primary bedroom w/ensuite is unusually spacious. The large entryway has lots of elbow room for those coming or going. There's a newer gas fireplace in the living room/dining area, and a family room right off the kitchen. In the back is a sunroom that looks out to the lush and private back yard/patio area. There's also a small custom-built shed with power and a double garage with room for a small workshop area. This was a much-loved family home for many years that was well-maintained by mindful, mature owners. Situated on a quiet cul-de-sac within walking distance of shopping, transit, & Centennial Park which offers many outdoor activities and nature trails close by. This is a wonderful little neighborhood, and if you like to walk, the fields and forests of Central Saanich start just down the road! Call your agent! (id:57150)
Property Details
| MLS® Number | 1038440 |
| Property Type | Single Family |
| Neigbourhood | Saanichton |
| Features | Cul-de-sac, Curb & Gutter, Level Lot, Partially Cleared |
| Parking Space Total | 2 |
| Plan | Vip35215 |
Building
| Bathroom Total | 2 |
| Bedrooms Total | 3 |
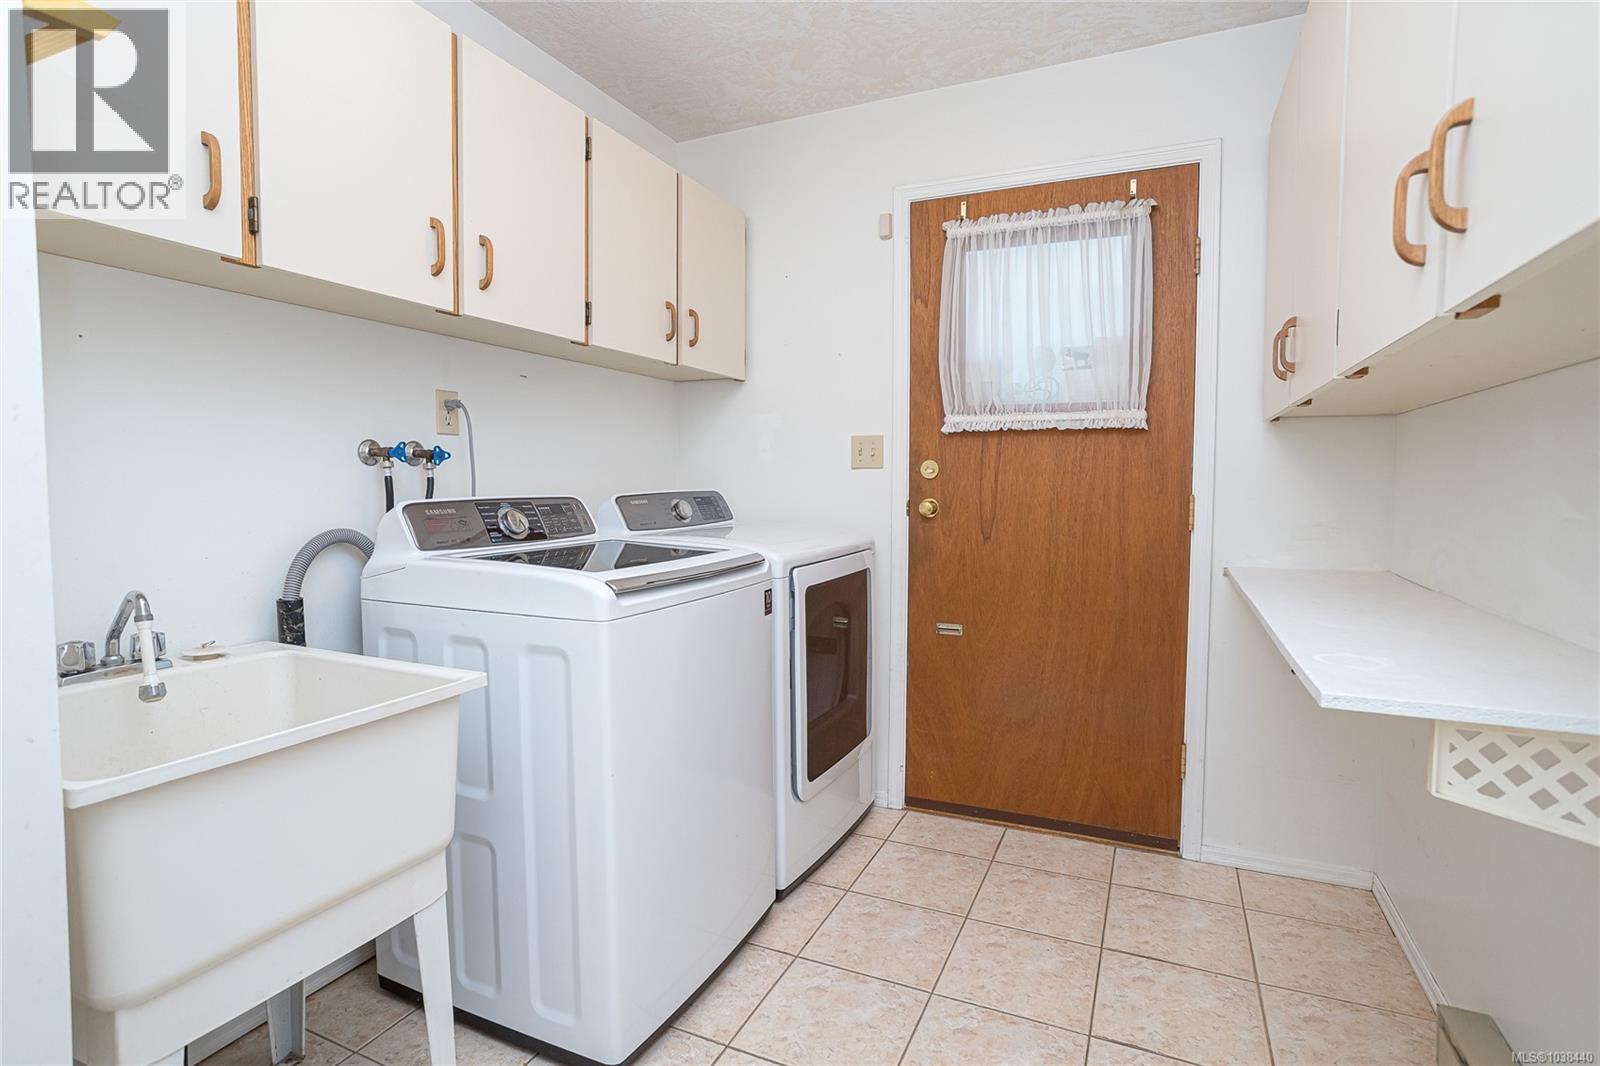
| Appliances | Dishwasher, Dryer, Garburator, Range - Electric, Refrigerator, Washer |
| Constructed Date | 1985 |
| Cooling Type | None |
| Fireplace Present | Yes |
| Fireplace Total | 1 |
| Heating Fuel | Electric |
| Heating Type | Baseboard Heaters |
| Size Interior | 1,884 Sqft |
| Type | House |
Land
| Acreage | No |
| Size Irregular | 8073 |
| Size Total | 8073 Sqft |
| Size Total Text | 8073 Sqft |
| Zoning Type | Residential |
Rooms
| Level | Type | Length | Width | Dimensions |
|---|---|---|---|---|
| Main Level | Sunroom | 13' x 10' | ||
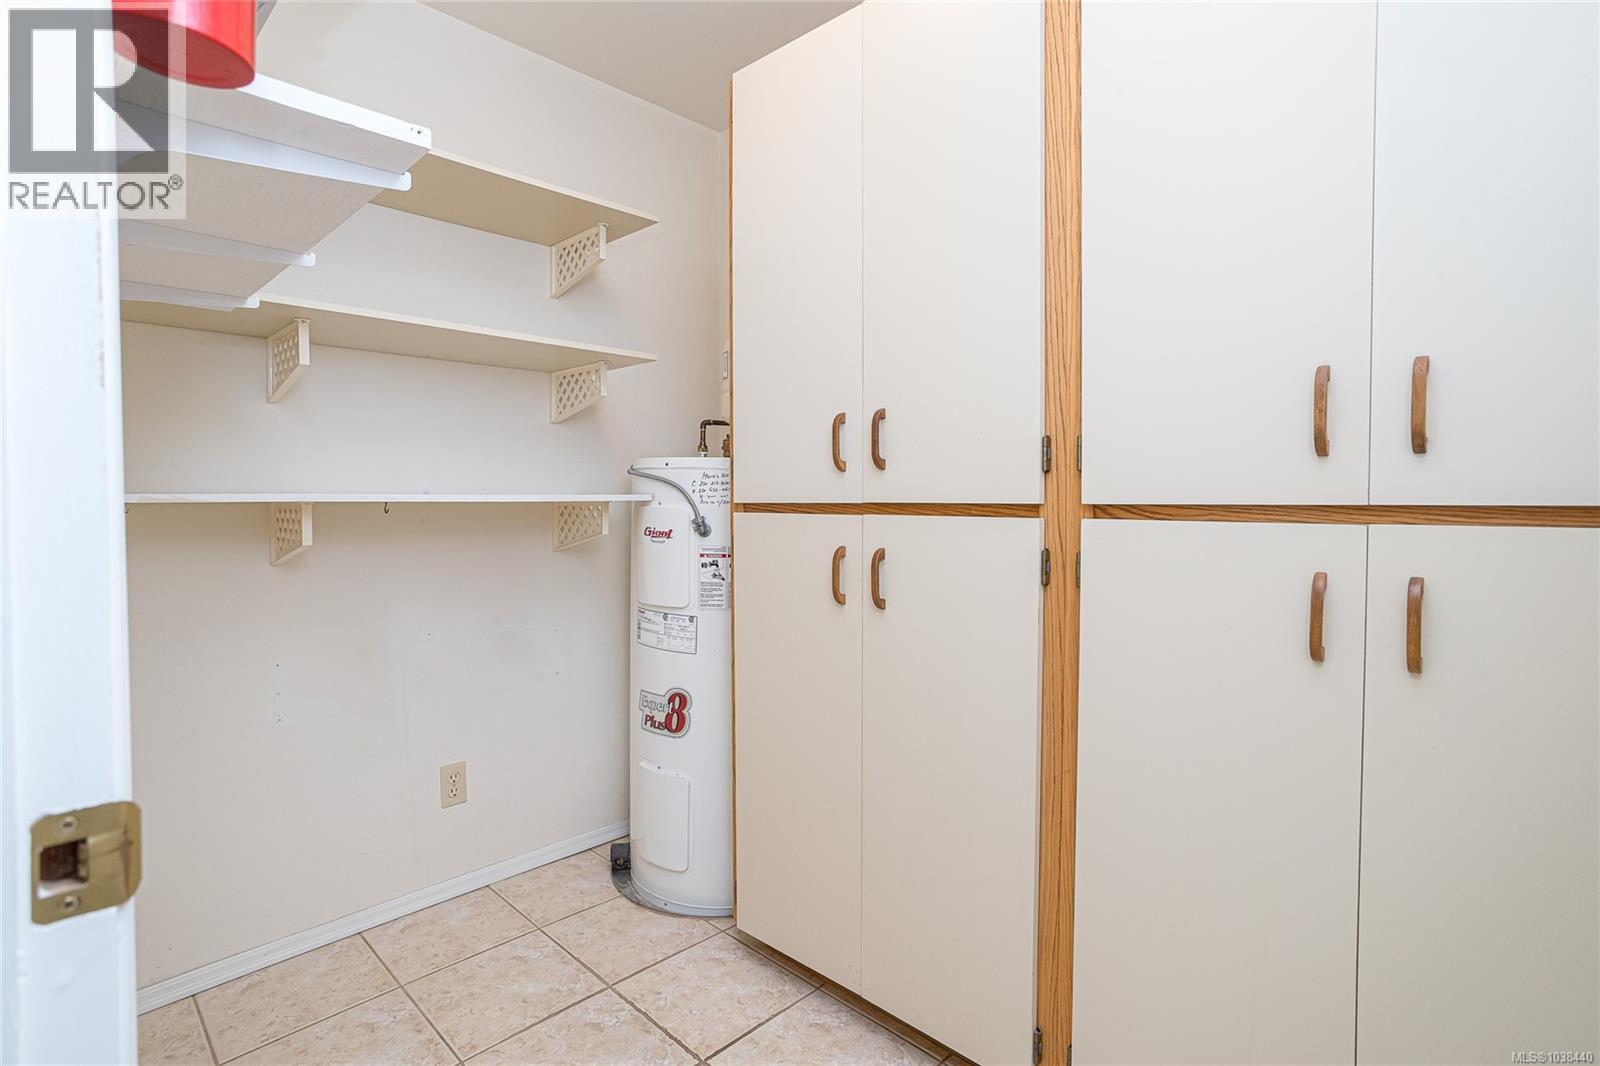
| Main Level | Laundry Room | 7' x 11' | ||
| Main Level | Bedroom | 11' x 10' | ||
| Main Level | Bedroom | 14' x 10' | ||
| Main Level | Family Room | 15' x 14' | ||
| Main Level | Ensuite | 3-Piece | ||
| Main Level | Bathroom | 4-Piece | ||
| Main Level | Primary Bedroom | 17' x 14' | ||
| Main Level | Kitchen | 15' x 9' | ||
| Main Level | Dining Room | 10' x 15' | ||
| Main Level | Living Room | 15' x 15' | ||
| Main Level | Entrance | 11' x 12' |
https://www.realtor.ca/real-estate/29820307/1830-pastel-cres-central-saanich-saanichton
Contact Us
Contact us for more information
Charlie Depape
www.charliedepape.com/
110 - 4460 Chatterton Way
Victoria, British Columbia V8X 5J2
(250) 477-5353
(800) 461-5353
(250) 477-3328
www.rlpvictoria.com/

The trademarks REALTOR®, REALTORS®, and the REALTOR® logo are controlled by The Canadian Real Estate Association (CREA) and identify real estate professionals who are members of CREA. The trademarks MLS®, Multiple Listing Service® and the associated logos are owned by The Canadian Real Estate Association (CREA) and identify the quality of services provided by real estate professionals who are members of CREA. The trademark DDF® is owned by The Canadian Real Estate Association (CREA) and identifies CREA's Data Distribution Facility (DDF®)
May 30 2026 02:57:15
Victoria Real Estate Board
Royal LePage Coast Capital - Chatterton