
103 240 Stanford Ave E Parksville, British Columbia V9P 2K8























$554,900Maintenance,
$409.01 Monthly
Maintenance,
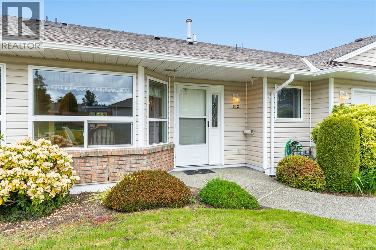
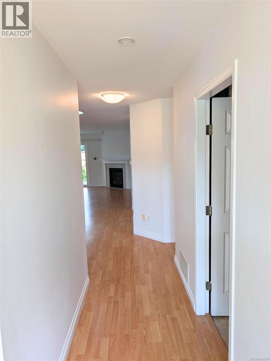
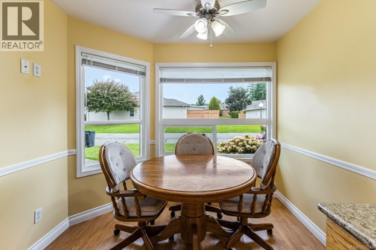
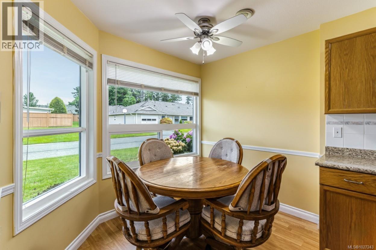
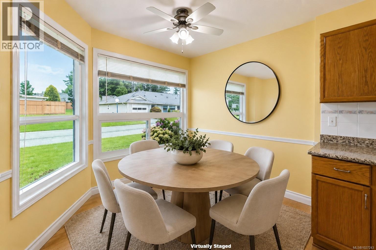
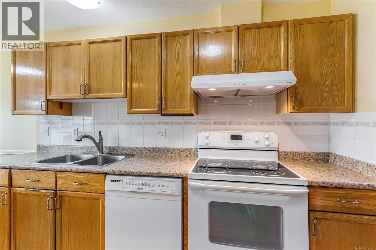
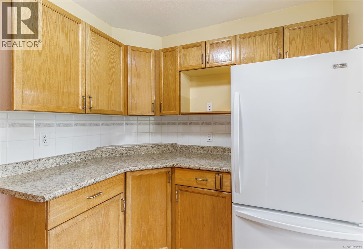
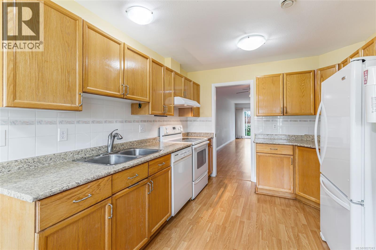
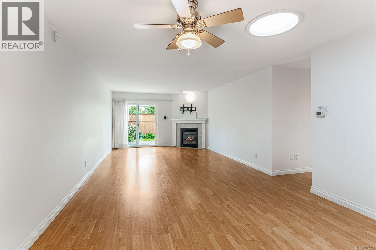
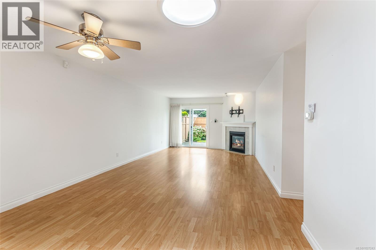
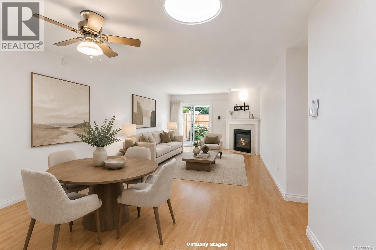
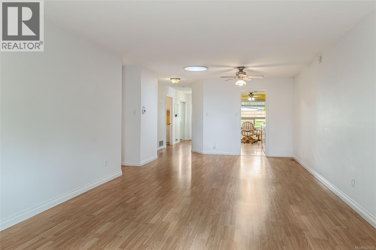
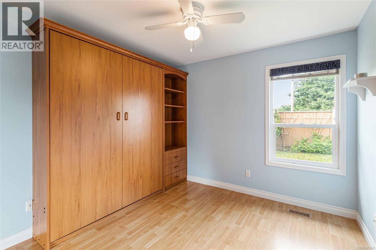
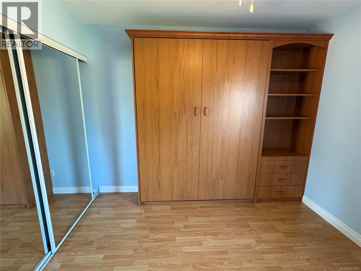
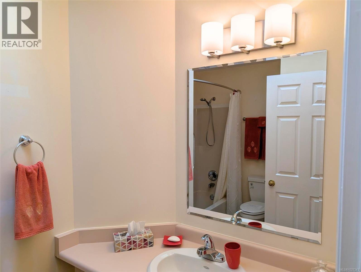
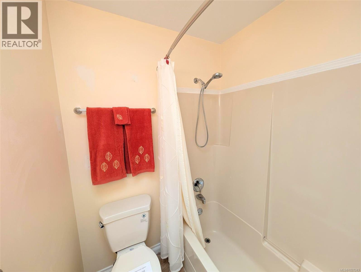
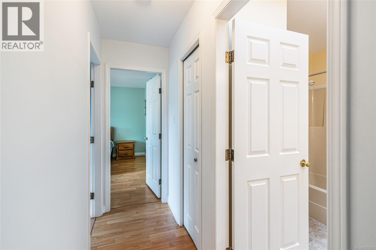
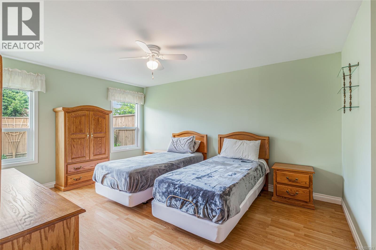
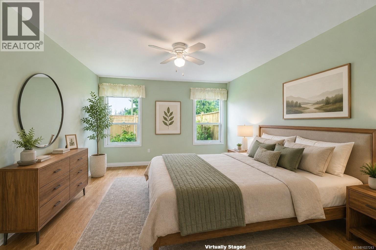
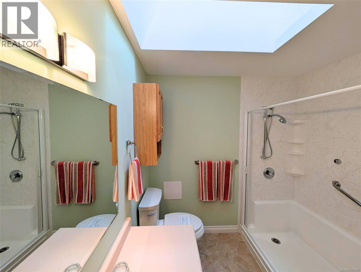
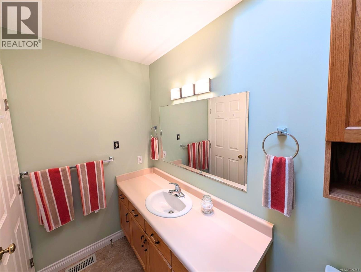
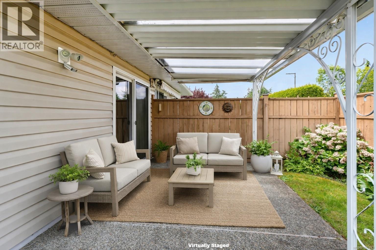
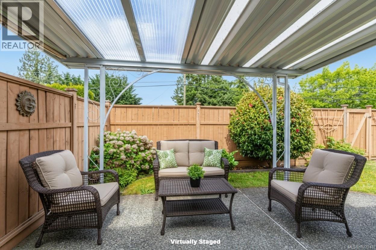
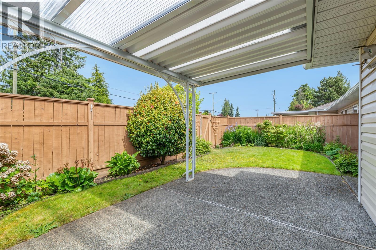
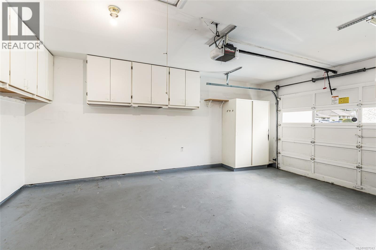
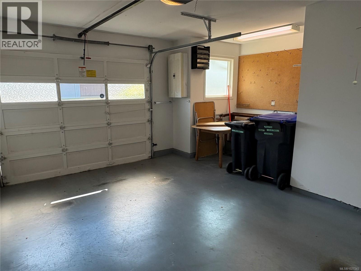
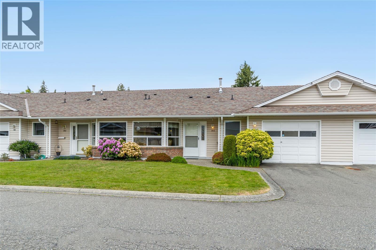
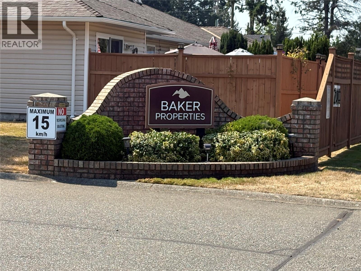
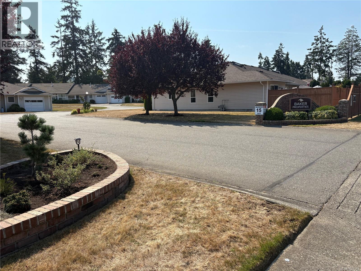
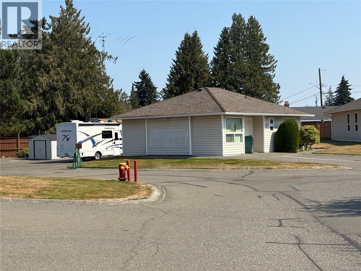
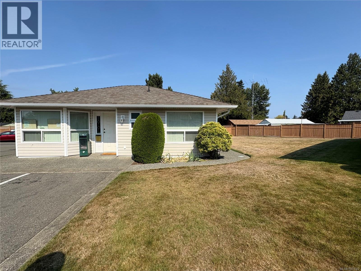
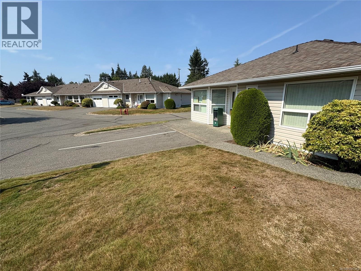
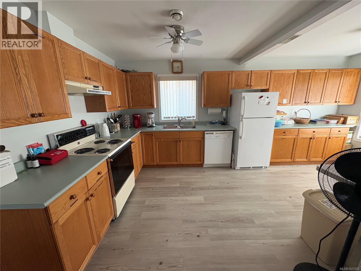
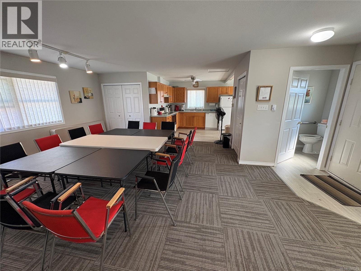
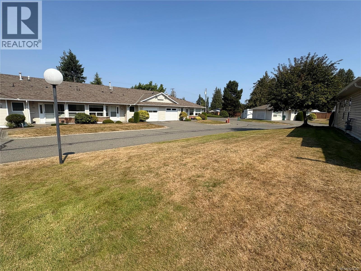
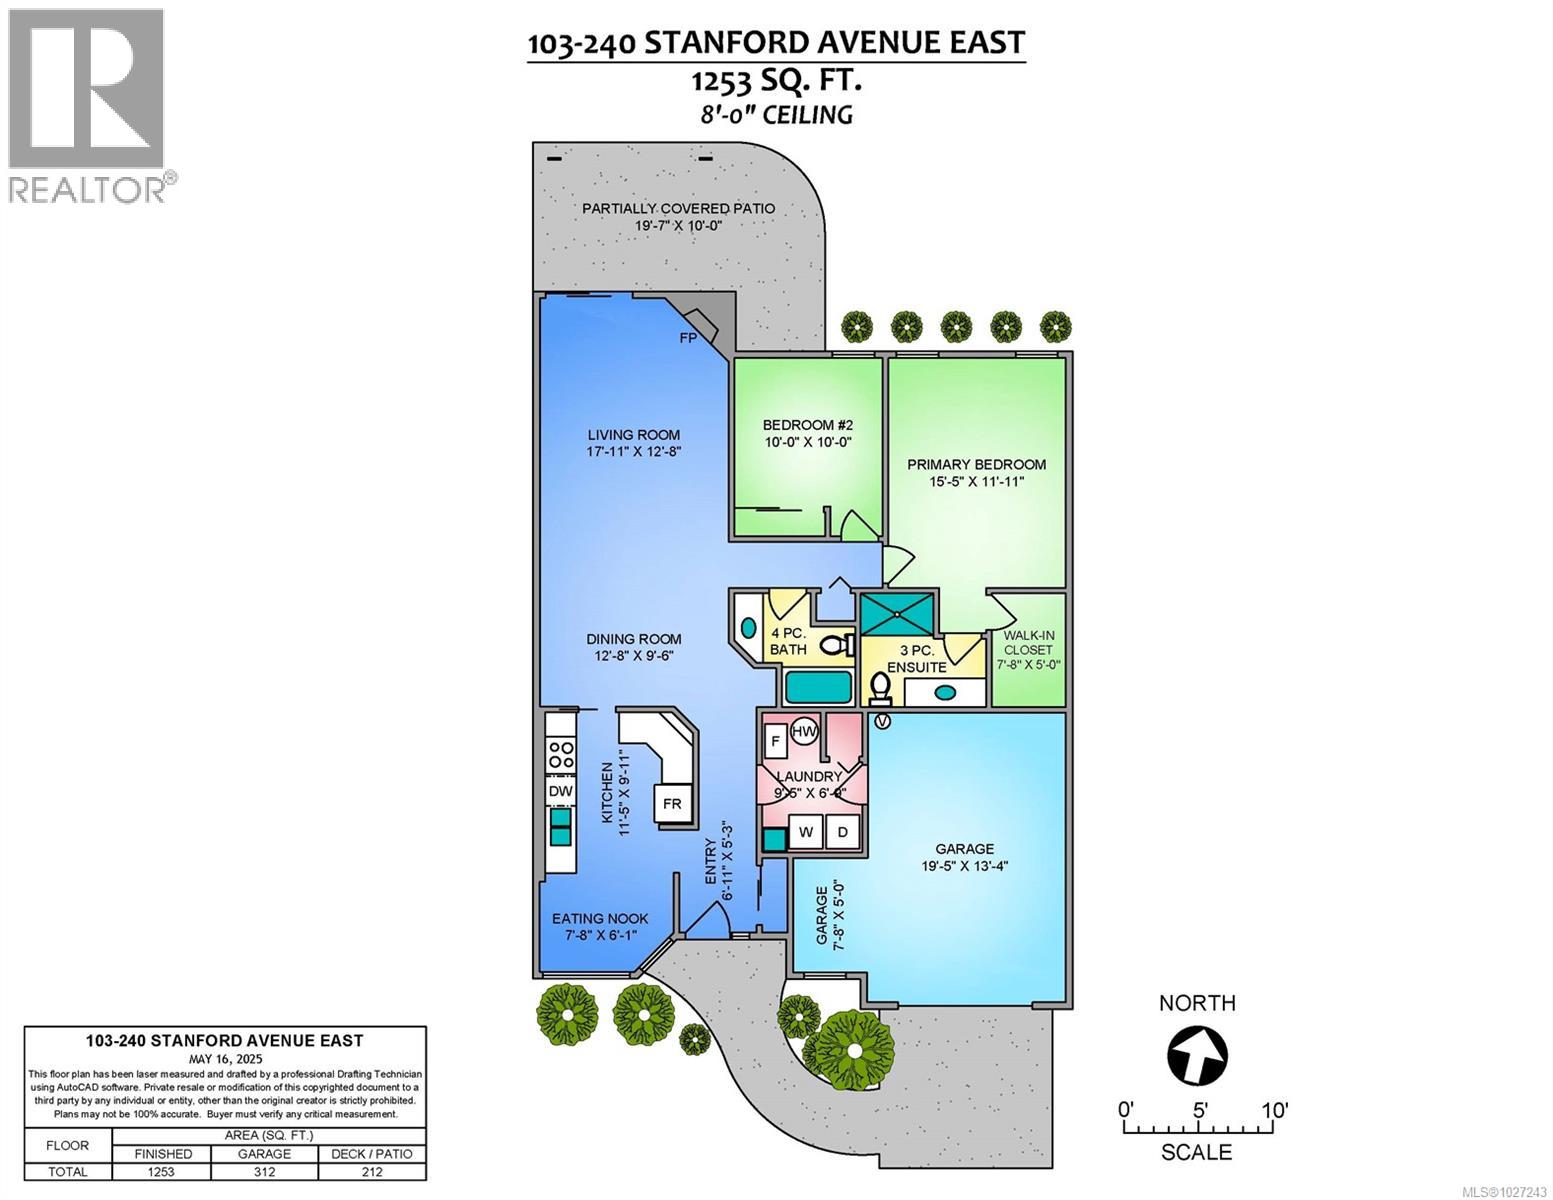
$409.01 MonthlyImagine living a 12-minute walk to shops, groceries, cafés & the beautiful Parksville beach & park. This well-designed one-owner home, in Baker Properties, features 1253 sq. ft. of easy living, without stairs. Enjoy carefree laminate flooring, new windows & a spacious fenced, private covered patio with irrigated perennial garden. Lawns are all maintained for you. The kitchen features lots of cabinets & counter space plus a comfy eating nook. The dining room sun tunnel & the skylight in hall bathroom add to the bright comfortable feeling throughout. The primary bedroom features a large walk-in closet & updated ensuite with a large walk-in shower. The guest bedroom offers flexibility with a built-in Murphy bed. Relax in front of the gas fireplace. Enjoy hobbies in the bright workspace in the garage, with cabinets & a pull-down ladder to attic. Enjoy clubhouse activities in a well-managed community with RV/Visitor parking. One small pet is welcome. Bus stop is just a few steps away. (id:57150)
Open House
This property has open houses!
12:01 pm
Ends at:2:00 pm
Come visit this lovely patio homes. A short stroll to shops and beaches.
Property Details
| MLS® Number | 1027243 |
| Property Type | Single Family |
| Neigbourhood | Parksville |
| Community Features | Pets Allowed With Restrictions, Age Restrictions |
| Features | Central Location, Level Lot, Other |
Building
| Bathroom Total | 2 |
| Bedrooms Total | 2 |
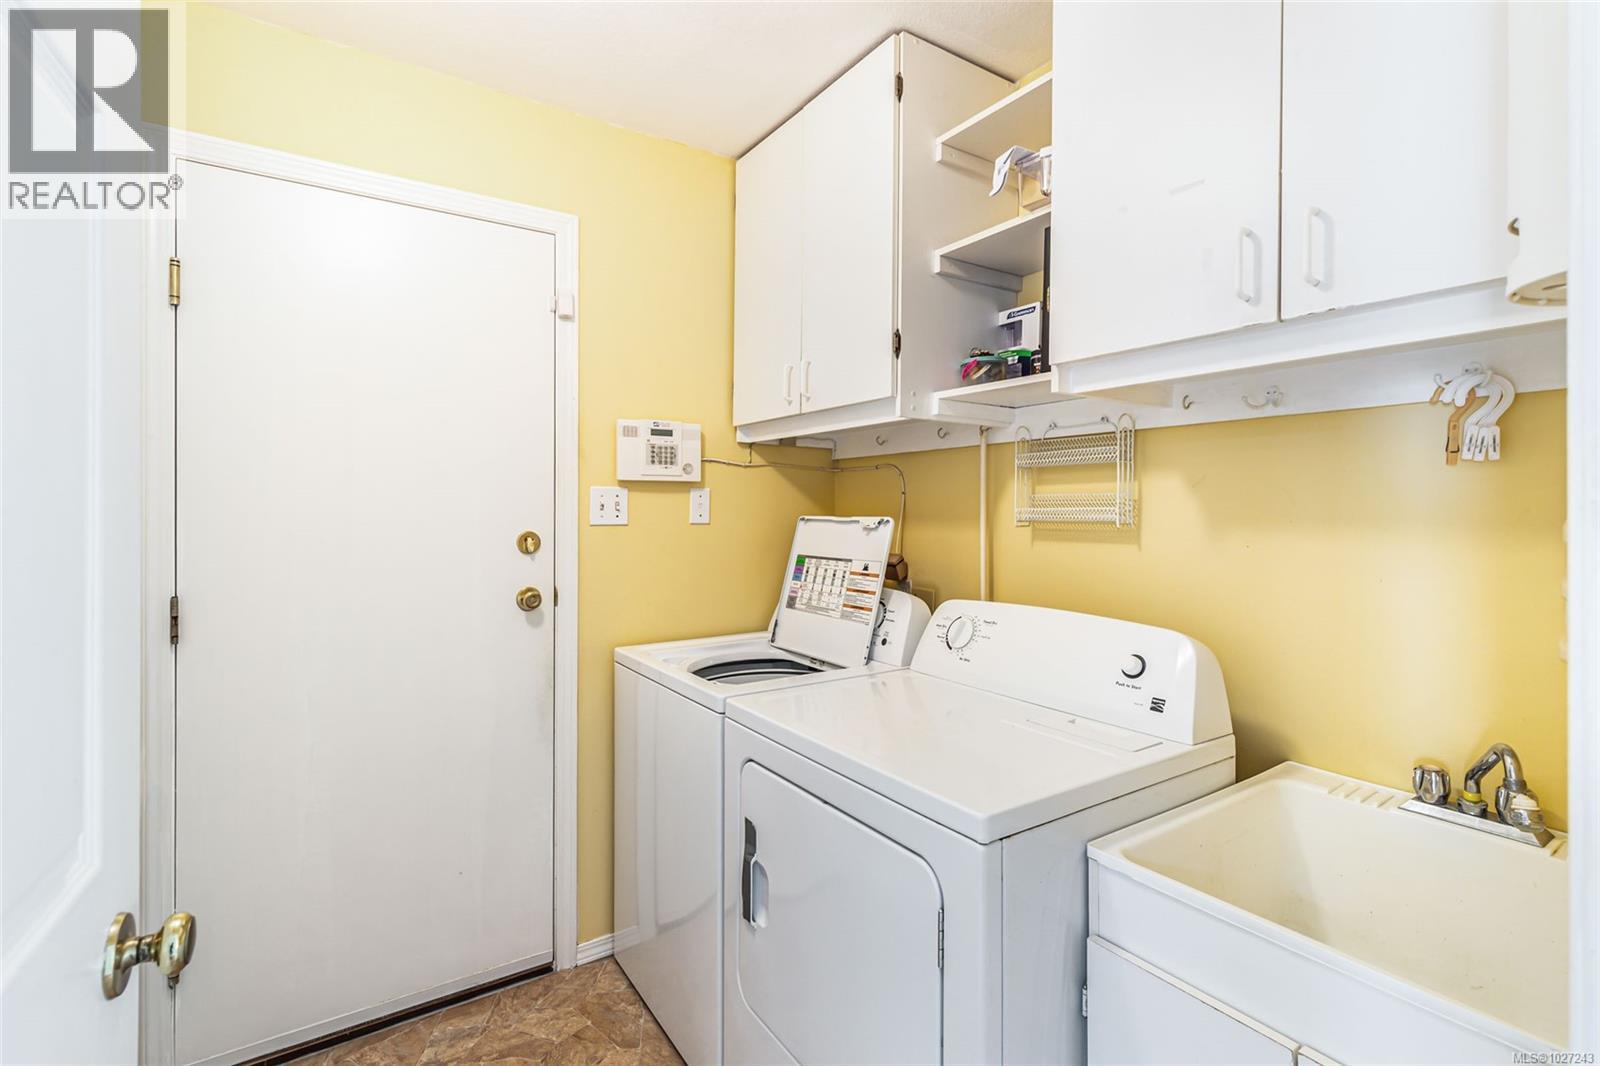
| Appliances | Dishwasher, Dryer, Refrigerator, Washer |
| Constructed Date | 1990 |
| Cooling Type | None |
| Fireplace Present | Yes |
| Fireplace Total | 1 |
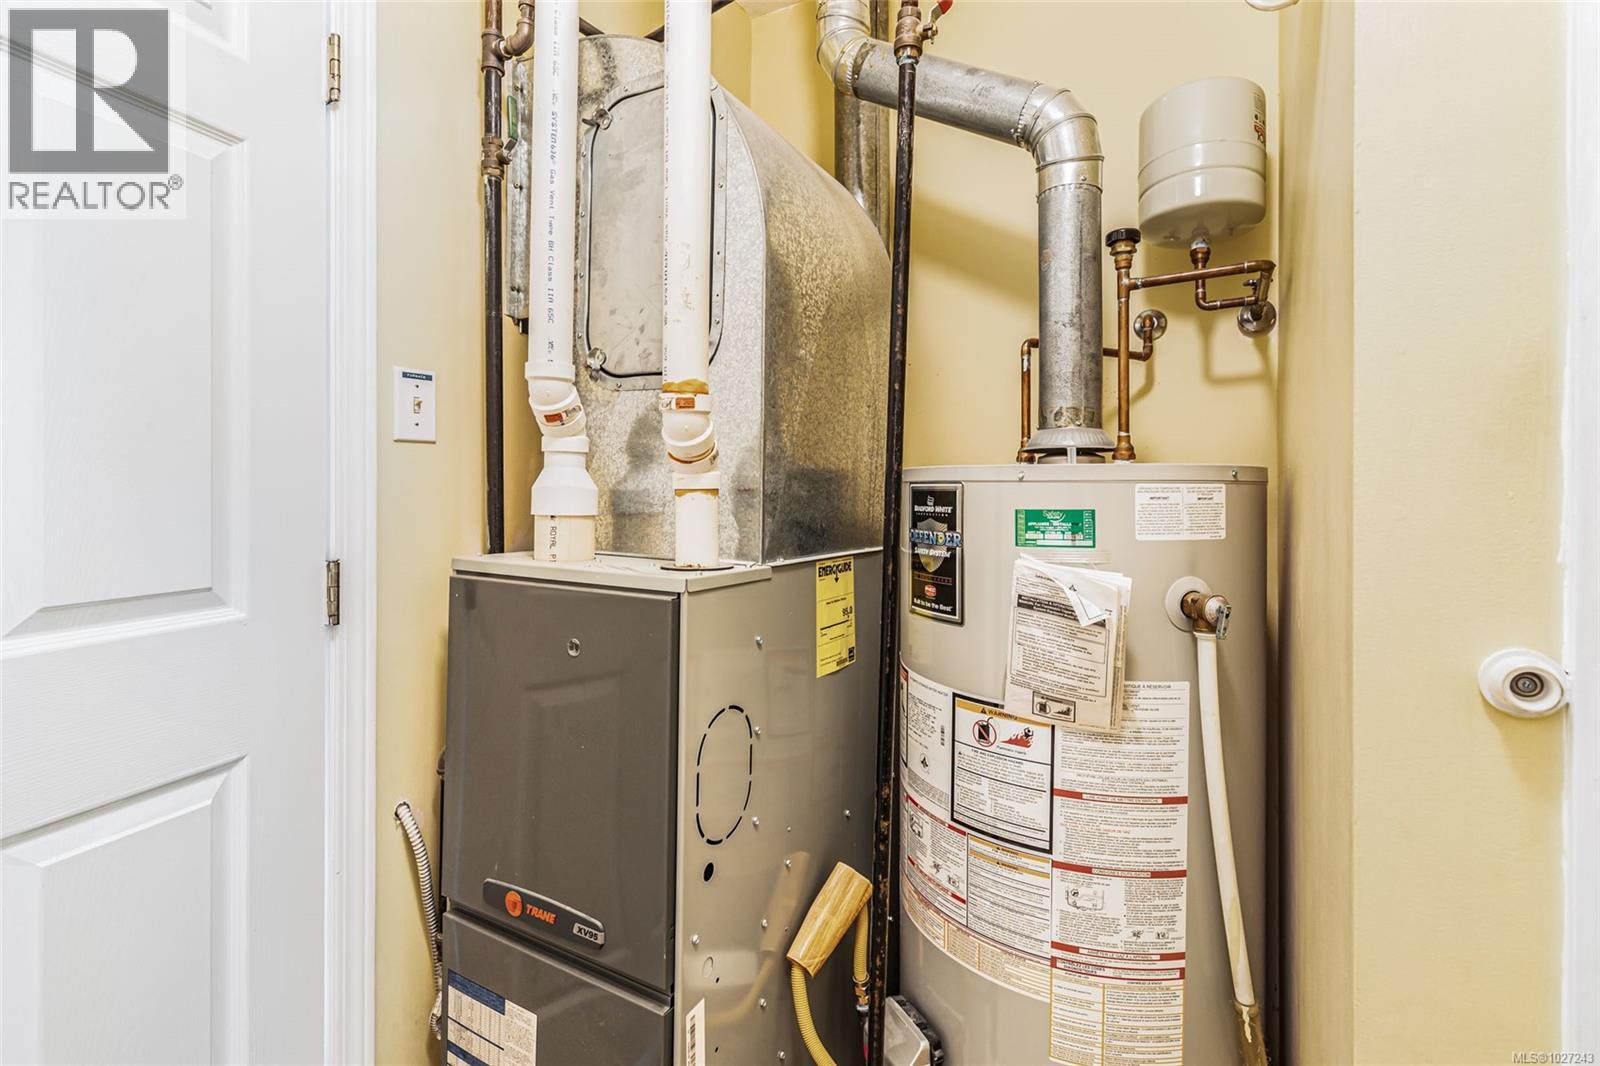
| Heating Type | Forced Air |
| Size Interior | 1,253 Sqft |
| Type | Row / Townhouse |
Parking
| Garage |
Land
| Access Type | Road Access |
| Acreage | No |
| Zoning Type | Residential |
Rooms
| Level | Type | Length | Width | Dimensions |
|---|---|---|---|---|
| Main Level | Laundry Room | 9'5 x 6'9 | ||
| Main Level | Bathroom | 4-Piece | ||
| Main Level | Ensuite | 3-Piece | ||
| Main Level | Primary Bedroom | 15'5 x 11'11 | ||
| Main Level | Bedroom | 10'0 x 10'0 | ||
| Main Level | Living Room | 17'11 x 12'8 | ||
| Main Level | Dining Room | 12'8 x 9'6 | ||
| Main Level | Kitchen | 11'5 x 9'11 | ||
| Main Level | Dining Nook | 7'8 x 6'1 | ||
| Main Level | Entrance | 6'11 x 5'3 |
https://www.realtor.ca/real-estate/29816182/103-240-stanford-ave-e-parksville-parksville
Contact Us
Contact us for more information
Ian Lindsay
Personal Real Estate Corporation
www.ianlindsay.ca/
#1 - 5140 Metral Drive
Nanaimo, British Columbia V9T 2K8
(250) 751-1223
(800) 916-9229
(250) 751-1300
www.remaxprofessionalsbc.com/
Lara Keating
#1 - 5140 Metral Drive
Nanaimo, British Columbia V9T 2K8
(250) 751-1223
(800) 916-9229
(250) 751-1300
www.remaxprofessionalsbc.com/

The trademarks REALTOR®, REALTORS®, and the REALTOR® logo are controlled by The Canadian Real Estate Association (CREA) and identify real estate professionals who are members of CREA. The trademarks MLS®, Multiple Listing Service® and the associated logos are owned by The Canadian Real Estate Association (CREA) and identify the quality of services provided by real estate professionals who are members of CREA. The trademark DDF® is owned by The Canadian Real Estate Association (CREA) and identifies CREA's Data Distribution Facility (DDF®)
May 31 2026 12:23:40
Vancouver Island Real Estate Board
RE/MAX Professionals (Na)