
3130 Kingsley St Saanich, British Columbia V8P 4J4

$949,000
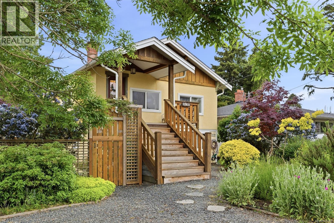
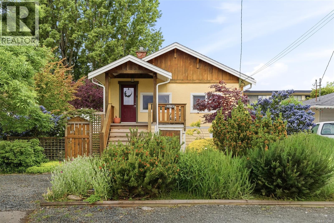
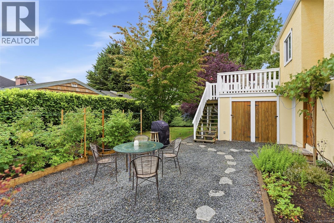
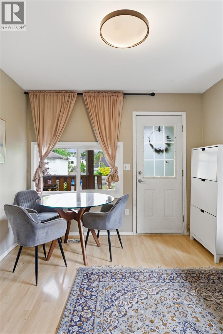
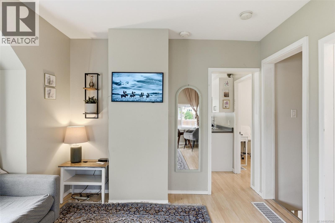
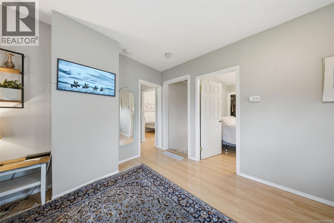
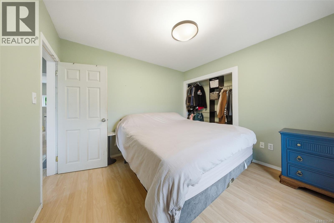
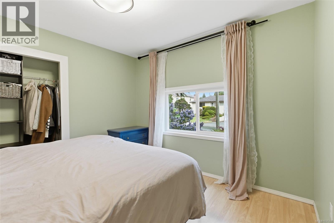
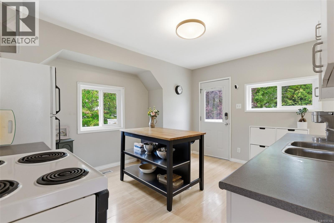
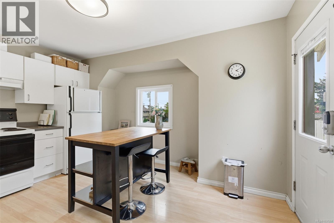
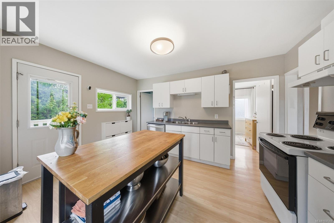
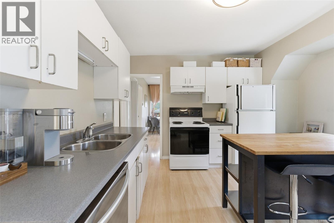
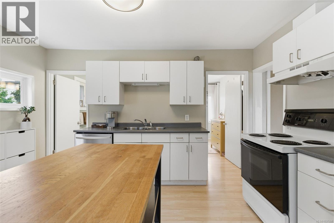
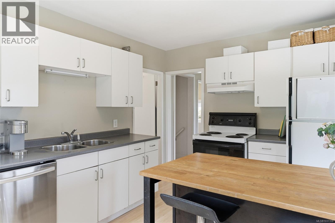
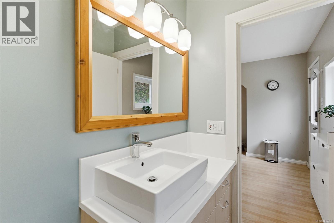
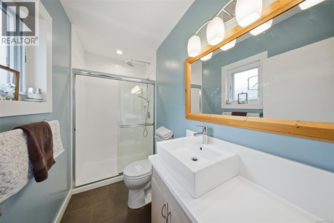
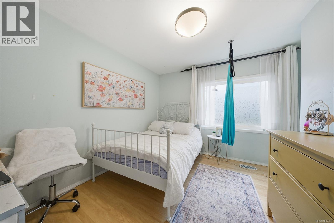
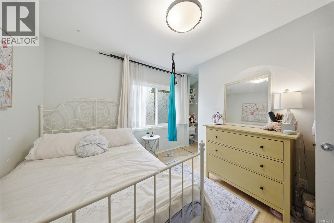
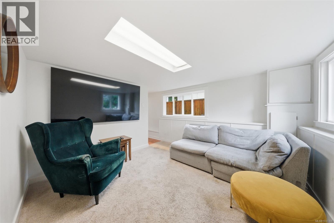
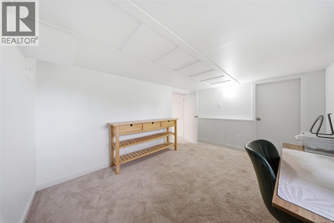
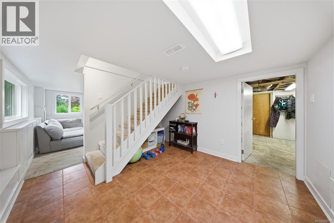
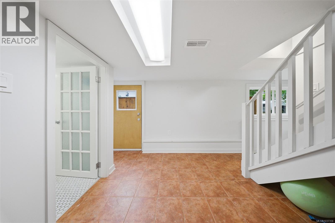
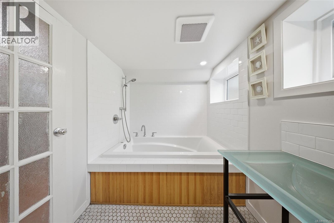
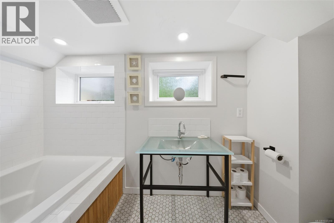
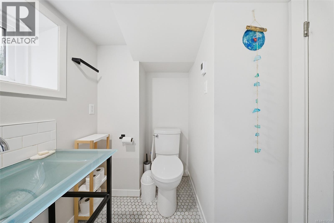
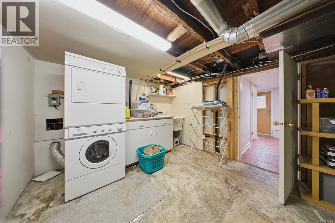
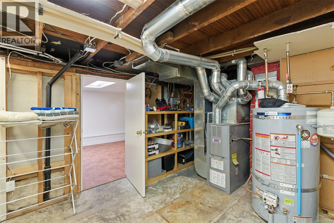
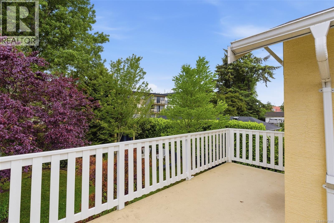
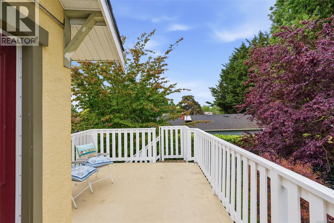
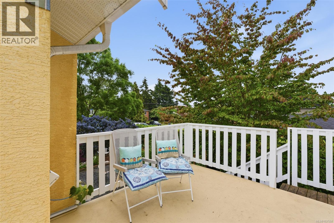
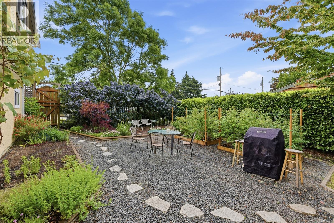
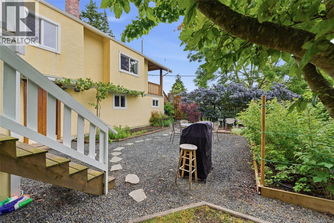
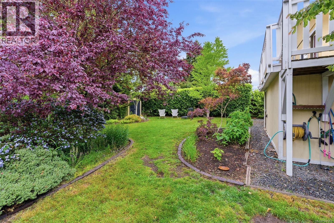
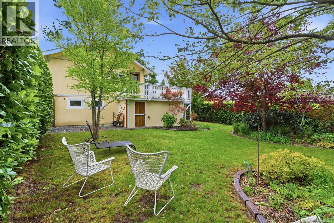
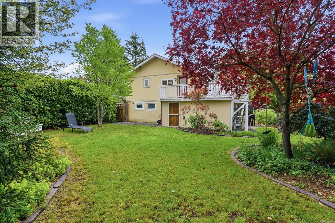
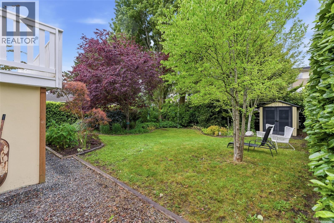
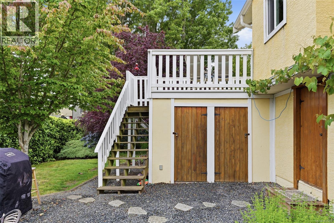
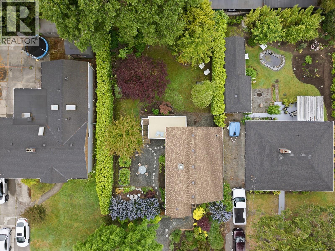
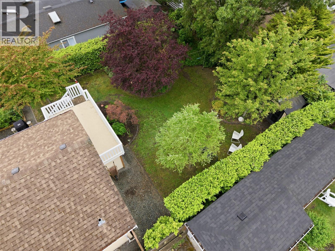
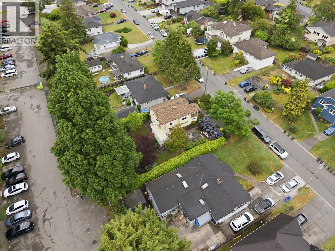
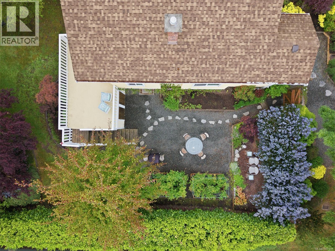
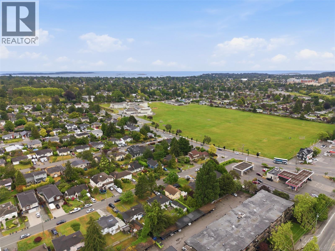
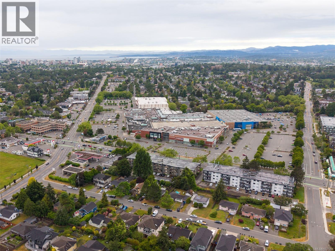
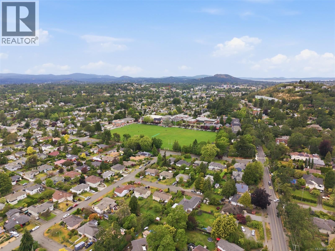
Centrally located and set on a quiet, one-way street, this well maintained 1914 character home offers three bedrooms and two bathrooms. An inviting covered front porch opens to a bright main level with two spacious bedrooms, renovated bathroom, living room, and kitchen flowing out to a southwest-facing deck angled for evening sun. The lower level adds a third bedroom, perfect for an office or guest retreat, plus a family room and utility space. The outdoor space features established gardens, raised beds, mature trees, and a perimeter hedge for privacy, plus plenty of room for kids to play. Two on-site parking spots, two large storage areas, and a shed. Key updates over the years include stucco, vinyl windows, gas furnace, gutters, soffits and more. Minutes from Lansdowne Middle School, St. Michaels University School, Cedar Hill Golf Course & Rec Centre, Hillside Mall, Camosun College, UVic, parks, and transit. (id:57150)
Open House
This property has open houses!
12:00 pm
Ends at:2:00 pm
Property Details
| MLS® Number | 1037358 |
| Property Type | Single Family |
| Neigbourhood | Camosun |
| Features | Other |
| Parking Space Total | 2 |
| Plan | Vip1311 |
| Structure | Shed |
Building
| Bathroom Total | 2 |
| Bedrooms Total | 3 |
| Appliances | Dishwasher, Dryer, Range - Electric, Refrigerator, Washer |
| Constructed Date | 1914 |
| Cooling Type | None |
| Heating Fuel | Natural Gas |
| Heating Type | Forced Air |
| Size Interior | 1,256 Sqft |
| Type | House |
Parking
| Stall |
Land
| Acreage | No |
| Size Irregular | 6600 |
| Size Total | 6600 Sqft |
| Size Total Text | 6600 Sqft |
| Zoning Type | Residential |
Rooms
| Level | Type | Length | Width | Dimensions |
|---|---|---|---|---|
| Lower Level | Bathroom | 4-Piece | ||
| Lower Level | Storage | 5 ft | 9 ft | 5 ft x 9 ft |
| Lower Level | Storage | 5 ft | 9 ft | 5 ft x 9 ft |
| Lower Level | Storage | 7 ft | 5 ft | 7 ft x 5 ft |
| Lower Level | Storage | 4 ft | 6 ft | 4 ft x 6 ft |
| Lower Level | Storage | 7 ft | 7 ft | 7 ft x 7 ft |
| Lower Level | Laundry Room | 10 ft | 15 ft | 10 ft x 15 ft |
| Lower Level | Den | 10 ft | 8 ft | 10 ft x 8 ft |
| Lower Level | Family Room | 10 ft | 10 ft | 10 ft x 10 ft |
| Lower Level | Bedroom | 10 ft | 12 ft | 10 ft x 12 ft |
| Main Level | Storage | 7 ft | 6 ft | 7 ft x 6 ft |
| Main Level | Porch | 12 ft | 7 ft | 12 ft x 7 ft |
| Main Level | Bathroom | 3-Piece | ||
| Main Level | Bedroom | 11 ft | 10 ft | 11 ft x 10 ft |
| Main Level | Primary Bedroom | 11 ft | 11 ft | 11 ft x 11 ft |
| Main Level | Kitchen | 12 ft | 14 ft | 12 ft x 14 ft |
| Main Level | Living Room | 12 ft | 15 ft | 12 ft x 15 ft |
| Main Level | Entrance | 5 ft | 5 ft | 5 ft x 5 ft |
https://www.realtor.ca/real-estate/29814007/3130-kingsley-st-saanich-camosun
Contact Us
Contact us for more information
Ole Schmidt
cloverresidential.com/
www.facebook.com/CloverResidential
www.linkedin.com/in/ole-schmidt-cloverresidential
www.instagram.com/clover_residential/
394 Moss St
Victoria, British Columbia V8V 4N1
(250) 383-7100
cloverresidential.com/
Michelle Matheson
cloverresidential.com/
www.linkedin.com/in/michelle-matheson-33663280/
www.instagram.com/_michellematheson?igsh=MTRxM2p1MDE3emhyNA%3D%3D&utm_source=qr
394 Moss St
Victoria, British Columbia V8V 4N1
(250) 383-7100
cloverresidential.com/
Dawar Zada
Personal Real Estate Corporation, Zada Group
zadagroup.ca/
1126 Austin Avenue
Coquitlam, British Columbia V3K 3P5
(604) 492-5000
www.stonehausrealty.com/

The trademarks REALTOR®, REALTORS®, and the REALTOR® logo are controlled by The Canadian Real Estate Association (CREA) and identify real estate professionals who are members of CREA. The trademarks MLS®, Multiple Listing Service® and the associated logos are owned by The Canadian Real Estate Association (CREA) and identify the quality of services provided by real estate professionals who are members of CREA. The trademark DDF® is owned by The Canadian Real Estate Association (CREA) and identifies CREA's Data Distribution Facility (DDF®)
May 27 2026 09:47:34
Victoria Real Estate Board
Clover Residential Ltd., Stonehaus Realty Corp.