
13 2235 Harbour Rd Sidney, British Columbia V8L 2P7

$961,000Maintenance,
$447 Monthly
Maintenance,
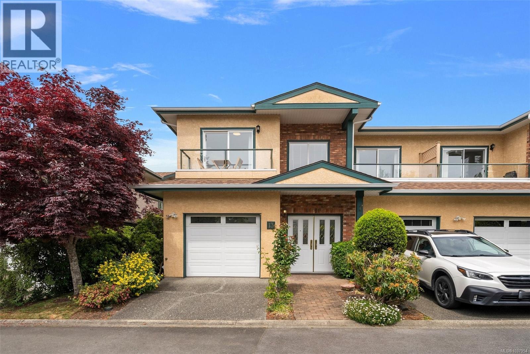
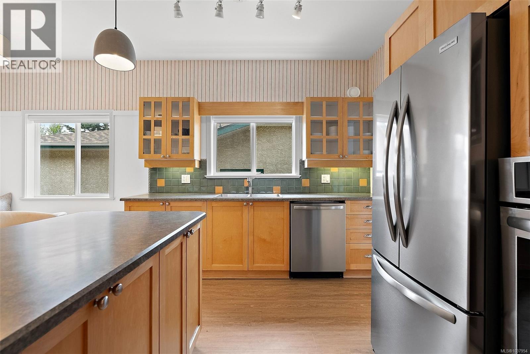
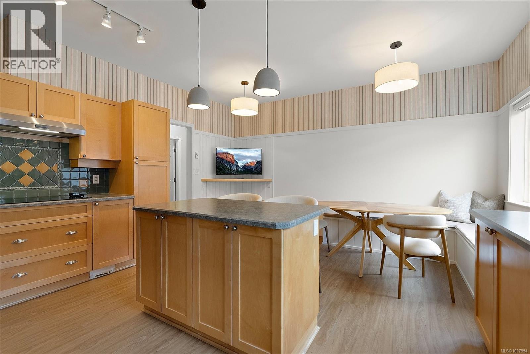
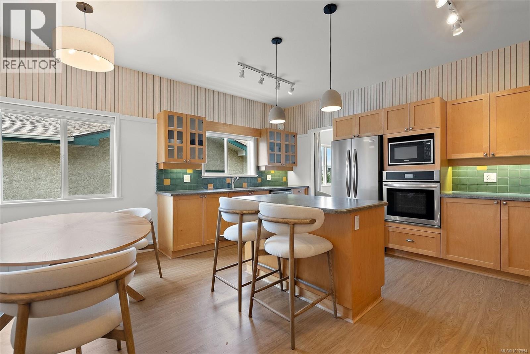
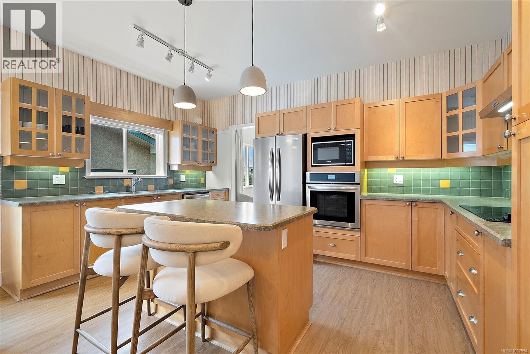
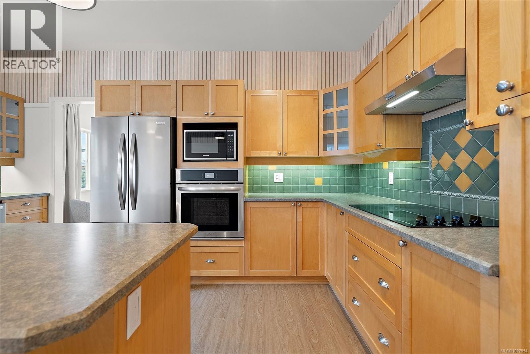
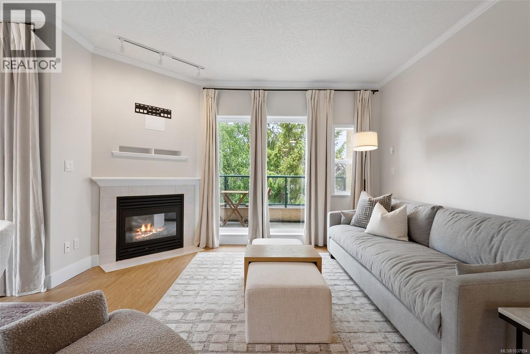
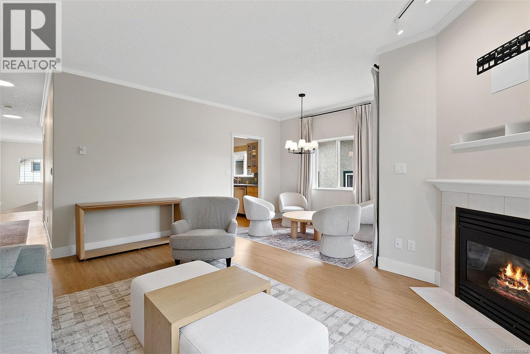
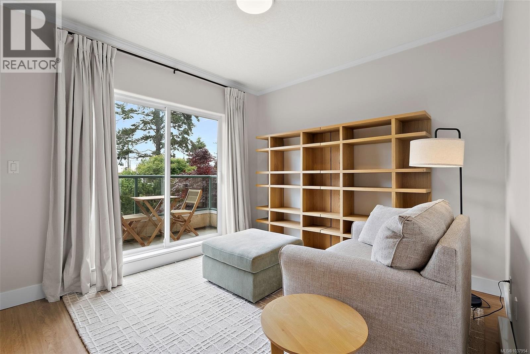
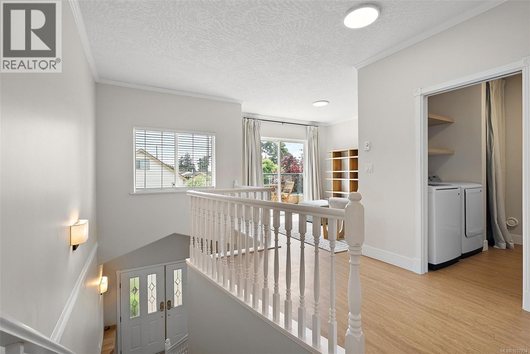
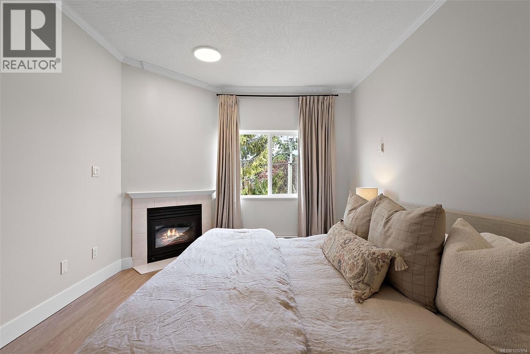
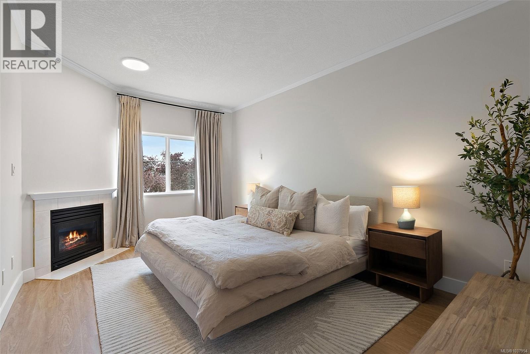
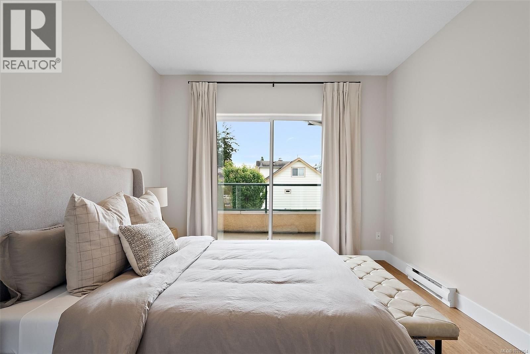
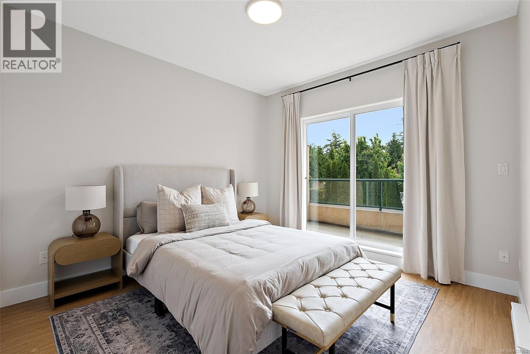
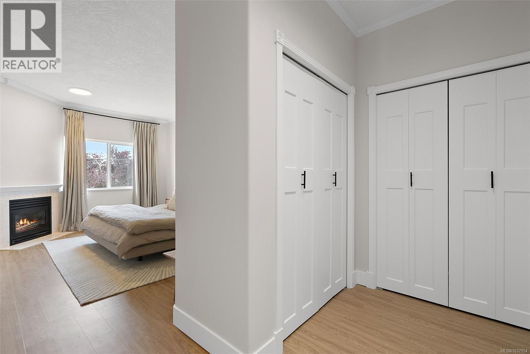
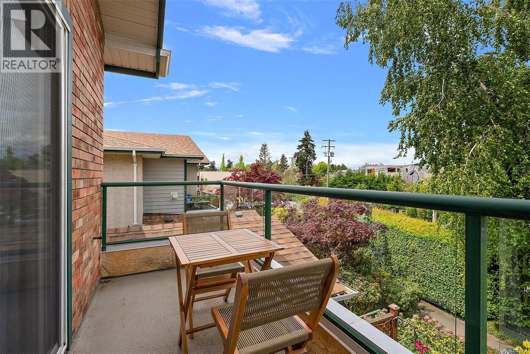
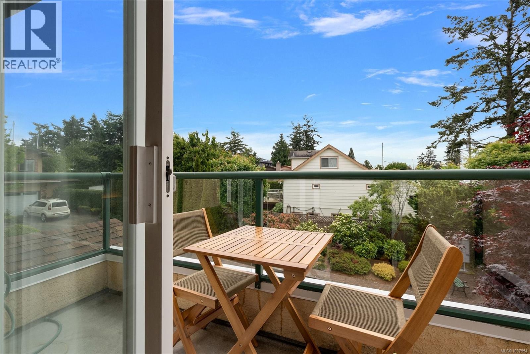
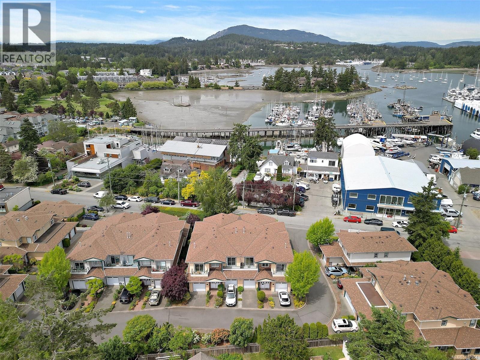
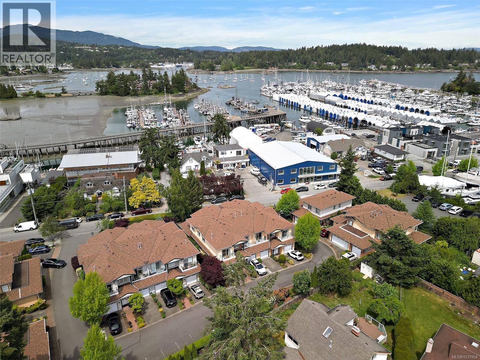
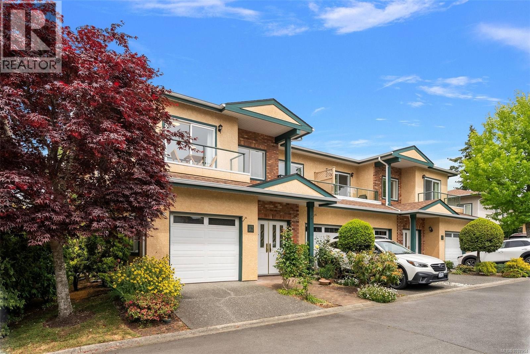
$447 MonthlyOpen House Sat May 30, 3-4:30 Tucked just steps from the ocean and moments to the marinas, this beautifully updated 2 bed, 2 bath townhome offers nearly 1,700 sq. ft. of easy coastal living. Spacious and bright with 9’ ceilings throughout, the open-concept main living area features a cozy gas fireplace, while the generous primary suite has its own fireplace for those quiet evenings at home. Three separate decks let you follow the sun from morning coffee to evening wine. Recent renovations, brand new furnishings, and a fully stocked kitchen make this truly turn-key and move-in ready—just bring your suitcase. Thoughtfully designed with comfort and flexibility in mind, this home is ideal for full-time living, a stylish getaway, or an easy lock-and-leave lifestyle near the waterfront. A rare opportunity to enjoy seaside living at its best! (id:57150)
Property Details
| MLS® Number | 1037954 |
| Property Type | Single Family |
| Neigbourhood | Sidney North-East |
| Community Name | Harbour Side |
| Community Features | Pets Allowed With Restrictions, Family Oriented |
| Features | Other, Marine Oriented |
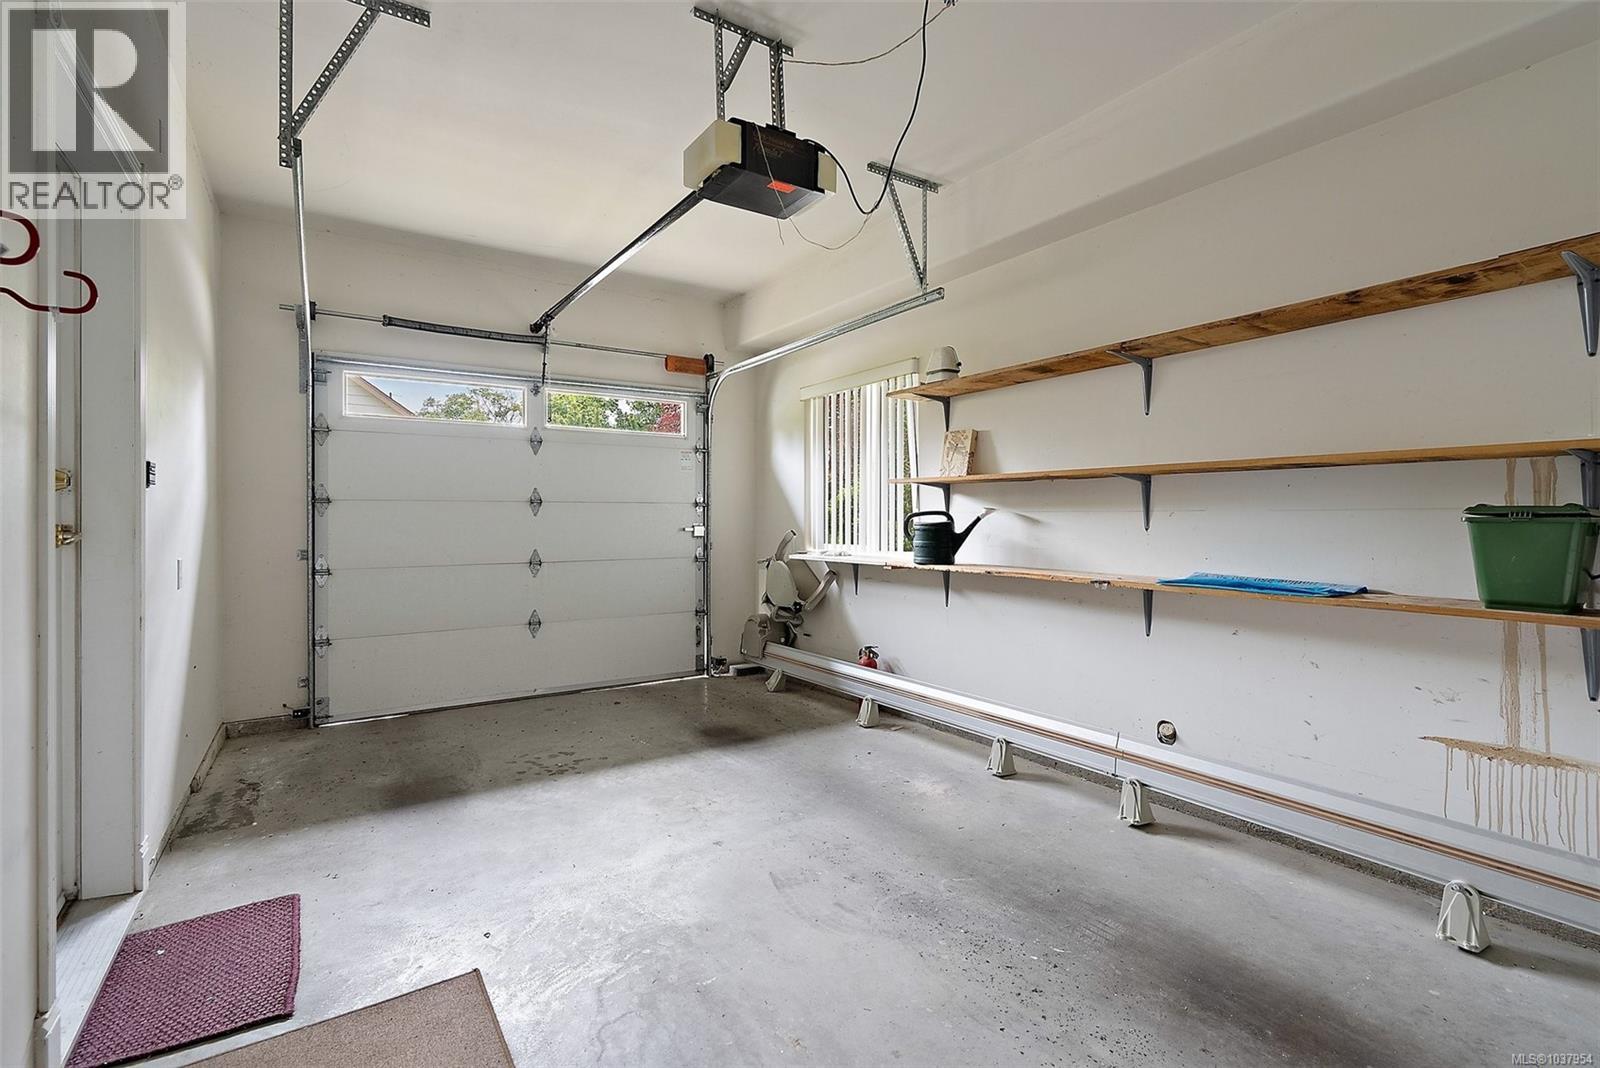
| Parking Space Total | 1 |
| Plan | Vis4326 |
Building
| Bathroom Total | 2 |
| Bedrooms Total | 2 |
| Appliances | Dishwasher, Dryer, Refrigerator, Washer |
| Constructed Date | 1998 |
| Cooling Type | None |
| Fireplace Present | Yes |
| Fireplace Total | 2 |
| Heating Fuel | Natural Gas |
| Heating Type | Baseboard Heaters |
| Size Interior | 1,693 Sqft |
| Type | Row / Townhouse |
Land
| Acreage | No |
| Size Irregular | 2031 |
| Size Total | 2031 Sqft |
| Size Total Text | 2031 Sqft |
| Zoning Type | Residential/commercial |
Rooms
| Level | Type | Length | Width | Dimensions |
|---|---|---|---|---|
| Lower Level | Storage | 8 ft | 3 ft | 8 ft x 3 ft |
| Lower Level | Entrance | 8 ft | 5 ft | 8 ft x 5 ft |
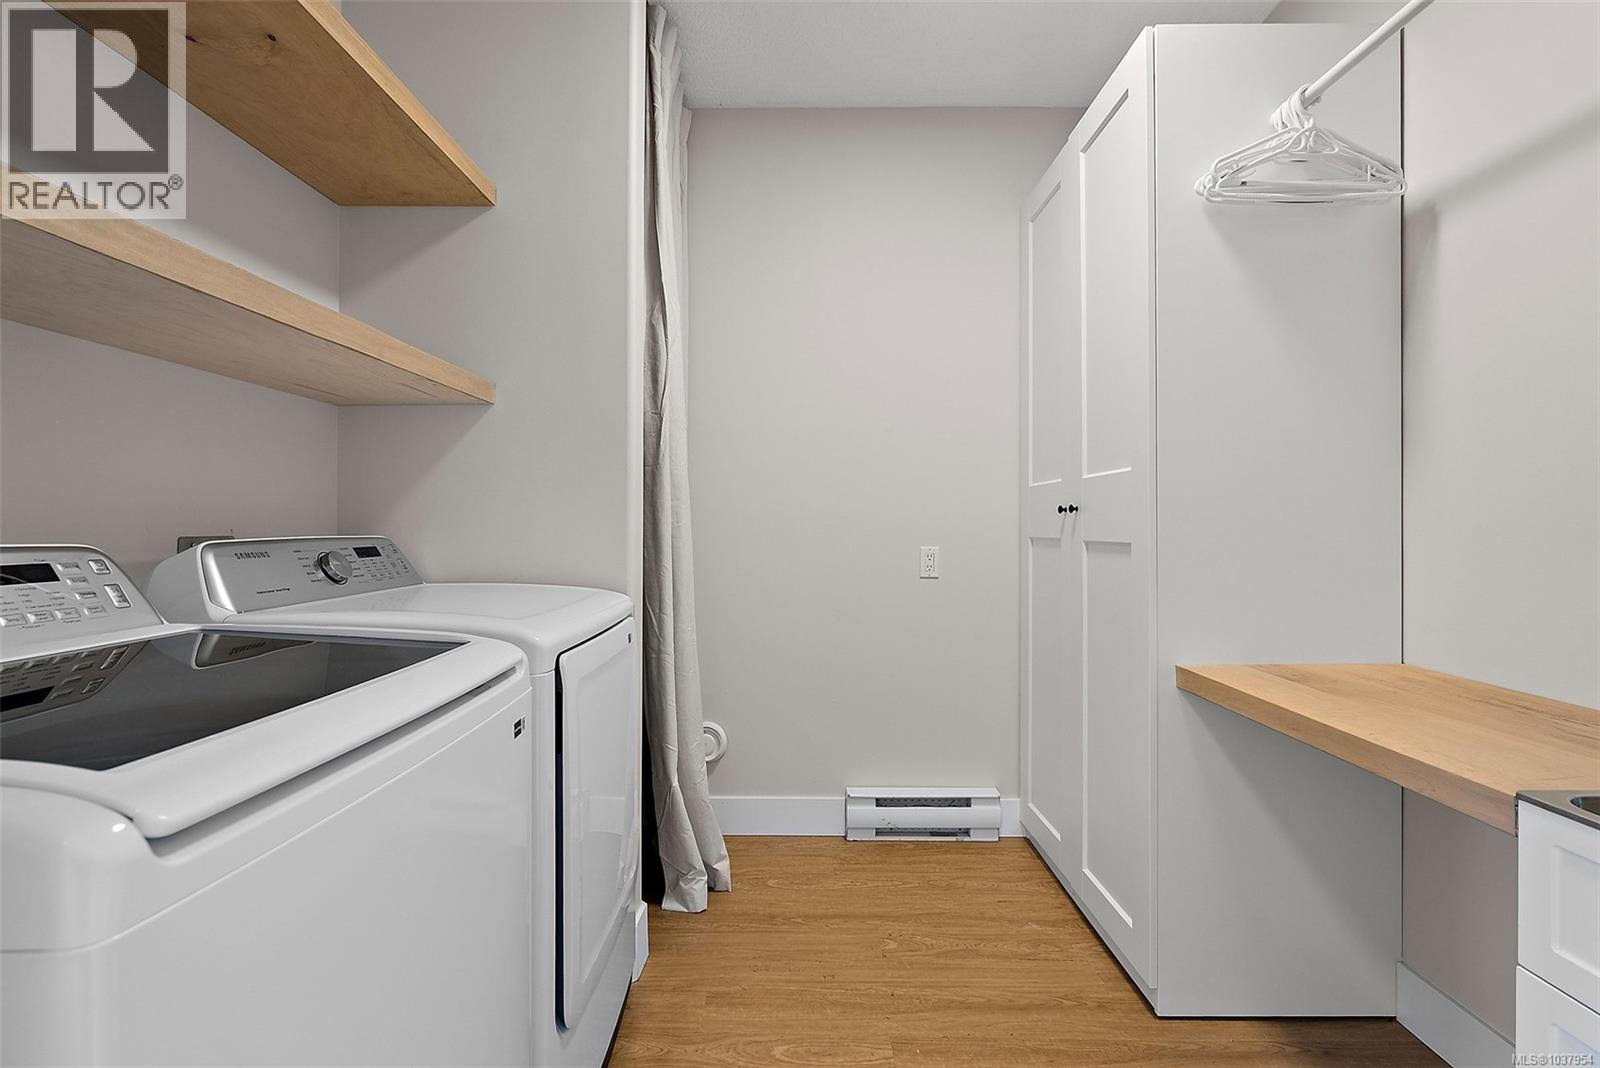
| Main Level | Laundry Room | 8 ft | 9 ft | 8 ft x 9 ft |
| Main Level | Family Room | 11 ft | 10 ft | 11 ft x 10 ft |
| Main Level | Bathroom | 3-Piece | ||
| Main Level | Bedroom | 11 ft | 12 ft | 11 ft x 12 ft |
| Main Level | Ensuite | 4-Piece | ||
| Main Level | Primary Bedroom | 11 ft | 15 ft | 11 ft x 15 ft |
| Main Level | Dining Nook | 15 ft | 7 ft | 15 ft x 7 ft |
| Main Level | Kitchen | 15 ft | 10 ft | 15 ft x 10 ft |
| Main Level | Dining Room | 6 ft | 10 ft | 6 ft x 10 ft |
| Main Level | Living Room | 14 ft | 16 ft | 14 ft x 16 ft |
https://www.realtor.ca/real-estate/29809010/13-2235-harbour-rd-sidney-sidney-north-east
Contact Us
Contact us for more information
Debra Bartlett
3194 Douglas St
Victoria, British Columbia V8Z 3K6
(250) 383-1500
(250) 383-1533

The trademarks REALTOR®, REALTORS®, and the REALTOR® logo are controlled by The Canadian Real Estate Association (CREA) and identify real estate professionals who are members of CREA. The trademarks MLS®, Multiple Listing Service® and the associated logos are owned by The Canadian Real Estate Association (CREA) and identify the quality of services provided by real estate professionals who are members of CREA. The trademark DDF® is owned by The Canadian Real Estate Association (CREA) and identifies CREA's Data Distribution Facility (DDF®)
May 31 2026 12:05:36
Victoria Real Estate Board
Coldwell Banker Oceanside Real Estate