
203 2447 Henry Ave Sidney, British Columbia V8L 4N3

$1,069,000Maintenance,
$626 Monthly
Maintenance,
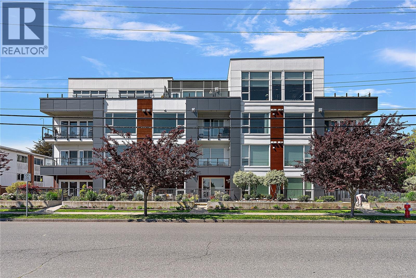
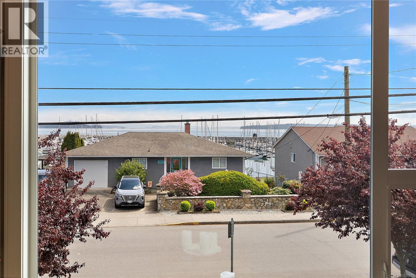
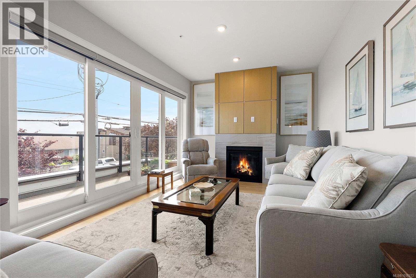
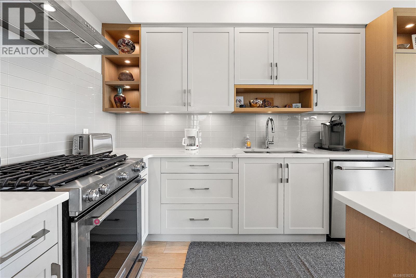
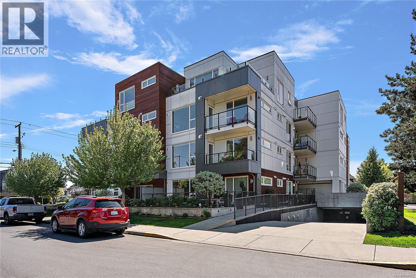
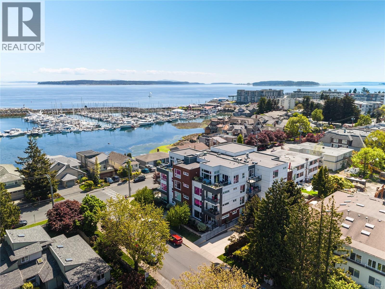
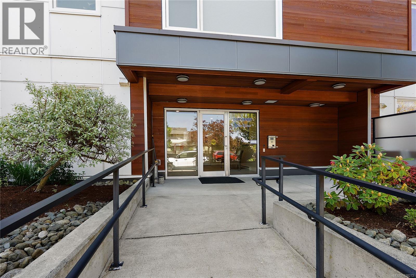
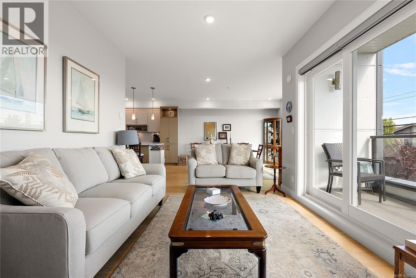
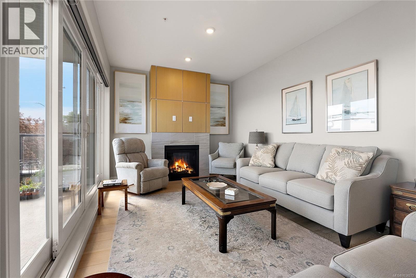
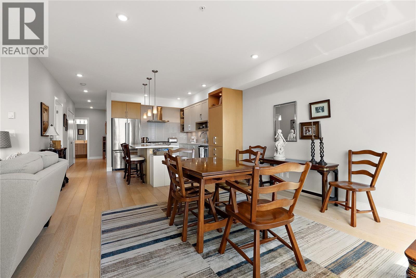
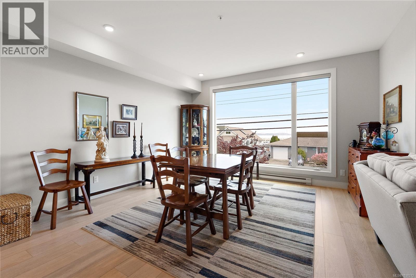
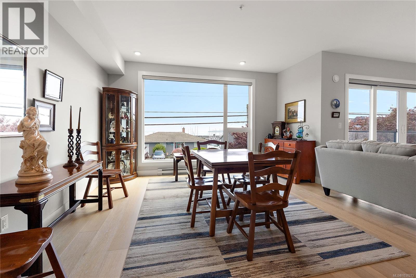
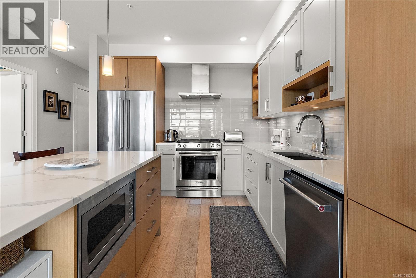
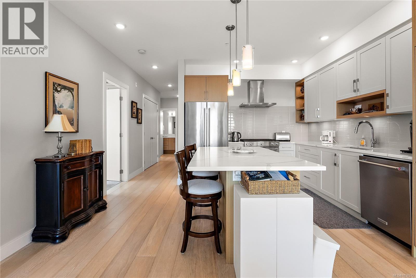
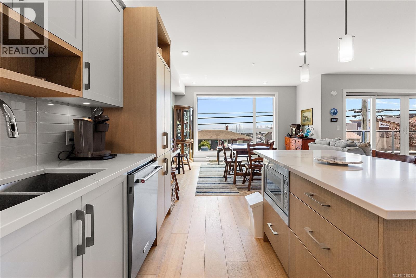
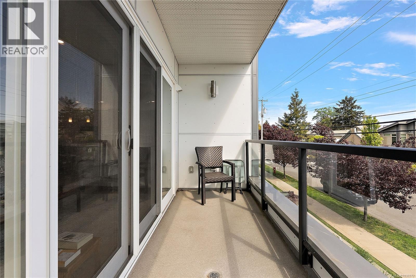
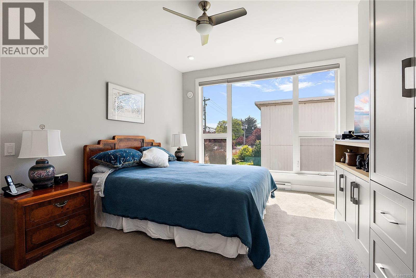
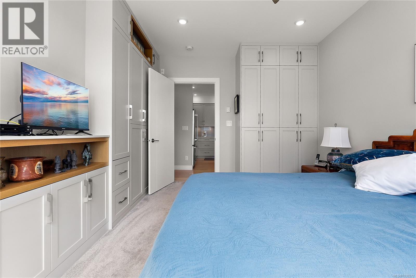
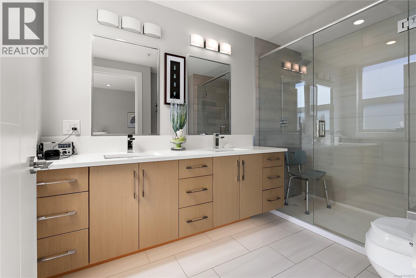
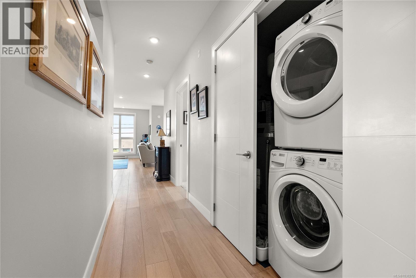
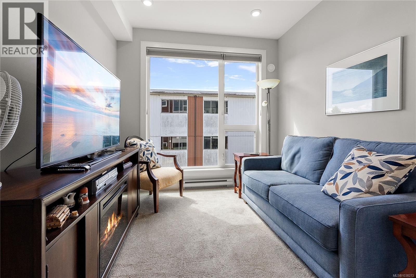
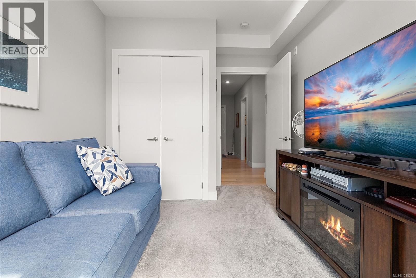
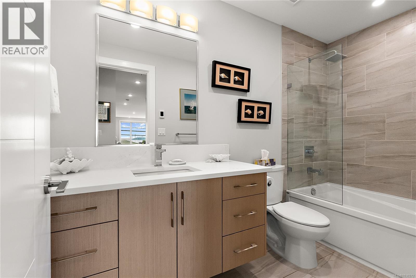
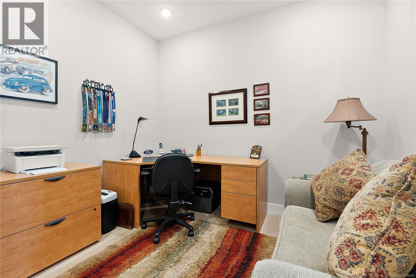
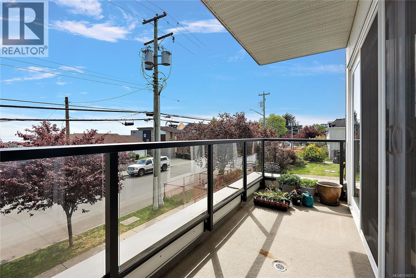
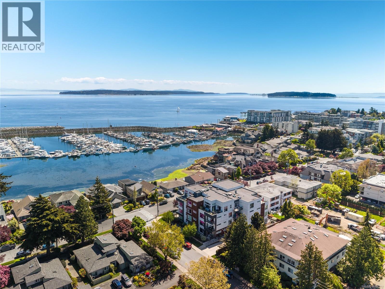
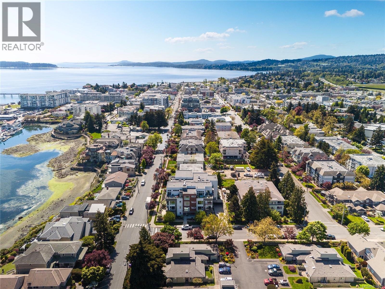
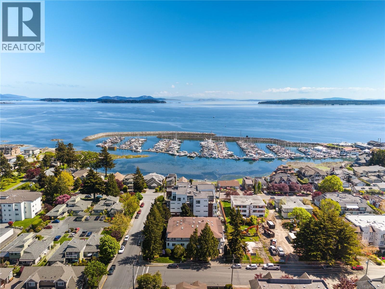
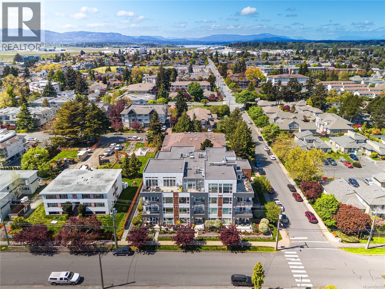
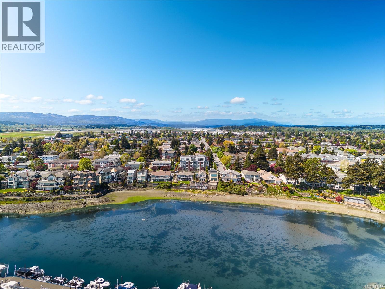
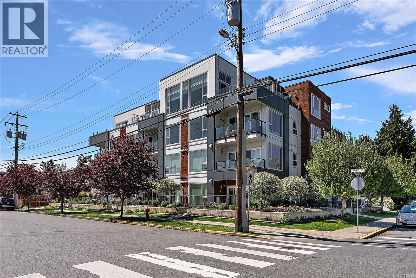
$626 MonthlyOpen House Sat May 30 5-6:30pm & Sun May 31 2:30-4pm - Welcome to luxury seaside living in the sought-after Seawind building. This meticulously crafted 2 bed, 2 bath plus den condo offers 1,282 sq. ft. of contemporary elegance with breathtaking ocean views. Built in 2018 and maintained in like-new condition, this home combines quality craftsmanship with modern comfort. The stunning kitchen features quartz countertops, a gas range, and premium stainless steel appliances, opening seamlessly to the spacious dining and living areas. Cozy up by the gas fireplace or step onto the balcony to enjoy the ocean outlook. The generous primary bedroom includes a luxurious 4-piece ensuite with double shower and in-floor heating. A second bedroom, full 4-piece main bath, and versatile den/office complete the thoughtful floor plan. Additional highlights include secure underground parking and separate storage. Ideally located within walking distance to downtown Sidney, shops, restaurants, and the waterfront, this is coastal living at its finest. (id:57150)
Open House
This property has open houses!
2:30 pm
Ends at:4:00 pm
Property Details
| MLS® Number | 1038272 |
| Property Type | Single Family |
| Neigbourhood | Sidney North-East |
| Community Name | Seawind |
| Community Features | Pets Allowed, Family Oriented |
| Features | Other, Marine Oriented |
| Parking Space Total | 1 |
| Plan | Eps4220 |
| View Type | Ocean View |
Building
| Bathroom Total | 2 |
| Bedrooms Total | 2 |
| Appliances | Dishwasher, Dryer, Microwave, Range - Gas, Refrigerator, Washer |
| Architectural Style | Contemporary |
| Constructed Date | 2018 |
| Cooling Type | None |
| Fireplace Present | Yes |
| Fireplace Total | 1 |
| Heating Fuel | Electric, Natural Gas, Other |
| Heating Type | Baseboard Heaters |
| Size Interior | 1,282 Sqft |
| Type | Apartment |
Land
| Acreage | No |
| Size Irregular | 1282 |
| Size Total | 1282 Sqft |
| Size Total Text | 1282 Sqft |
| Zoning Description | Rm7 |
| Zoning Type | Multi-family |
Rooms
| Level | Type | Length | Width | Dimensions |
|---|---|---|---|---|
| Main Level | Den | 10 ft | 8 ft | 10 ft x 8 ft |
| Main Level | Bathroom | 4-Piece | ||
| Main Level | Bedroom | 10 ft | 9 ft | 10 ft x 9 ft |
| Main Level | Dining Room | 14 ft | 14 ft | 14 ft x 14 ft |
| Main Level | Ensuite | 4-Piece | ||
| Main Level | Primary Bedroom | 15 ft | 12 ft | 15 ft x 12 ft |
| Main Level | Kitchen | 14 ft | 12 ft | 14 ft x 12 ft |
| Main Level | Living Room | 15 ft | 10 ft | 15 ft x 10 ft |
| Main Level | Balcony | 15 ft | 5 ft | 15 ft x 5 ft |
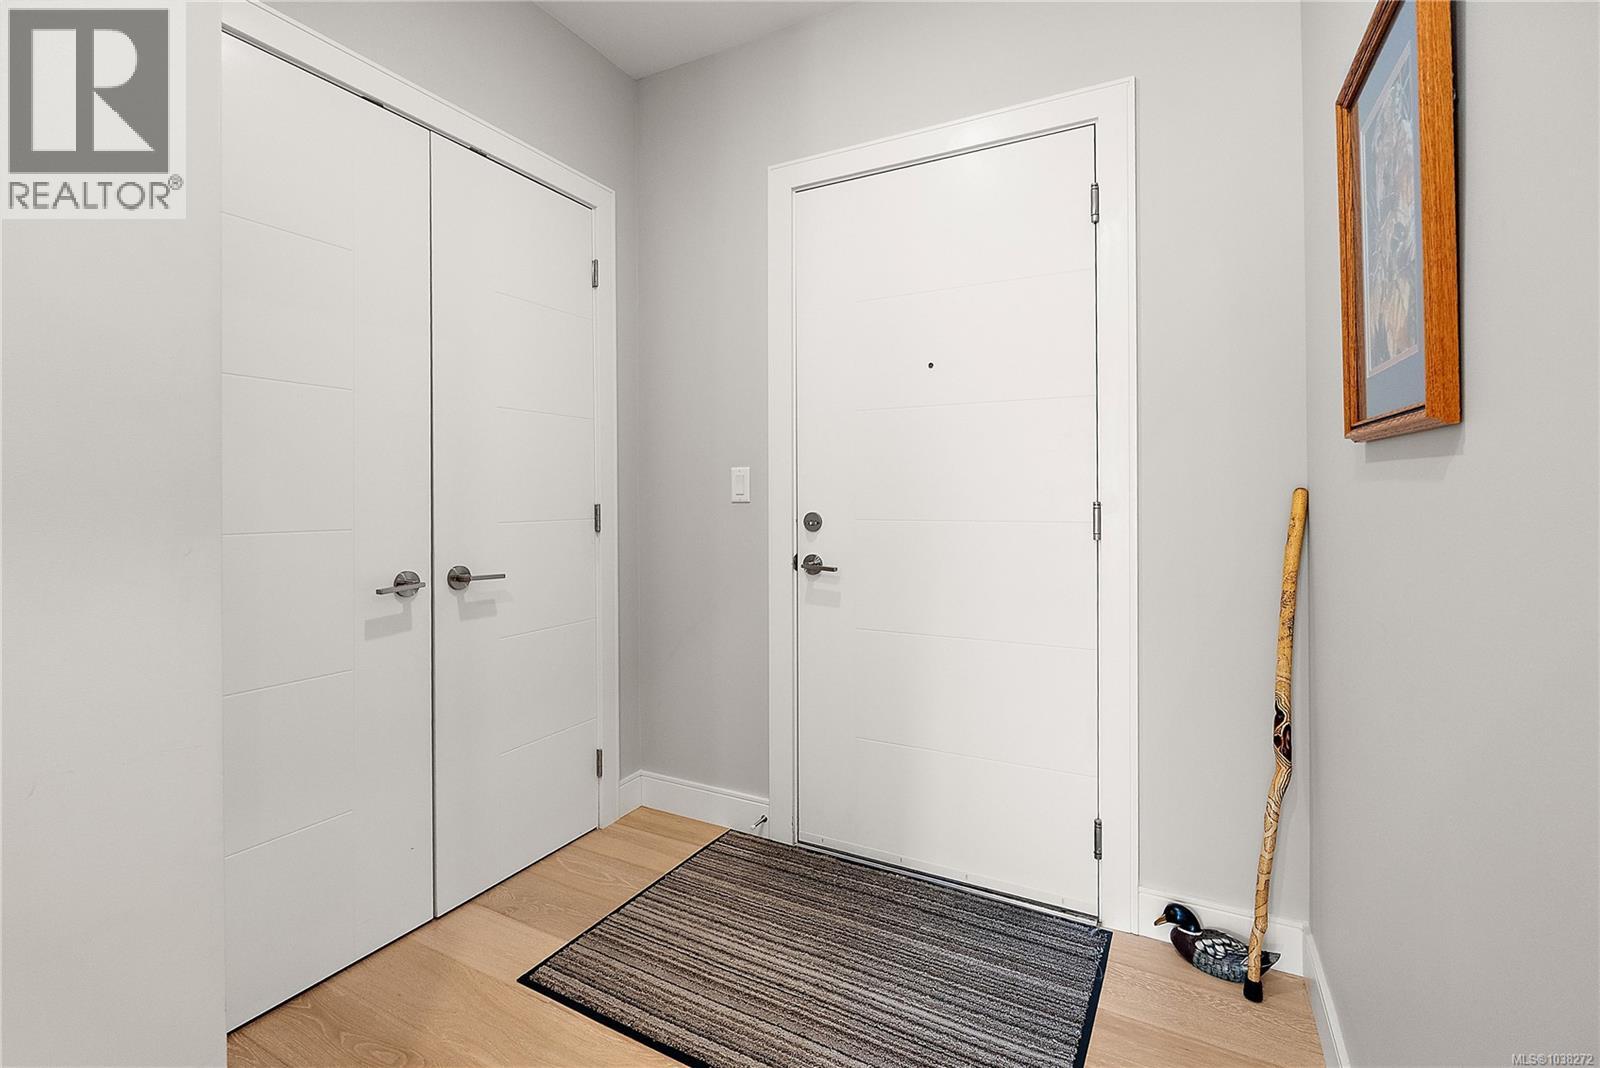
| Main Level | Entrance | 7 ft | 5 ft | 7 ft x 5 ft |
https://www.realtor.ca/real-estate/29809007/203-2447-henry-ave-sidney-sidney-north-east
Contact Us
Contact us for more information
Eric Smith
Personal Real Estate Corporation
www.goodtobehome.ca/
3194 Douglas St
Victoria, British Columbia V8Z 3K6
(250) 383-1500
(250) 383-1533
Michele F. Holmes
(877) 656-0911
www.holmesrealty.com/
www.facebook.com/holmesrealtycanada
www.twitter.com/holmesrealty
3194 Douglas St
Victoria, British Columbia V8Z 3K6
(250) 383-1500
(250) 383-1533
Mark Rice
Personal Real Estate Corporation
www.markricerealestate.com/
3194 Douglas St
Victoria, British Columbia V8Z 3K6
(250) 383-1500
(250) 383-1533

The trademarks REALTOR®, REALTORS®, and the REALTOR® logo are controlled by The Canadian Real Estate Association (CREA) and identify real estate professionals who are members of CREA. The trademarks MLS®, Multiple Listing Service® and the associated logos are owned by The Canadian Real Estate Association (CREA) and identify the quality of services provided by real estate professionals who are members of CREA. The trademark DDF® is owned by The Canadian Real Estate Association (CREA) and identifies CREA's Data Distribution Facility (DDF®)
May 31 2026 02:06:18
Victoria Real Estate Board
Coldwell Banker Oceanside Real Estate