
1844 Chaparral Dr Duncan, British Columbia V9L 5M5

$879,900
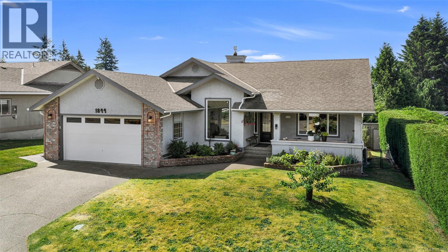
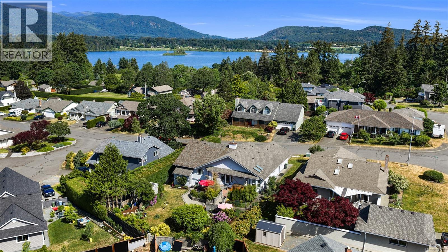
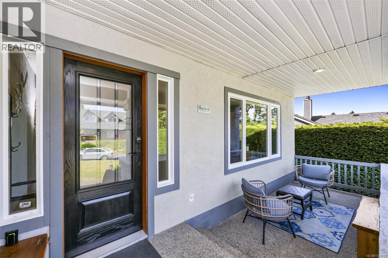
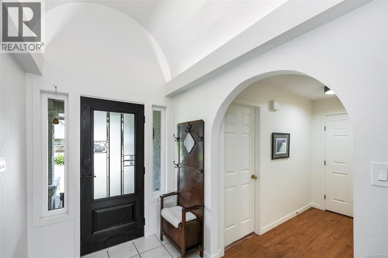
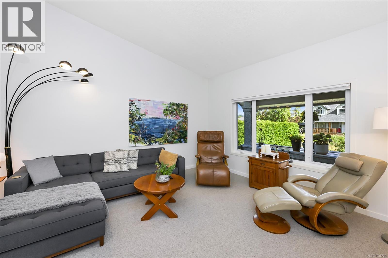
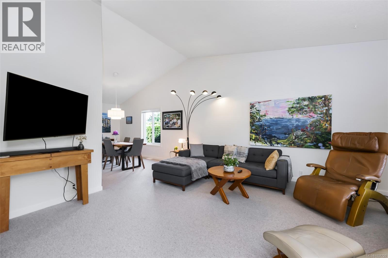
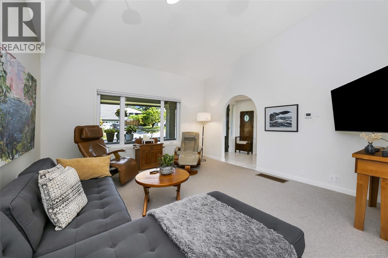
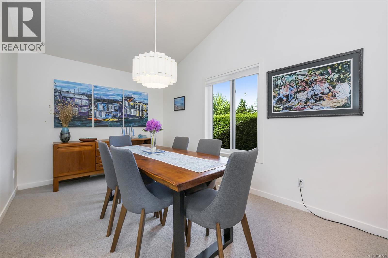
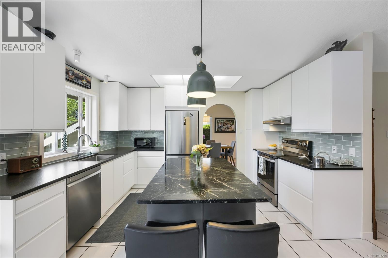
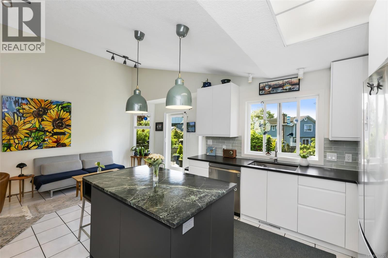
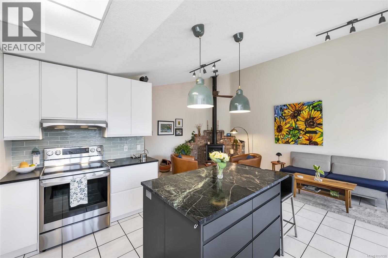
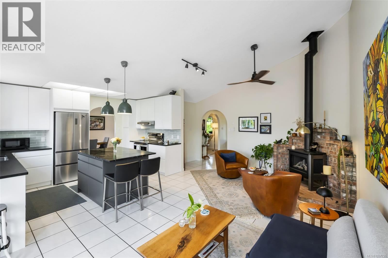
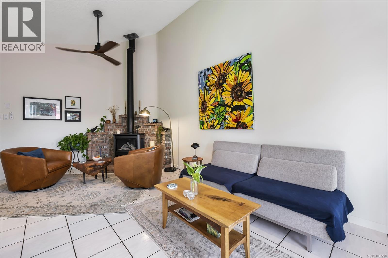
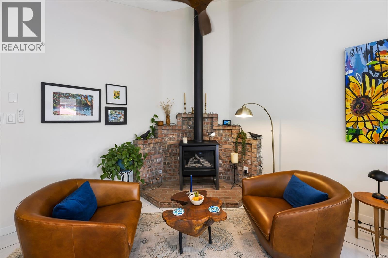
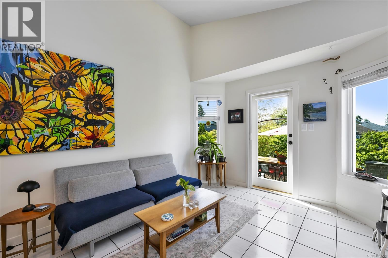
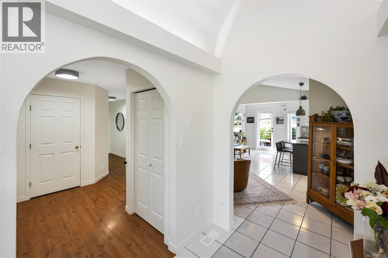
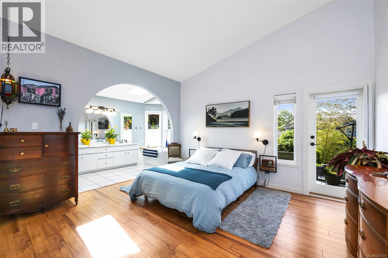
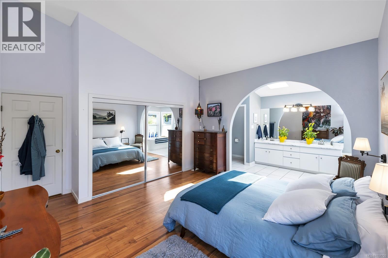
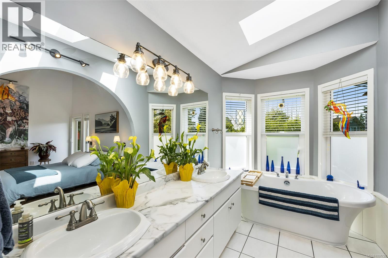
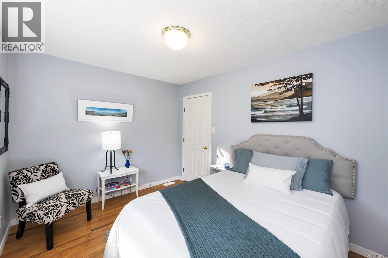
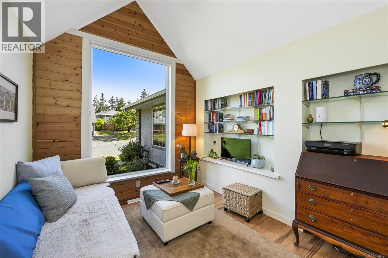
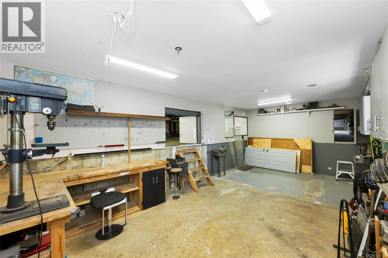
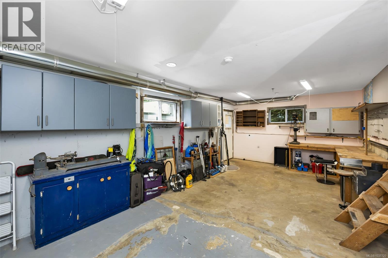
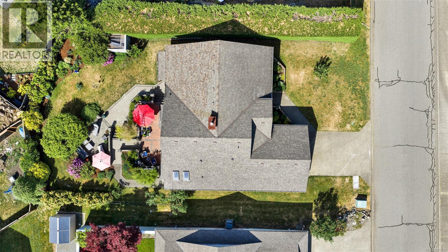
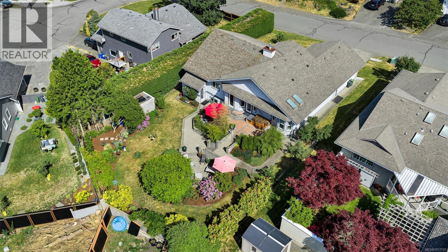
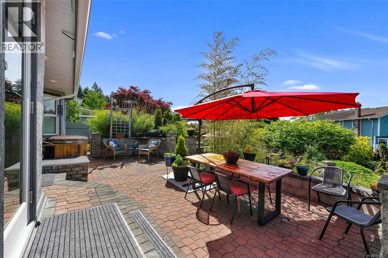
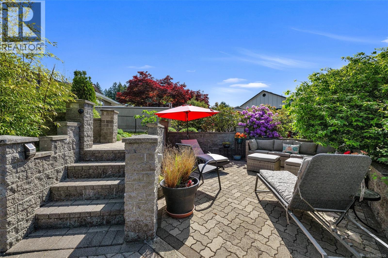
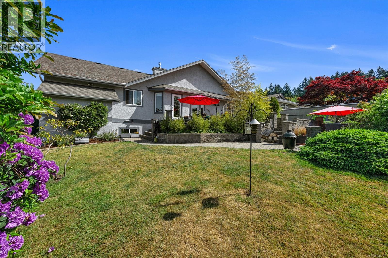
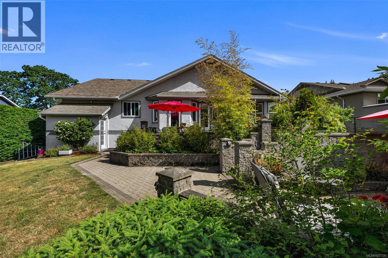
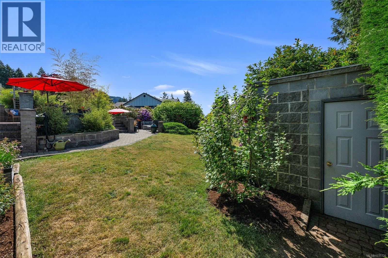
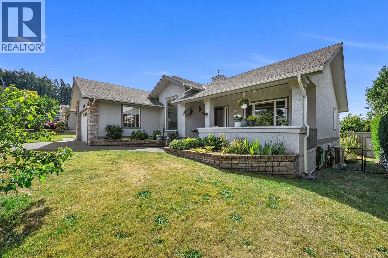
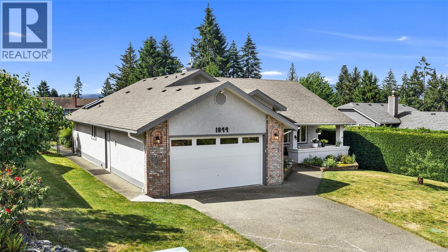
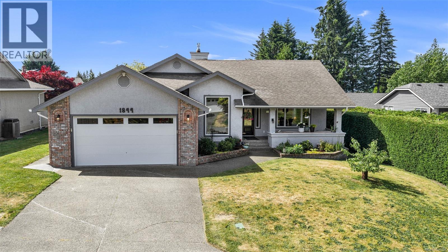
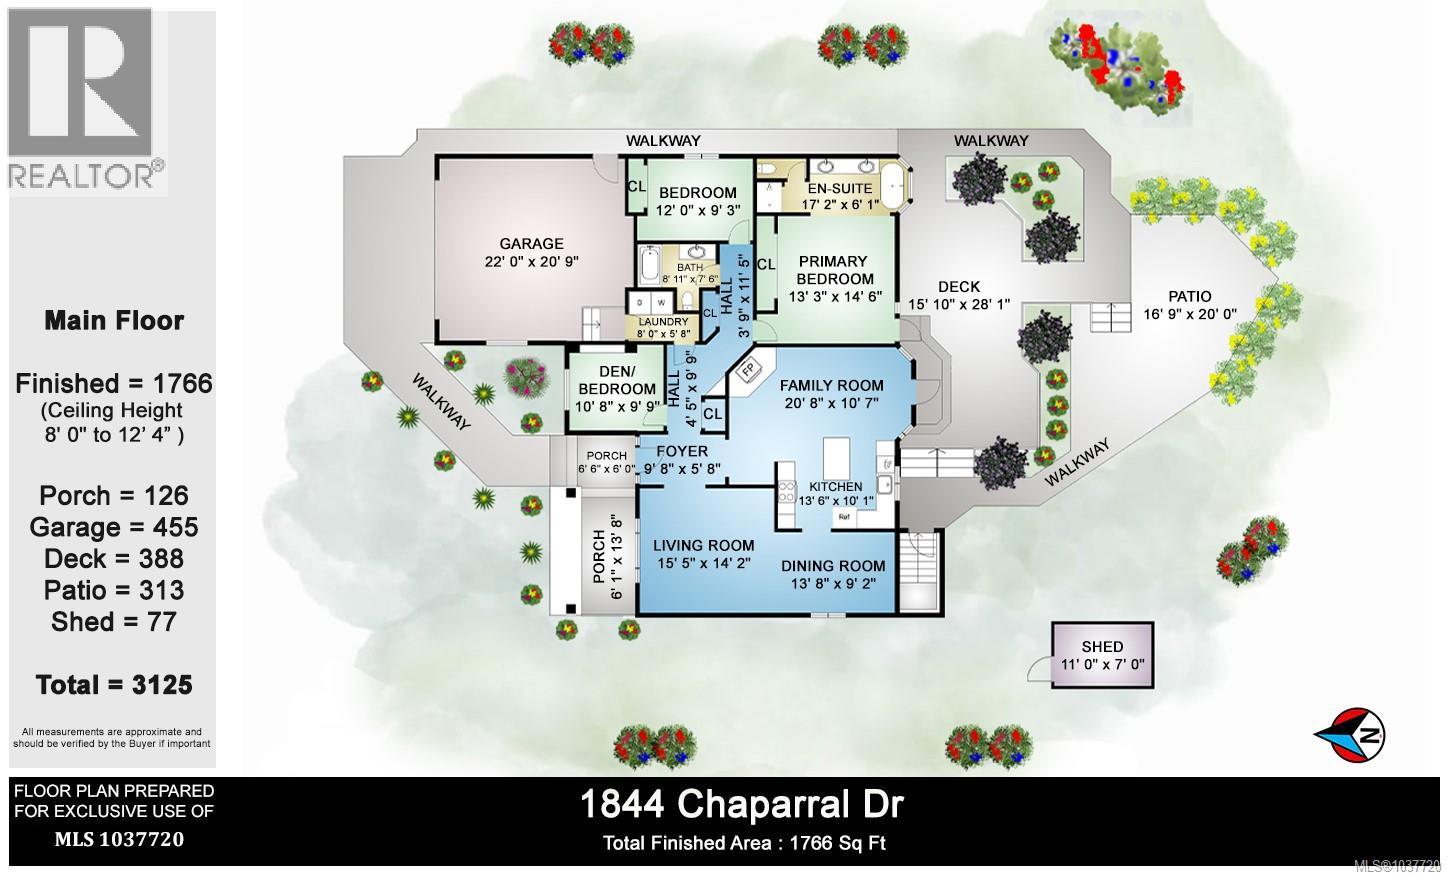
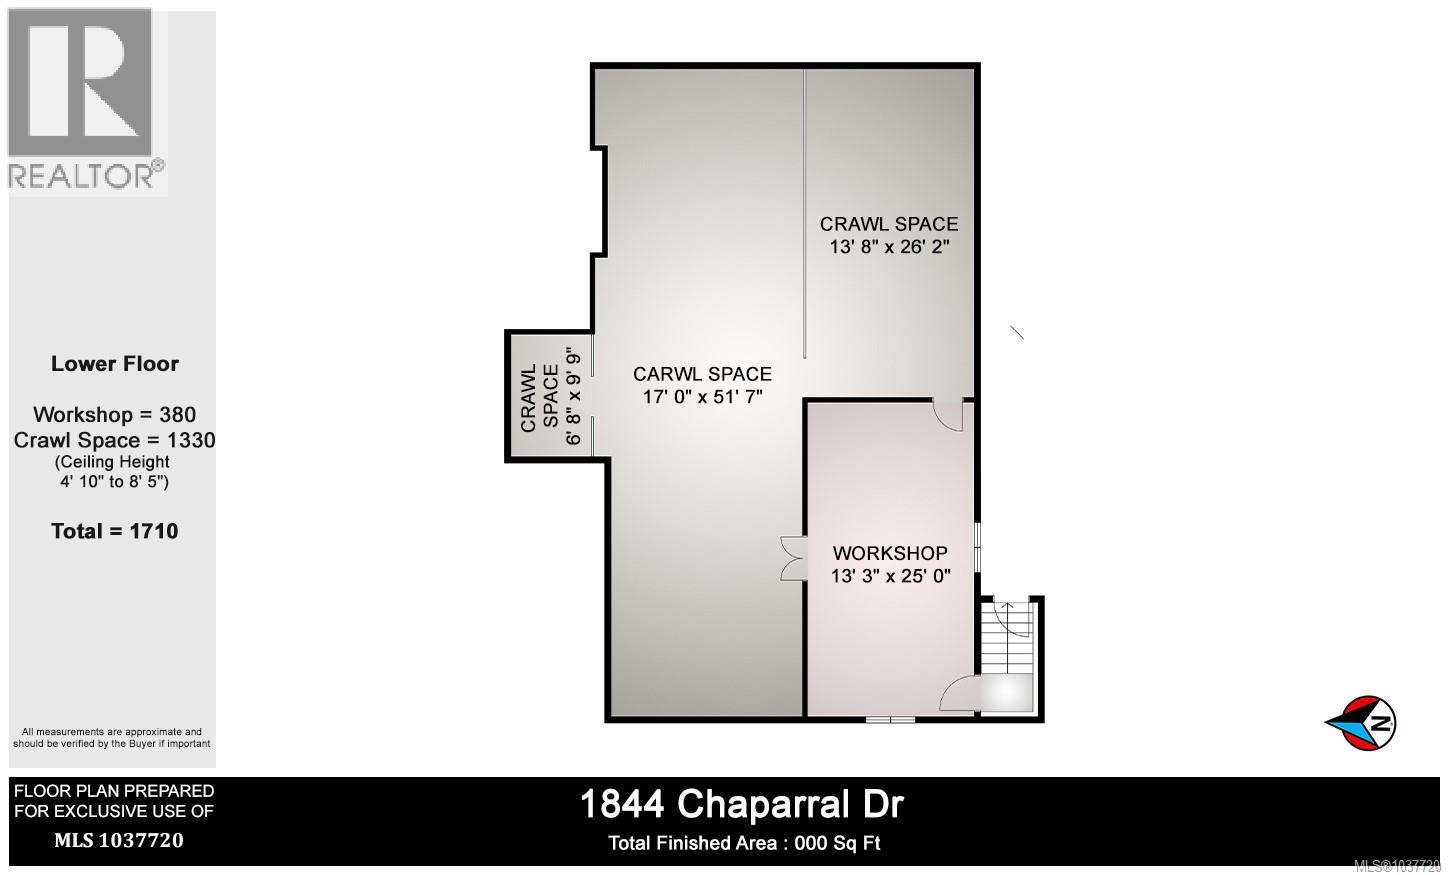
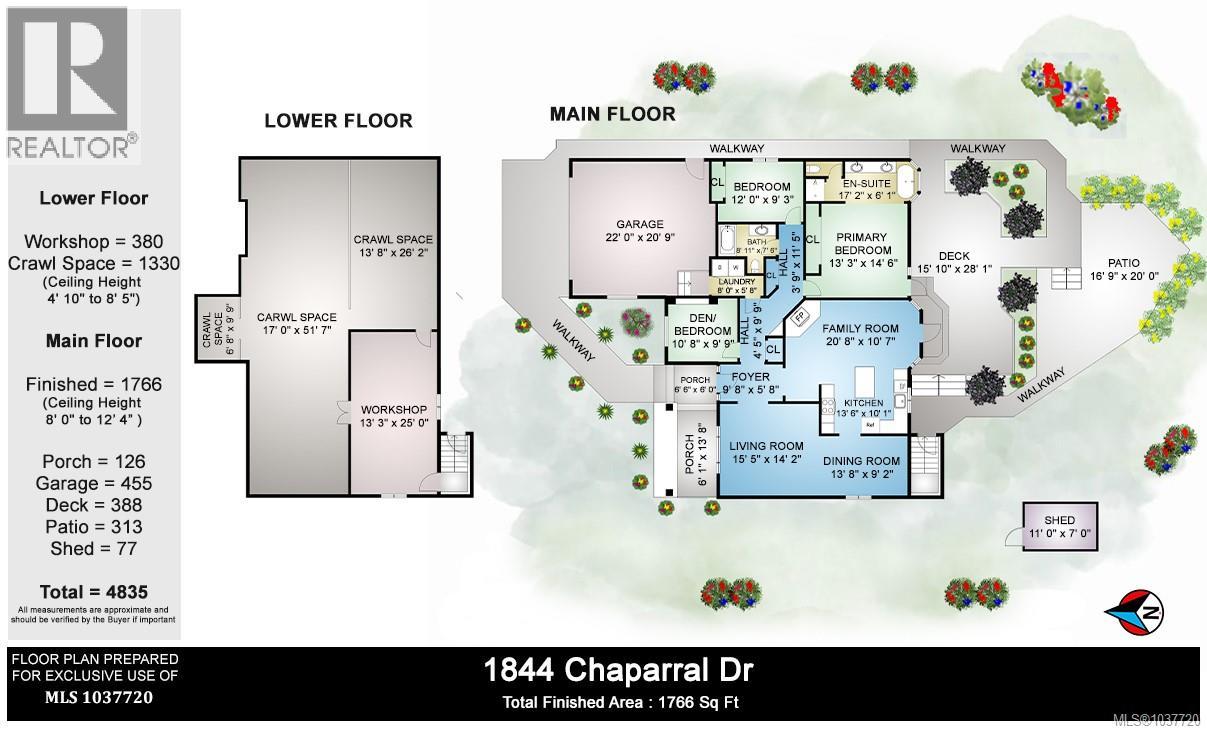
This beautifully updated rancher offers something for everyone with plenty of WOW factor. The home offers great natural light & impressive upgrades throughout with far more character than usually seen for the era. The heart of the home featuring the new kitchen in 2023 is just the start. Enjoy year-round comfort with a ducted heat pump (2022), vinyl windows (2022). Additional updates include flooring, lighting, hot water tank (2023), front & garage doors, built in vacuum & more. Vaulted ceilings enhance the living, dining, den, & primary suite, while the family room offers a cozy new gas fireplace & access to your own rear yard oasis. The south-facing yard is fully fenced with beautiful, terraced patios, lush landscaping, fruit trees, & large storage shed. Plenty of room to work or play with the double garage in addition to the large, lower-level workshop. Poly B plumbing has been removed, so just move in & enjoy! Close to town, recreation & all the delights of Cowichan Valley. (id:57150)
Property Details
| MLS® Number | 1037720 |
| Property Type | Single Family |
| Neigbourhood | East Duncan |
| Features | Curb & Gutter, Wooded Area, Other, Rectangular, Marine Oriented |
| Parking Space Total | 4 |
| Plan | 46995 |
| Structure | Shed |
| View Type | Mountain View |
Building
| Bathroom Total | 2 |
| Bedrooms Total | 3 |
| Appliances | Dishwasher, Dryer, Freezer, Hot Tub, Range - Electric, Refrigerator, Washer |
| Constructed Date | 1989 |
| Cooling Type | Air Conditioned |
| Fireplace Present | Yes |
| Fireplace Total | 1 |
| Heating Fuel | Electric |
| Heating Type | Heat Pump |
| Size Interior | 1,766 Sqft |
| Type | House |
Land
| Access Type | Road Access |
| Acreage | No |
| Size Irregular | 10019 |
| Size Total | 10019 Sqft |
| Size Total Text | 10019 Sqft |
| Zoning Description | R-2 |
| Zoning Type | Residential |
Rooms
| Level | Type | Length | Width | Dimensions |
|---|---|---|---|---|
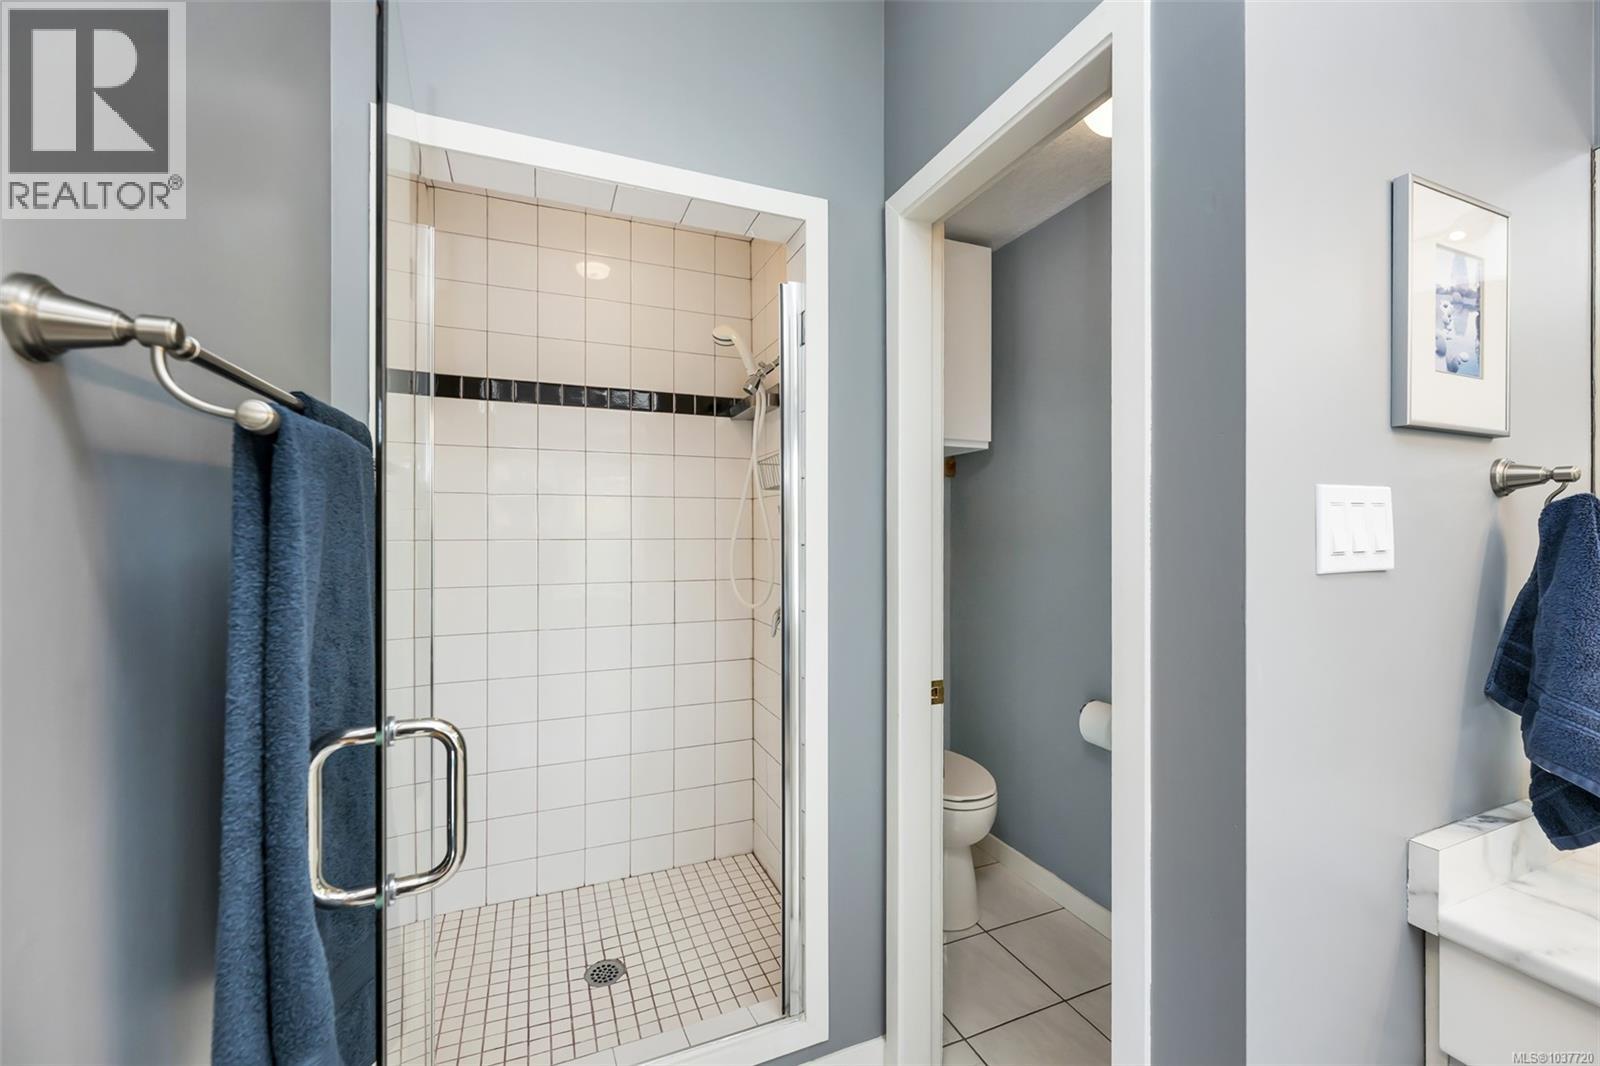
| Main Level | Ensuite | 5-Piece | ||
| Main Level | Primary Bedroom | 13'3 x 14'6 | ||
| Main Level | Bedroom | 12'0 x 9'3 | ||
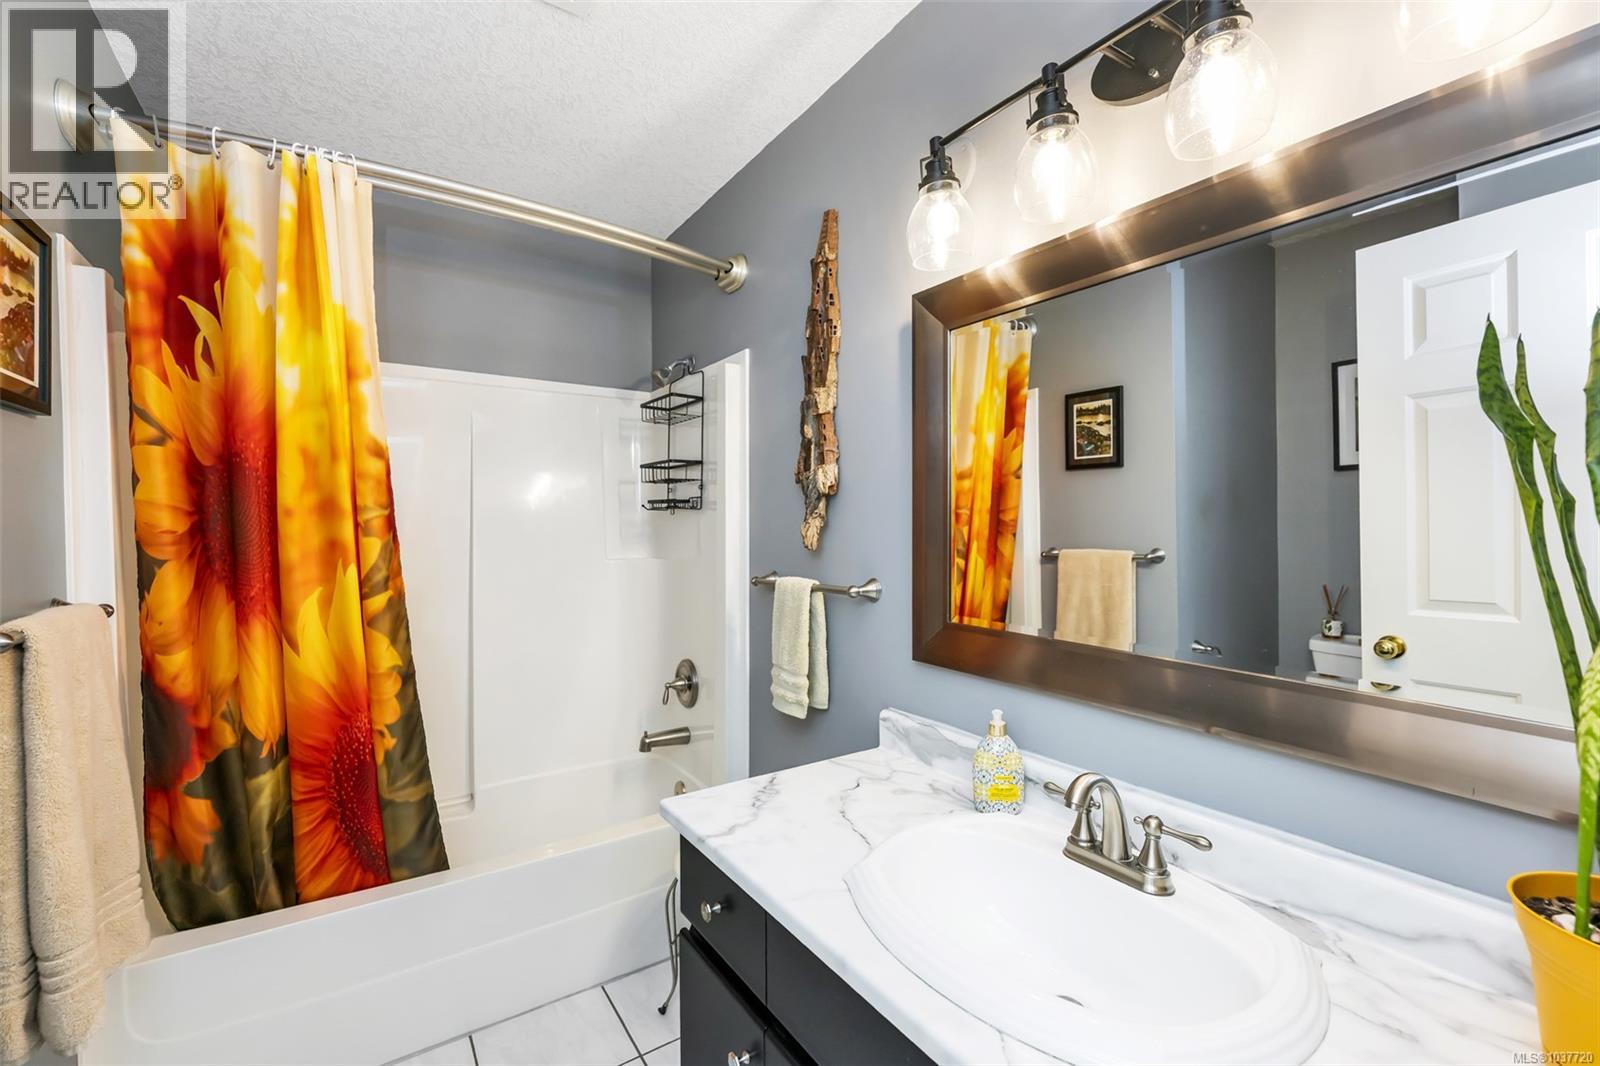
| Main Level | Bathroom | 4-Piece | ||
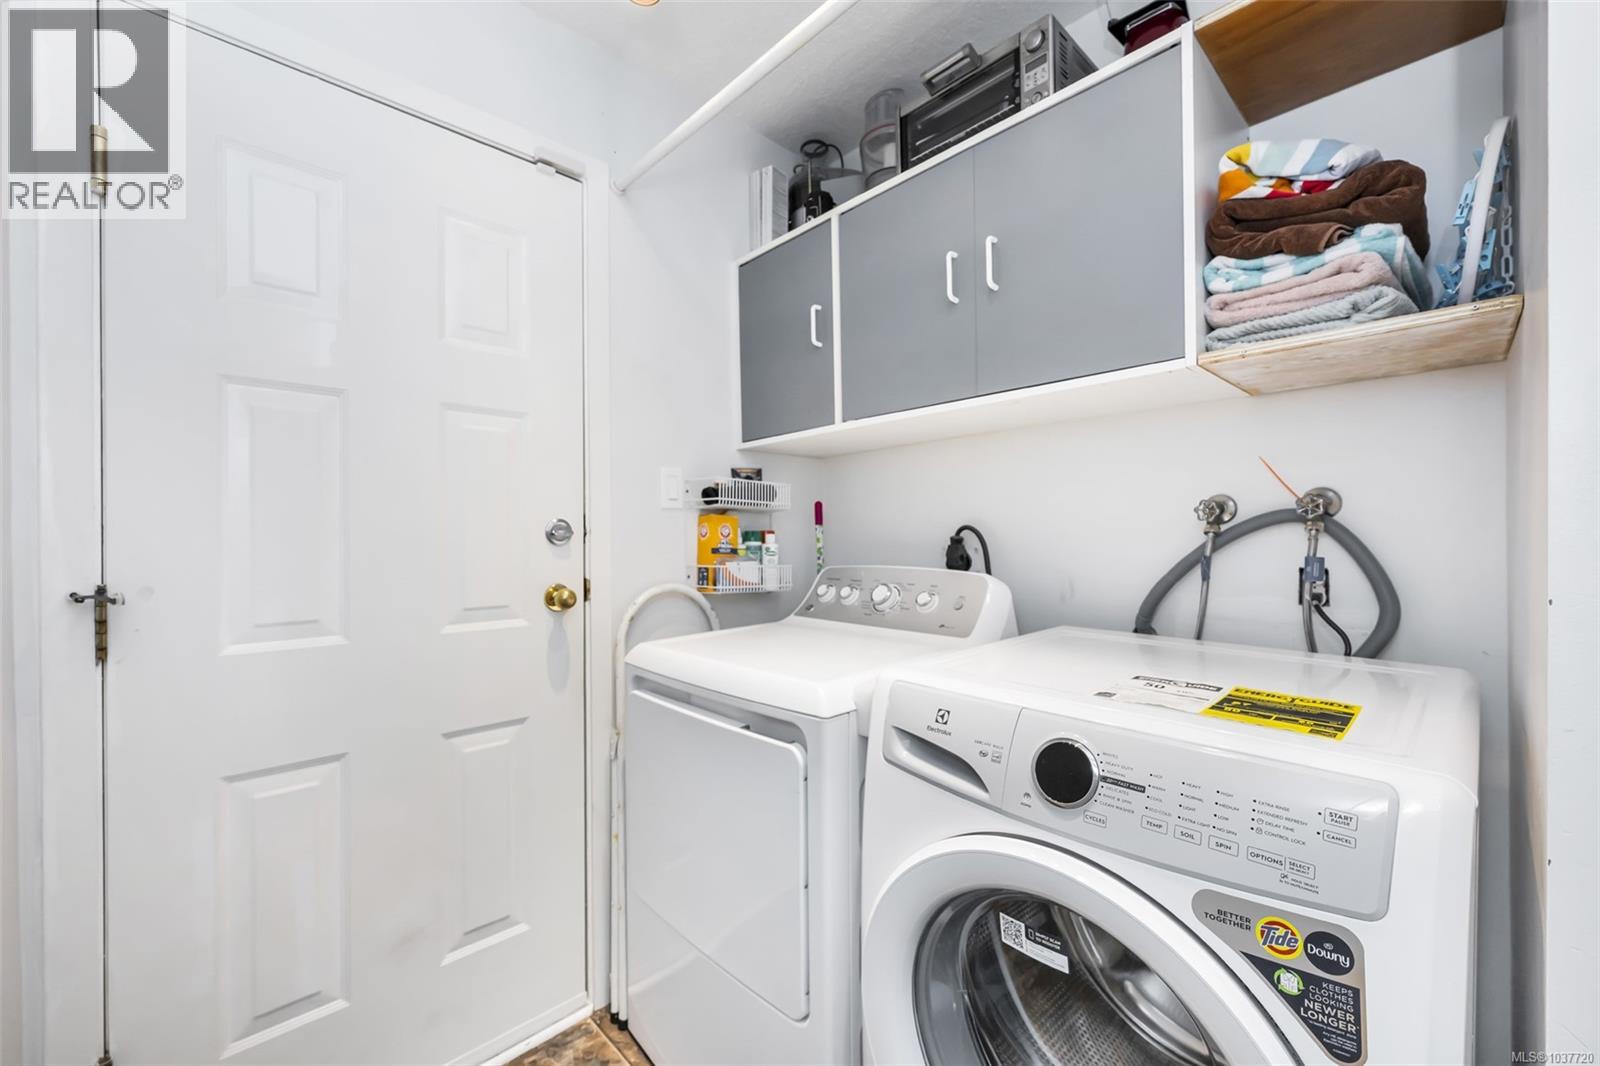
| Main Level | Laundry Room | 8'0 x 5'8 | ||
| Main Level | Bedroom | 10'8 x 9'9 | ||
| Main Level | Family Room | 20'8 x 10'7 | ||
| Main Level | Kitchen | 13'6 x 10'1 | ||
| Main Level | Dining Room | 13'8 x 9'2 | ||
| Main Level | Living Room | 15'5 x 14'2 | ||
| Main Level | Entrance | 9'8 x 5'8 |
https://www.realtor.ca/real-estate/29803237/1844-chaparral-dr-duncan-east-duncan
Contact Us
Contact us for more information
Elizabeth C. Biberger
Personal Real Estate Corporation
elizabethbiberger.ca/
www.facebook.com/ElizabethBibergerAssociates/
www.instagram.com/teambiberger/
371 Festubert St.
Duncan, British Columbia V9L 3T1
(250) 746-6621
(800) 933-3156
(250) 746-1766
www.duncanrealty.ca/

The trademarks REALTOR®, REALTORS®, and the REALTOR® logo are controlled by The Canadian Real Estate Association (CREA) and identify real estate professionals who are members of CREA. The trademarks MLS®, Multiple Listing Service® and the associated logos are owned by The Canadian Real Estate Association (CREA) and identify the quality of services provided by real estate professionals who are members of CREA. The trademark DDF® is owned by The Canadian Real Estate Association (CREA) and identifies CREA's Data Distribution Facility (DDF®)
May 25 2026 10:42:22
Vancouver Island Real Estate Board
Royal LePage Duncan Realty