
2858 Twin Oaks Dr Ladysmith, British Columbia V9G 1C7

$2,850,000
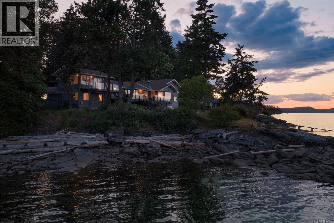
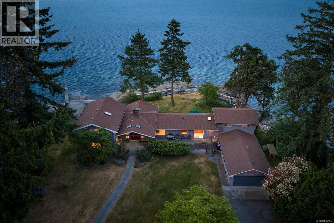
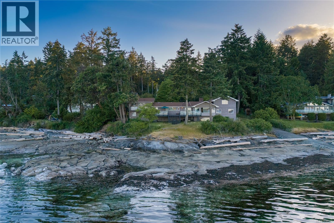
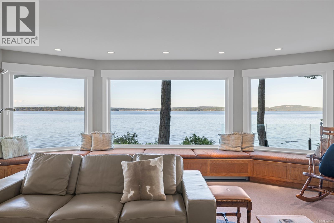
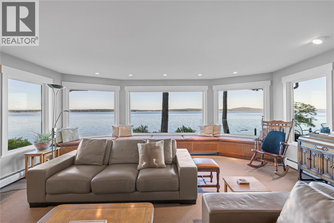
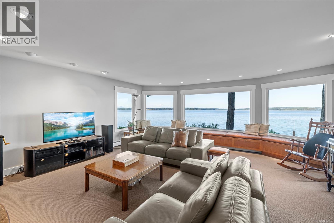
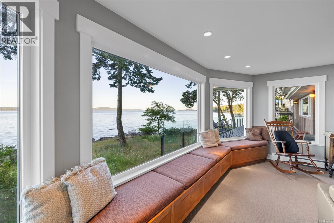
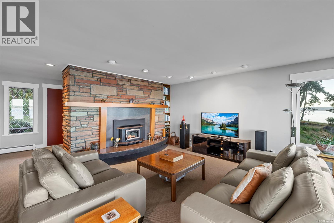
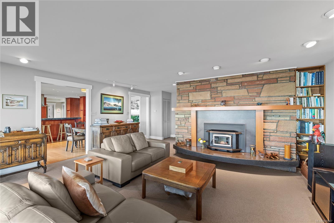
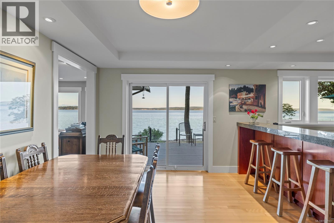
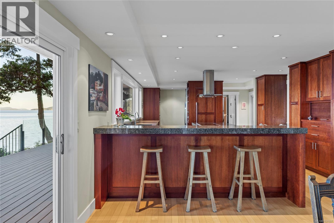
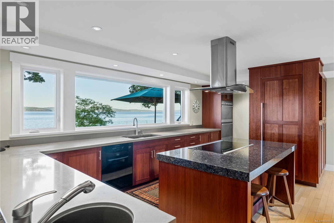
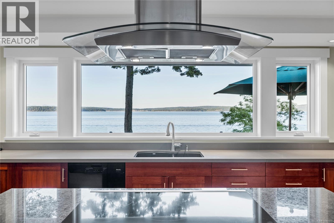
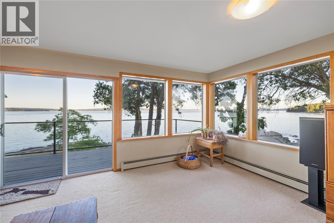
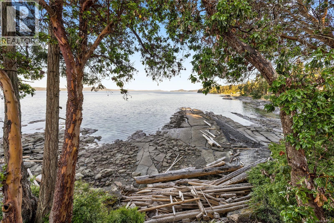
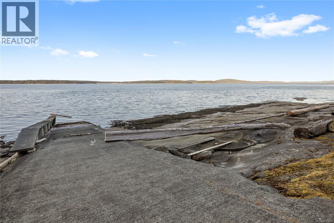
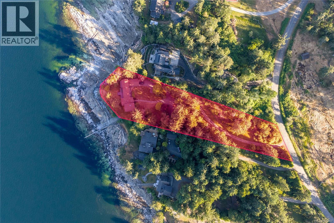
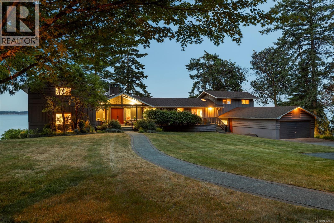
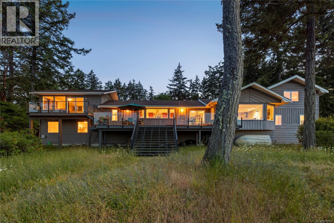
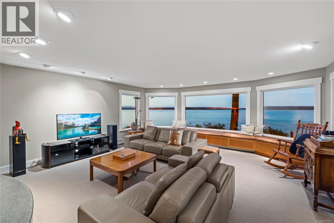
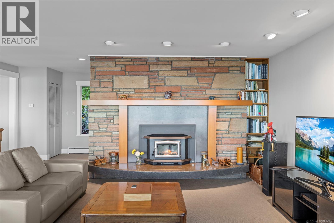
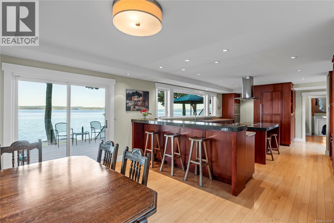
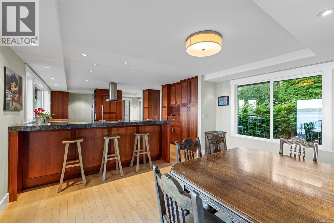
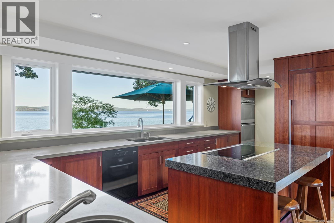
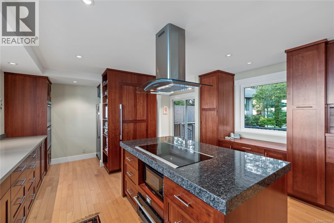
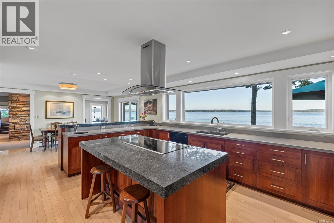
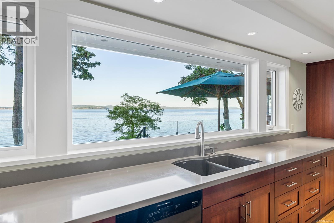
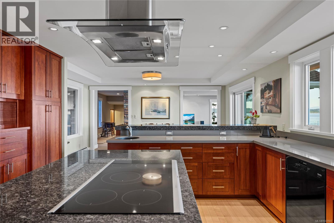
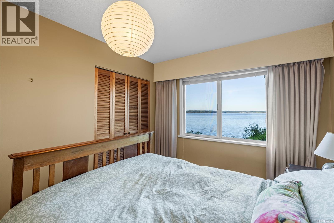
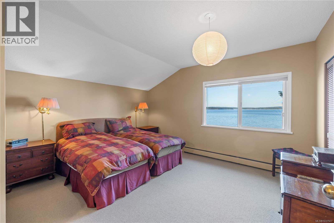
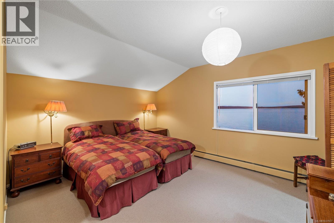
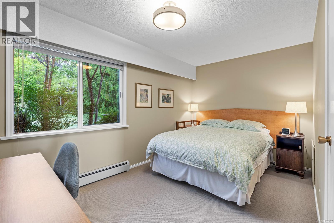
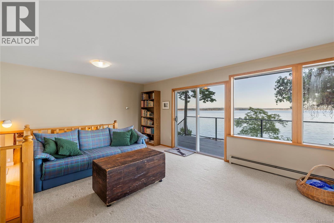
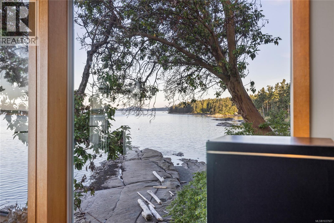
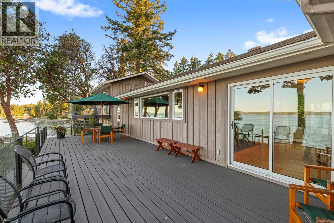
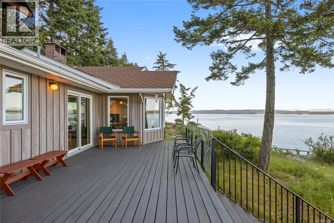
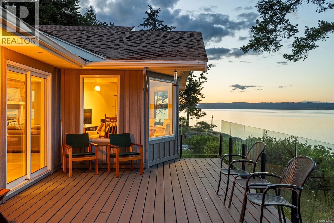
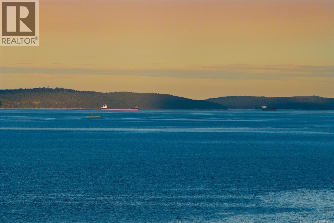
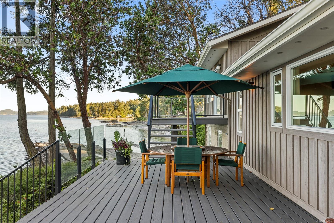
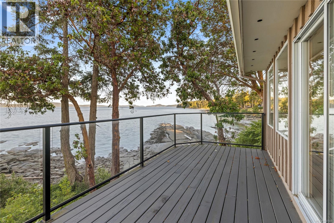
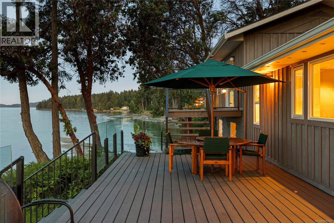
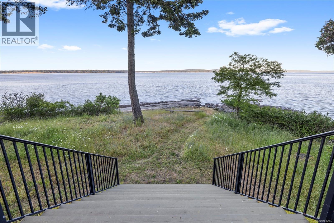
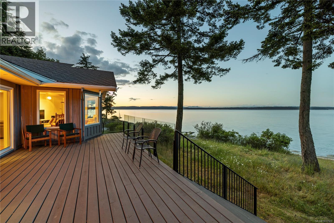
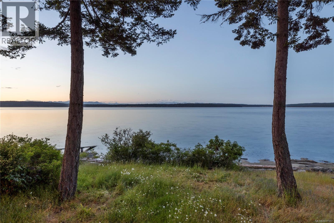
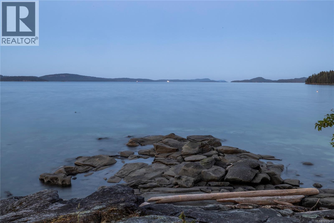
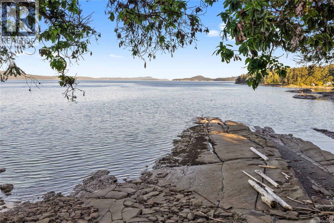
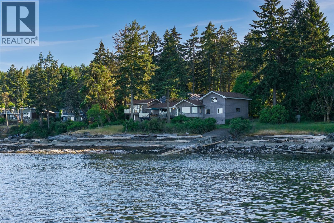
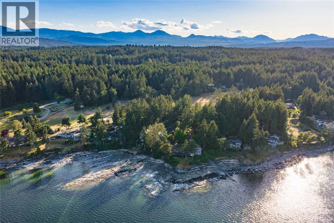
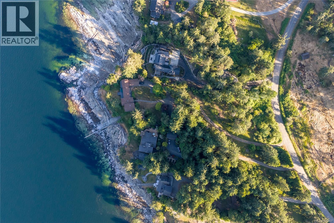
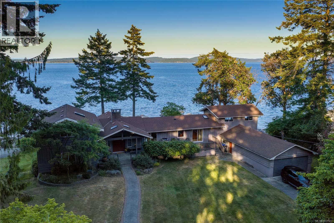
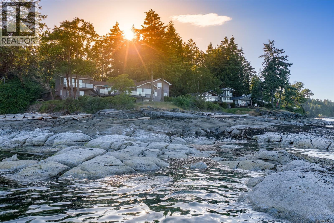
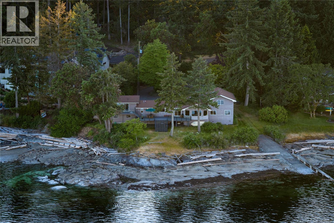
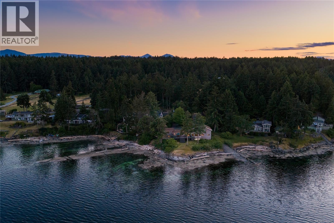
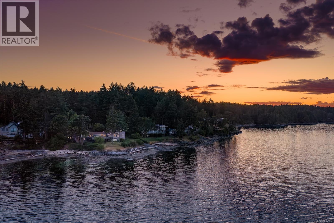
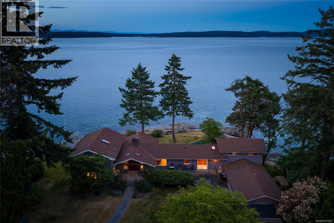
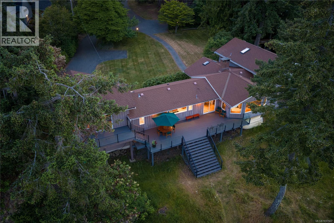
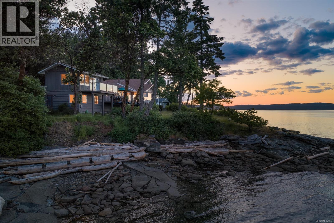
Set on a coveted low-bank oceanfront point in prestigious Yellow Point, this exceptional 5-bedroom, 3-bath waterfront legacy property offers an unparalleled West Coast lifestyle with sweeping views across the Gulf Islands. Privately surrounded by nature, the home blends timeless coastal elegance with warmth and serenity. Expansive living and entertaining spaces open seamlessly to a spectacular waterfront deck, where orcas, humpbacks, sea lions, and bald eagles create an ever-changing natural panorama. The gourmet kitchen is beautifully appointed with premium appliances, while the spacious living room is designed for effortless entertaining and relaxed family gatherings. A rare private boat ramp provides direct ocean access for boating enthusiasts. Moments from Roberts Memorial Park, renowned resorts, and endless recreation, yet close to everyday amenities, this is a rare opportunity to own one of Vancouver Island’s finest oceanfront retreats. (id:57150)
Property Details
| MLS® Number | 1037927 |
| Property Type | Single Family |
| Neigbourhood | Ladysmith |
| Features | Acreage, Level Lot, Park Setting, Southern Exposure, Wooded Area, Other |
| Parking Space Total | 10 |
| Plan | Vip22613 |
| View Type | Ocean View |
| Water Front Type | Waterfront On Ocean |
Building
| Bathroom Total | 3 |
| Bedrooms Total | 5 |
| Appliances | Dishwasher, Microwave, Oven - Built-in, Refrigerator, Washer |
| Constructed Date | 1972 |
| Cooling Type | See Remarks |
| Fireplace Present | Yes |
| Fireplace Total | 1 |
| Heating Type | Baseboard Heaters |
| Size Interior | 3,122 Sqft |
| Type | House |
Land
| Access Type | Road Access |
| Acreage | Yes |
| Size Irregular | 2 |
| Size Total | 2 Ac |
| Size Total Text | 2 Ac |
| Zoning Description | Rr2.5 |
| Zoning Type | Unknown |
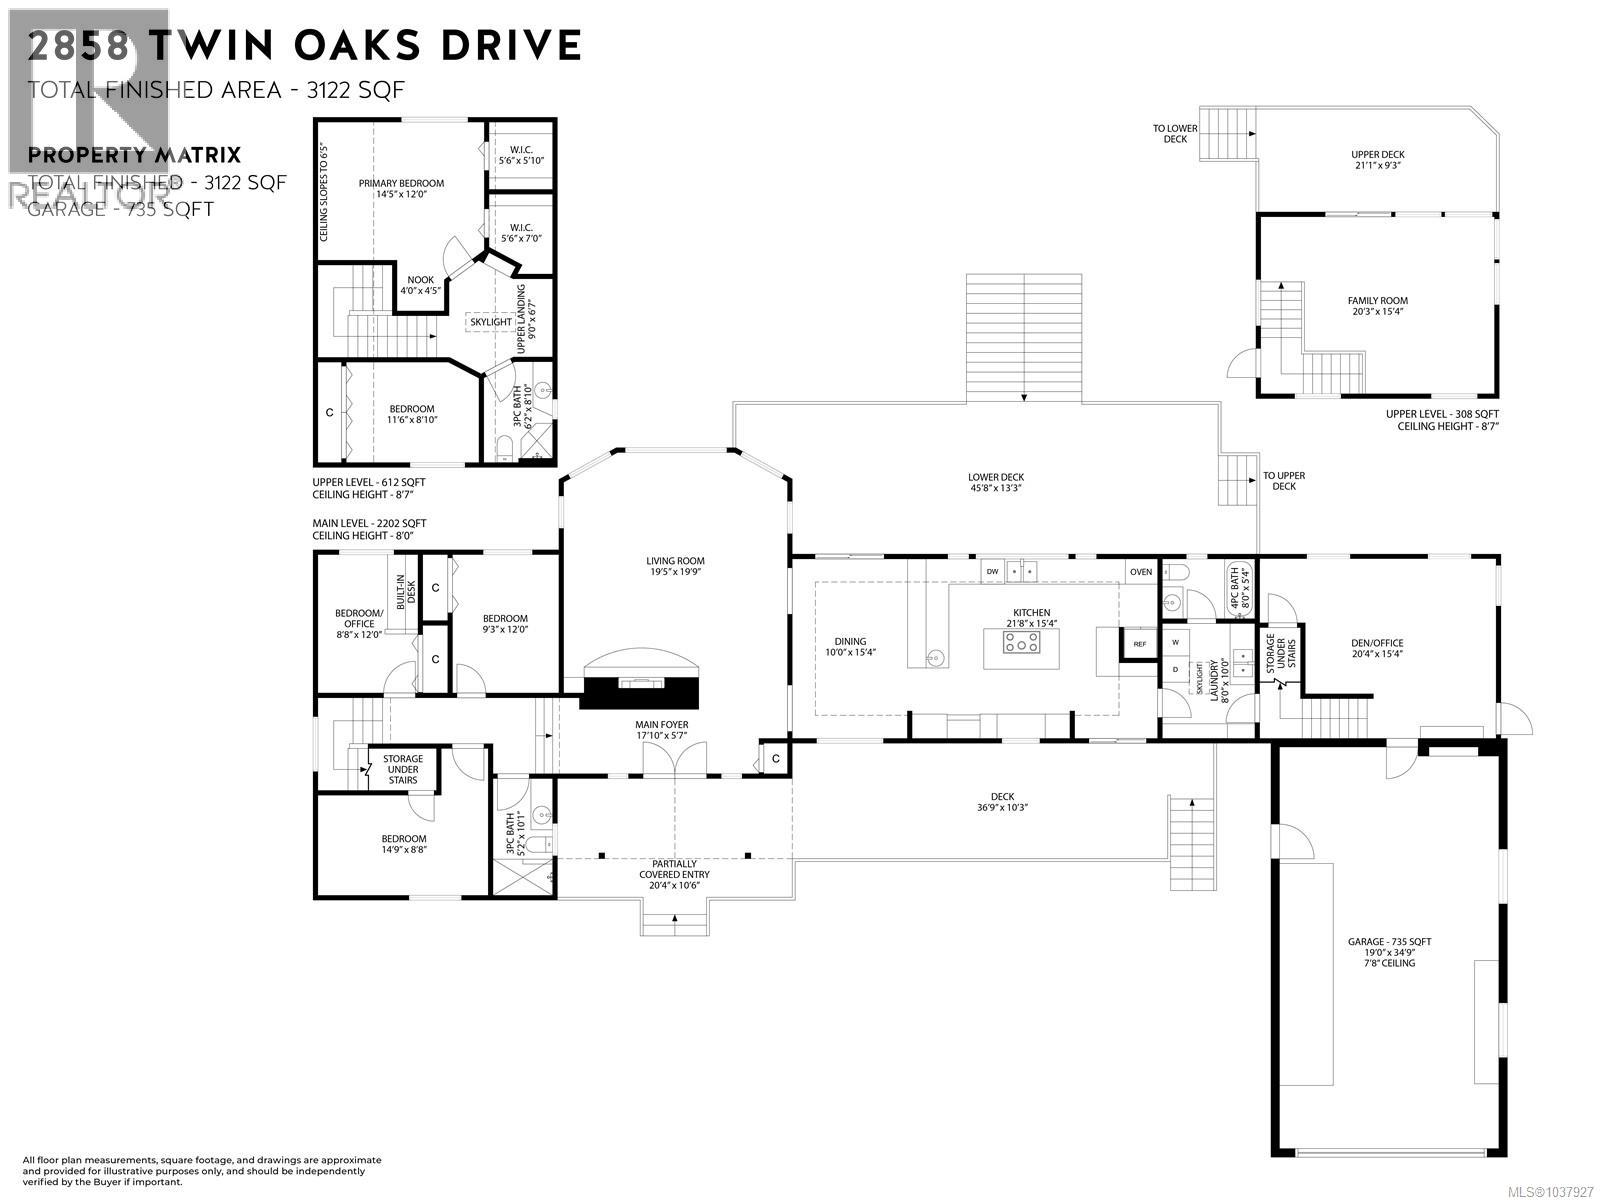
Rooms
| Level | Type | Length | Width | Dimensions |
|---|---|---|---|---|
| Second Level | Family Room | 20'3 x 15'4 | ||
| Second Level | Bathroom | 3-Piece | ||
| Second Level | Bedroom | 11'6 x 8'10 | ||
| Second Level | Primary Bedroom | 12 ft | Measurements not available x 12 ft | |
| Second Level | Other | 9 ft | 9 ft x Measurements not available | |
| Main Level | Bathroom | 3-Piece | ||
| Main Level | Bedroom | 12 ft | Measurements not available x 12 ft | |
| Main Level | Bedroom | 14'9 x 8'8 | ||
| Main Level | Bedroom | 12 ft | Measurements not available x 12 ft | |
| Main Level | Den | 20'4 x 15'4 | ||
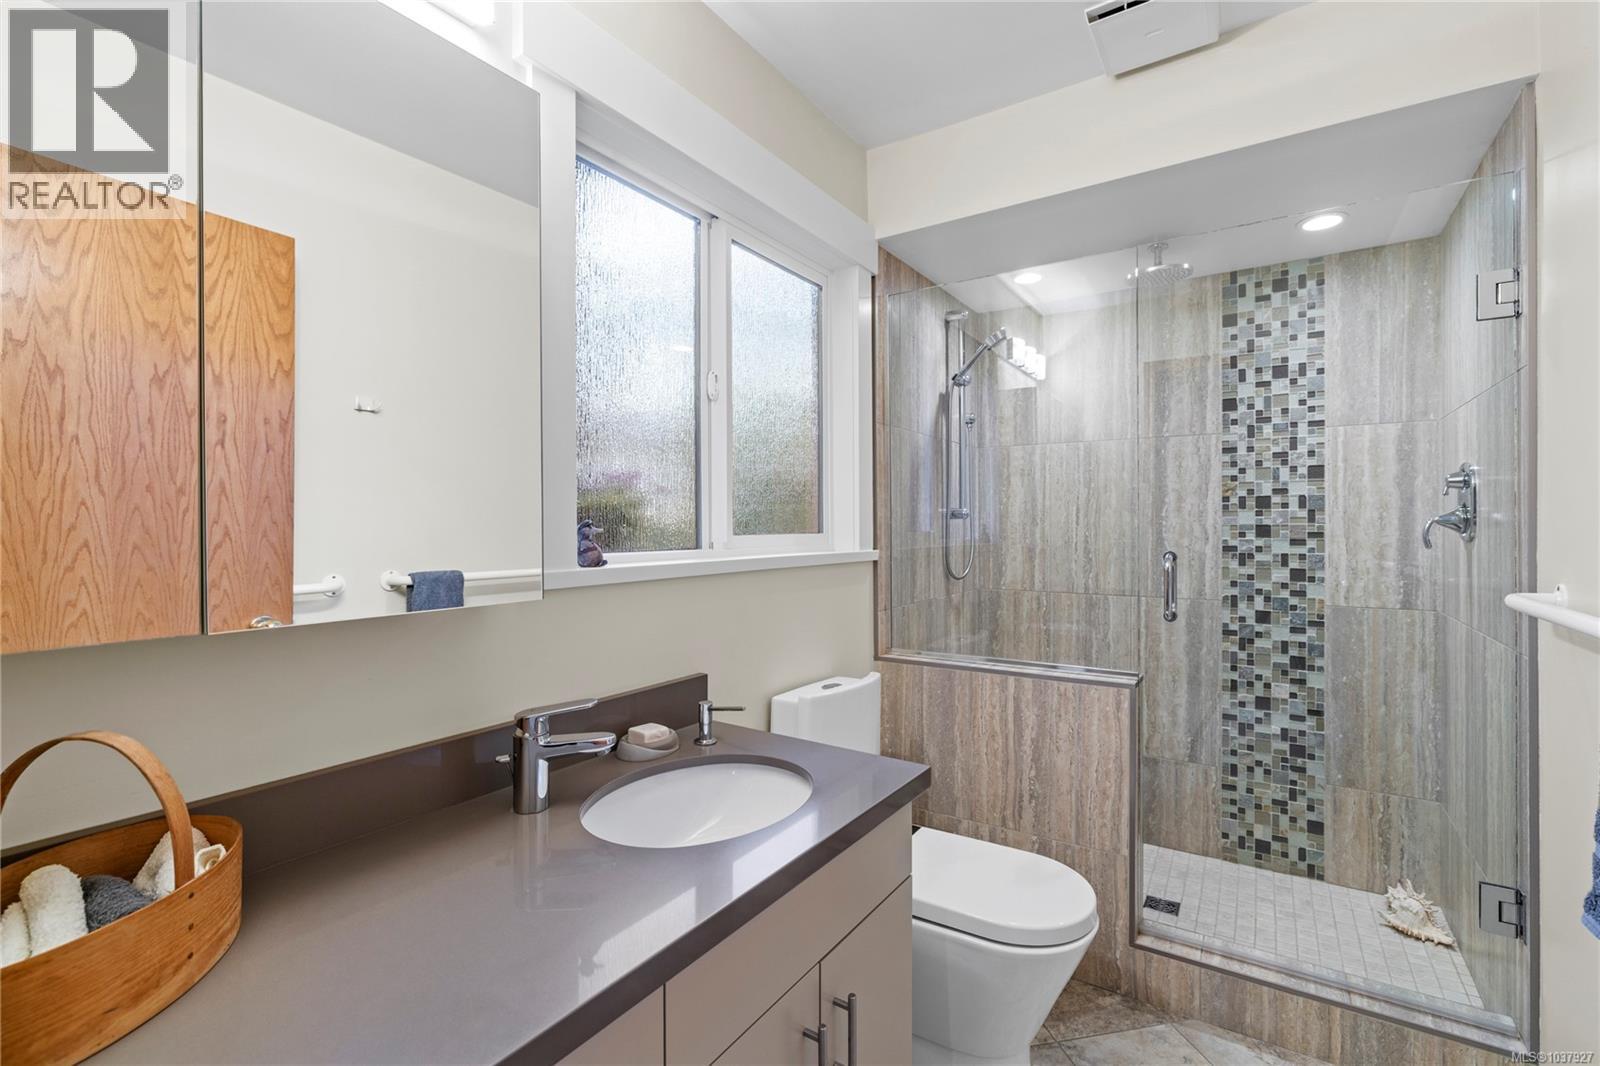
| Main Level | Bathroom | 4-Piece | ||
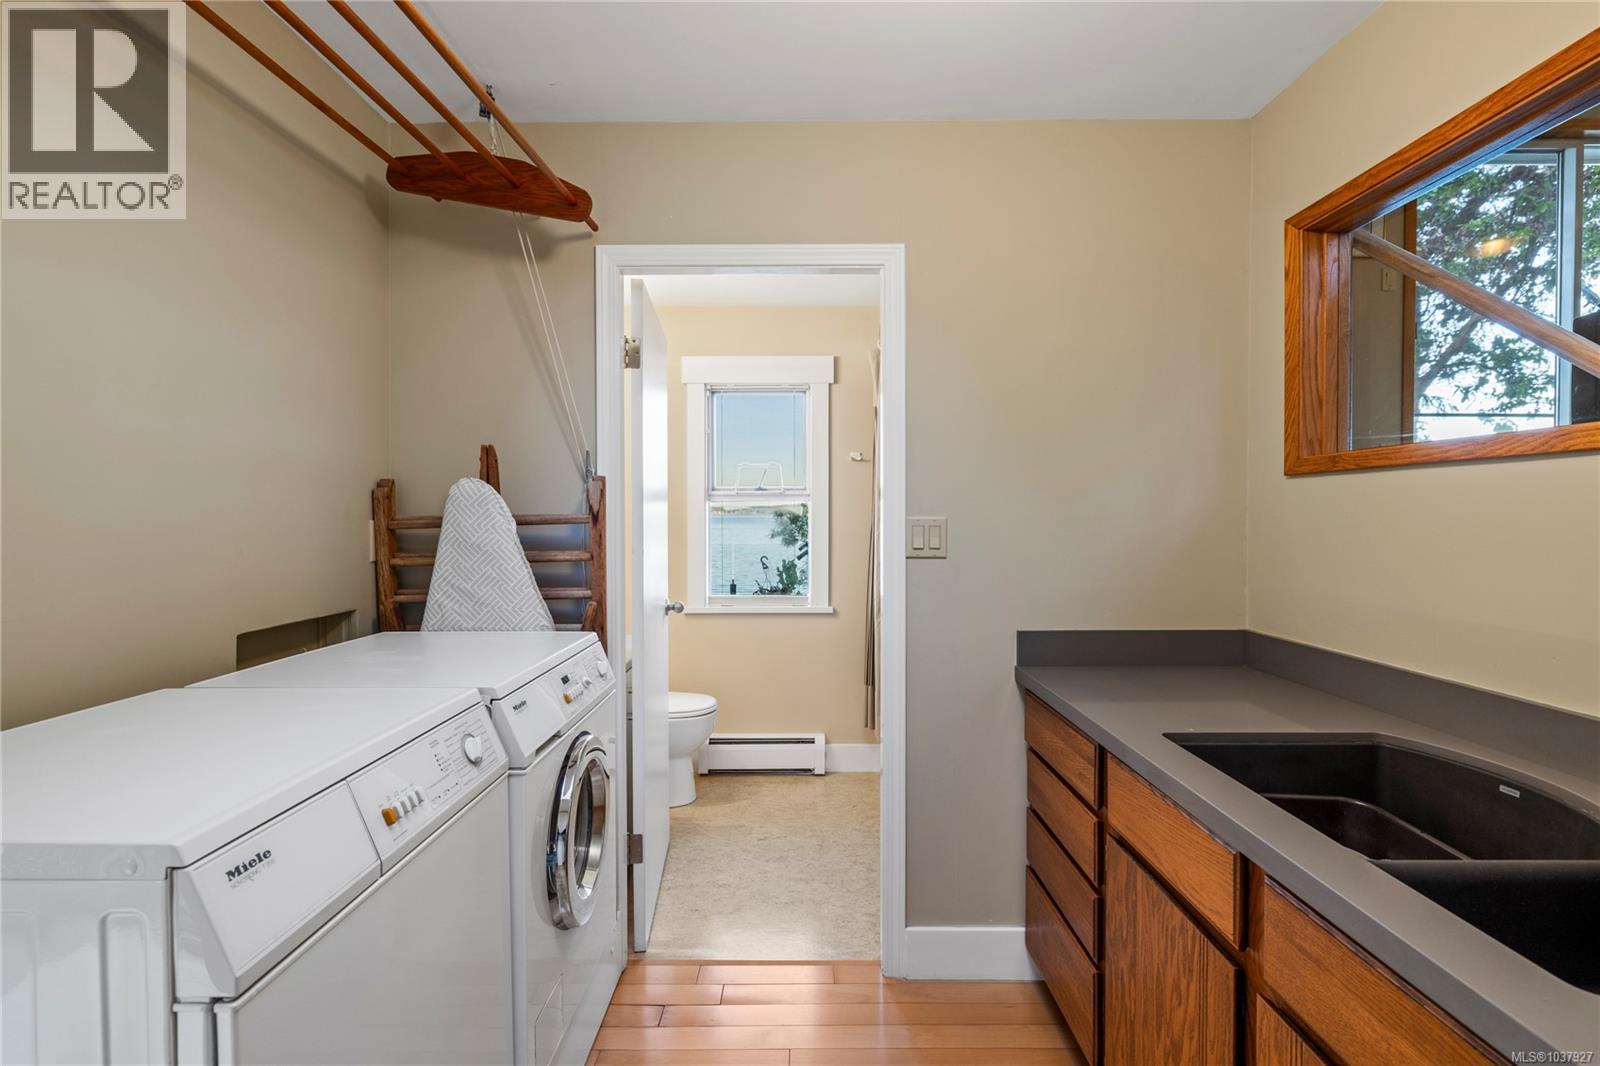
| Main Level | Laundry Room | 8 ft | 10 ft | 8 ft x 10 ft |
| Main Level | Kitchen | 21'8 x 15'4 | ||
| Main Level | Dining Room | 10 ft | 10 ft x Measurements not available | |
| Main Level | Living Room | 19'5 x 19'9 | ||
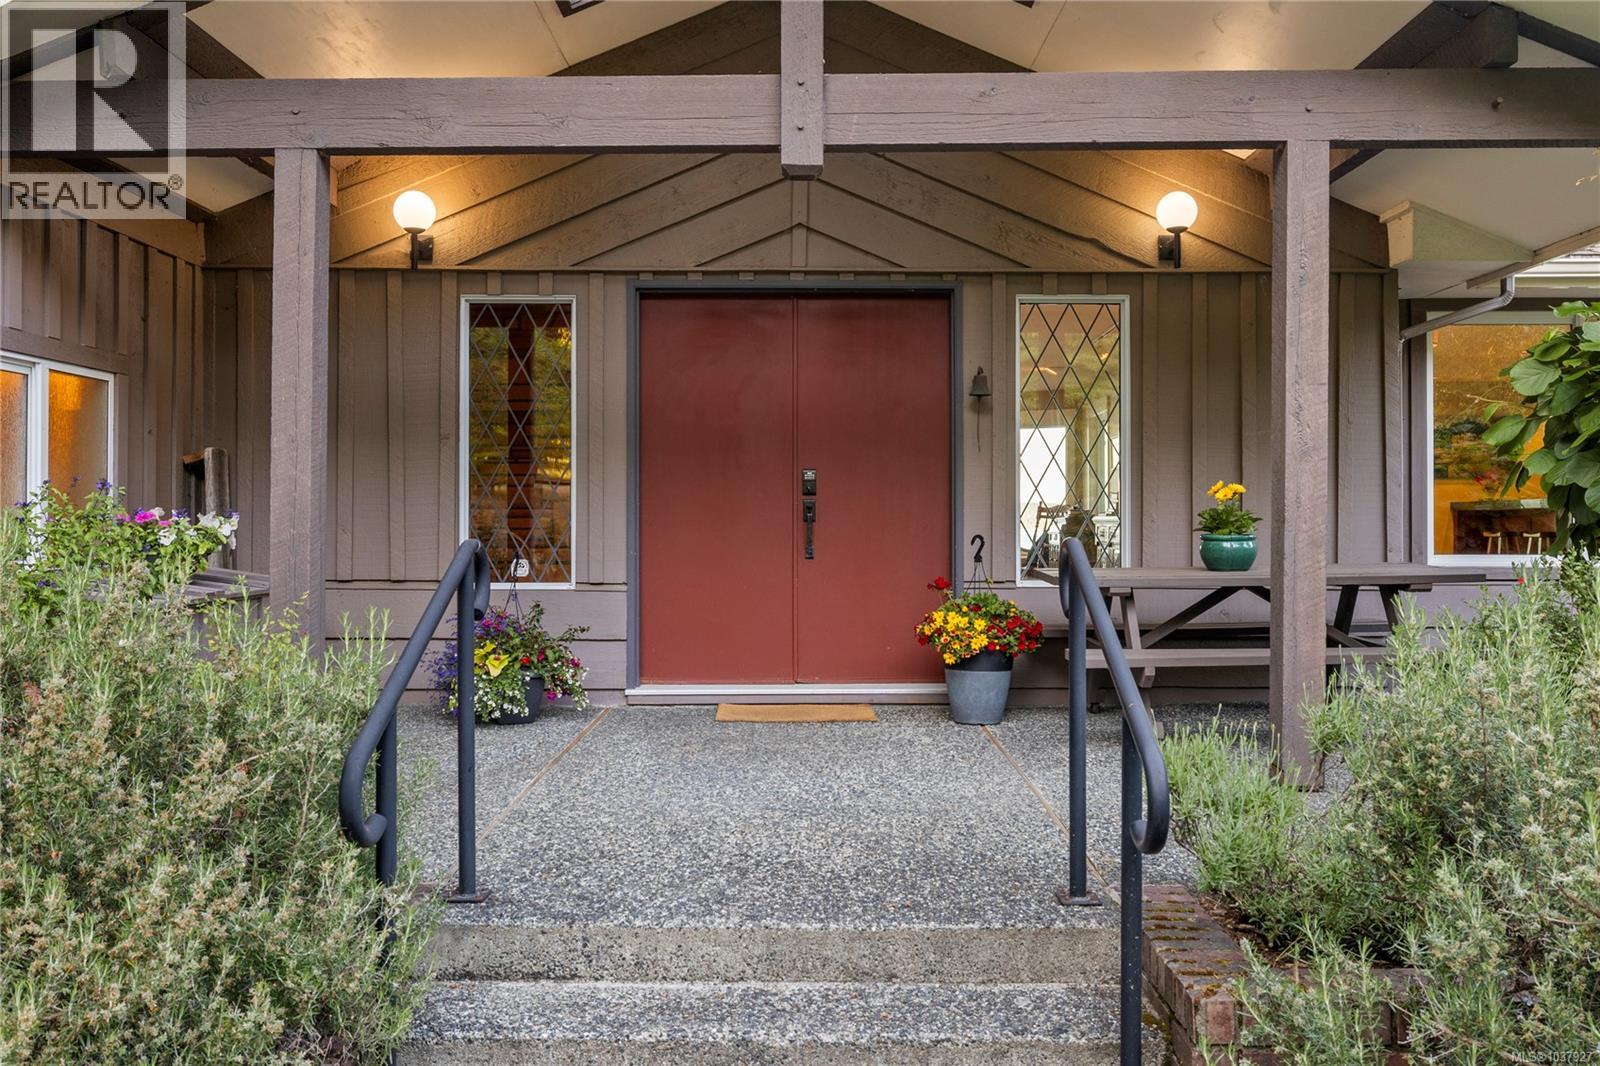
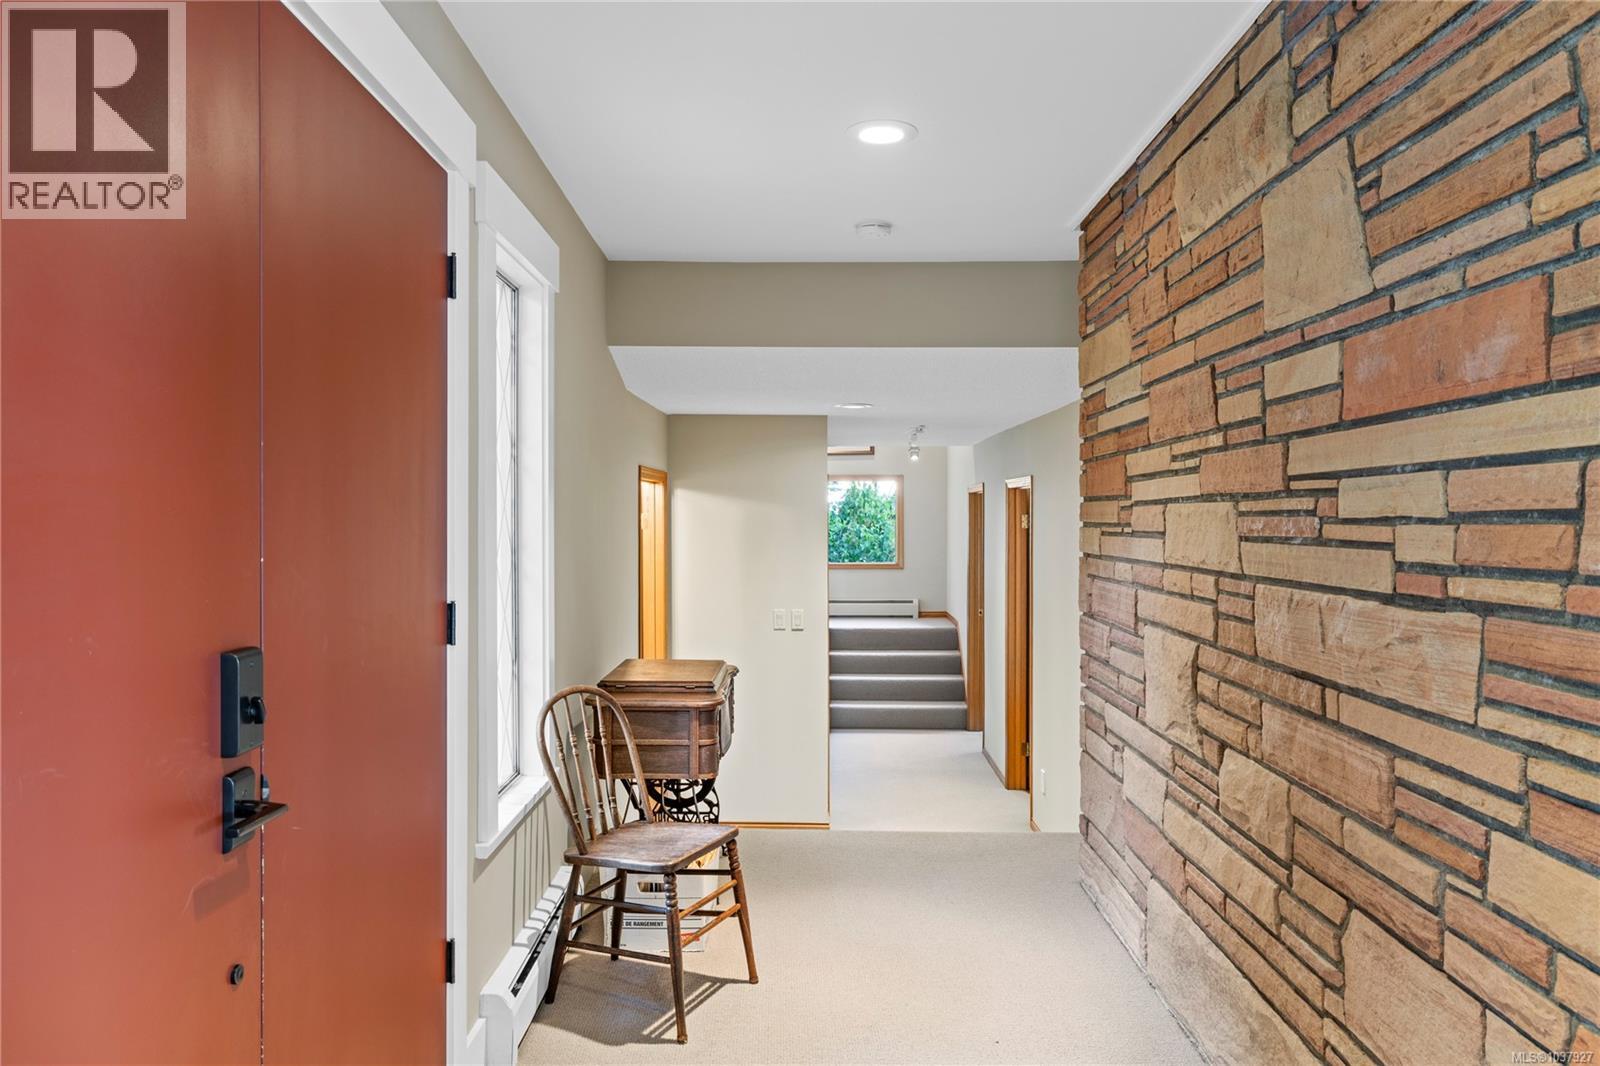
| Main Level | Entrance | 17'10 x 5'7 | ||
| Main Level | Porch | 20'4 x 10'6 |
https://www.realtor.ca/real-estate/29803467/2858-twin-oaks-dr-ladysmith-ladysmith
Contact Us
Contact us for more information
Aaron Nicklen
Personal Real Estate Corporation
vancouverislandrealtors.ca/
www.facebook.com/thenicklengroup/
www.linkedin.com/in/aaronnicklen/
Box 1360-679 Memorial
Qualicum Beach, British Columbia V9K 1T4
(250) 752-6926
(800) 224-5906
(250) 752-2133
www.islandsbesthomes.com/
Jeff Snitchuk
Personal Real Estate Corporation
www.vancouverislandrealtors.ca/
Box 1360-679 Memorial
Qualicum Beach, British Columbia V9K 1T4
(250) 752-6926
(800) 224-5906
(250) 752-2133
www.islandsbesthomes.com/
Stacey Juss
Personal Real Estate Corporation
www.vancouverislandrealtors.ca/
Box 1360-679 Memorial
Qualicum Beach, British Columbia V9K 1T4
(250) 752-6926
(800) 224-5906
(250) 752-2133
www.islandsbesthomes.com/

The trademarks REALTOR®, REALTORS®, and the REALTOR® logo are controlled by The Canadian Real Estate Association (CREA) and identify real estate professionals who are members of CREA. The trademarks MLS®, Multiple Listing Service® and the associated logos are owned by The Canadian Real Estate Association (CREA) and identify the quality of services provided by real estate professionals who are members of CREA. The trademark DDF® is owned by The Canadian Real Estate Association (CREA) and identifies CREA's Data Distribution Facility (DDF®)
May 30 2026 12:12:35
Vancouver Island Real Estate Board
Royal LePage Island Living (Qu)