
105 5620 Edgewater Lane Nanaimo, British Columbia V9T 6K1

$609,900Maintenance,
$742 Monthly
Maintenance,
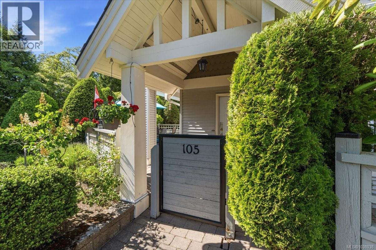
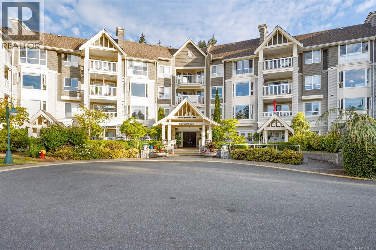
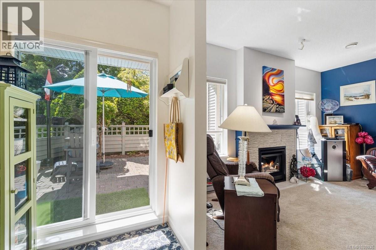
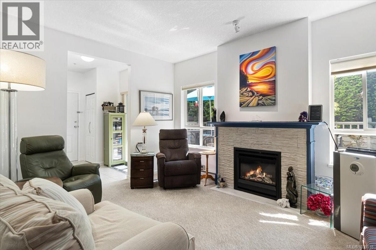
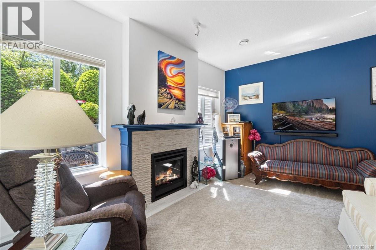
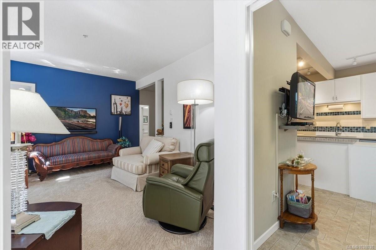
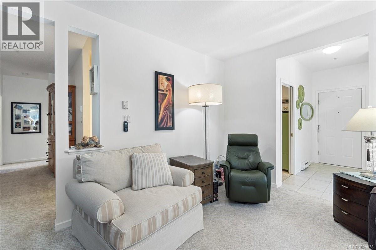
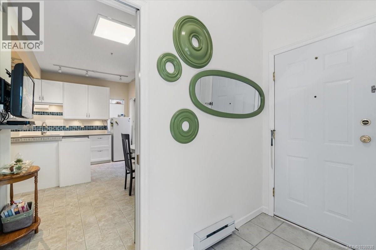
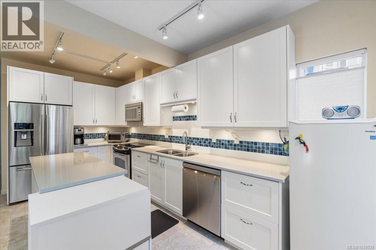
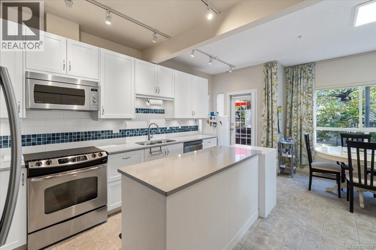
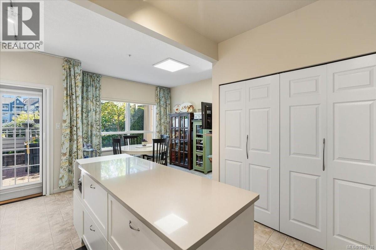
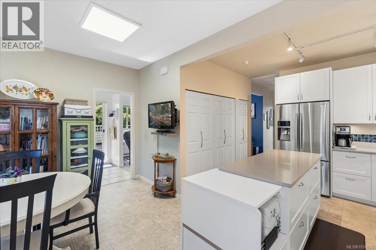
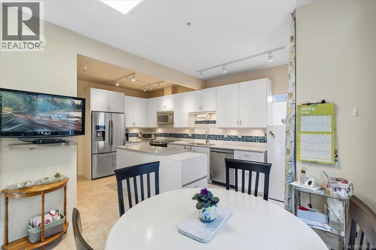
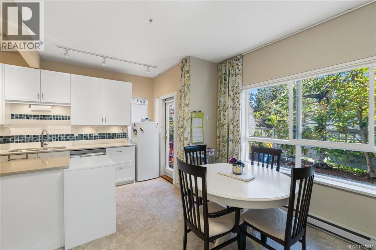
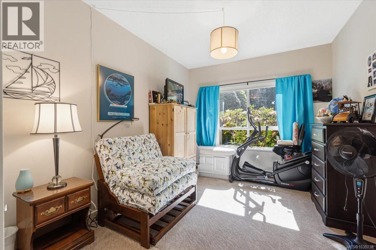
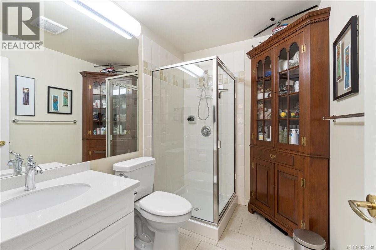
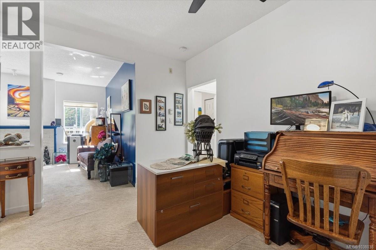
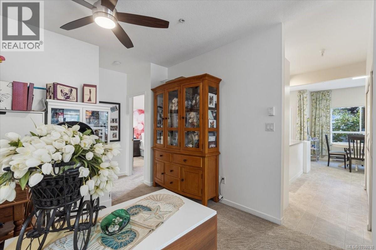
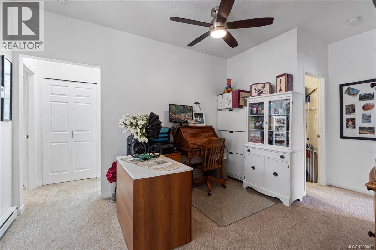
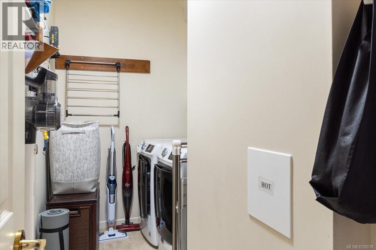
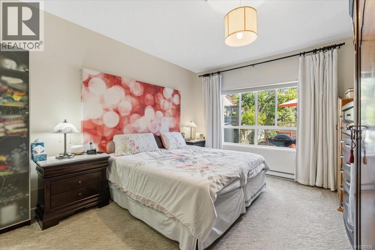
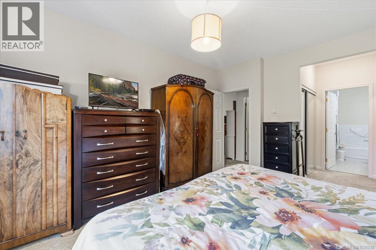
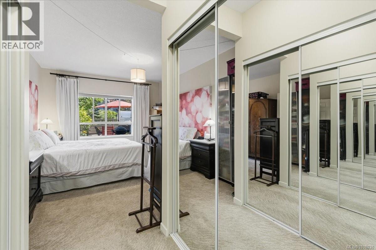
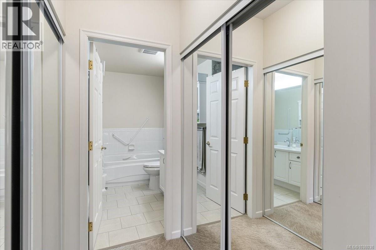
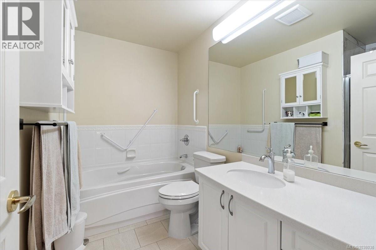
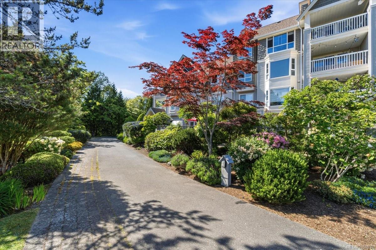
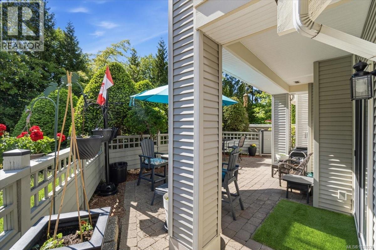
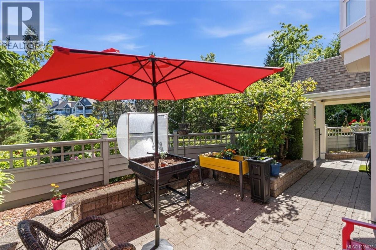
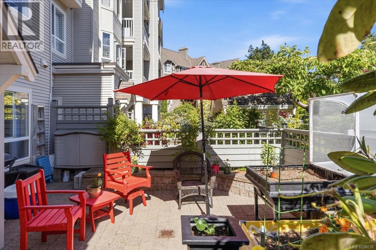
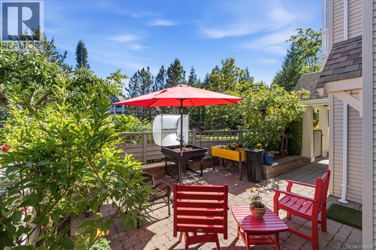
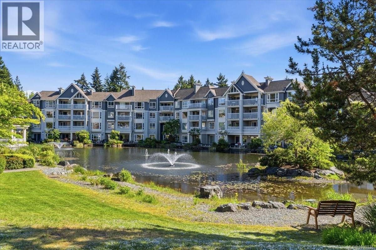
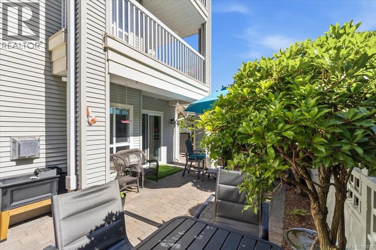
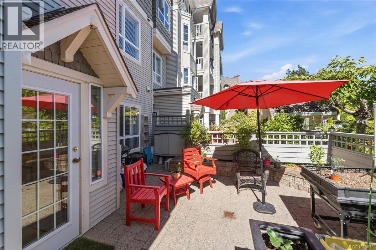
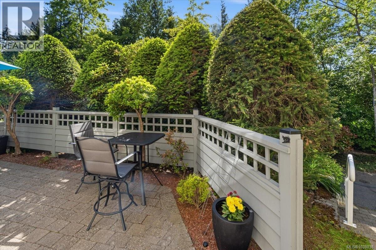
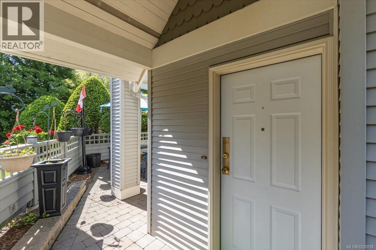
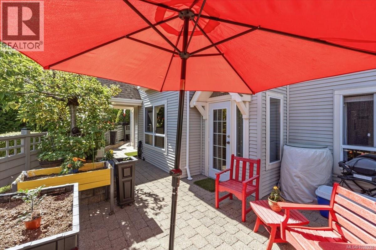
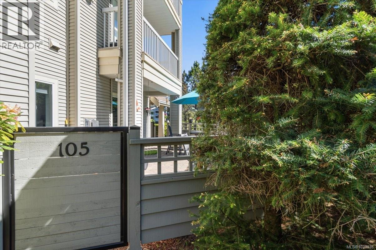
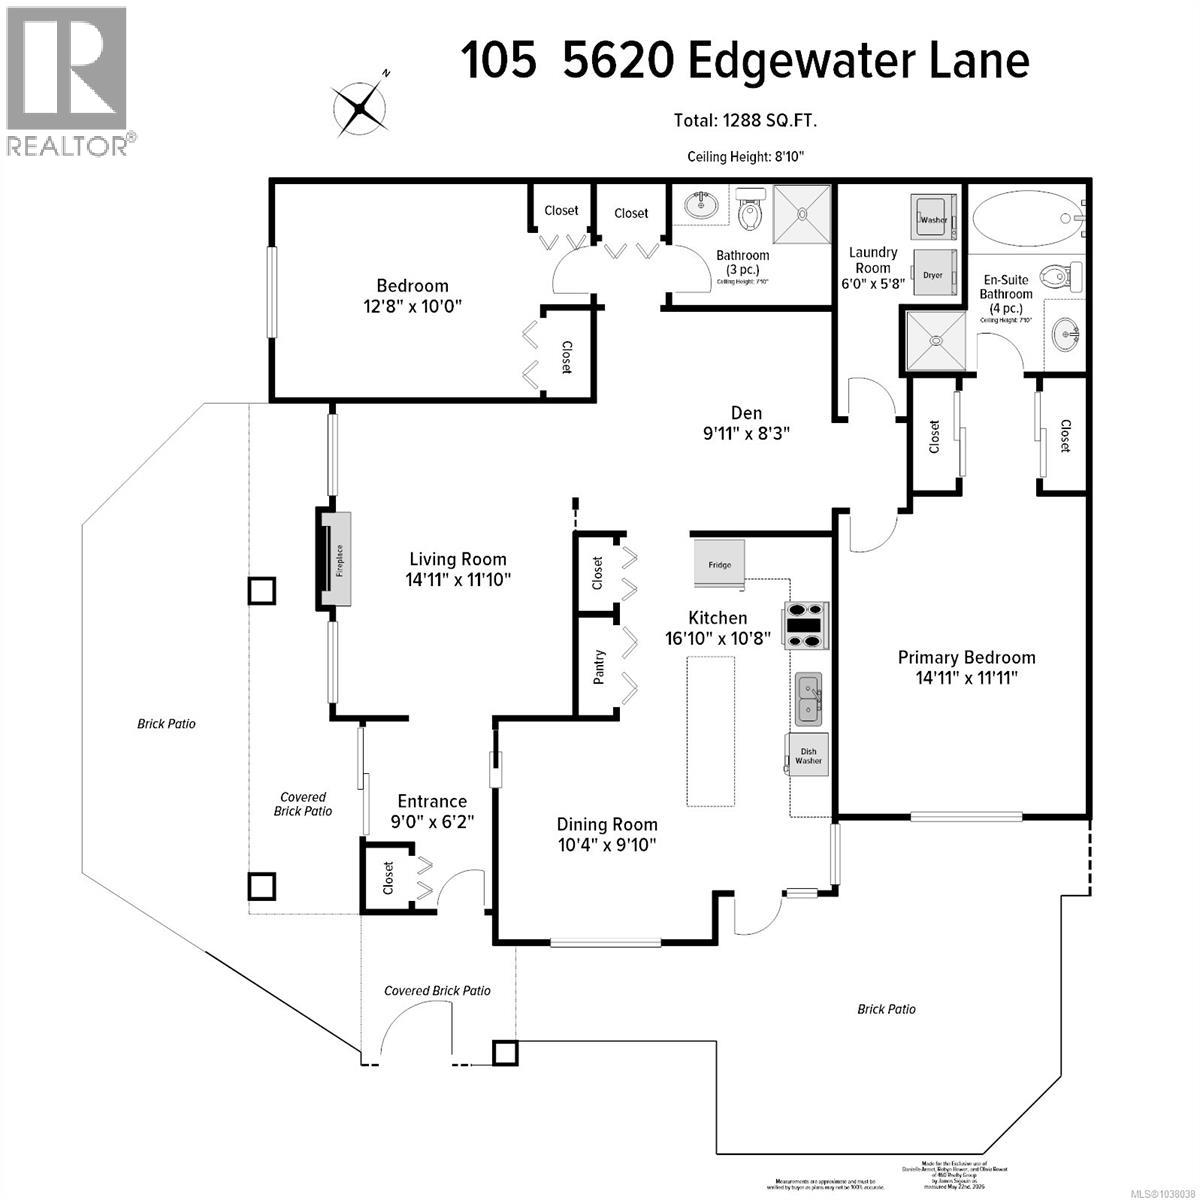
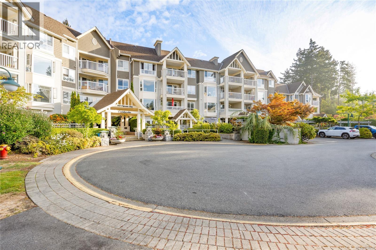
$742 MonthlyWelcome to the sought-after Longwood Community in North Nanaimo! This spacious 1,288 sqft ground-floor condo in the Carisbrooke building offers 2 bedrooms, 2 bathrooms, and a thoughtfully designed layout perfect for comfortable living. The updated kitchen features ample cupboard space, an eating area, and flows beautifully into the bright living room with high a cozy natural gas fireplace. The second bedroom is ideal for guests, hobbies, or a craft room, while the spacious laundry room adds extra convenience. The primary bedroom is filled with natural light and includes a 4-piece ensuite and dual closets. A versatile den area makes an excellent home office or reading nook. Enjoy two large patio spaces perfect for container gardening or soaking up the sunshine. Just steps to Longwood Village with shopping, restaurants, grocery stores, pharmacy, and everyday amenities nearby. Includes 2 parking stalls, 2 storage lockers, and is pet friendly allowing 1 small dog or cat. (id:57150)
Property Details
| MLS® Number | 1038038 |
| Property Type | Single Family |
| Neigbourhood | Uplands |
| Community Features | Pets Allowed, Family Oriented |
| Parking Space Total | 2 |
Building
| Bathroom Total | 2 |
| Bedrooms Total | 2 |
| Appliances | Dishwasher, Range - Electric, Refrigerator |
| Constructed Date | 1997 |
| Cooling Type | None |
| Fire Protection | Fire Alarm System, Sprinkler System-fire |
| Fireplace Present | Yes |
| Fireplace Total | 1 |
| Heating Fuel | Electric |
| Heating Type | Baseboard Heaters |
| Size Interior | 1,288 Sqft |
| Type | Apartment |
Land
| Acreage | No |
| Zoning Type | Multi-family |
Rooms
| Level | Type | Length | Width | Dimensions |
|---|---|---|---|---|
| Main Level | Ensuite | 4-Piece | ||
| Main Level | Bathroom | 3-Piece | ||
| Main Level | Bedroom | 12'8 x 10'0 | ||
| Main Level | Primary Bedroom | 14'11 x 11'11 | ||
| Main Level | Dining Room | 10'4 x 9'10 | ||
| Main Level | Kitchen | 16'10 x 10'8 | ||
| Main Level | Laundry Room | 6'0 x 5'8 | ||
| Main Level | Den | 9'11 x 8'3 | ||
| Main Level | Living Room | 14'11 x 11'10 | ||
| Main Level | Entrance | 9'0 x 6'2 |
https://www.realtor.ca/real-estate/29801375/105-5620-edgewater-lane-nanaimo-uplands
Contact Us
Contact us for more information
Danielle Armet
www.facebook.com/daniellearmetrealtor/
202-1551 Estevan Road
Nanaimo, British Columbia V9S 3Y3
(250) 591-4601
(250) 591-4602
www.460realty.com/
twitter.com/460Realty
Olivia Rowat
202-1551 Estevan Road
Nanaimo, British Columbia V9S 3Y3
(250) 591-4601
(250) 591-4602
www.460realty.com/
twitter.com/460Realty
Robyn Hewer
Personal Real Estate Corporation
www.facebook.com/RobynHewerRealtor/
202-1551 Estevan Road
Nanaimo, British Columbia V9S 3Y3
(250) 591-4601
(250) 591-4602
www.460realty.com/
twitter.com/460Realty

The trademarks REALTOR®, REALTORS®, and the REALTOR® logo are controlled by The Canadian Real Estate Association (CREA) and identify real estate professionals who are members of CREA. The trademarks MLS®, Multiple Listing Service® and the associated logos are owned by The Canadian Real Estate Association (CREA) and identify the quality of services provided by real estate professionals who are members of CREA. The trademark DDF® is owned by The Canadian Real Estate Association (CREA) and identifies CREA's Data Distribution Facility (DDF®)
May 25 2026 07:42:26
Vancouver Island Real Estate Board
460 Realty Inc. (Na)