
2170 Sun Valley Dr Nanaimo, British Columbia V9T 6K6

$849,900
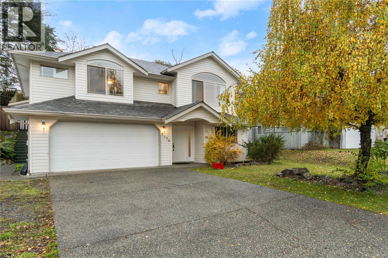
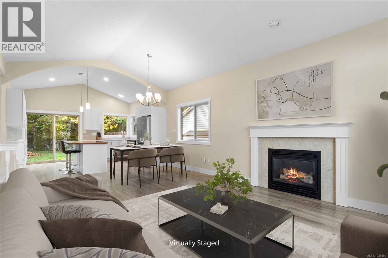
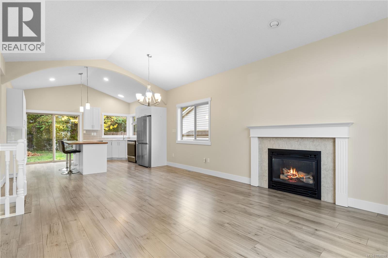
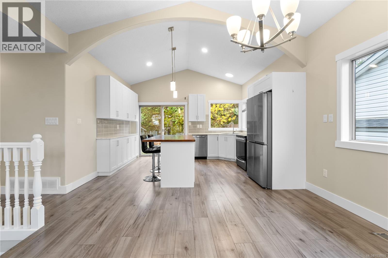
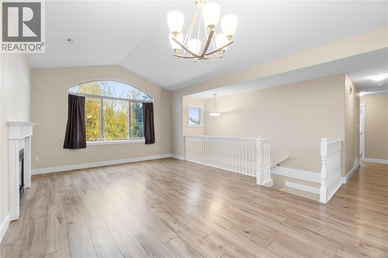
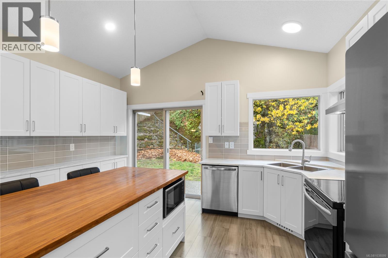
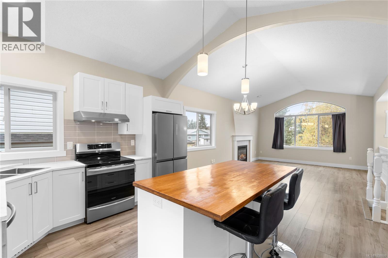
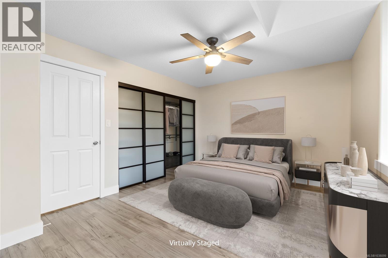
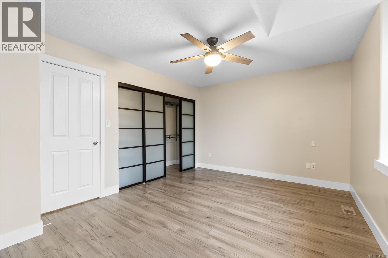
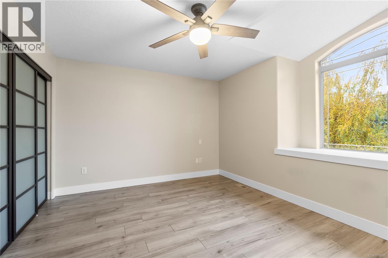
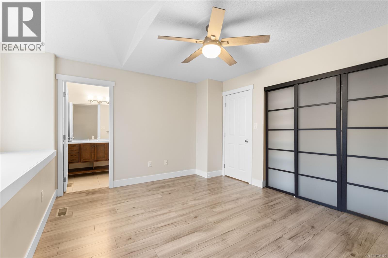
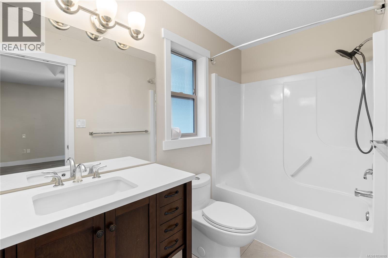
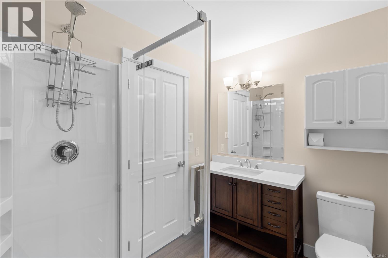
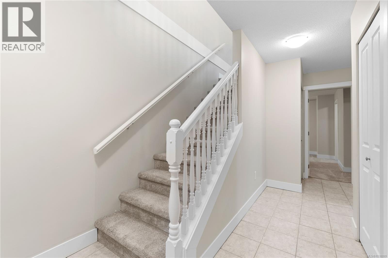
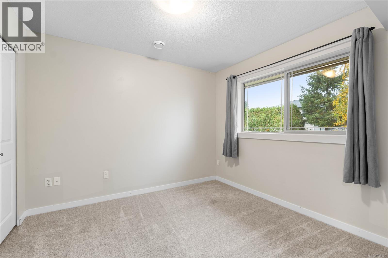
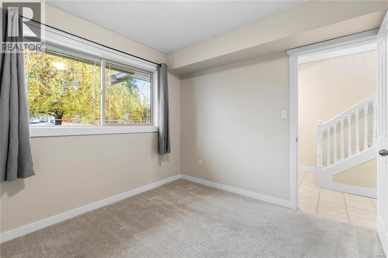
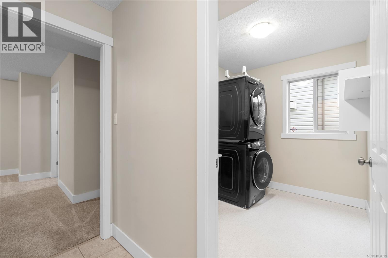
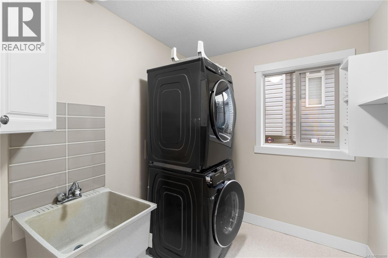
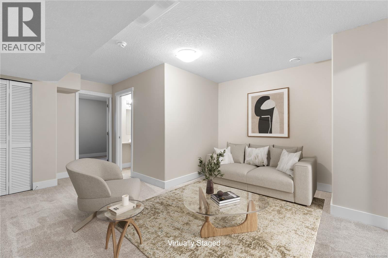
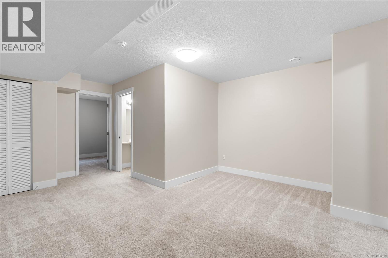
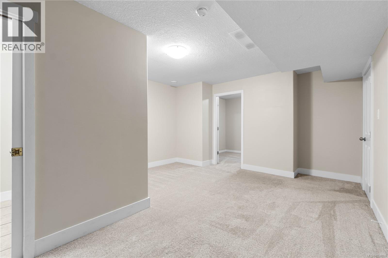
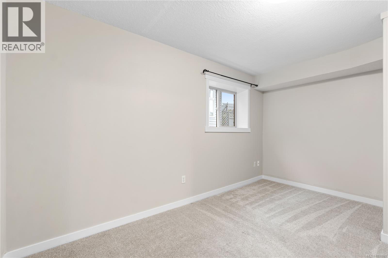
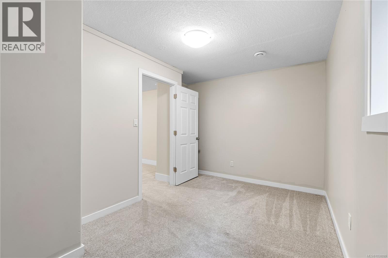
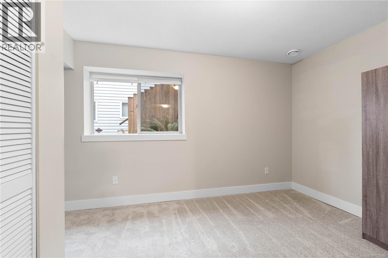
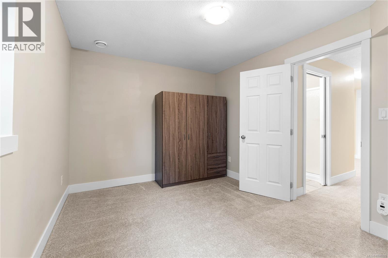
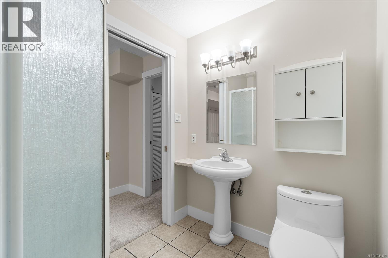
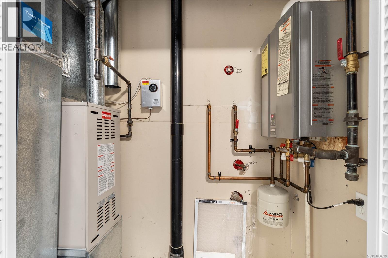
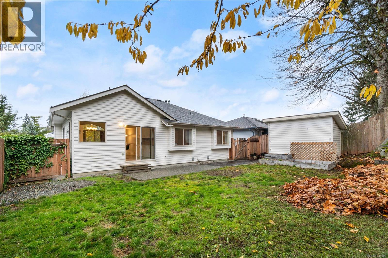
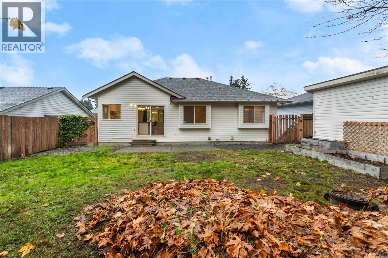
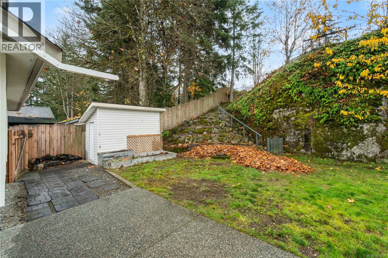
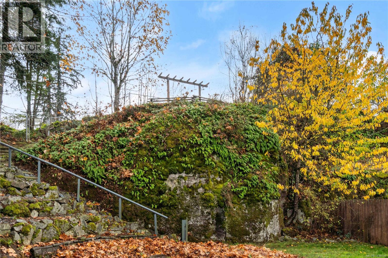
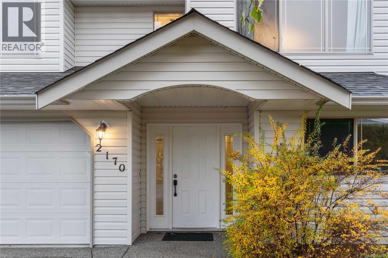
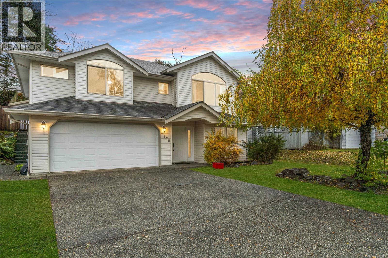
This fantastic 5-bedroom plus den, 3-bath home in walking distance to syuwenct Elementary offers the perfect blend of comfort, functionality, and family-friendly living. With generous spaces and a versatile floor plan, this home is ideal for growing families, multi-generational living, or those needing room to work from home. The bright and inviting main floor features a large kitchen and open-concept living with 11’ vaulted ceilings. Sliding glass doors open onto a super private backyard, great for relaxing around the firepit. The spacious primary bedroom features a huge deep-set window for space and light and a full 4pc ensuite. The lower floor offers a 4th bedroom off the foyer perfect for an office/guest room, while a separate bedroom, den, family room and 3pc bath provide easy conversion to secondary accommodation or just more space to spread out. Gas heat and on-demand hot water provide solid energy savings. Only minutes to Beban Park Rec Centre and the Bowen Corridor amenities. All data and measurements are approximate, please verify. (id:57150)
Property Details
| MLS® Number | 1038099 |
| Property Type | Single Family |
| Neigbourhood | Diver Lake |
| Features | Central Location, Other |
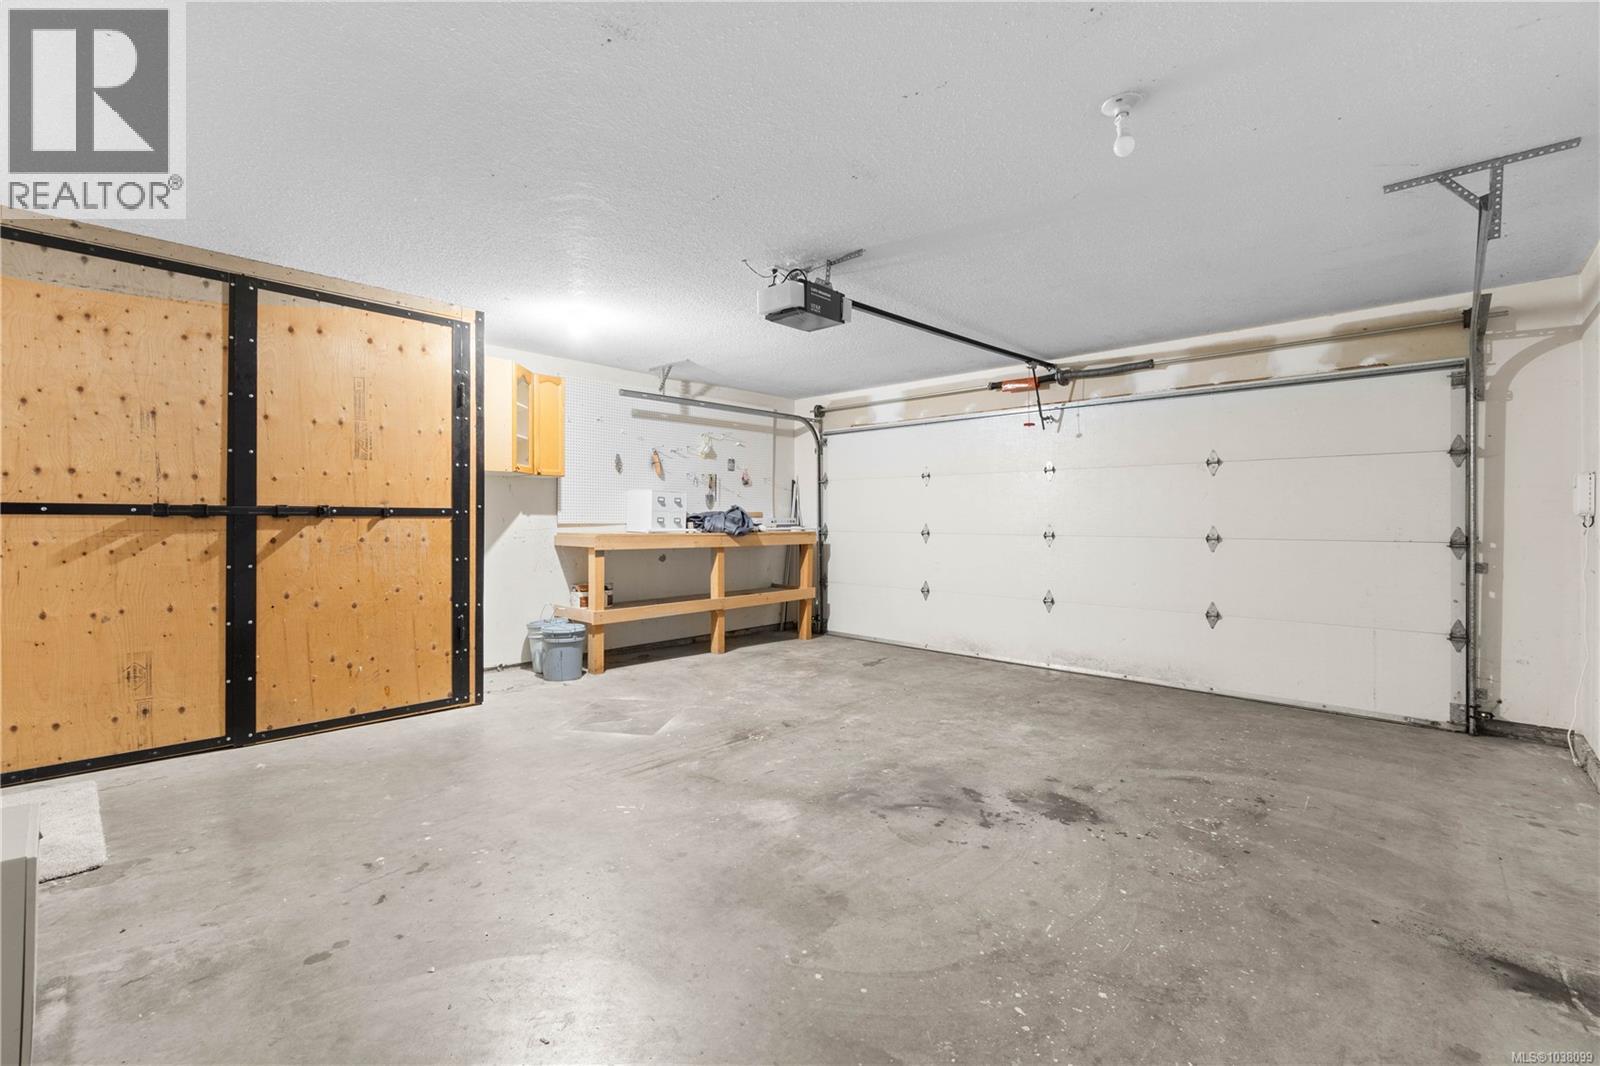
| Parking Space Total | 3 |
| Structure | Shed |
Building
| Bathroom Total | 3 |
| Bedrooms Total | 5 |
| Appliances | Dishwasher, Dryer, Microwave, Range - Electric, Refrigerator, Washer |
| Constructed Date | 1999 |
| Cooling Type | None |
| Fireplace Present | Yes |
| Fireplace Total | 1 |
| Heating Fuel | Natural Gas |
| Heating Type | Forced Air |
| Size Interior | 2,160 Sqft |
| Type | House |
Land
| Access Type | Road Access |
| Acreage | No |
| Size Irregular | 6454 |
| Size Total | 6454 Sqft |
| Size Total Text | 6454 Sqft |
| Zoning Description | R5 |
| Zoning Type | Residential |
Rooms
| Level | Type | Length | Width | Dimensions |
|---|---|---|---|---|
| Lower Level | Entrance | 7'2 x 4'4 | ||
| Lower Level | Laundry Room | 8'7 x 7'0 | ||
| Lower Level | Bathroom | 3-Piece | ||
| Lower Level | Den | 10'10 x 9'8 | ||
| Lower Level | Bedroom | 14'0 x 8'3 | ||
| Lower Level | Family Room | 14'0 x 9'7 | ||
| Lower Level | Bedroom | 10'5 x 9'11 | ||
| Main Level | Bathroom | 3-Piece | ||
| Main Level | Bedroom | 11'1 x 10'0 | ||
| Main Level | Bedroom | 11'1 x 9'10 | ||
| Main Level | Ensuite | 4-Piece | ||
| Main Level | Primary Bedroom | 13'9 x 11'4 | ||
| Main Level | Kitchen | 14'0 x 11'10 | ||
| Main Level | Dining Room | 12'7 x 8'1 | ||
| Main Level | Living Room | 14'2 x 12'0 |
https://www.realtor.ca/real-estate/29802284/2170-sun-valley-dr-nanaimo-diver-lake
Contact Us
Contact us for more information
Erin Havers
www.erinhavers.com/
#1 - 5140 Metral Drive
Nanaimo, British Columbia V9T 2K8
(250) 751-1223
(800) 916-9229
(250) 751-1300
www.remaxprofessionalsbc.com/

The trademarks REALTOR®, REALTORS®, and the REALTOR® logo are controlled by The Canadian Real Estate Association (CREA) and identify real estate professionals who are members of CREA. The trademarks MLS®, Multiple Listing Service® and the associated logos are owned by The Canadian Real Estate Association (CREA) and identify the quality of services provided by real estate professionals who are members of CREA. The trademark DDF® is owned by The Canadian Real Estate Association (CREA) and identifies CREA's Data Distribution Facility (DDF®)
May 25 2026 08:42:18
Vancouver Island Real Estate Board
RE/MAX Professionals (Na)