
5536 Ventura Dr Nanaimo, British Columbia V9T 5M6


$908,000
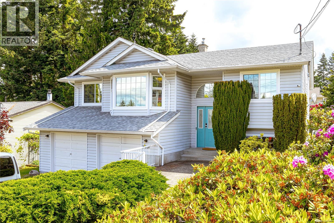
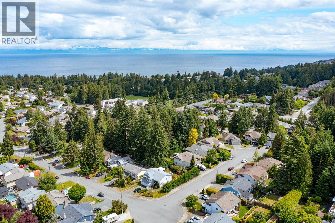
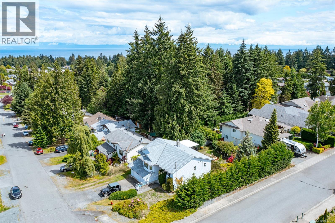
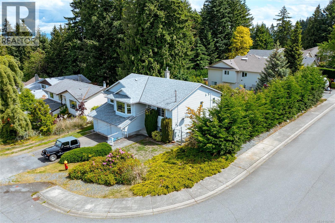
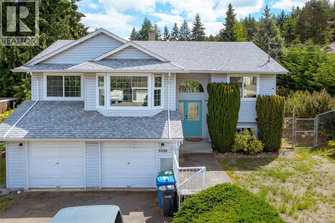
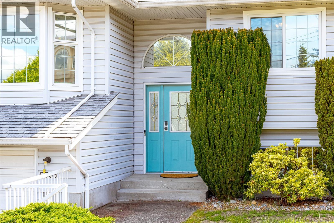
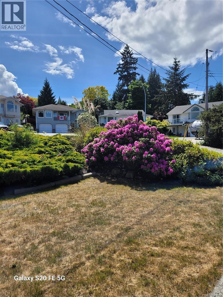
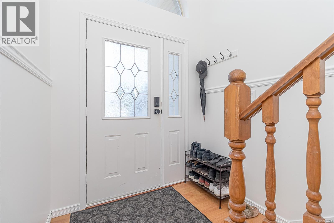
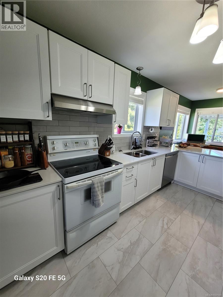
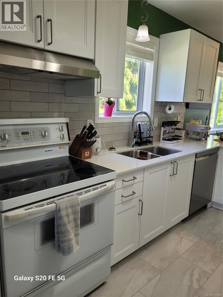
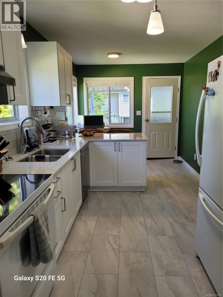
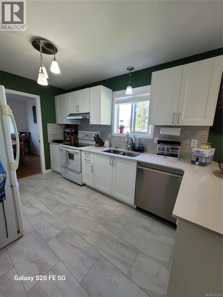
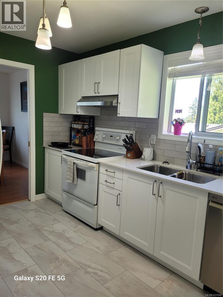
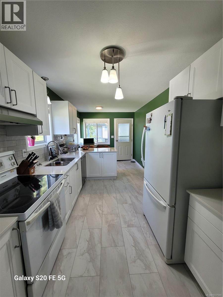
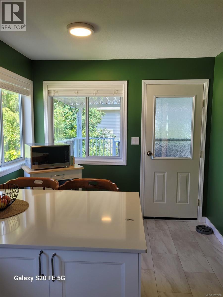
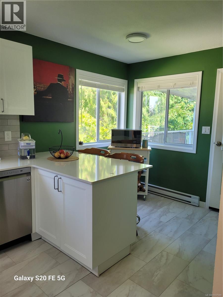
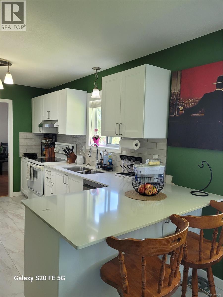
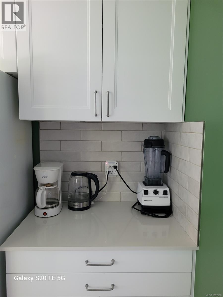
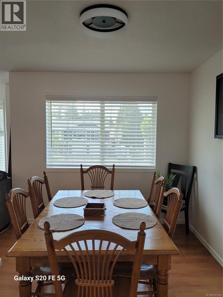
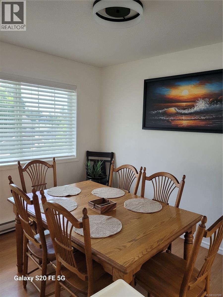
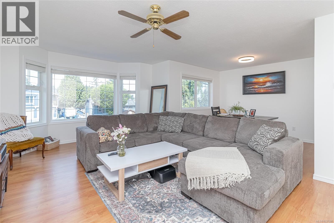
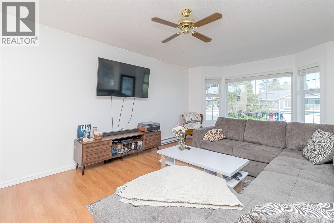
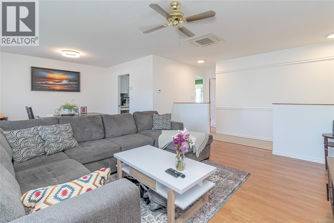
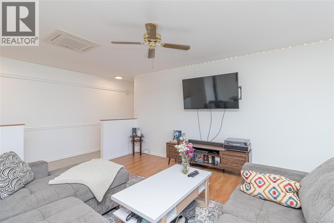
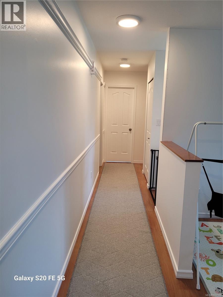
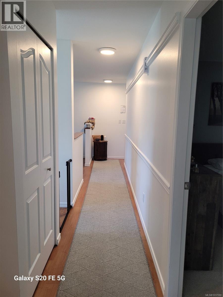
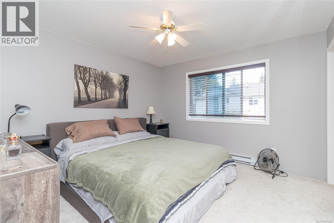
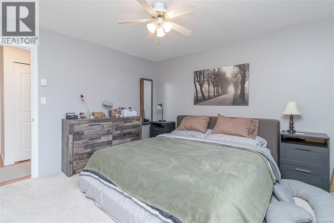
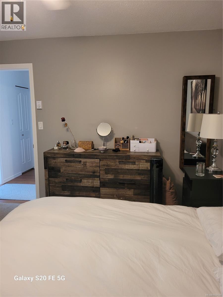
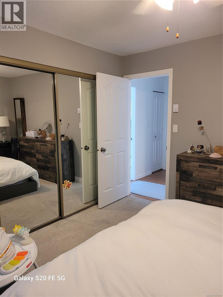
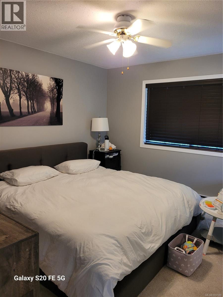
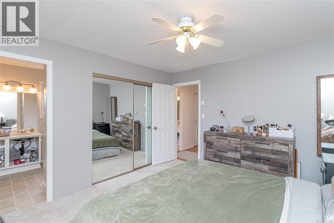
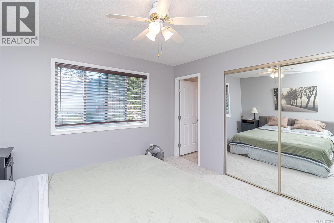
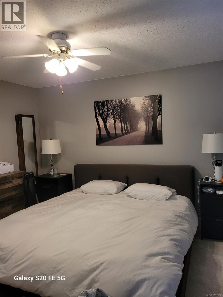
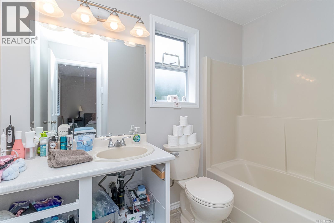
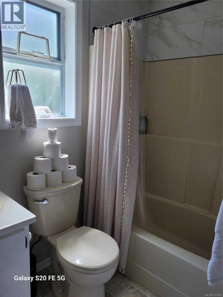
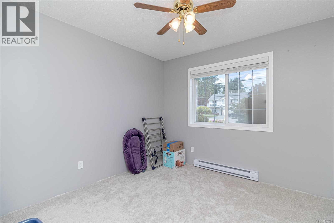
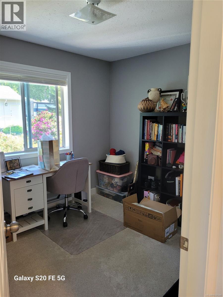
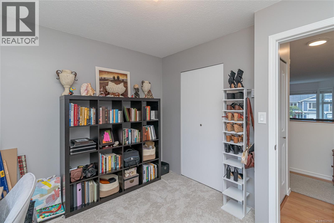
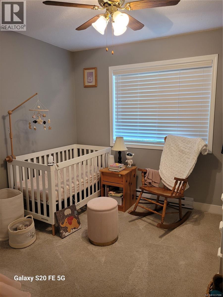
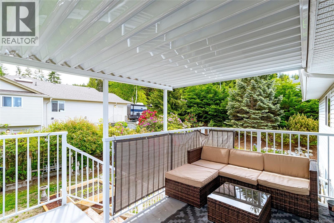
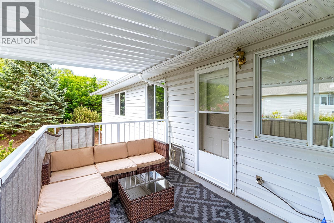
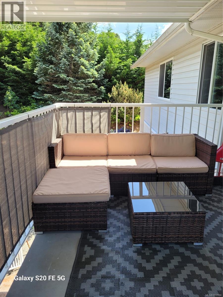
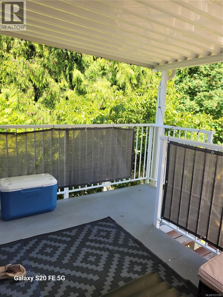
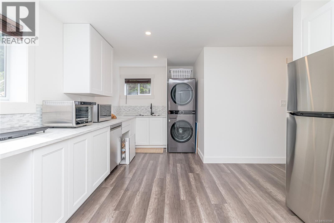
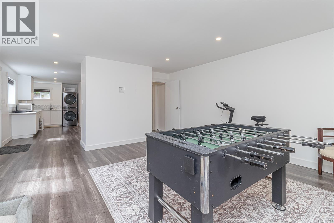
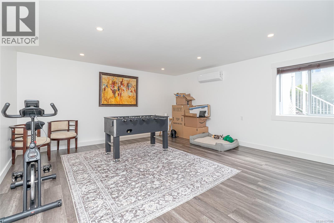
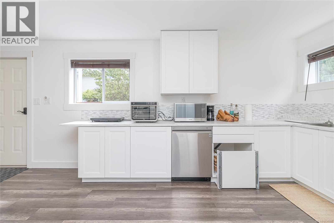
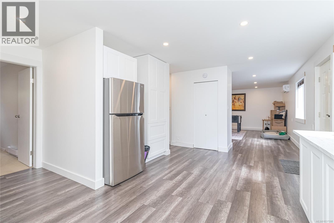
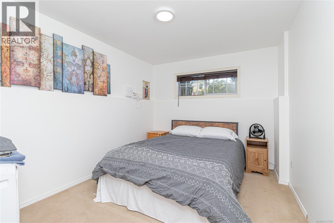
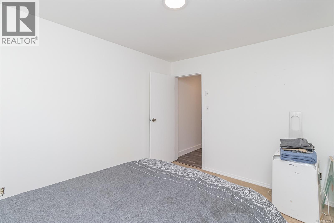
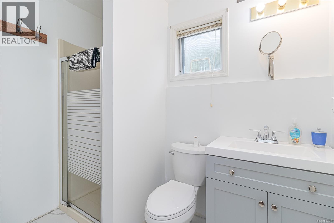
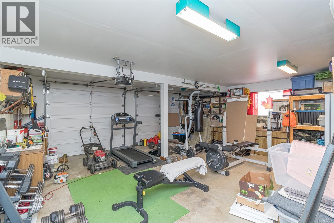
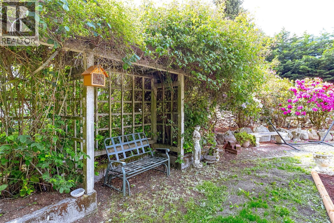
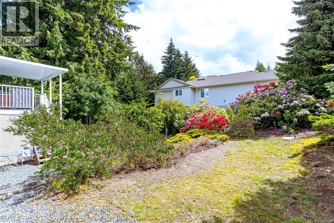
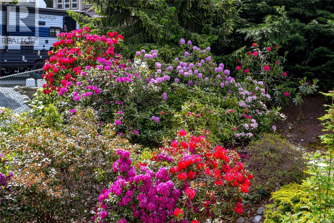
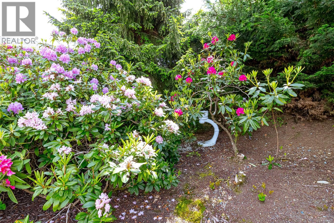
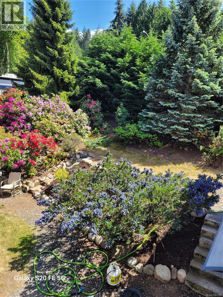
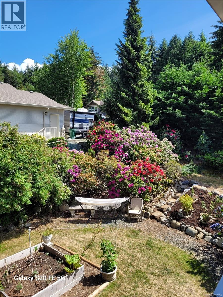
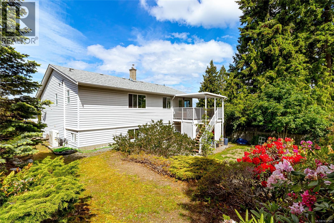
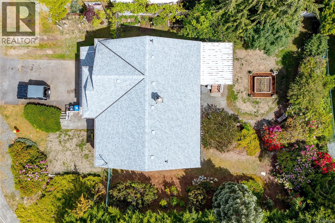
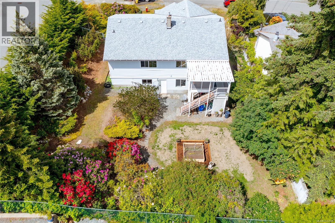
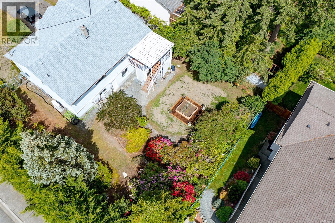
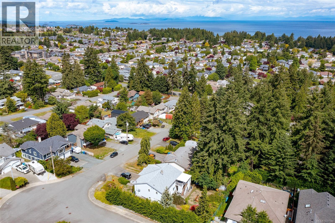
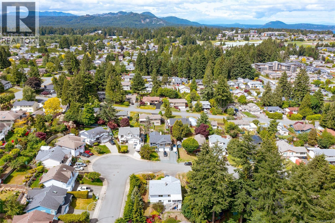
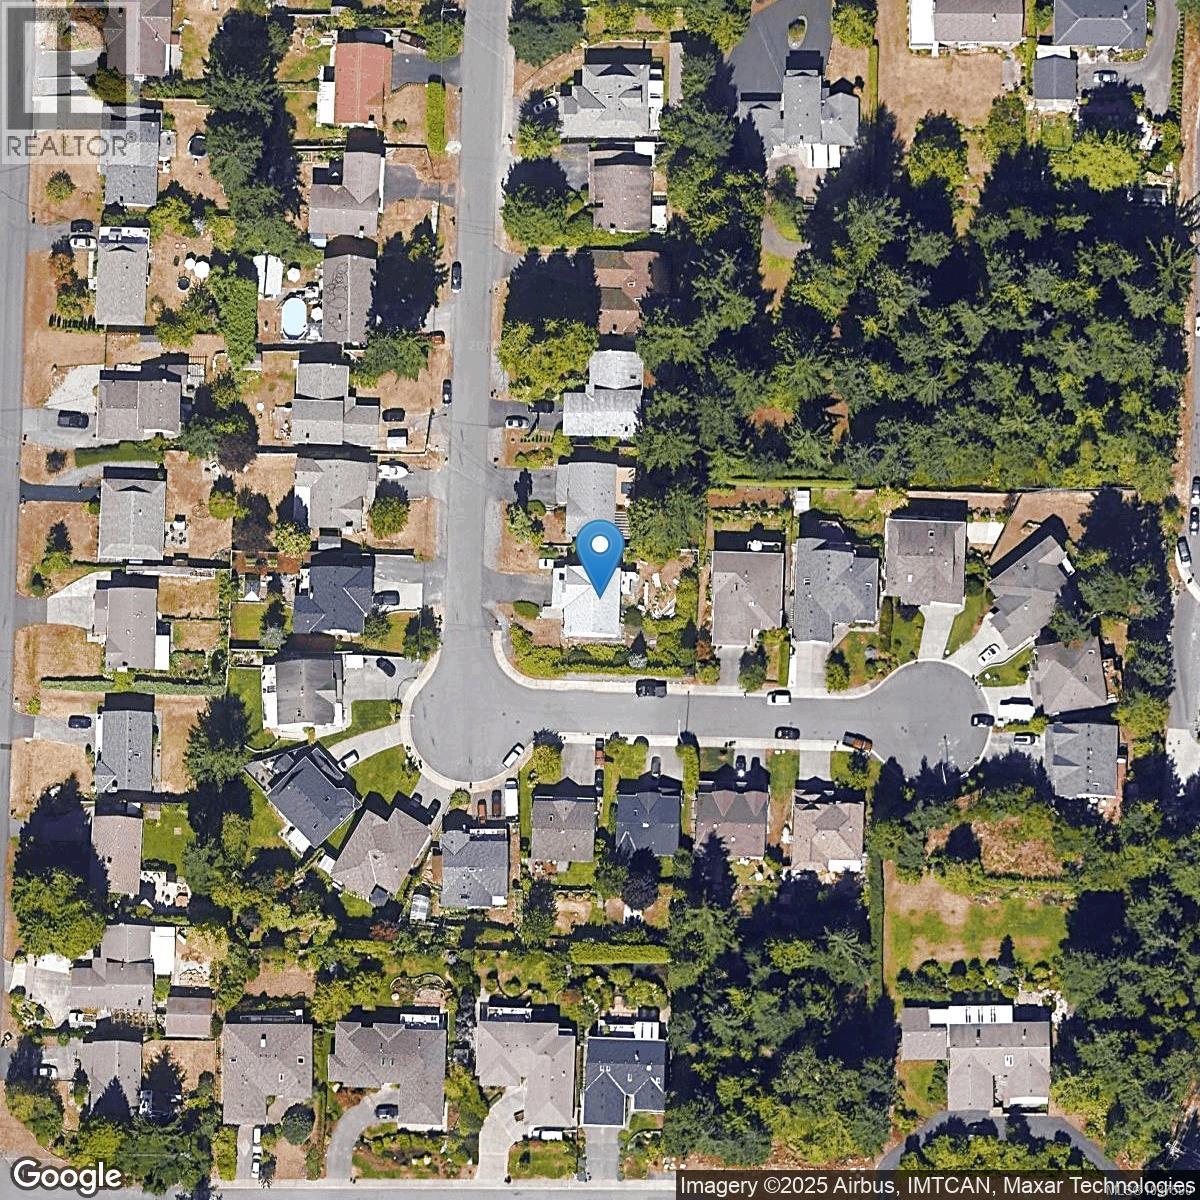
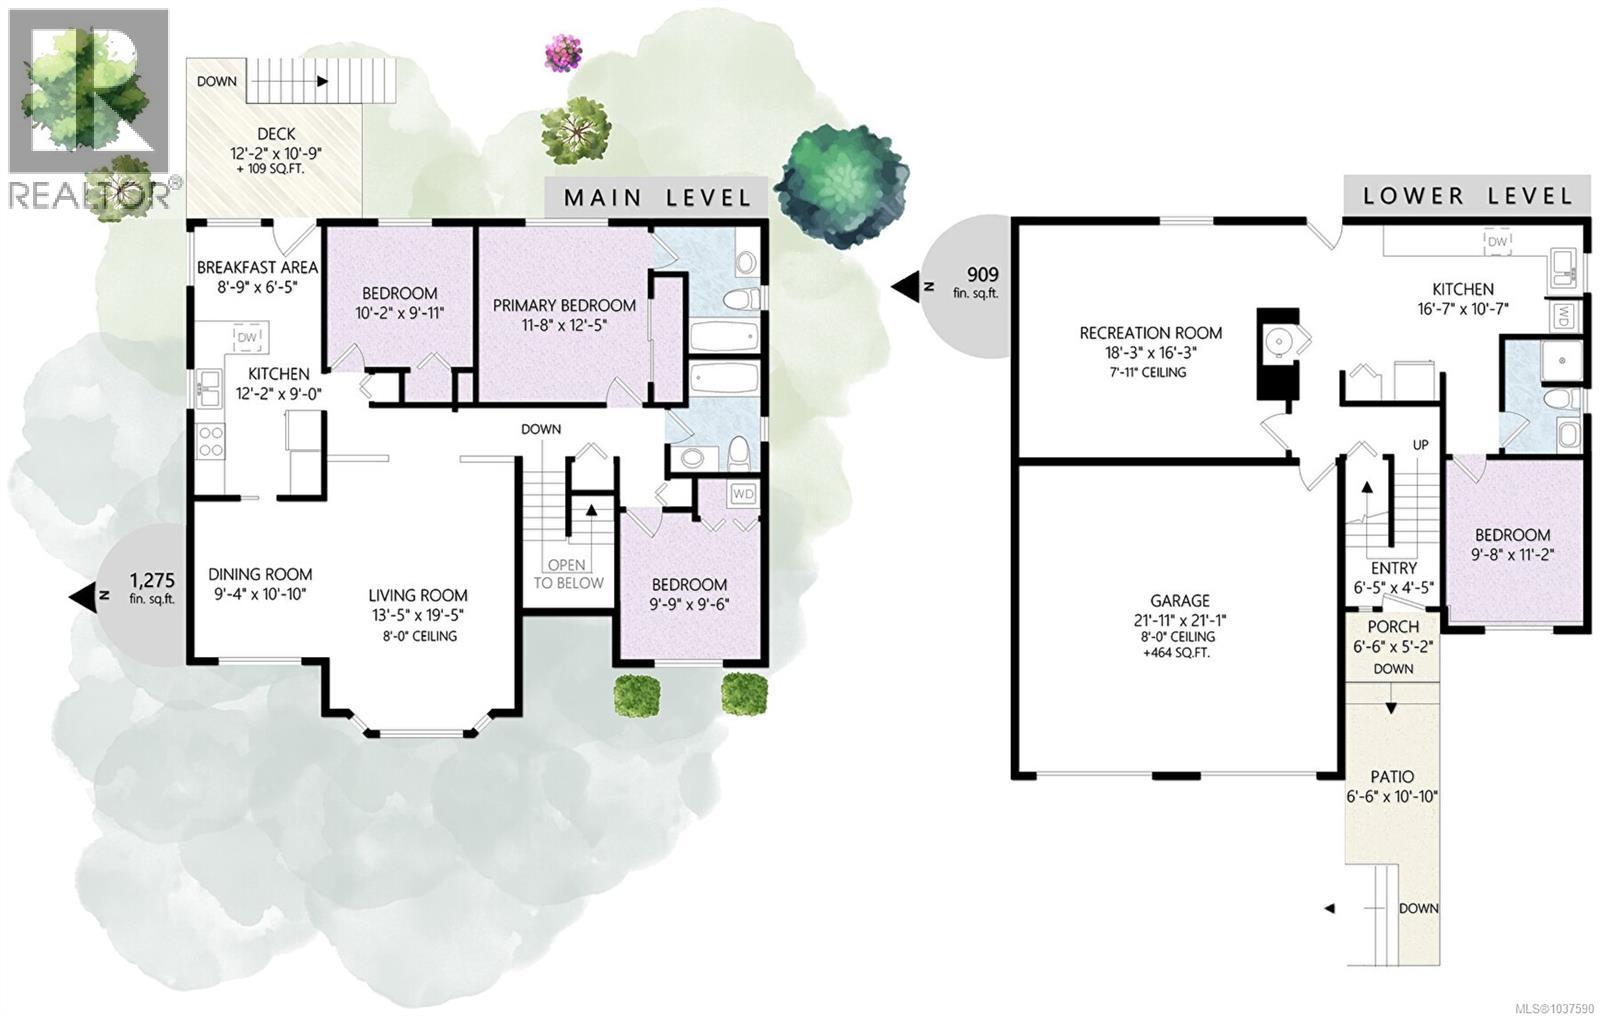
Welcome to the ultimate family retreat in North Nanaimo! Situated in a peaceful, safe cul-de-sac, this immaculate 4-bedroom, 3-bathroom residence offers the ideal layout for families with young children or teenagers. The newly finished, modern kitchen comes complete with brand-new cabinets and updated countertops, flowing seamlessly into bright living spaces. Upstairs provides a cozy family footprint, while the lower level serves as a fantastic layout for a guest suite or a massive teenage hangout. Recent updates include new drywall, fresh paint, modern lighting, window blinds, and updated basement flooring. Parents will love the incredible privacy of the sun-drenched backyard, perfect for watching the kids play safely among the garden and berry bushes. With a 2-car garage, RV hookups, and partial ocean views, you are just minutes from great schools, parks, beaches, shopping, and the hospital. (id:57150)
Property Details
| MLS® Number | 1037590 |
| Property Type | Single Family |
| Neigbourhood | North Nanaimo |
| Features | Central Location, Level Lot, Corner Site, Other |
| Parking Space Total | 4 |
| Plan | Vip53561 |
Building
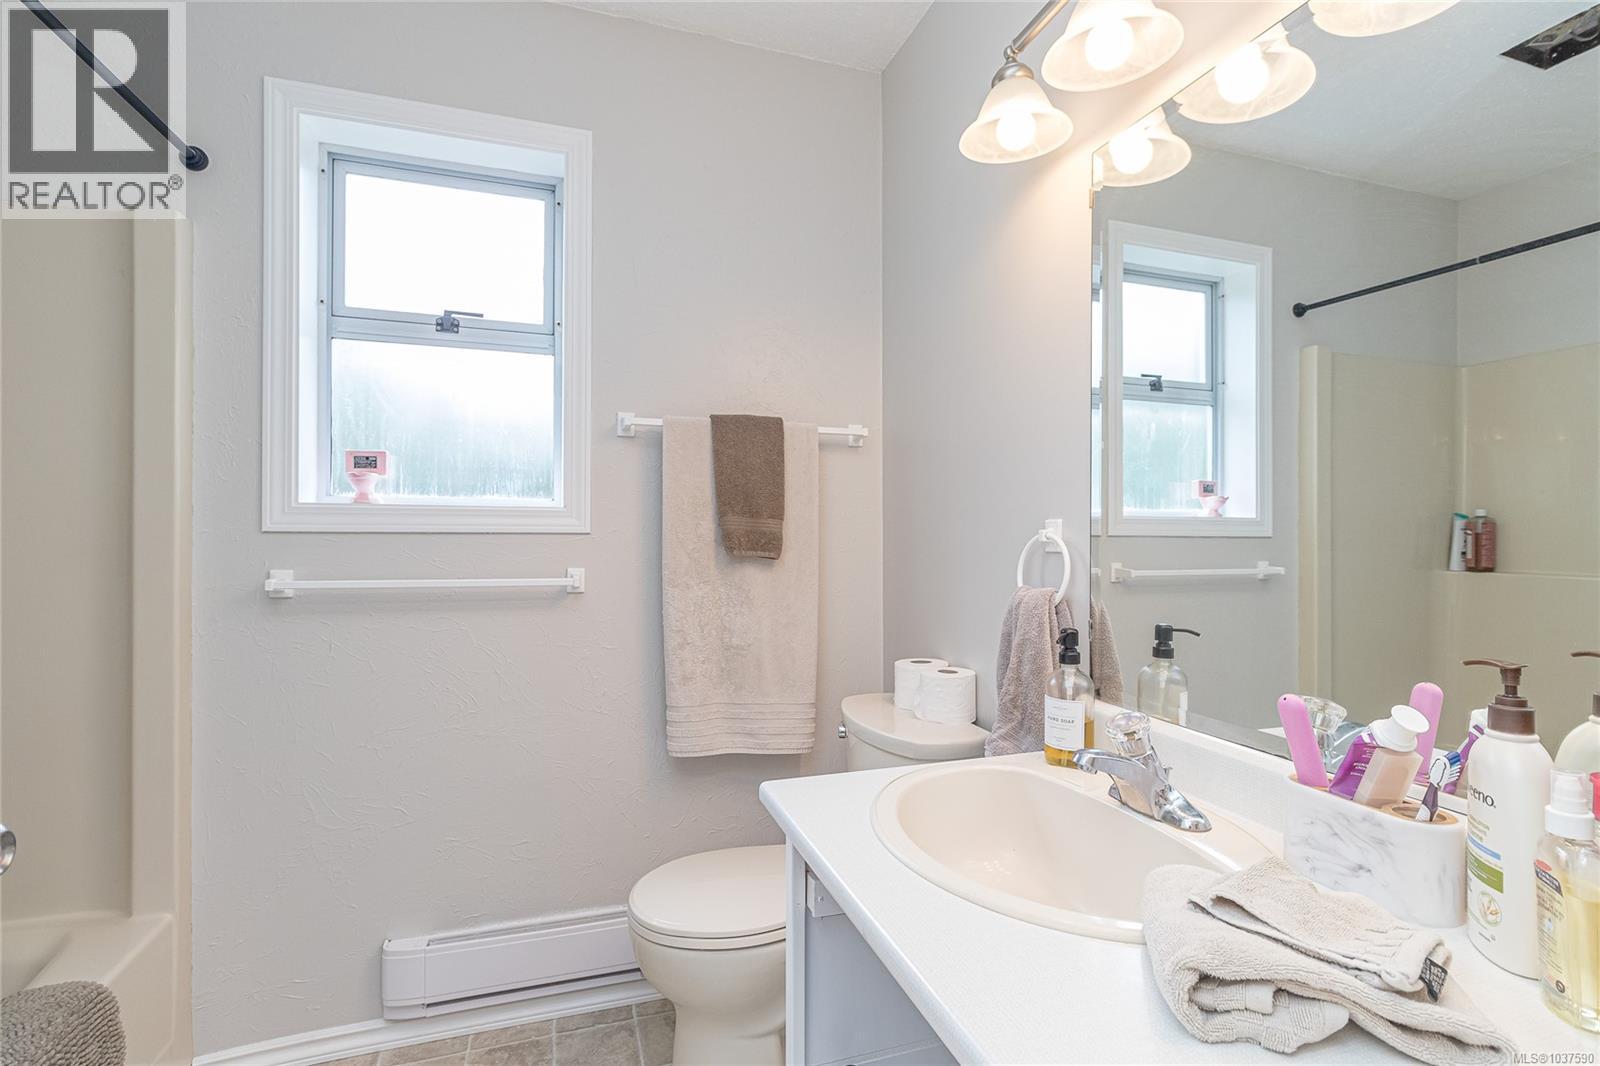
| Bathroom Total | 3 |
| Bedrooms Total | 4 |
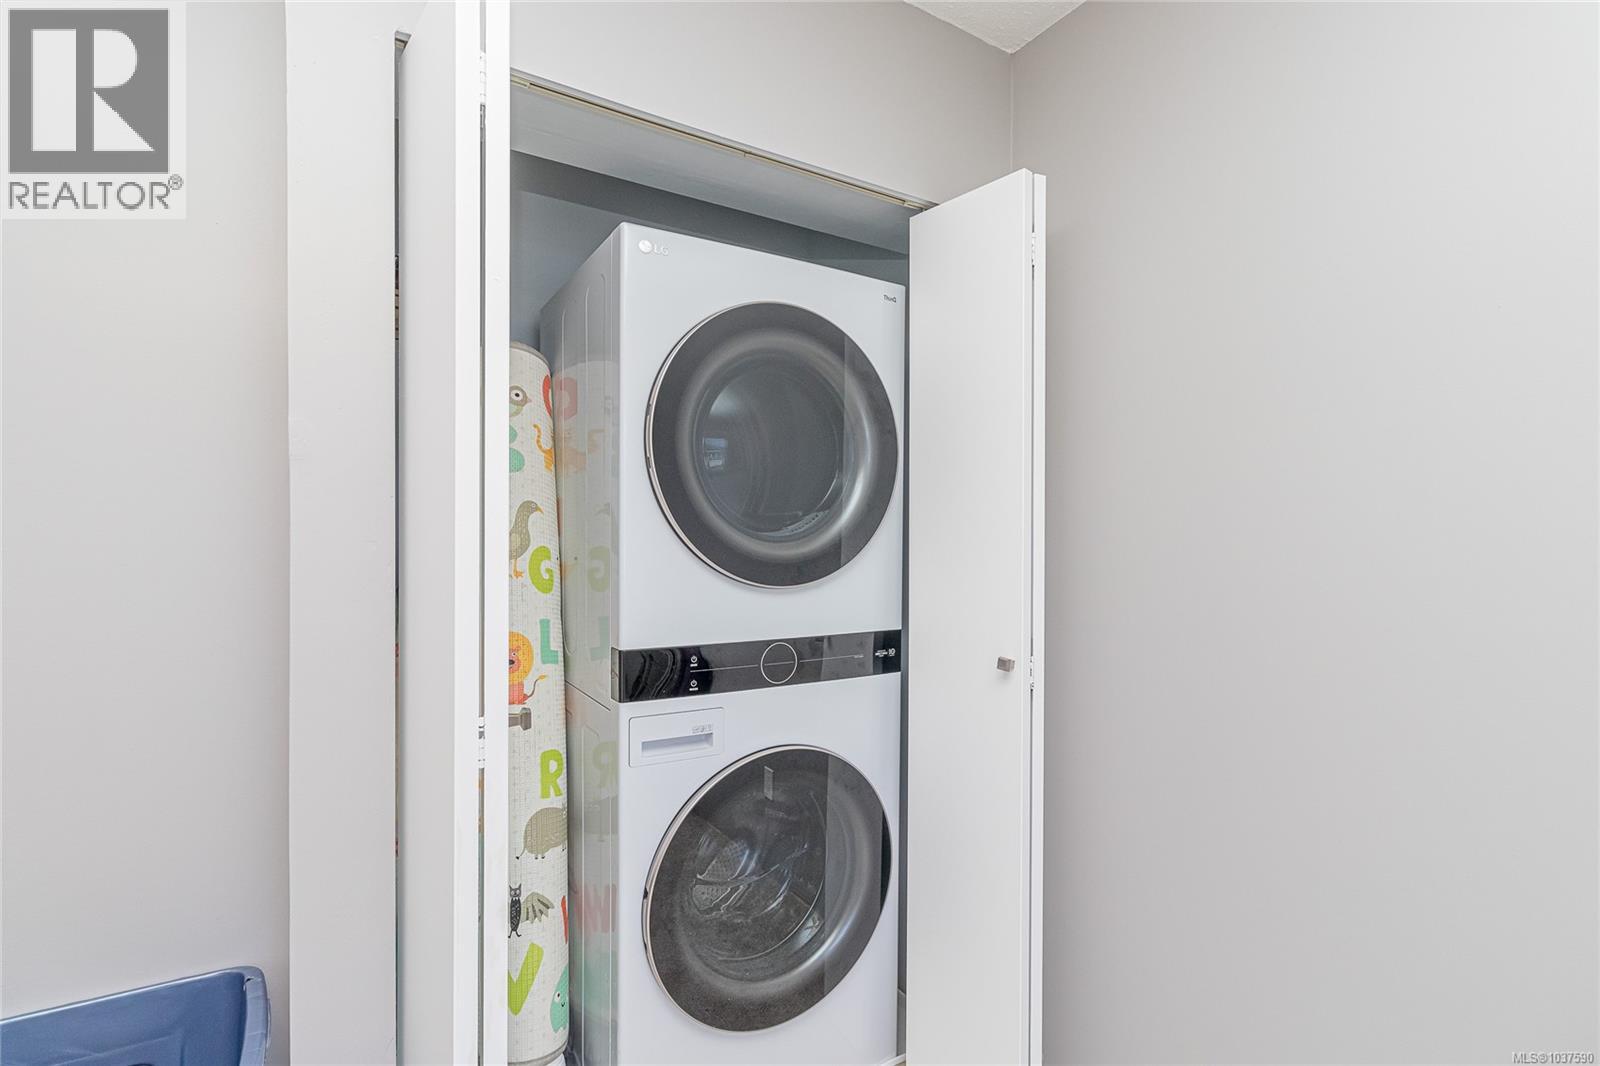
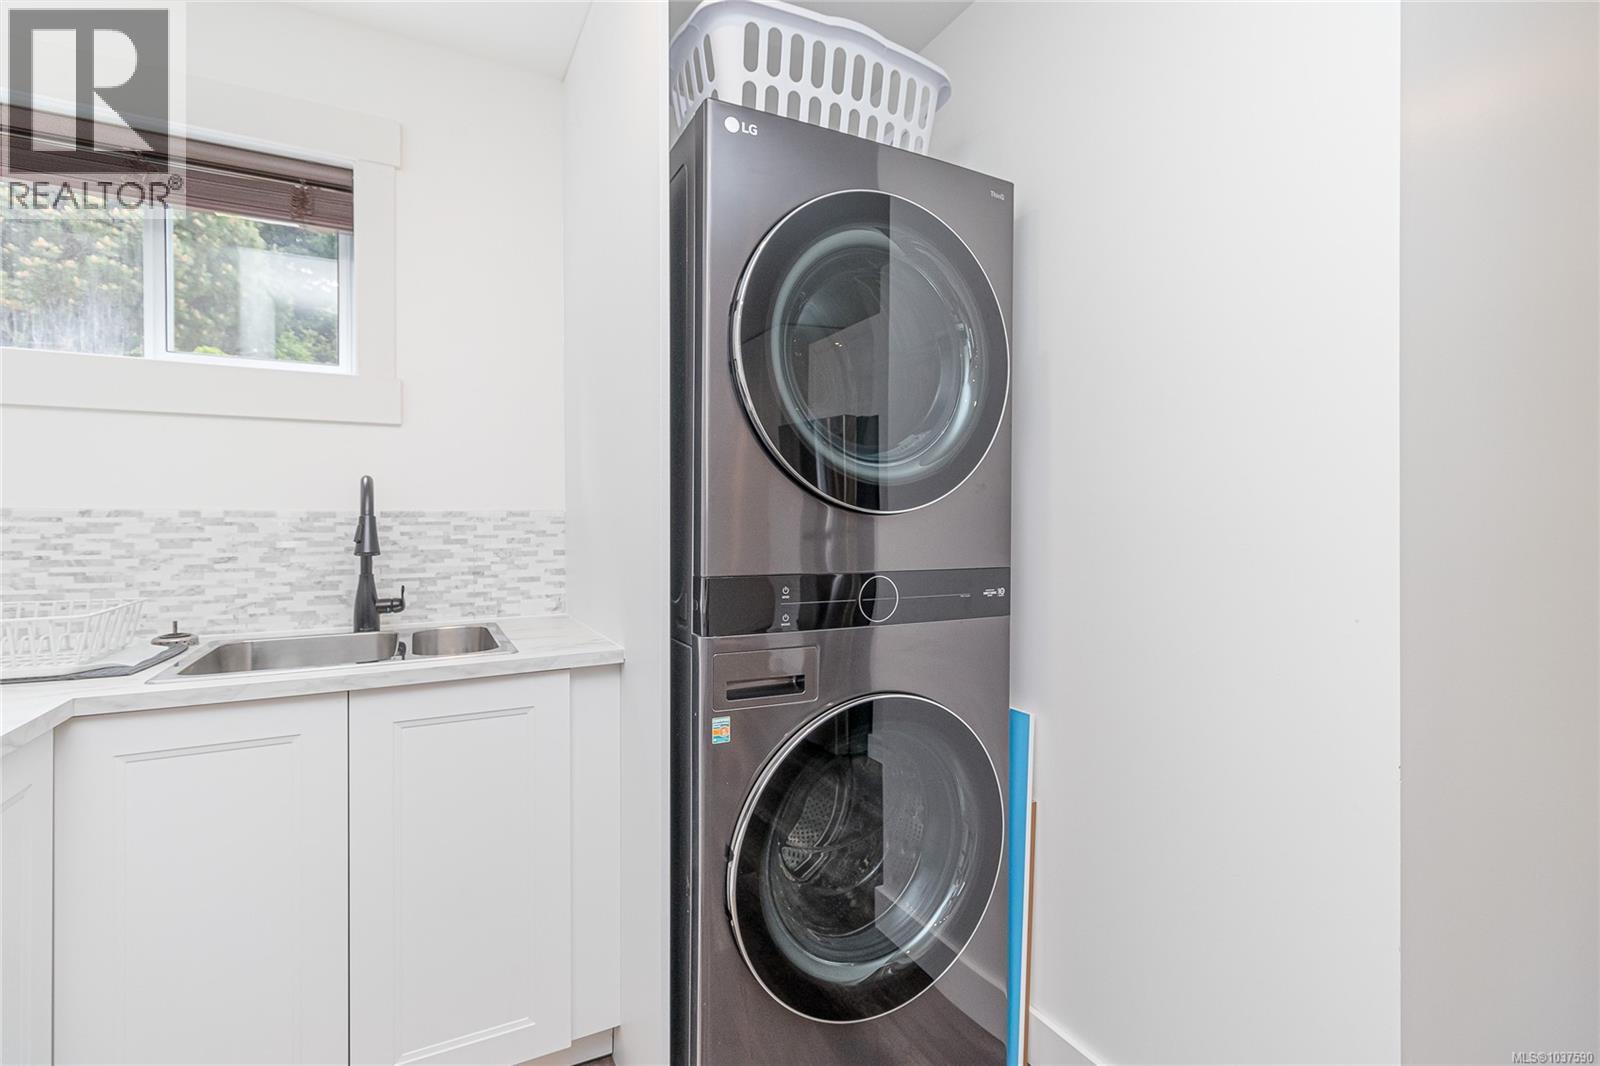
| Appliances | Dishwasher, Dryer, Microwave, Refrigerator, Washer |
| Architectural Style | Contemporary, Westcoast |
| Constructed Date | 1987 |
| Cooling Type | Air Conditioned |
| Heating Fuel | Electric |
| Heating Type | Baseboard Heaters, Heat Pump |
| Size Interior | 2,184 Sqft |
| Type | House |
Land
| Access Type | Road Access |
| Acreage | No |
| Size Irregular | 9365 |
| Size Total | 9365 Sqft |
| Size Total Text | 9365 Sqft |
| Zoning Description | R5 |
| Zoning Type | Residential |
Rooms
| Level | Type | Length | Width | Dimensions |
|---|---|---|---|---|
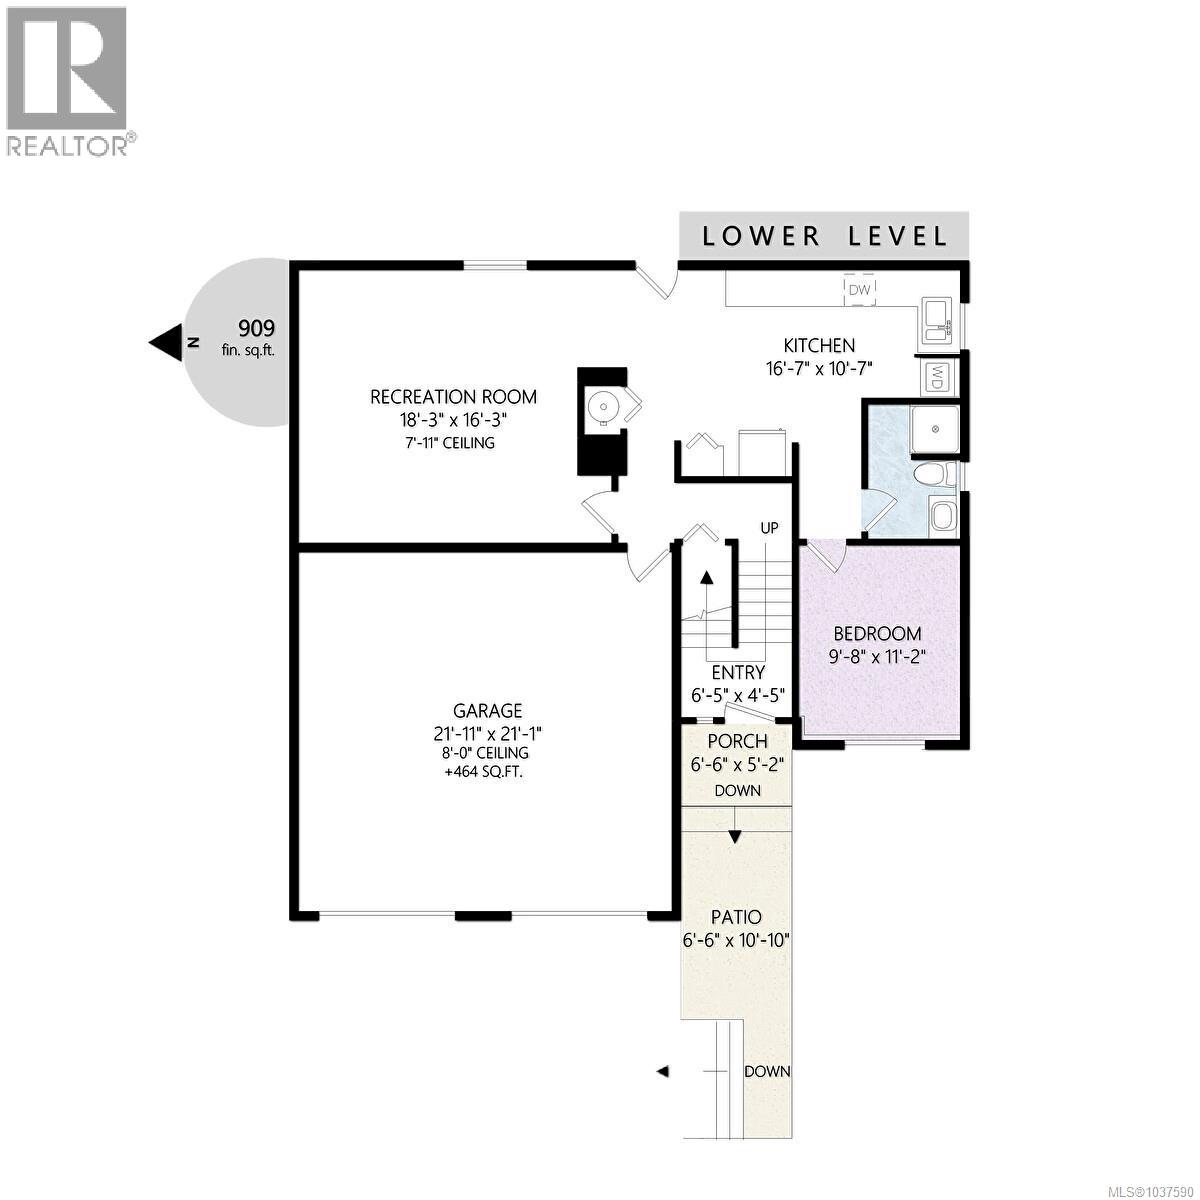
| Lower Level | Porch | 6'6 x 5'2 | ||
| Lower Level | Entrance | 6'5 x 4'5 | ||
| Lower Level | Kitchen | 16'7 x 10'7 | ||
| Lower Level | Recreation Room | 18'3 x 16'3 | ||
| Lower Level | Bedroom | 9'8 x 11'2 | ||
| Lower Level | Bathroom | 3-Piece | ||
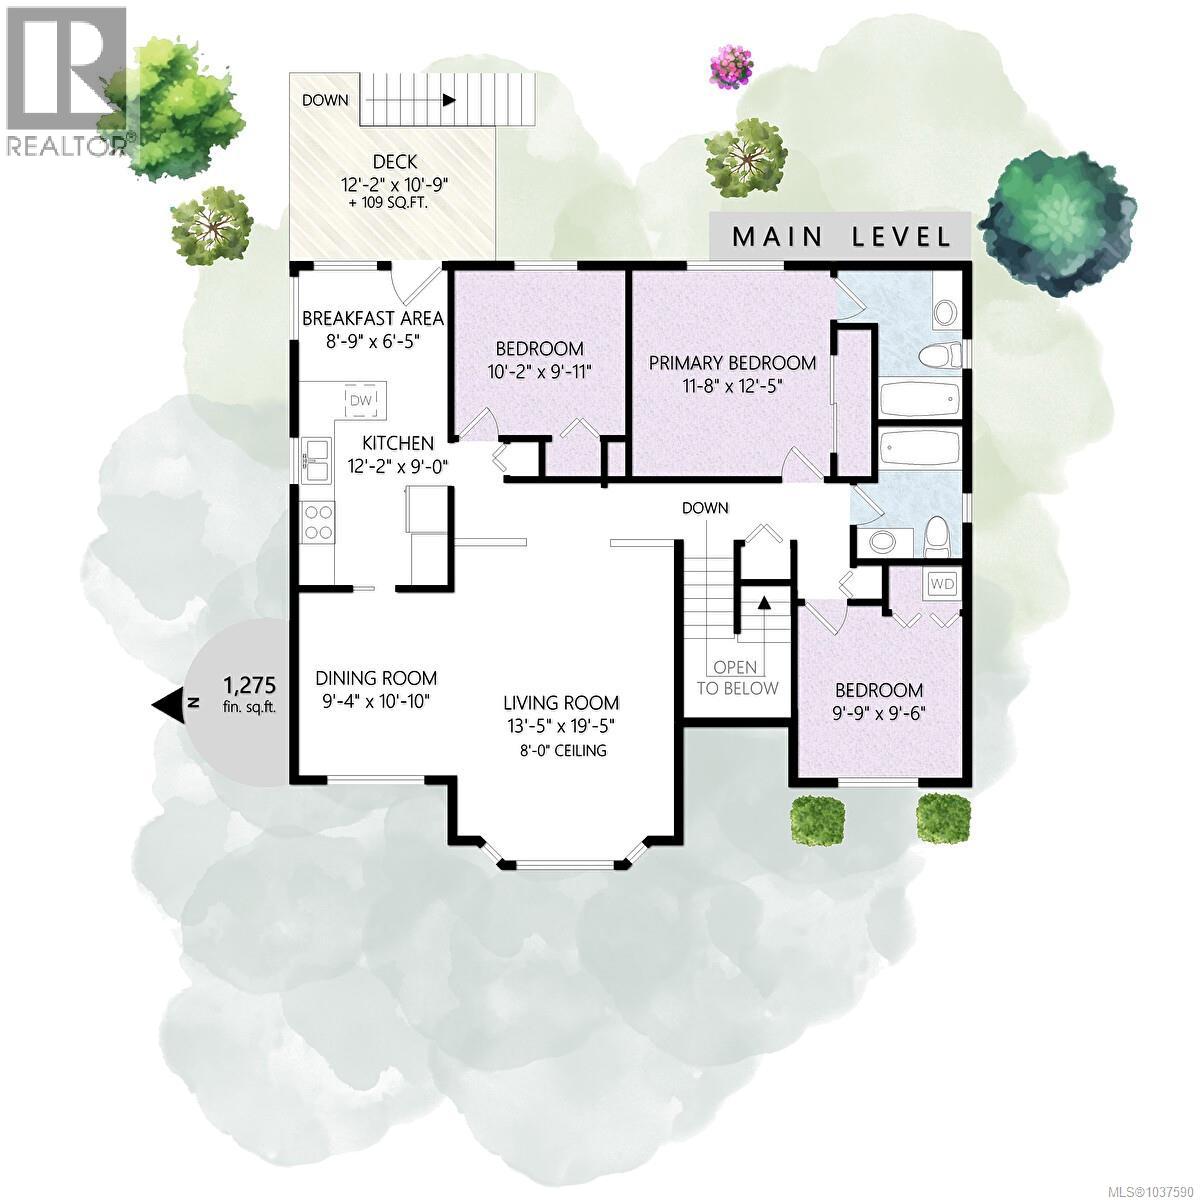
| Main Level | Dining Nook | 8'9 x 6'5 | ||
| Main Level | Primary Bedroom | 11'8 x 12'5 | ||
| Main Level | Living Room | 13'5 x 19'5 | ||
| Main Level | Kitchen | 9 ft | Measurements not available x 9 ft | |
| Main Level | Ensuite | 4-Piece | ||
| Main Level | Dining Room | 9'4 x 10'10 | ||
| Main Level | Bedroom | 9'9 x 9'6 | ||
| Main Level | Bedroom | 10'2 x 9'11 | ||
| Main Level | Bathroom | 4-Piece |
https://www.realtor.ca/real-estate/29798341/5536-ventura-dr-nanaimo-north-nanaimo
Contact Us
Contact us for more information
Belinda Kissack
www.belindakissack.com/
www.facebook.com/BelindaKissackRealtor
www.linkedin.com/in/belinda-kissack-5944881b/
472 Trans Canada Highway
Duncan, British Columbia V9L 3R6
(250) 748-7200
(800) 976-5566
(250) 748-2711
www.remax-duncan.bc.ca/

The trademarks REALTOR®, REALTORS®, and the REALTOR® logo are controlled by The Canadian Real Estate Association (CREA) and identify real estate professionals who are members of CREA. The trademarks MLS®, Multiple Listing Service® and the associated logos are owned by The Canadian Real Estate Association (CREA) and identify the quality of services provided by real estate professionals who are members of CREA. The trademark DDF® is owned by The Canadian Real Estate Association (CREA) and identifies CREA's Data Distribution Facility (DDF®)
May 26 2026 06:22:16
Vancouver Island Real Estate Board
RE/MAX Island Properties (Du)