
968 Greig Ave Central Saanich, British Columbia V8M 1A1

$1,049,000
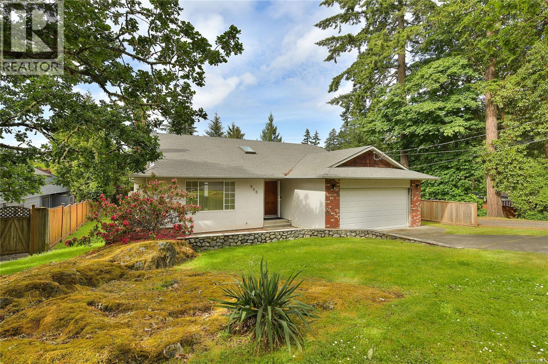
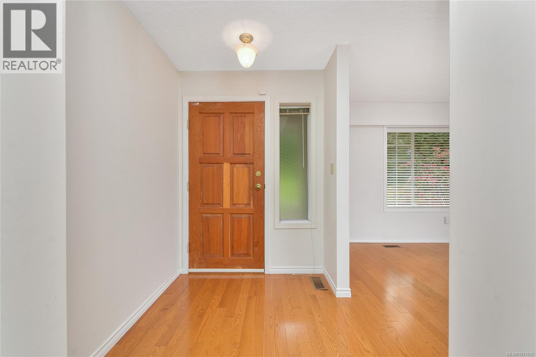
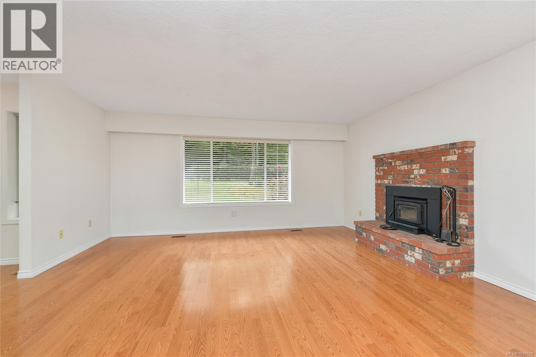
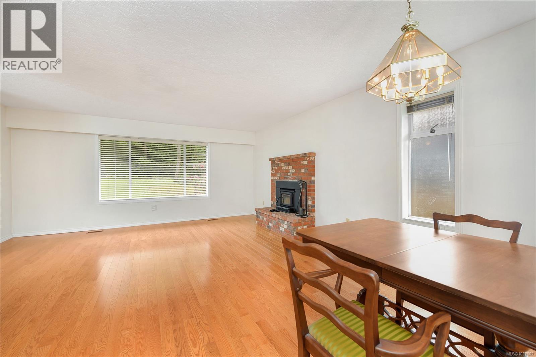
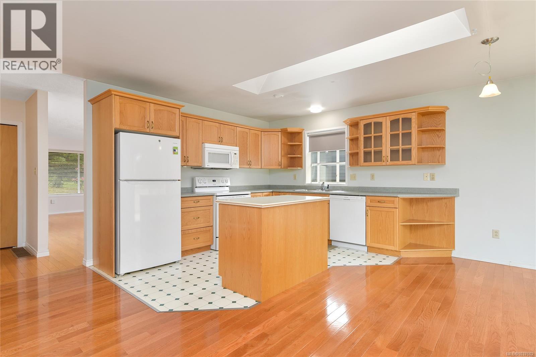
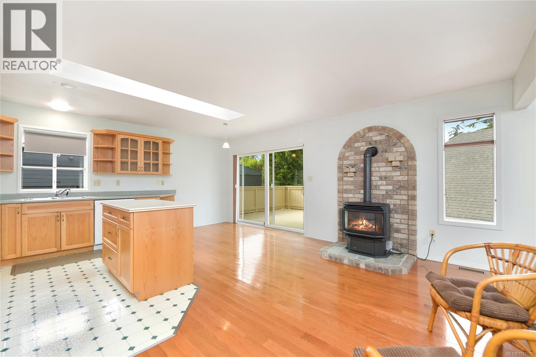
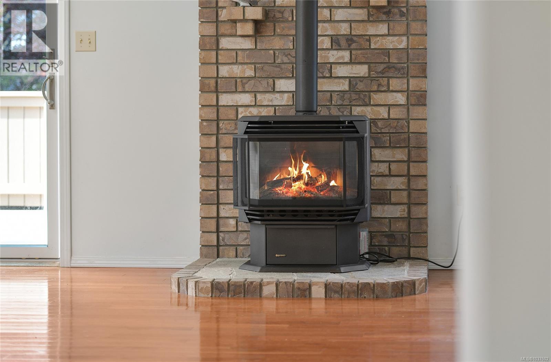
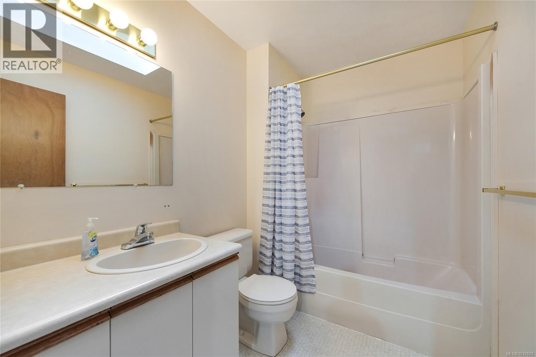
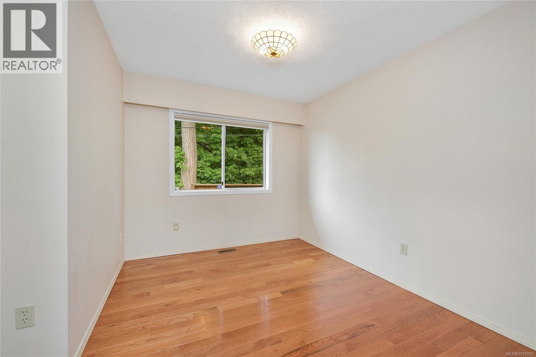
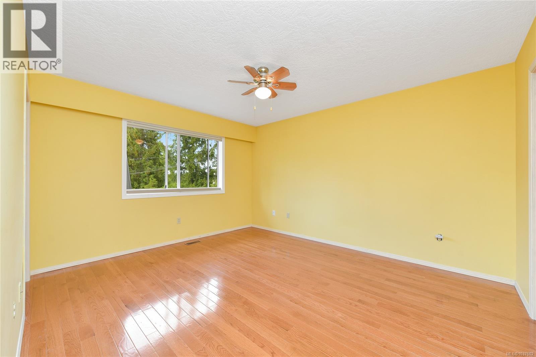
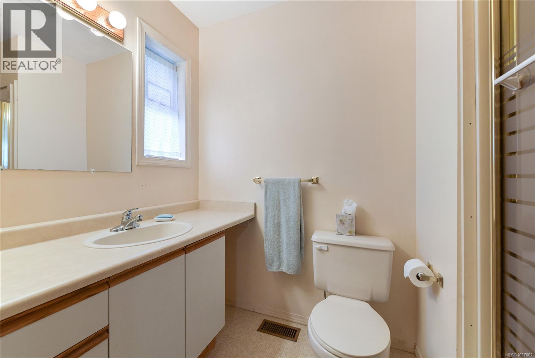
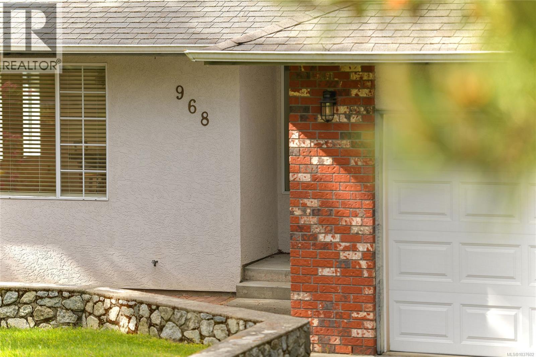
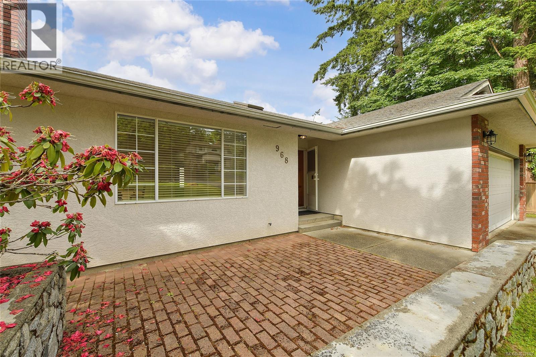
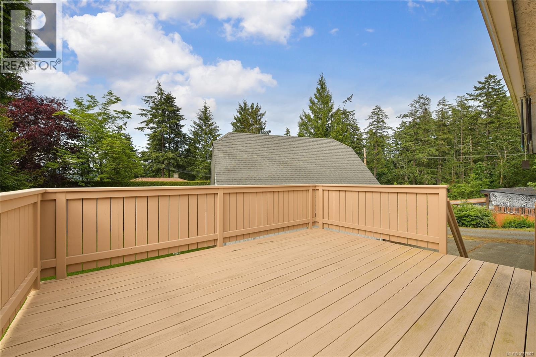
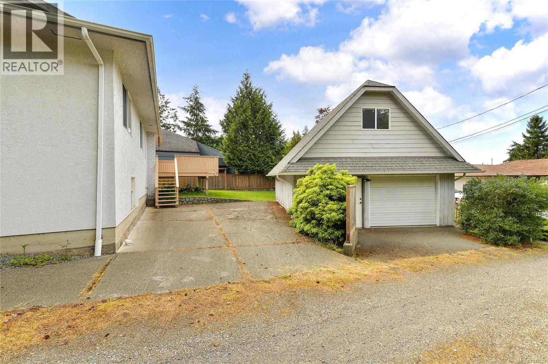
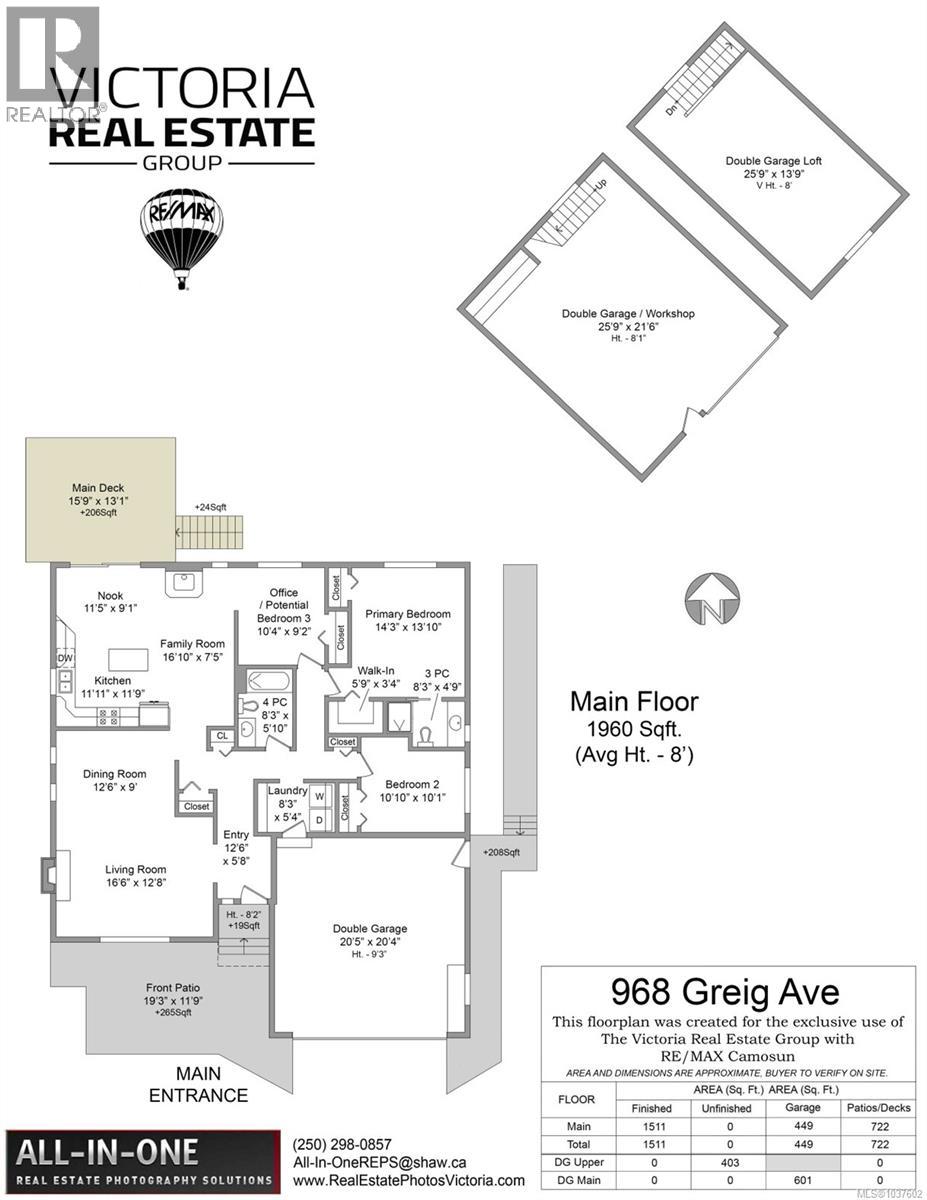
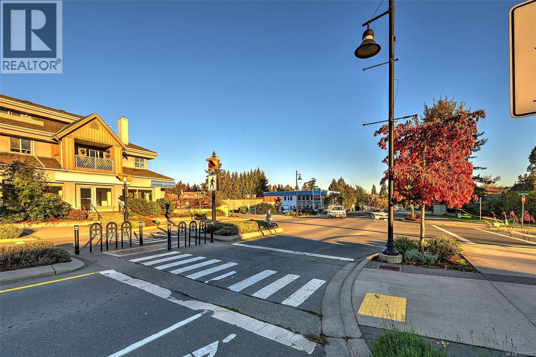
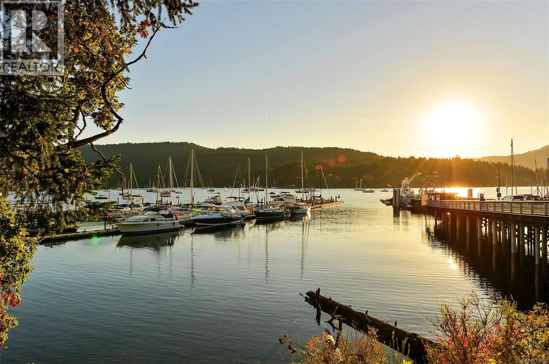
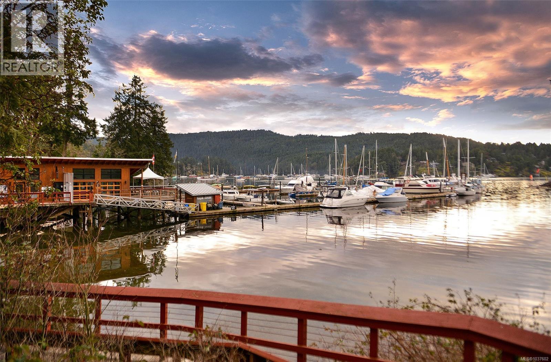
OPEN HOUSE SAT MAY 23, 11-1. & SUN MAY 24 1-3. 968 Greig Avenue comes to the market for the first time since being built for the owner back in ’88. A rock solid 1 level home on a quiet residential street in the seaside community of Brentwood Bay. You’ll be close to nature & enjoy small town charm while still being within reach of Victoria. A great retirement home with everything all on 1 level, but would also be a great first home for any young family. With an attached double garage, plus a large detached double garage at the back - there are a lot of options for storing your toys! Inside the home the layout is perfect with mudroom/laundry off the garage, 2 bedrooms including primary with ensuite + a den that could easily be turned into a 3rd bedroom. Large kitchen, eating nook & deck + a formal dining room/living room combo with gas fireplace. Very useable crawl space under the entire home. Excellent schools, incredible walking trails, waterfront walks & of course boating! Come & take a closer look, you'll be glad you did. (id:57150)
Property Details
| MLS® Number | 1037602 |
| Property Type | Single Family |
| Neigbourhood | Brentwood Bay |
| Parking Space Total | 6 |
| Plan | Vip45744 |
| Structure | Patio(s) |
Building
| Bathroom Total | 2 |
| Bedrooms Total | 3 |
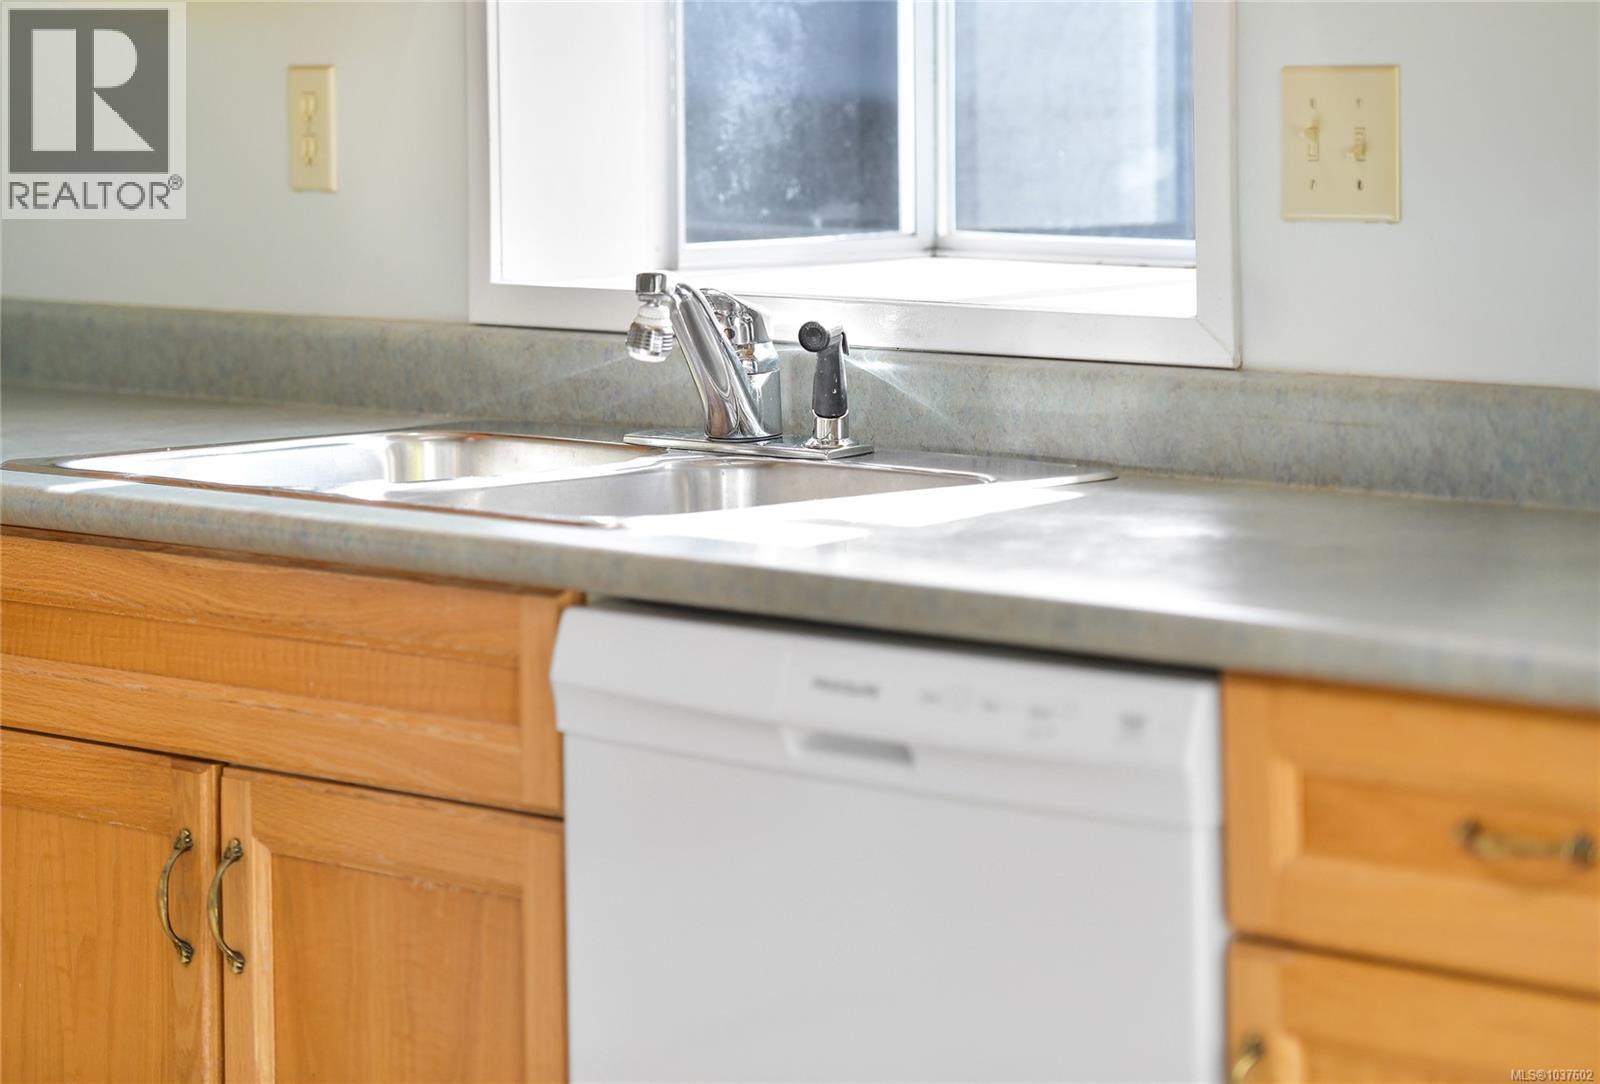
| Appliances | Dishwasher, Dryer, Microwave, Range - Electric, Refrigerator, Washer |
| Constructed Date | 1988 |
| Cooling Type | Air Conditioned |
| Fireplace Present | Yes |
| Fireplace Total | 2 |
| Heating Fuel | Natural Gas |
| Heating Type | Forced Air |
| Size Interior | 1,511 Sqft |
| Type | House |
Land
| Acreage | No |
| Size Irregular | 8924 |
| Size Total | 8924 Sqft |
| Size Total Text | 8924 Sqft |
| Zoning Type | Residential |
Rooms
| Level | Type | Length | Width | Dimensions |
|---|---|---|---|---|
| Main Level | Patio | 19 ft | 12 ft | 19 ft x 12 ft |
| Main Level | Laundry Room | 8 ft | 5 ft | 8 ft x 5 ft |
| Main Level | Bedroom | 11 ft | 10 ft | 11 ft x 10 ft |
| Main Level | Bathroom | 4-Piece | ||
| Main Level | Ensuite | 3-Piece | ||
| Main Level | Primary Bedroom | 14 ft | 14 ft | 14 ft x 14 ft |
| Main Level | Bedroom | 10 ft | 9 ft | 10 ft x 9 ft |
| Main Level | Family Room | 17 ft | 7 ft | 17 ft x 7 ft |
| Main Level | Dining Nook | 11 ft | 9 ft | 11 ft x 9 ft |
| Main Level | Kitchen | 12 ft | 12 ft | 12 ft x 12 ft |
| Main Level | Dining Room | 13 ft | 9 ft | 13 ft x 9 ft |
| Main Level | Living Room | 17 ft | 13 ft | 17 ft x 13 ft |
| Main Level | Entrance | 13 ft | 6 ft | 13 ft x 6 ft |
| Other | Unfinished Room | 26 ft | 14 ft | 26 ft x 14 ft |
https://www.realtor.ca/real-estate/29791776/968-greig-ave-central-saanich-brentwood-bay
Contact Us
Contact us for more information
Miles Takacs
Personal Real Estate Corporation
www.victoriarealestategroup.com/
2239 Oak Bay Ave
Victoria, British Columbia V8R 1G4
(250) 370-7788
(250) 370-2657

The trademarks REALTOR®, REALTORS®, and the REALTOR® logo are controlled by The Canadian Real Estate Association (CREA) and identify real estate professionals who are members of CREA. The trademarks MLS®, Multiple Listing Service® and the associated logos are owned by The Canadian Real Estate Association (CREA) and identify the quality of services provided by real estate professionals who are members of CREA. The trademark DDF® is owned by The Canadian Real Estate Association (CREA) and identifies CREA's Data Distribution Facility (DDF®)
May 24 2026 10:30:12
Victoria Real Estate Board
RE/MAX Camosun