
967 Sanika Close French Creek, British Columbia V9P 0B8

$1,135,000
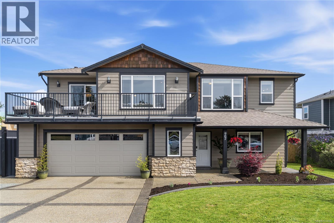
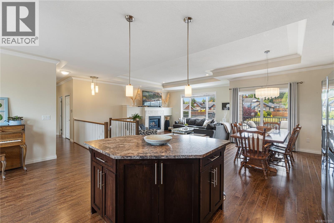
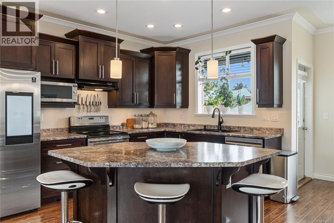
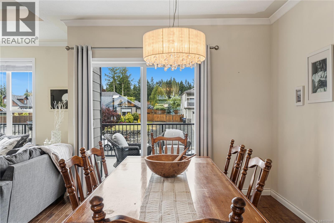
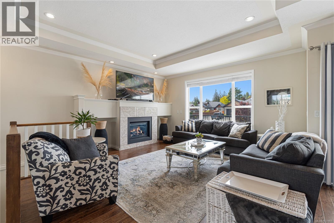
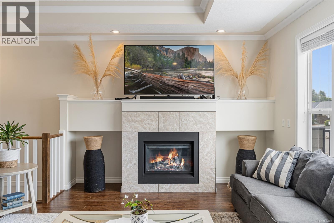
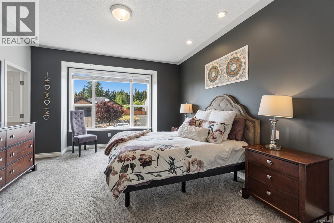
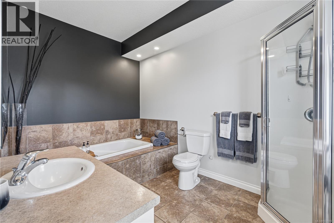
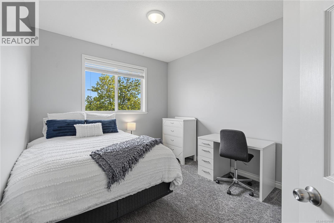
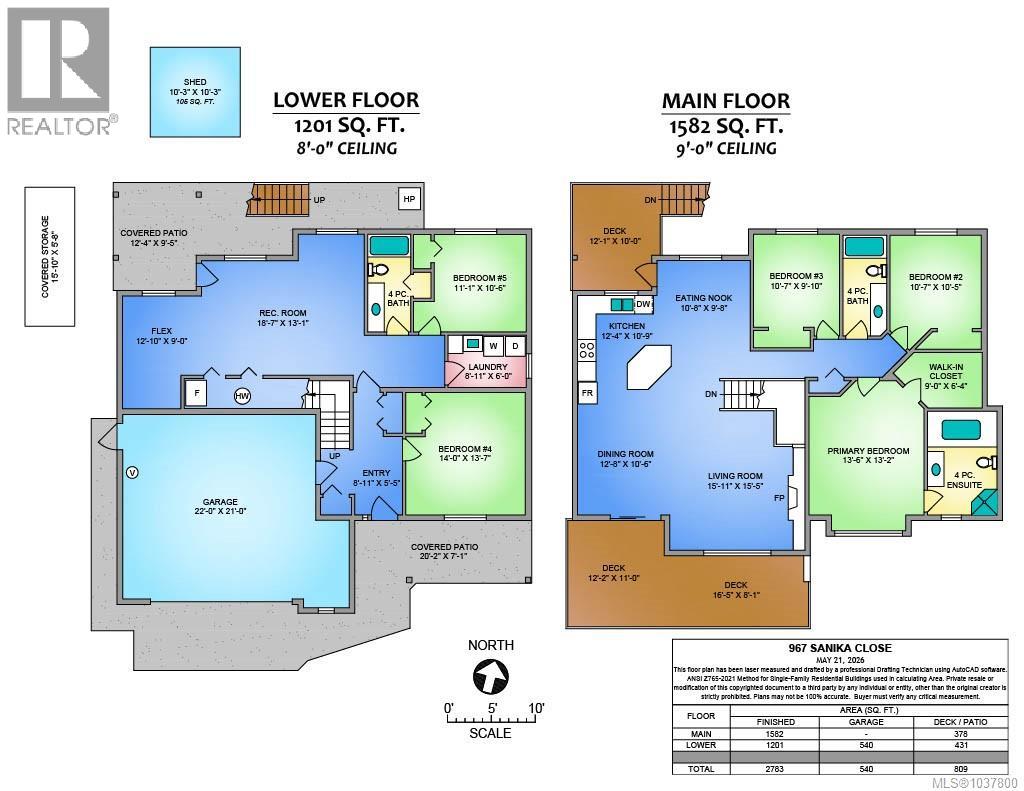
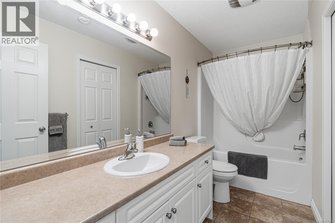
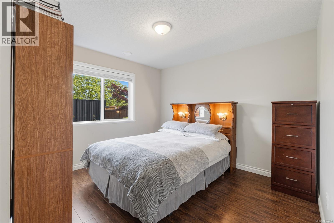
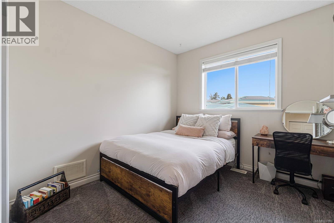
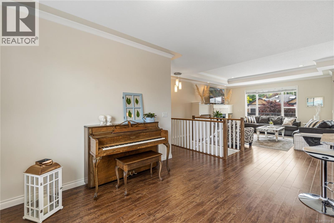
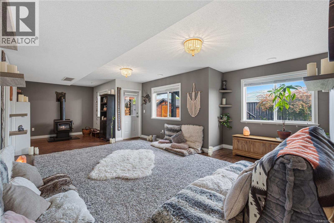
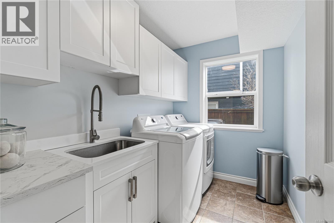
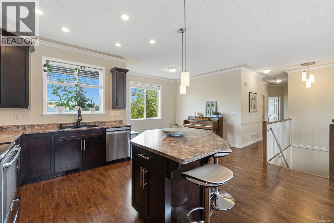
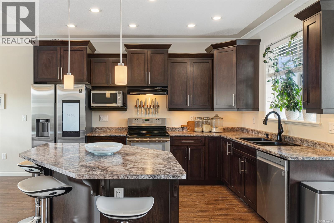
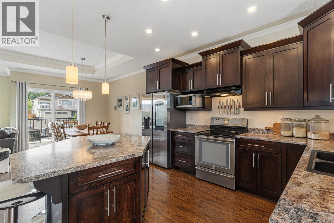
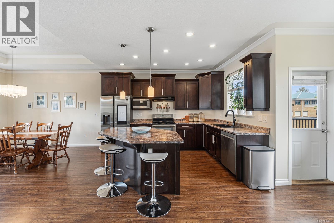
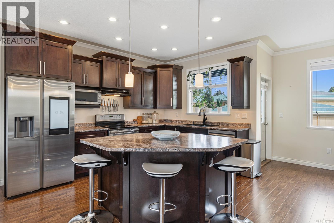
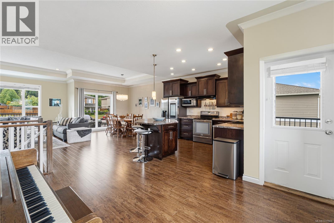
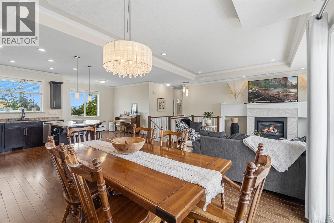
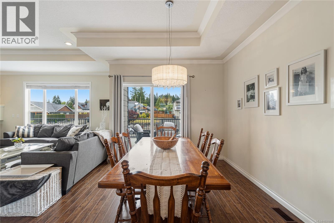
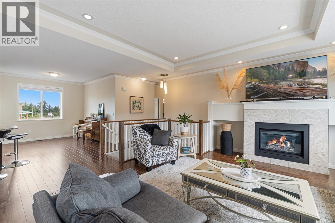
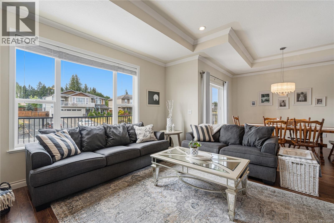
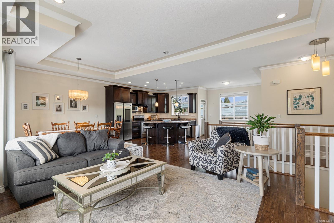
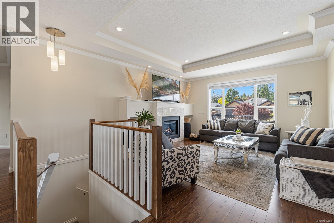
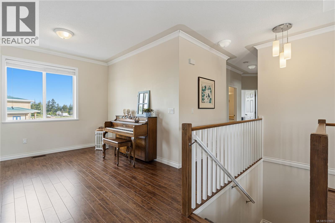
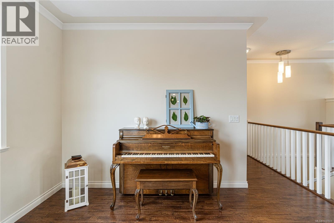
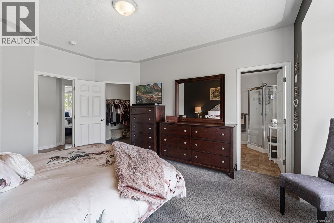
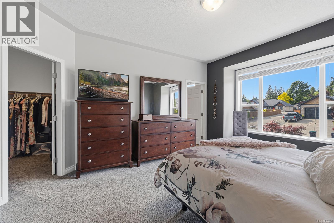
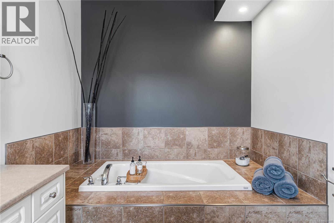
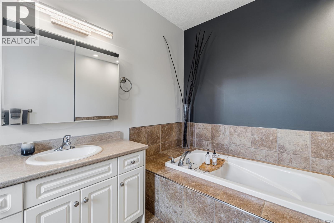
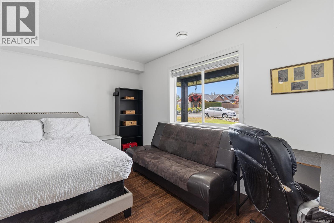
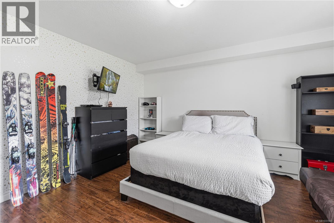
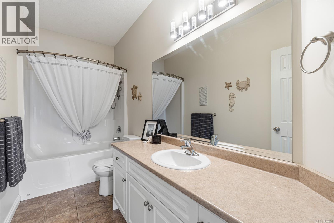
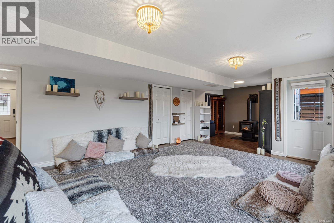
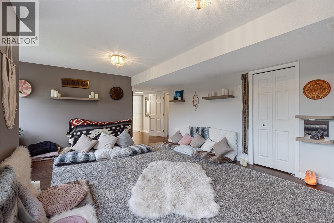
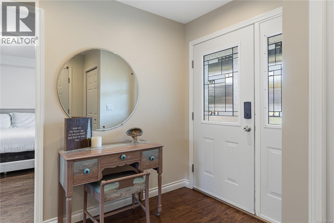
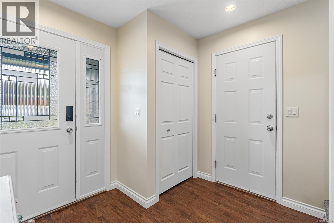
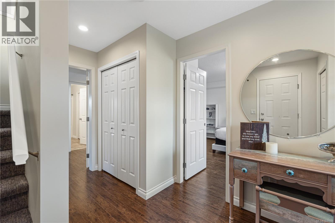
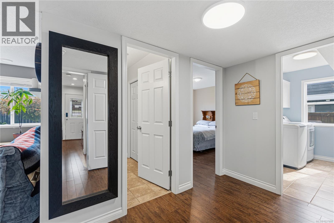
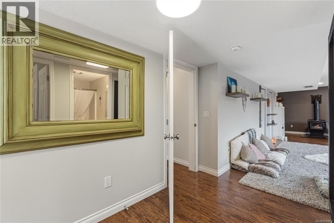
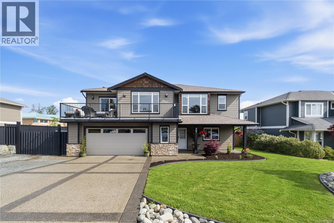
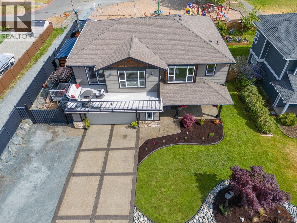
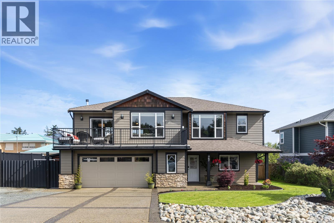
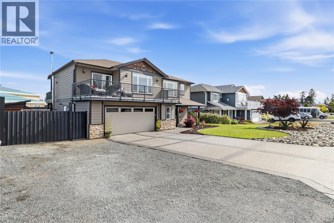
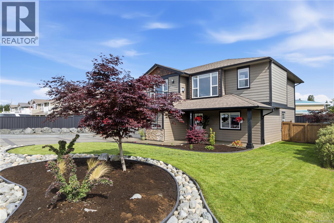
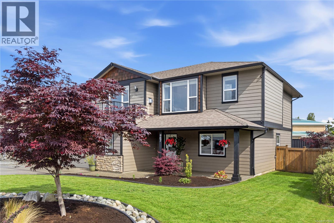
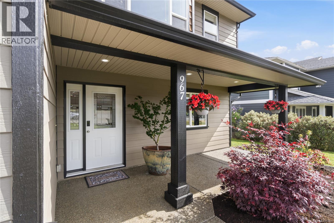
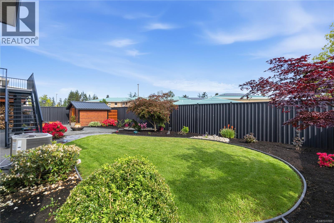
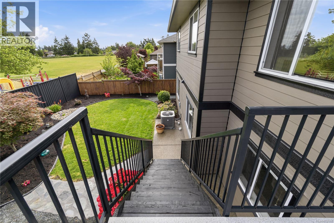
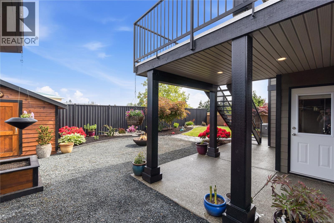
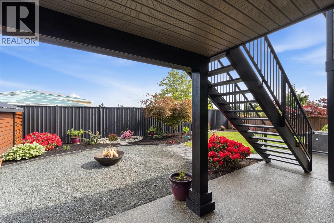
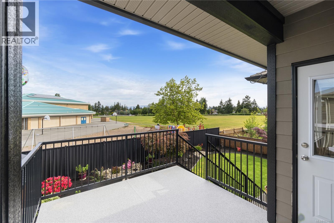
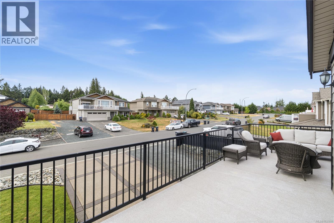
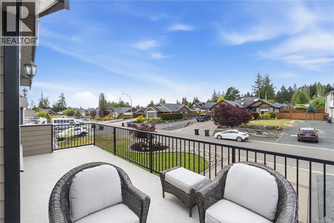
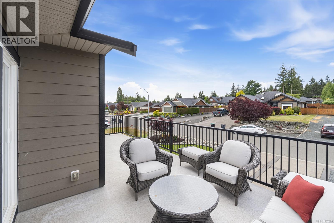
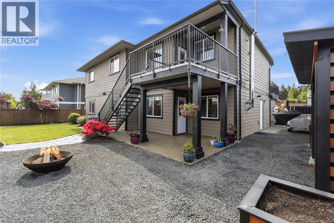
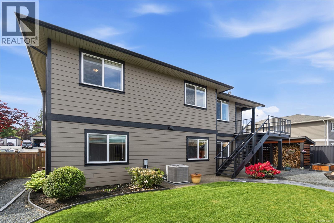
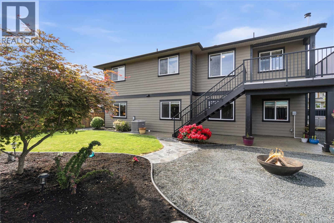
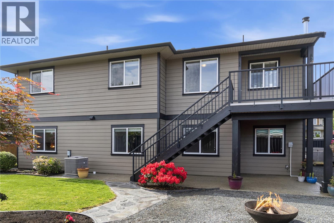
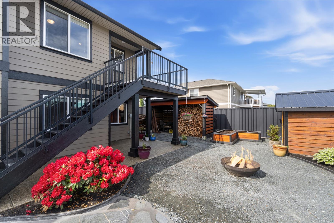
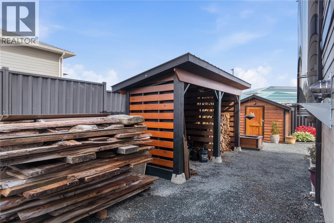
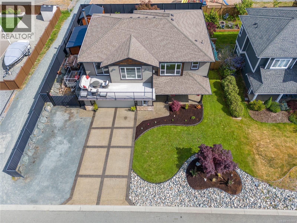
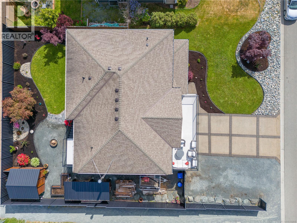
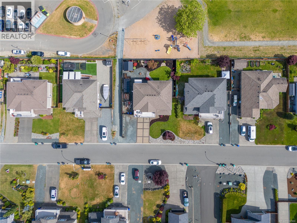
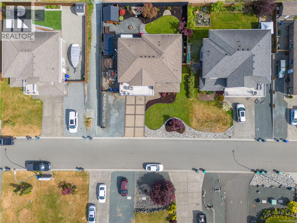
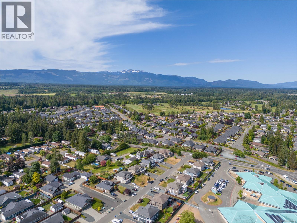
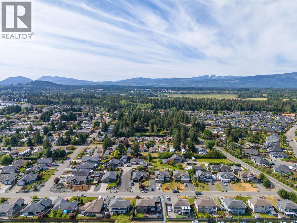
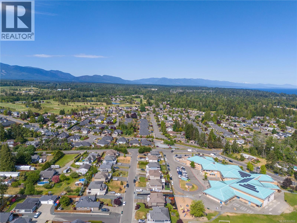
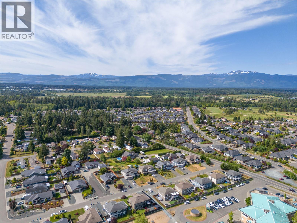
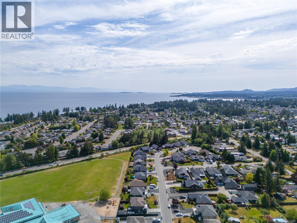
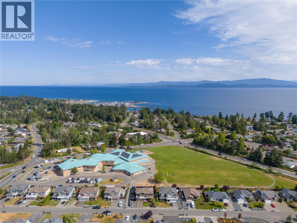
Immaculate 2,783 sq ft family home checks every box — and then some. Set on one of the larger lots on the street at 7,579 sq ft, there's room to live, entertain, and enjoy life. Steps to Oceanside Elementary, parks, walking trails, and town amenities, the location is hard to beat. Inside, 9' and 10' ceilings set the tone across a bright, open-concept layout with 5 bedrooms and 3 full baths — a layout that lends itself perfectly to multi-generational living or a potential suite conversion. The kitchen is built to impress with custom maple cabinetry, large island, and stainless appliances. Upstairs, the primary suite offers a walk-in closet and 5-piece ensuite with soaker tub. Downstairs, a large family/games room with brand new Blaze King woodstove is perfect for gatherings. Year-round comfort is covered with a heat pump. Outside, enjoy generous front and rear sundecks, RV parking, irrigation, and a large fully fenced backyard. Move-in ready. Shows beautifully. This one won't last. For more information contact the listing agent, Kirk Walper, at 250-228-4275. (id:57150)
Open House
This property has open houses!
1:30 pm
Ends at:3:30 pm
Hosted by Jasmina Law.
Property Details
| MLS® Number | 1037800 |
| Property Type | Single Family |
| Neigbourhood | French Creek |
| Features | Level Lot, Other, Marine Oriented |
| Parking Space Total | 2 |
| Plan | Epp19184 |
| Structure | Shed, Patio(s) |
Building
| Bathroom Total | 3 |
| Bedrooms Total | 5 |
| Appliances | Dishwasher, Dryer, Range - Electric, Refrigerator, Washer |
| Constructed Date | 2014 |
| Cooling Type | Central Air Conditioning |
| Fireplace Present | Yes |
| Fireplace Total | 1 |
| Heating Fuel | Natural Gas |
| Heating Type | Heat Pump |
| Size Interior | 2,783 Sqft |
| Type | House |
Land
| Access Type | Road Access |
| Acreage | No |
| Size Irregular | 7579 |
| Size Total | 7579 Sqft |
| Size Total Text | 7579 Sqft |
| Zoning Description | Rs1 |
| Zoning Type | Residential |
Rooms
| Level | Type | Length | Width | Dimensions |
|---|---|---|---|---|
| Lower Level | Entrance | 8'11 x 5'5 | ||
| Lower Level | Bedroom | 14'0 x 13'7 | ||
| Lower Level | Laundry Room | 8'11 x 6'0 | ||
| Lower Level | Bathroom | 4-Piece | ||
| Lower Level | Bedroom | 11'1 x 10'6 | ||
| Lower Level | Recreation Room | 18'7 x 13'1 | ||
| Lower Level | Sitting Room | 12'10 x 9'0 | ||
| Main Level | Kitchen | 12'4 x 10'9 | ||
| Main Level | Dining Room | 12'8 x 10'6 | ||
| Main Level | Living Room | 15'11 x 15'5 | ||
| Main Level | Dining Nook | 10'8 x 9'8 | ||
| Main Level | Bedroom | 10'7 x 9'10 | ||
| Main Level | Bathroom | 4-Piece | ||
| Main Level | Bedroom | 10'7 x 10'5 | ||
| Main Level | Primary Bedroom | 13'6 x 13'2 | ||
| Main Level | Ensuite | 4-Piece | ||
| Other | Storage | 15'10 x 5'8 | ||
| Other | Storage | 10'3 x 10'3 | ||
| Other | Patio | 12'4 x 9'5 | ||
| Other | Patio | 20'2 x 7'1 |
https://www.realtor.ca/real-estate/29793815/967-sanika-close-french-creek-french-creek
Contact Us
Contact us for more information
Kirk Walper
Personal Real Estate Corporation
www.youtube.com/embed/73tOMkamVF4
kirkwalper.com/
173 West Island Hwy
Parksville, British Columbia V9P 2H1
(250) 248-4321
(800) 224-5838
(250) 248-3550
www.parksvillerealestate.com/

The trademarks REALTOR®, REALTORS®, and the REALTOR® logo are controlled by The Canadian Real Estate Association (CREA) and identify real estate professionals who are members of CREA. The trademarks MLS®, Multiple Listing Service® and the associated logos are owned by The Canadian Real Estate Association (CREA) and identify the quality of services provided by real estate professionals who are members of CREA. The trademark DDF® is owned by The Canadian Real Estate Association (CREA) and identifies CREA's Data Distribution Facility (DDF®)
May 30 2026 01:53:16
Vancouver Island Real Estate Board
Royal LePage Island Living (Pk)