
101 7057 Central Saanich Rd Central Saanich, British Columbia V8M 1Y3

$599,900Maintenance,
$208.06 Monthly
Maintenance,
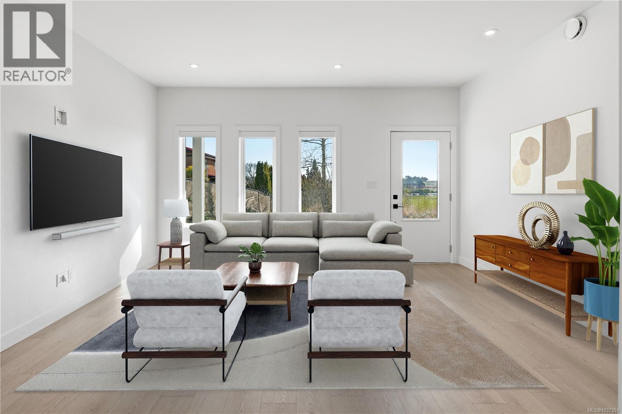
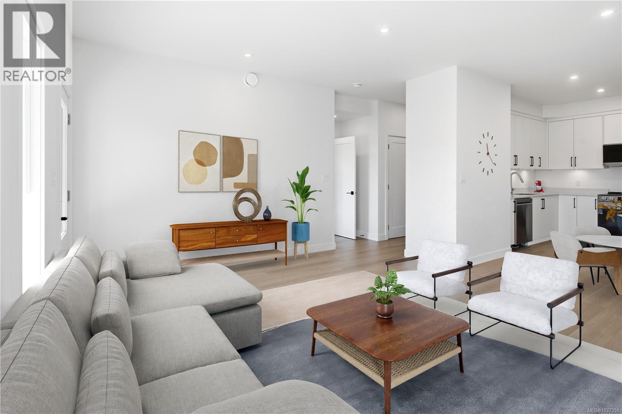
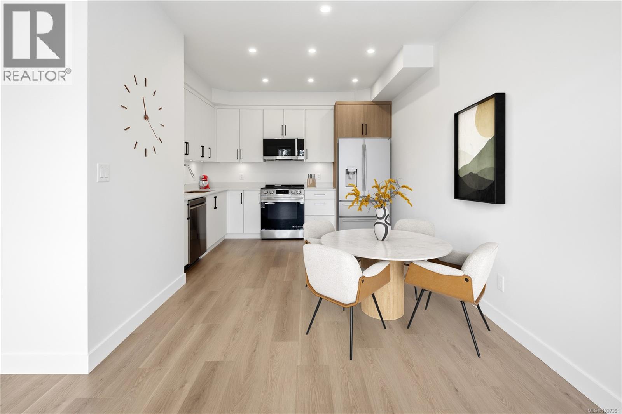
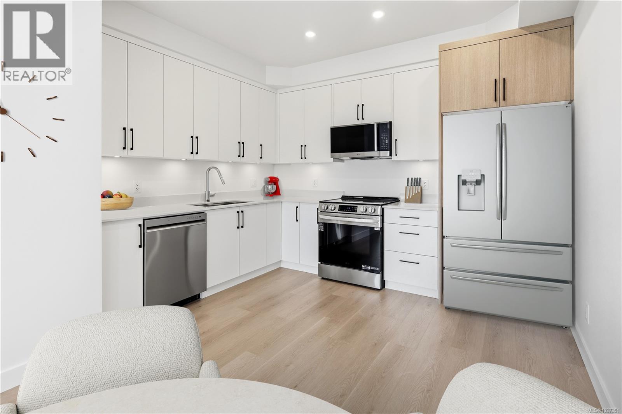
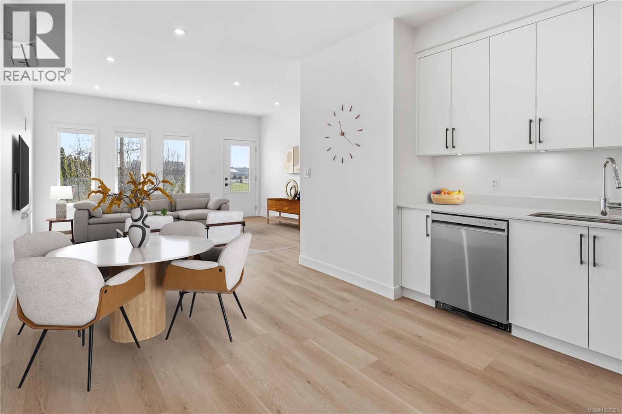
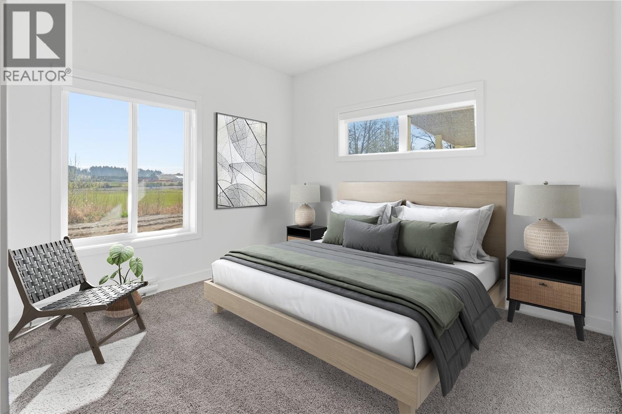
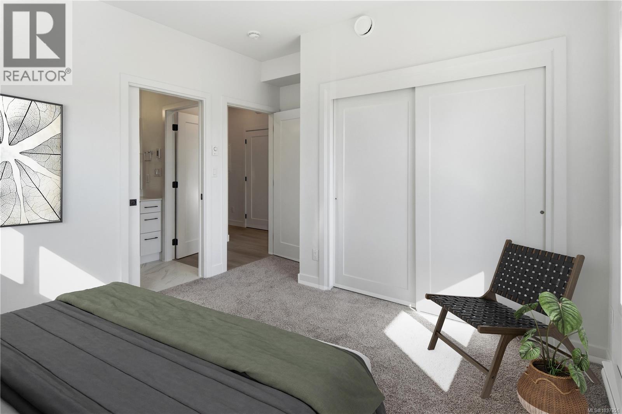
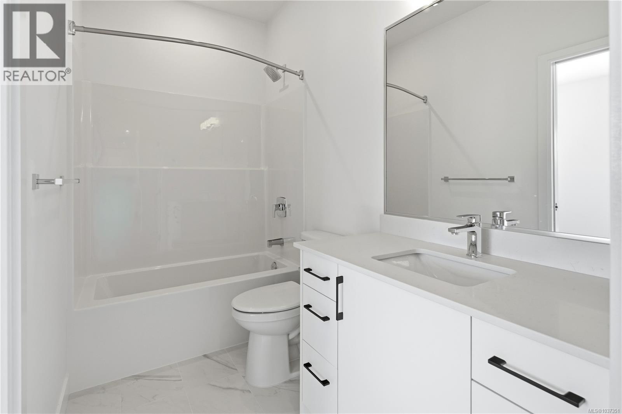
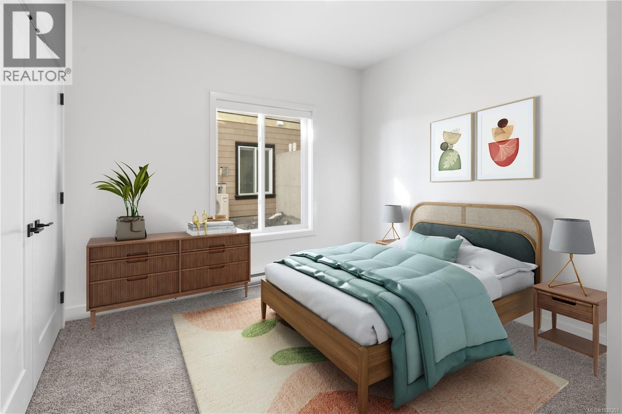
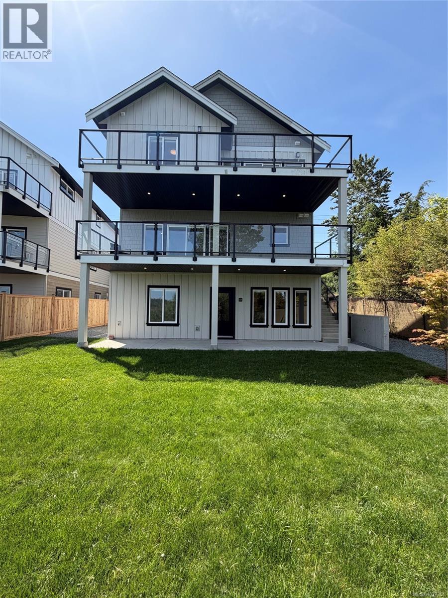
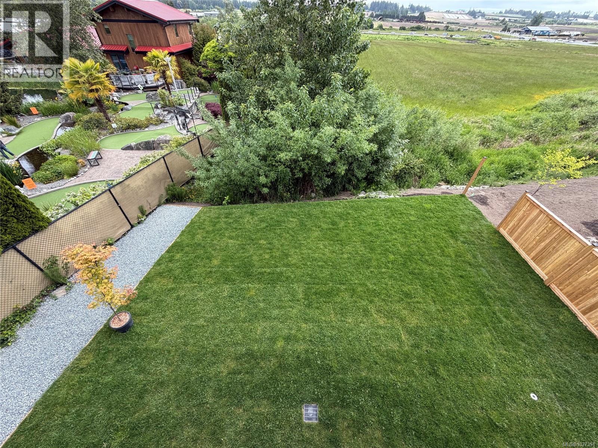
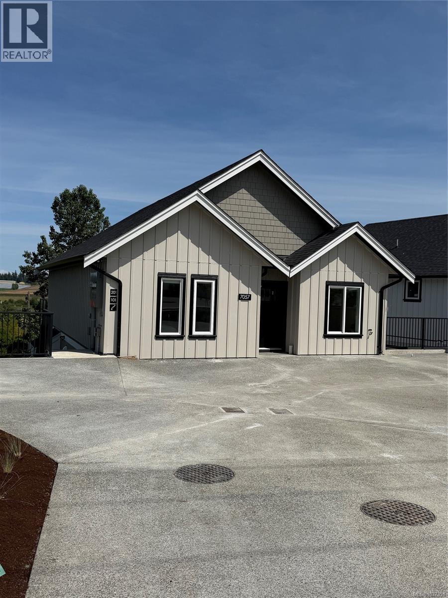
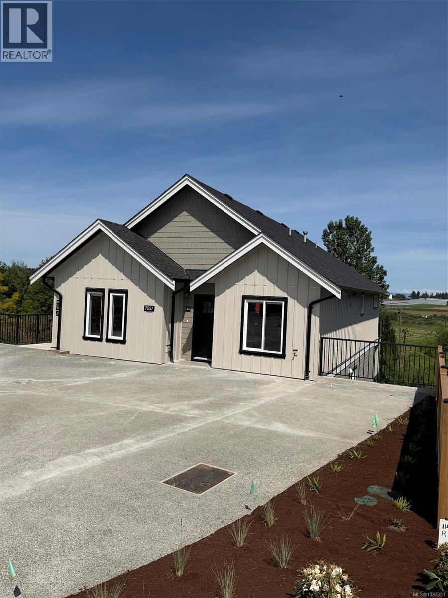
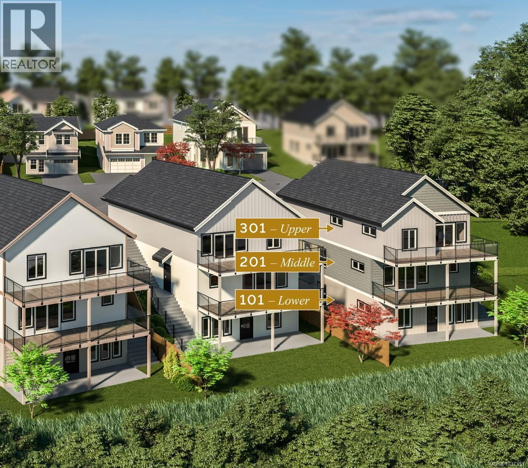
$208.06 MonthlyThe best of condo-style convenience and townhouse living, with the exceptional benefit of an expansive private yard for your exclusive use and enjoyment. Step inside this bright one-level, open concept layout that seamlessly blends the kitchen, dining, and living areas. The kitchen features stainless steel appliances and sleek quartz countertops, combining style and functionality. With two bedrooms and two baths, this thoughtfully designed 875 sqft home offers comfortable, versatile living. Wake up to beautiful east-facing sunrises and enjoy the ~1,200sqft private yard perfect for kids, pets, entertaining, or simply enjoying outdoor space with minimal maintenance. Conveniently located for an easy commute to both Sidney and Victoria, Harvest Ridge combines rural charm with central convenience. Ready for occupancy in Spring 2026. Don’t miss this opportunity to own a versatile new home on the Saanich Peninsula at an exceptional value protected by a 2-5-10 new home warranty. (id:57150)
Property Details
| MLS® Number | 1037351 |
| Property Type | Single Family |
| Neigbourhood | Saanichton |
| Community Features | Pets Allowed, Family Oriented |
| Features | Other |
| Parking Space Total | 1 |
| Plan | Epp118744 |
| View Type | Mountain View, Valley View |
Building
| Bathroom Total | 2 |
| Bedrooms Total | 2 |
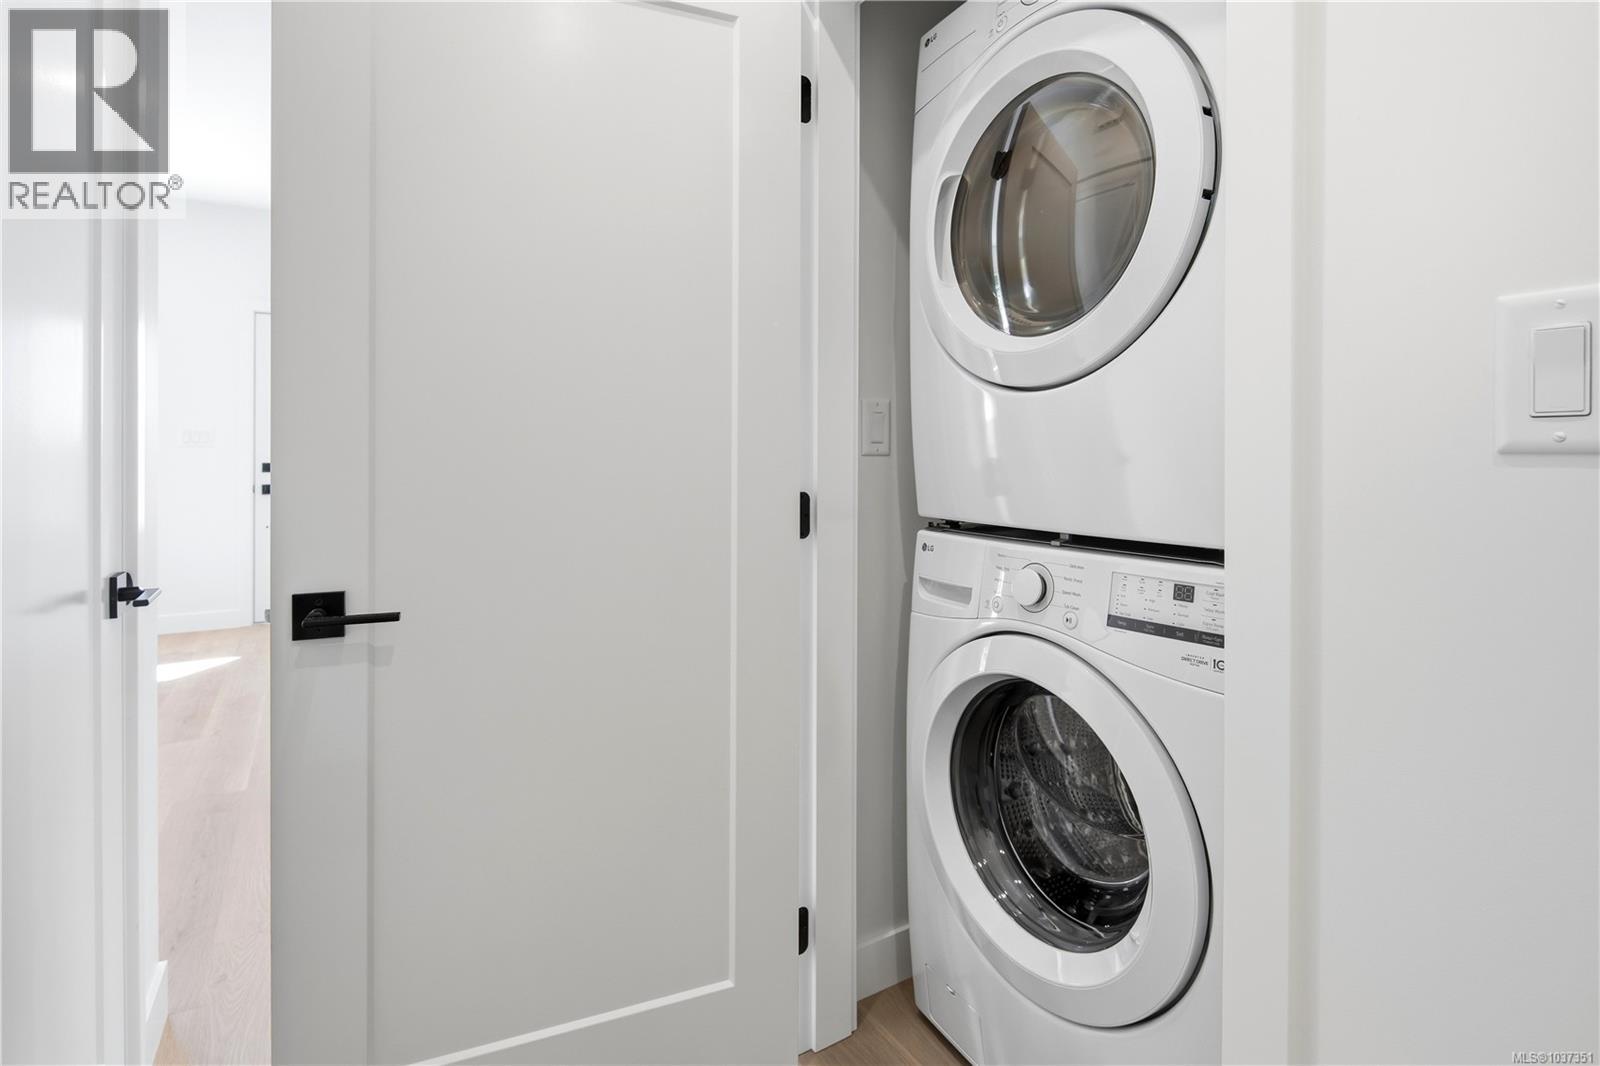
| Appliances | Dishwasher, Dryer, Microwave, Refrigerator, Washer |
| Constructed Date | 2026 |
| Cooling Type | Air Conditioned |
| Heating Fuel | Other |
| Heating Type | Baseboard Heaters, Heat Pump |
| Size Interior | 875 Sqft |
| Type | Apartment |
Land
| Access Type | Road Access |
| Acreage | No |
| Size Irregular | 875 |
| Size Total | 875 Sqft |
| Size Total Text | 875 Sqft |
| Zoning Type | Residential |
Rooms
| Level | Type | Length | Width | Dimensions |
|---|---|---|---|---|
| Main Level | Kitchen | 12 ft | 9 ft | 12 ft x 9 ft |
| Main Level | Living Room/dining Room | 19 ft | 15 ft | 19 ft x 15 ft |
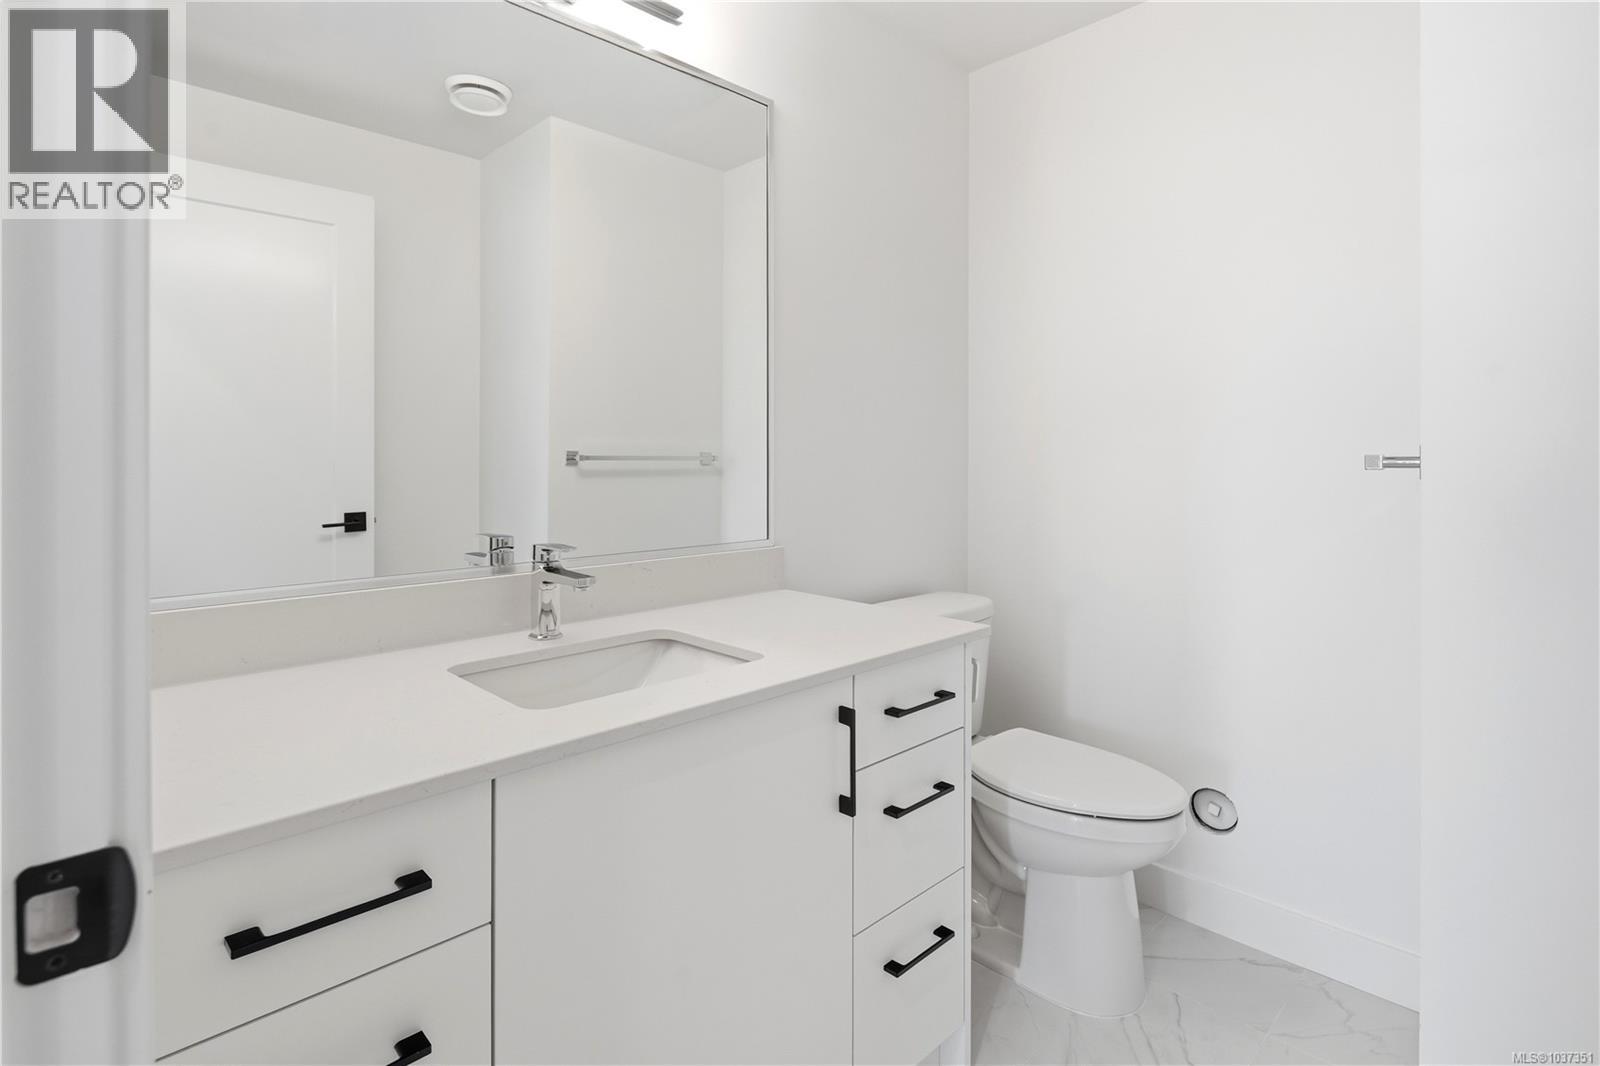
| Main Level | Bathroom | 2-Piece | ||
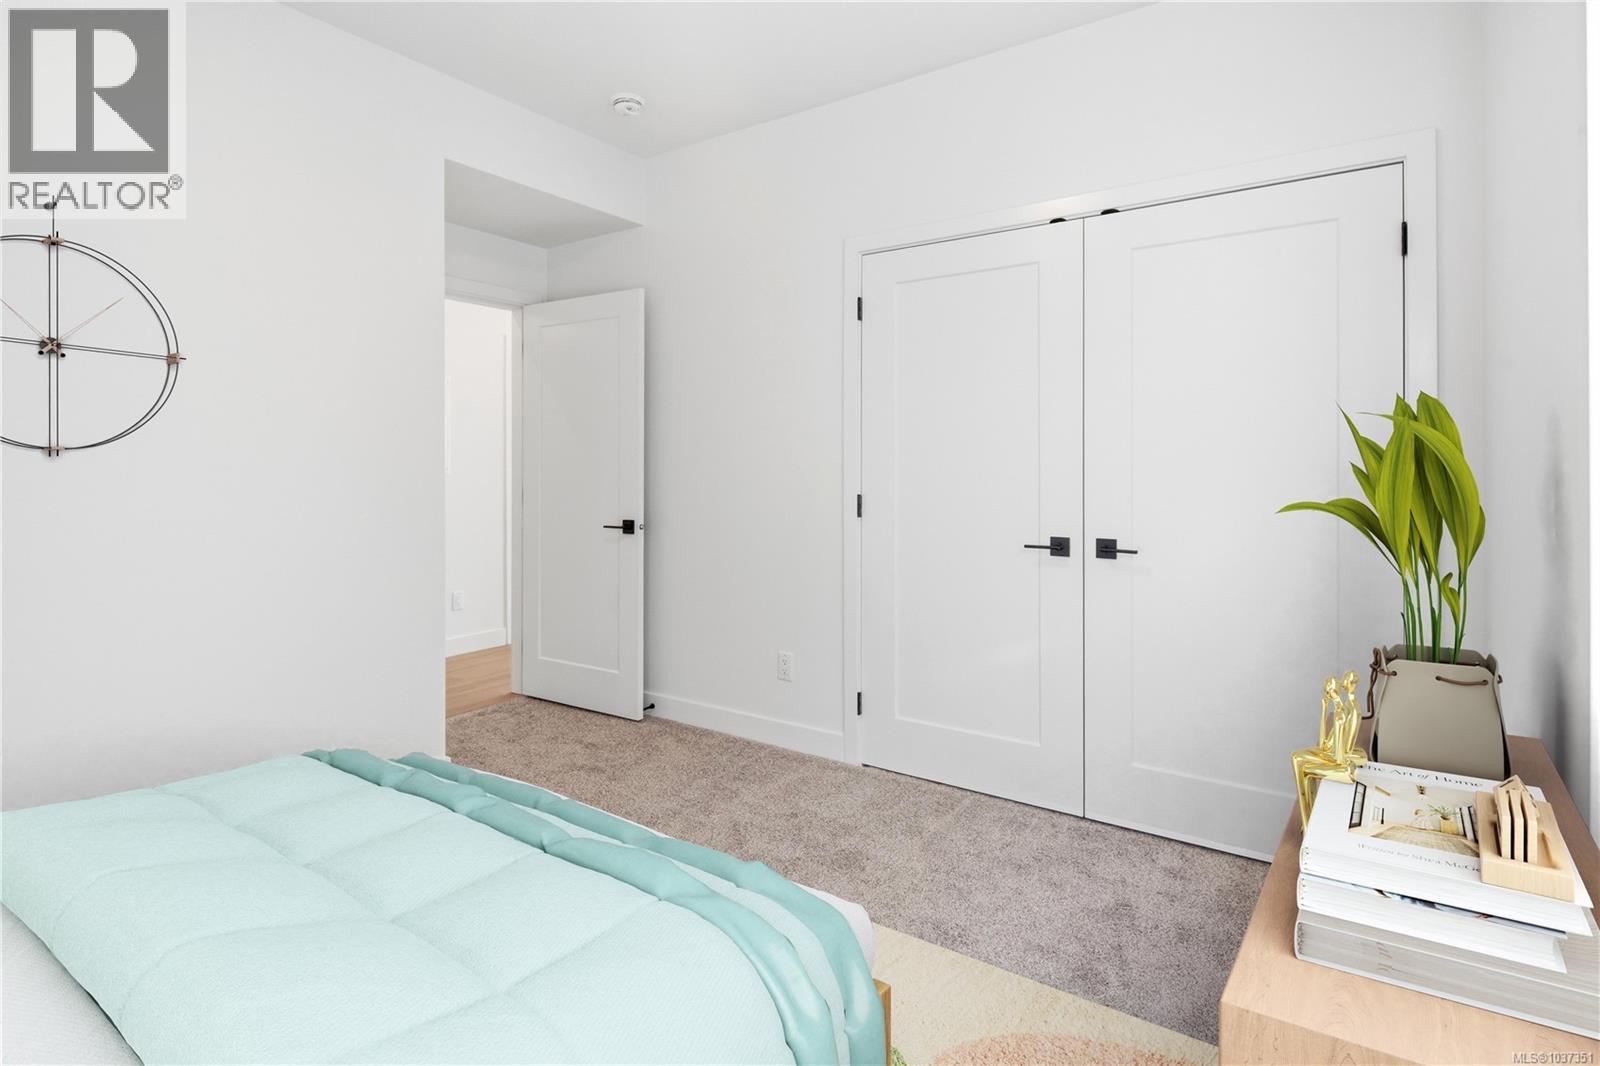
| Main Level | Bedroom | 11 ft | 10 ft | 11 ft x 10 ft |
| Main Level | Ensuite | 4-Piece | ||
| Main Level | Primary Bedroom | 11 ft | 10 ft | 11 ft x 10 ft |
https://www.realtor.ca/real-estate/29781409/101-7057-central-saanich-rd-central-saanich-saanichton
Contact Us
Contact us for more information
Tony Zarsadias
Personal Real Estate Corporation
rennie.com/
www.facebook.com/islandrealmrealestate
www.instagram.com/islandrealmrealestate/
502 Pembroke St
Victoria, British Columbia V8T 1H4
(604) 682-2088
rennie.com/
www.facebook.com/renniegroup/
linkedin.com/company/renniegroup/
www.instagram.com/rennie.group/

The trademarks REALTOR®, REALTORS®, and the REALTOR® logo are controlled by The Canadian Real Estate Association (CREA) and identify real estate professionals who are members of CREA. The trademarks MLS®, Multiple Listing Service® and the associated logos are owned by The Canadian Real Estate Association (CREA) and identify the quality of services provided by real estate professionals who are members of CREA. The trademark DDF® is owned by The Canadian Real Estate Association (CREA) and identifies CREA's Data Distribution Facility (DDF®)
July 25 2026 09:34:32
Victoria Real Estate Board
Rennie & Associates Realty Ltd.