
896 Chapman Rd Cobble Hill, British Columbia V0R 1L0

$1,399,000
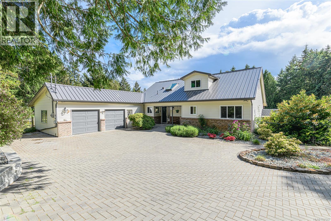
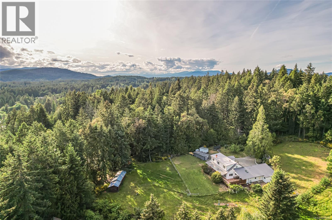
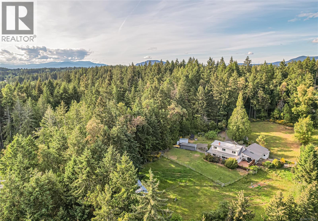
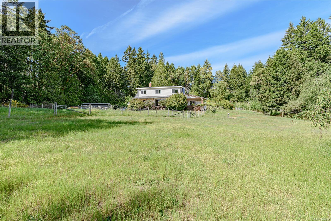
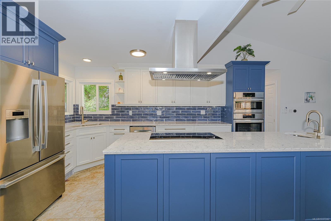
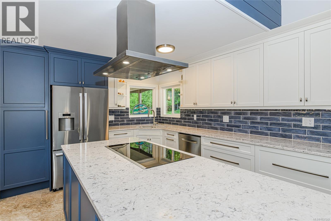
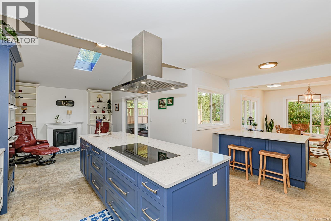
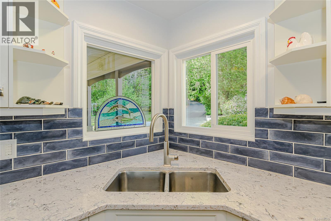
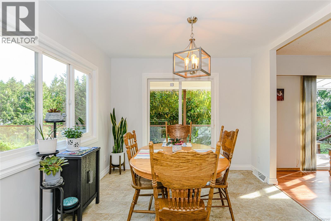
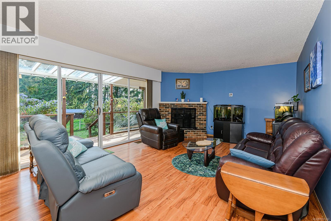
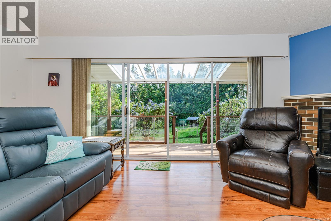
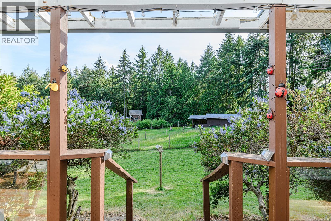
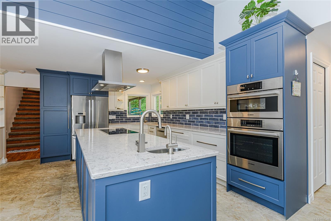
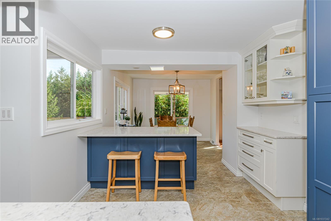
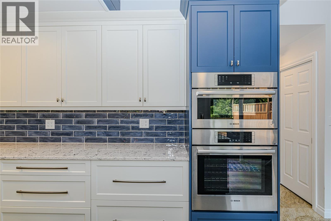
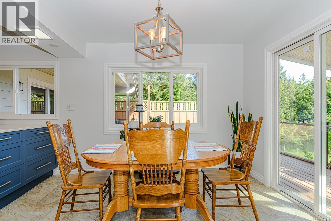
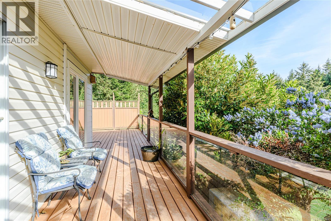
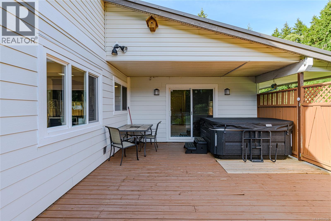
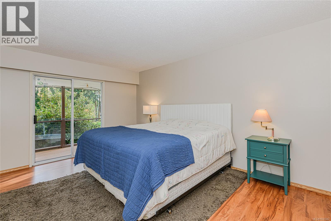
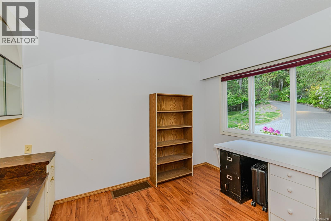
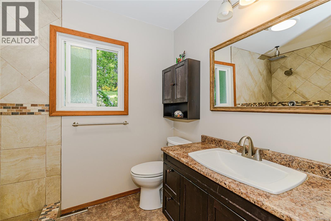
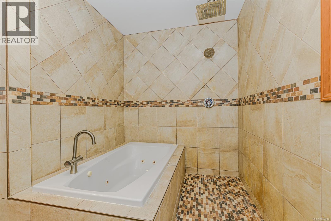
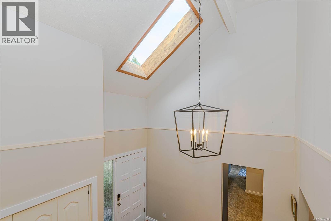
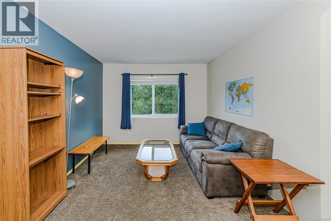
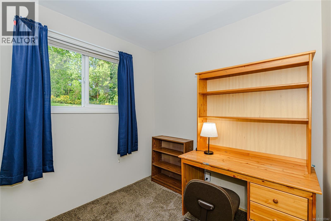
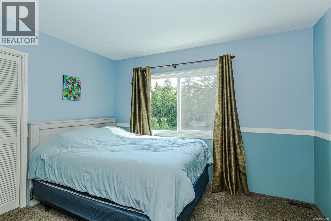
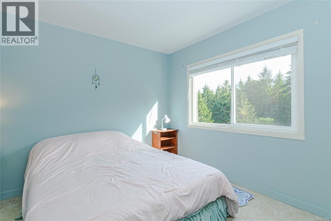
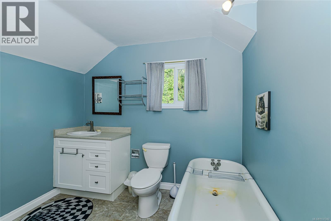
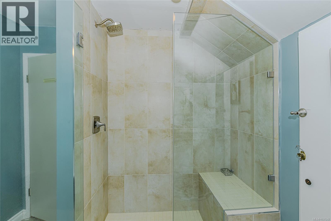
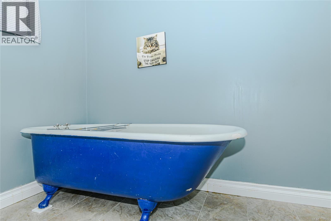
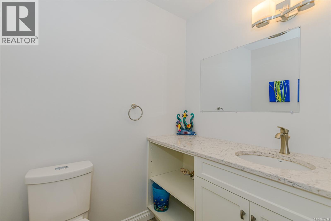
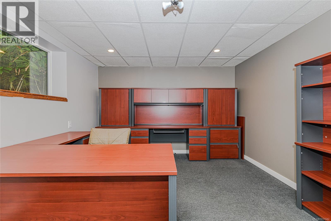
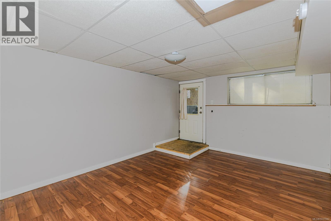
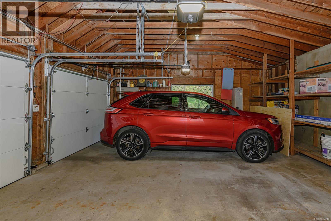
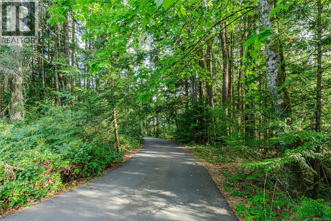
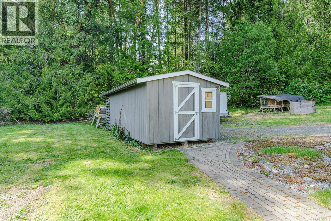
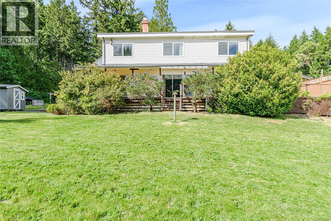
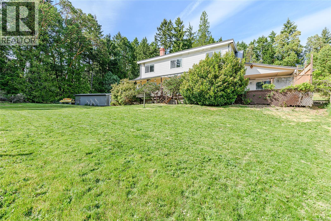
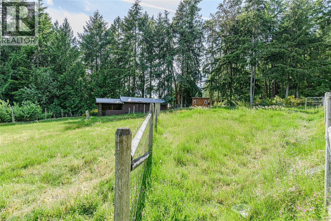
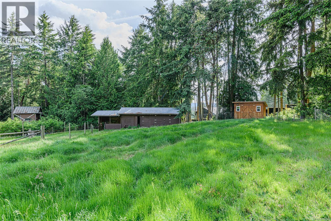
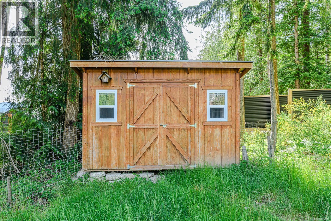
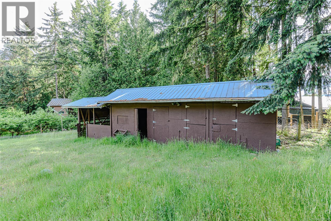
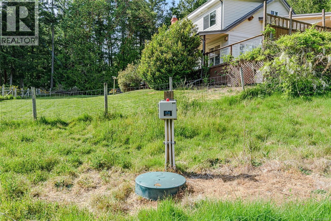
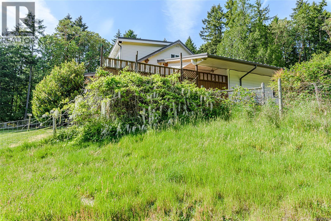
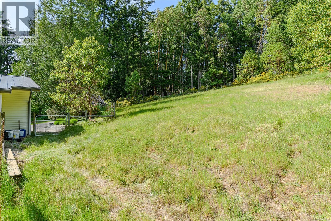
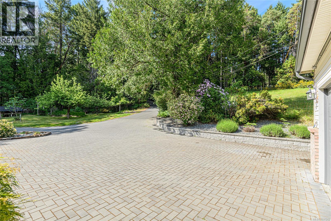
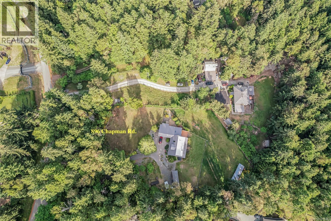
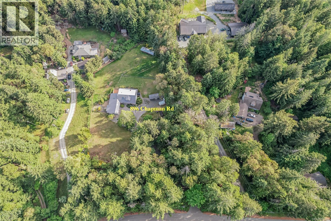
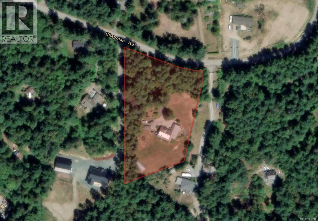
Located on 2.5 private acres in the heart of Cobble Hill, this beautifully updated 4 bedroom, 4 bathroom home offers the perfect blend of rural charm and modern comfort in the stunning Cowichan Valley. Surrounded by peaceful natural beauty, the property provides exceptional privacy while remaining conveniently close to Victoria and all the amenities families need. The spacious home features a brand-new kitchen designed for both everyday living and entertaining, with thoughtful updates throughout creating a warm and welcoming atmosphere. Outdoors, a small barn adds wonderful versatility for hobby farming, pets, or extra storage, making this property ideal for those seeking a country lifestyle with room to grow. Located just minutes from two shopping centres, restaurants, and Brentwood College School, the home is a short drive to Shawnigan Lake School and only 15 minutes from Duncan and all within one of Vancouver Island’s most desirable and scenic communities. Basement is suite able. Video cameras on the property inside and outside. More photos, video and floor plans to follow. (id:57150)
Property Details
| MLS® Number | 1037242 |
| Property Type | Single Family |
| Neigbourhood | Cobble Hill |
| Features | Private Setting, Wooded Area, Irregular Lot Size |
| Parking Space Total | 6 |
| Plan | Vip63500 |
| Structure | Barn |
| View Type | Mountain View |
Building
| Bathroom Total | 4 |
| Bedrooms Total | 4 |
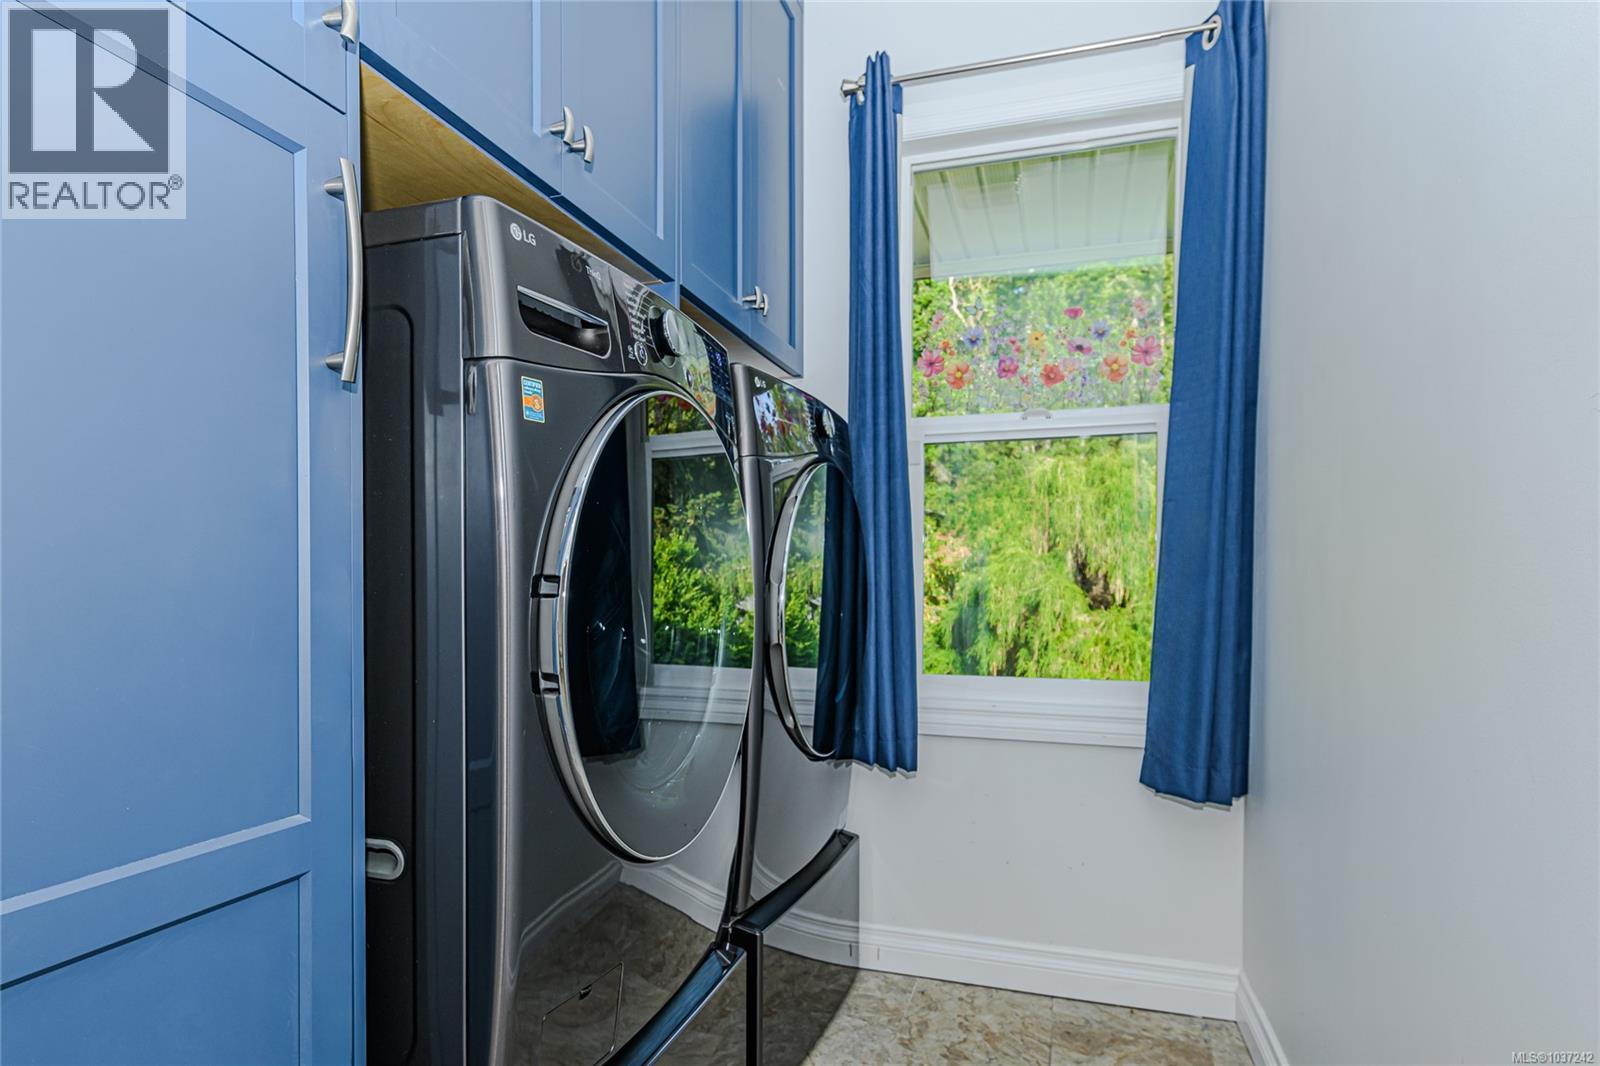
| Appliances | Dishwasher, Dryer, Refrigerator, Washer |
| Constructed Date | 1968 |
| Cooling Type | Fully Air Conditioned |
| Fireplace Present | Yes |
| Fireplace Total | 1 |
| Heating Fuel | Electric |
| Heating Type | Forced Air, Heat Pump |
| Size Interior | 3,233 Sqft |
| Type | House |
Land
| Access Type | Road Access |
| Acreage | Yes |
| Size Irregular | 2.5 |
| Size Total | 2.5 Ac |
| Size Total Text | 2.5 Ac |
| Zoning Description | Rr-3 |
| Zoning Type | Agricultural |
Rooms
| Level | Type | Length | Width | Dimensions |
|---|---|---|---|---|
| Second Level | Office | 8'5 x 7'9 | ||
| Second Level | Family Room | 17'2 x 15'8 | ||
| Second Level | Bedroom | 13'10 x 10'0 | ||
| Second Level | Bedroom | 12'8 x 10'0 | ||
| Second Level | Bathroom | 4-Piece | ||
| Lower Level | Unfinished Room | 25'3 x 14'11 | ||
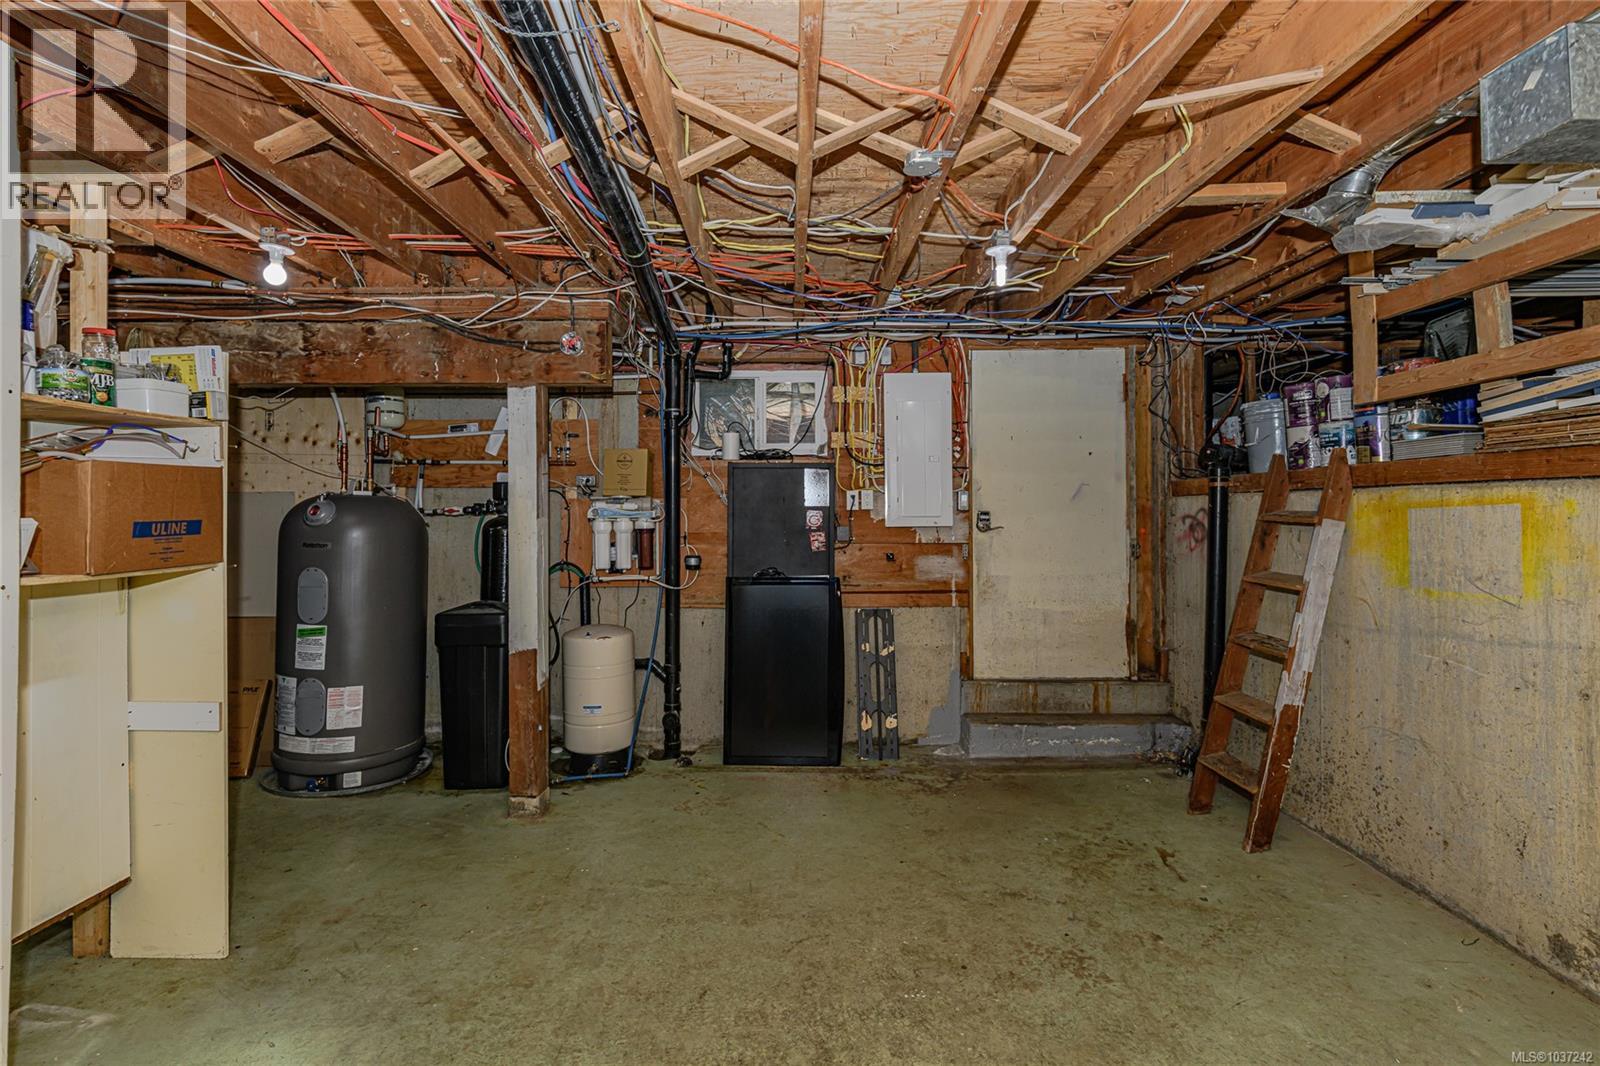
| Lower Level | Utility Room | 14'0 x 12'5 | ||
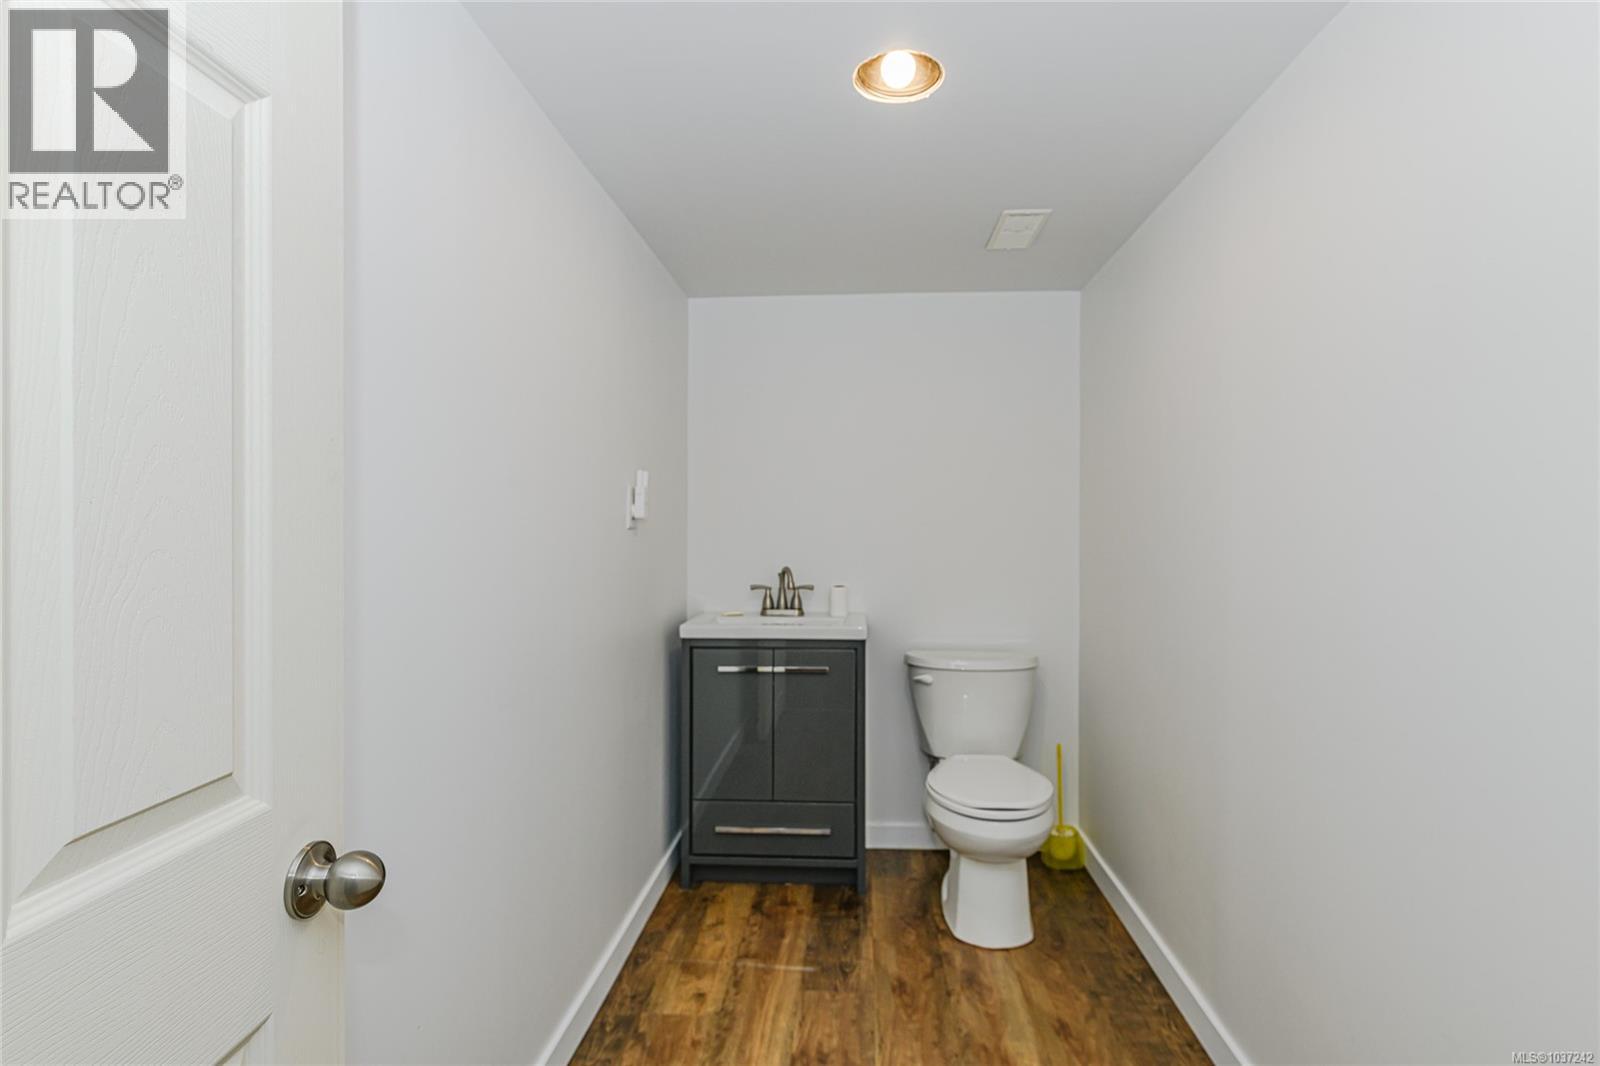
| Lower Level | Bathroom | 2-Piece | ||
| Lower Level | Exercise Room | 12'5 x 12'4 | ||
| Lower Level | Office | 14'11 x 12'2 | ||
| Lower Level | Bonus Room | 15'7 x 12'5 | ||
| Main Level | Bedroom | 11'2 x 9'0 | ||
| Main Level | Bathroom | 4-Piece | ||
| Main Level | Bathroom | 2-Piece | ||
| Main Level | Primary Bedroom | 17'3 x 12'3 | ||
| Main Level | Kitchen | 17'8 x 15'9 | ||
| Main Level | Dining Room | 11'4 x 9'10 | ||
| Main Level | Living Room | 20'6 x 13'4 | ||
| Main Level | Entrance | 11'7 x 11'0 |
https://www.realtor.ca/real-estate/29774728/896-chapman-rd-cobble-hill-cobble-hill
Contact Us
Contact us for more information
Nick Brown
www.nickbrownrealestate.ca/
640 Terminal Avenue
Nanaimo, British Columbia V9S 4K2
(250) 753-9688
(250) 753-9677
www.pembertonholmesnanaimo.com/

The trademarks REALTOR®, REALTORS®, and the REALTOR® logo are controlled by The Canadian Real Estate Association (CREA) and identify real estate professionals who are members of CREA. The trademarks MLS®, Multiple Listing Service® and the associated logos are owned by The Canadian Real Estate Association (CREA) and identify the quality of services provided by real estate professionals who are members of CREA. The trademark DDF® is owned by The Canadian Real Estate Association (CREA) and identifies CREA's Data Distribution Facility (DDF®)
May 24 2026 10:42:07
Vancouver Island Real Estate Board
Pemberton Holmes Ltd. (Nanaimo)