
118 Gibraltar Bay Dr View Royal, British Columbia V9B 6M2

$1,490,000Maintenance,
$130 Monthly
Maintenance,
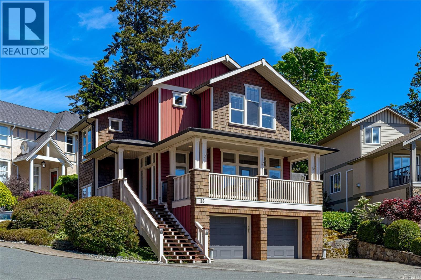
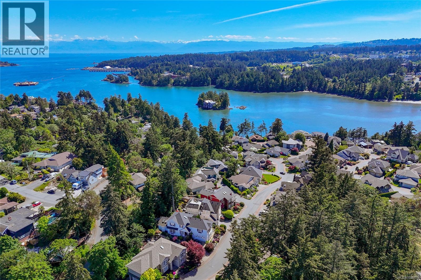
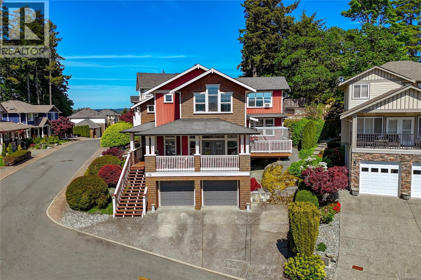
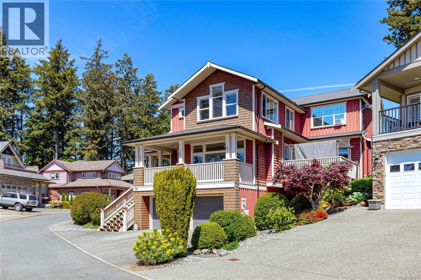
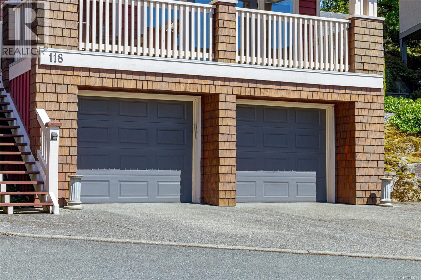
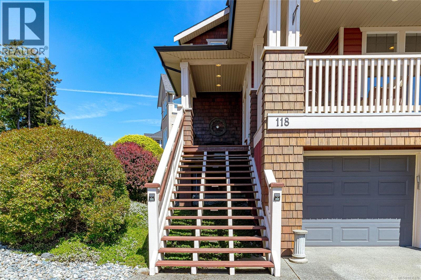
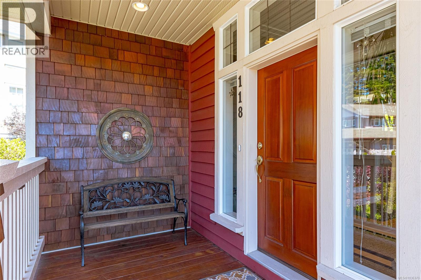
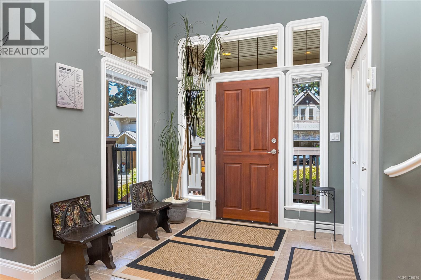
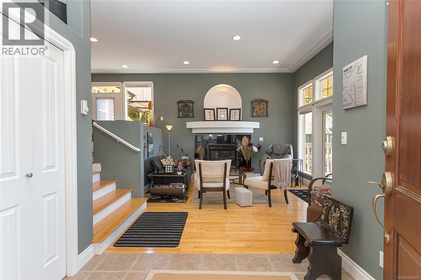
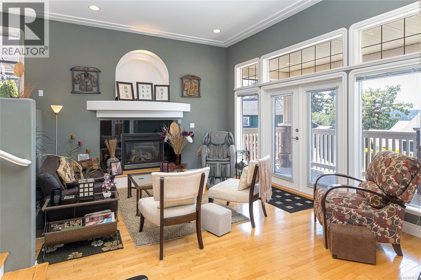
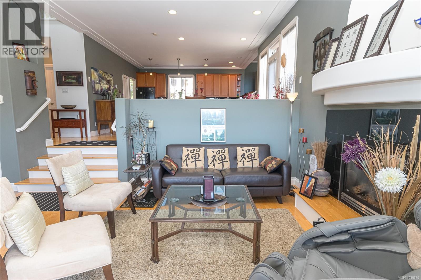
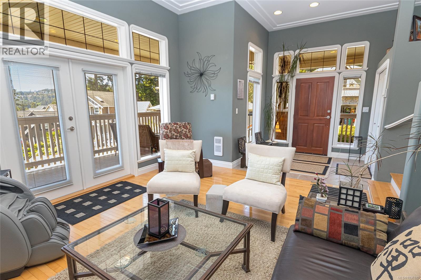
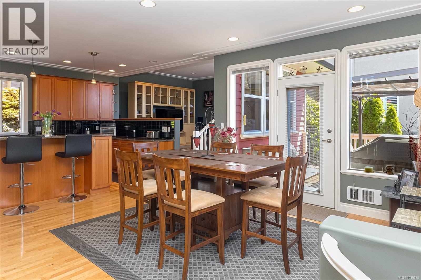
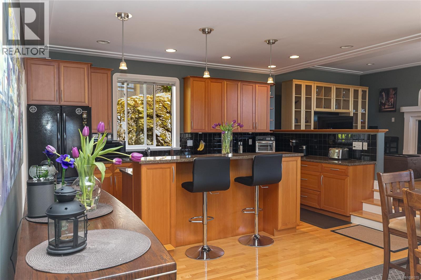
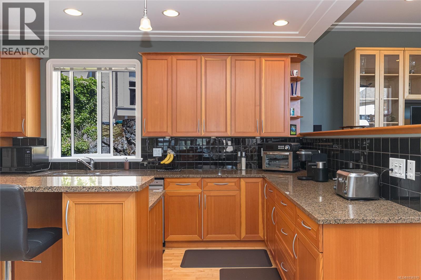
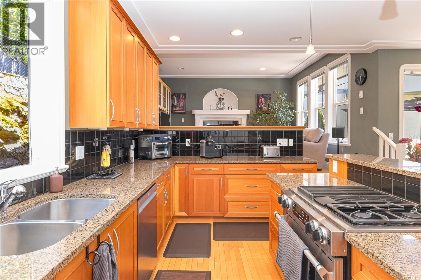
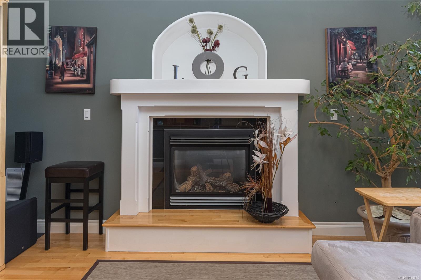
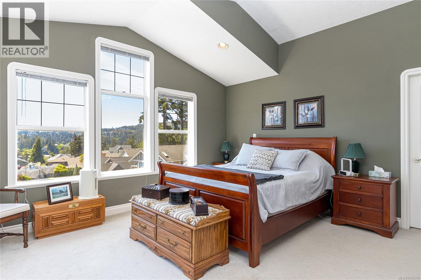
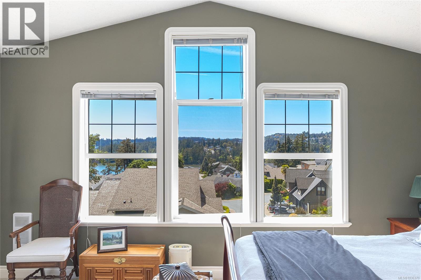
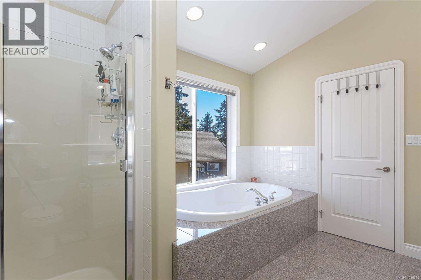
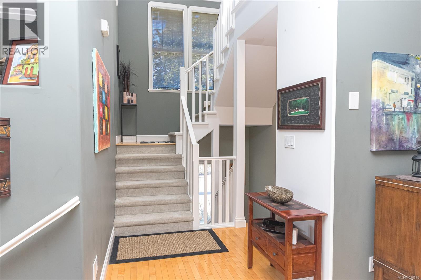
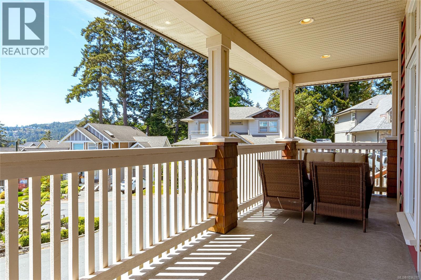
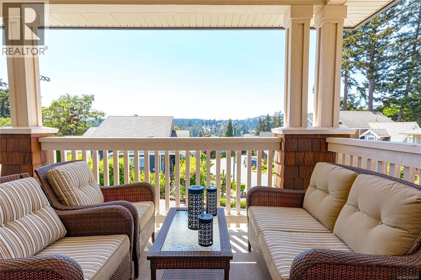
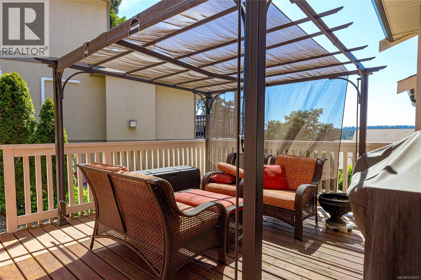
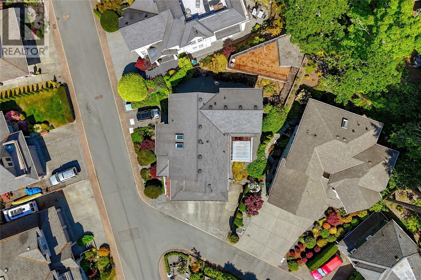
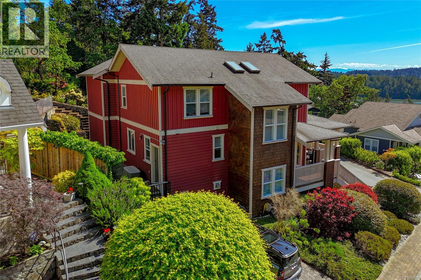
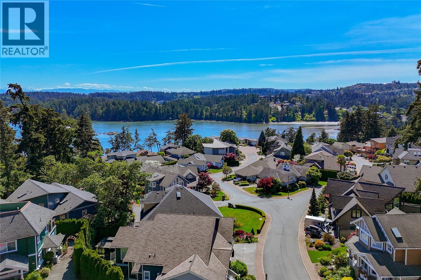
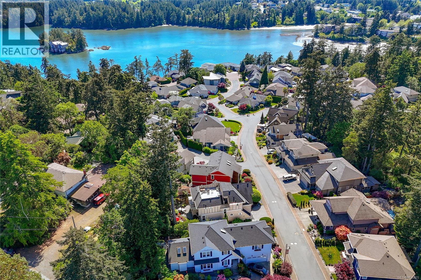
$130 MonthlyWelcome to this executive 3-bedroom, 3-bathroom home, ideally positioned at the high point of a serene waterside subdivision and surrounded by a peaceful park-like setting. Offering exceptional craftsmanship, privacy, and inspiring views, this meticulously maintained residence embodies comfortable West Coast living. Located in a quiet, well-established neighbourhood with long-term pride of ownership throughout, this is a community where neighbours stay for years and a true sense of tranquility remains. Step inside to a bright open-concept design filled with natural light, gleaming maple floors, and spacious living areas that create a warm, inviting atmosphere perfect for everyday living and entertaining alike. Enjoy the tranquility of nature just steps from your door, including a nearby ocean-view lookout — the perfect spot to savour your morning coffee, enhanced by the home’s reverse osmosis water filtration system. Outdoor enthusiasts will appreciate direct access to the nearby E&N Rail Trail and Galloping Goose Regional Trail, with endless opportunities for walking, cycling, and recreation. You’re also just minutes from Thetis Lake Regional Park, offering scenic hiking trails, swimming, and year-round outdoor adventure, all while remaining conveniently close to the many amenities and attractions of Victoria. A rare opportunity to experience the perfect balance of lifestyle, location, comfort, and natural beauty. (id:57150)
Property Details
| MLS® Number | 1036370 |
| Property Type | Single Family |
| Neigbourhood | Six Mile |
| Community Features | Pets Allowed, Family Oriented |
| Features | Curb & Gutter, Private Setting, Irregular Lot Size, Other |
| Parking Space Total | 6 |
| Plan | Vis5123 |
| View Type | Mountain View, Valley View |
Building
| Bathroom Total | 3 |
| Bedrooms Total | 3 |
| Appliances | Dishwasher, Dryer, Range - Gas, Refrigerator, Washer |
| Constructed Date | 2004 |
| Cooling Type | None |
| Fireplace Present | Yes |
| Fireplace Total | 2 |
| Heating Fuel | Electric, Natural Gas |
| Heating Type | Baseboard Heaters |
| Size Interior | 2,712 Sqft |
| Type | House |
Land
| Acreage | No |
| Size Irregular | 5942 |
| Size Total | 5942 Sqft |
| Size Total Text | 5942 Sqft |
| Zoning Type | Residential |
Rooms
| Level | Type | Length | Width | Dimensions |
|---|---|---|---|---|
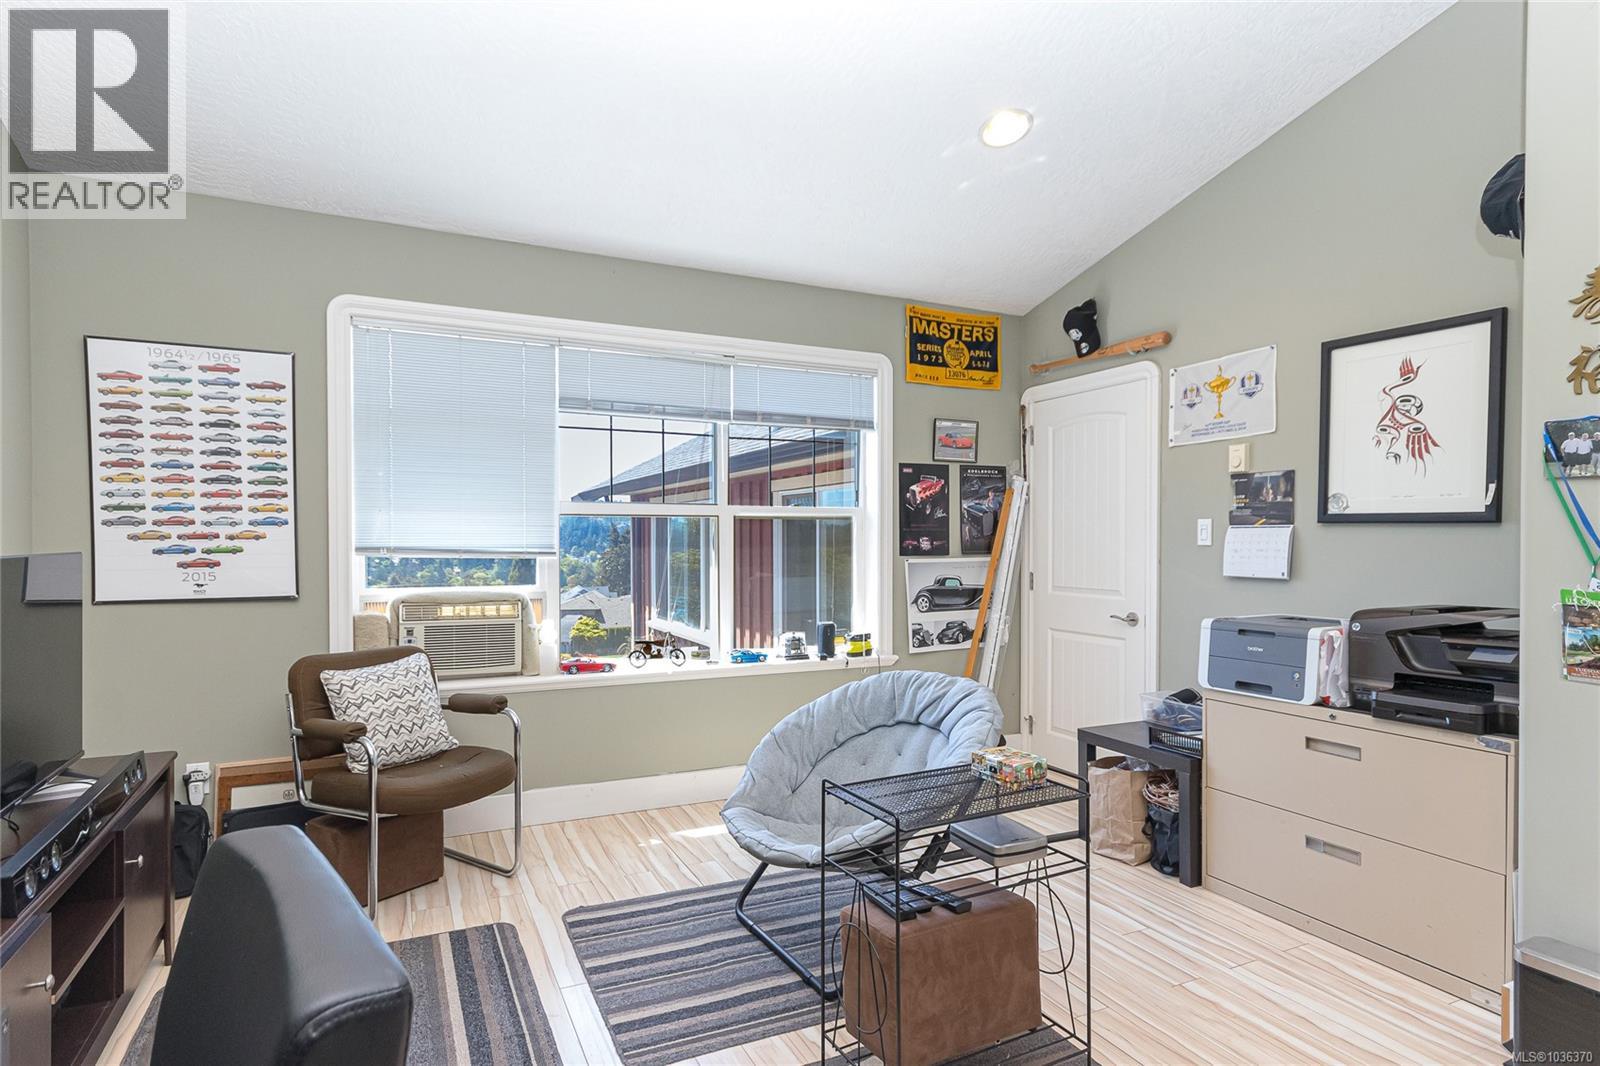
| Second Level | Bedroom | 14' x 12' | ||
| Second Level | Bedroom | 14' x 14' | ||
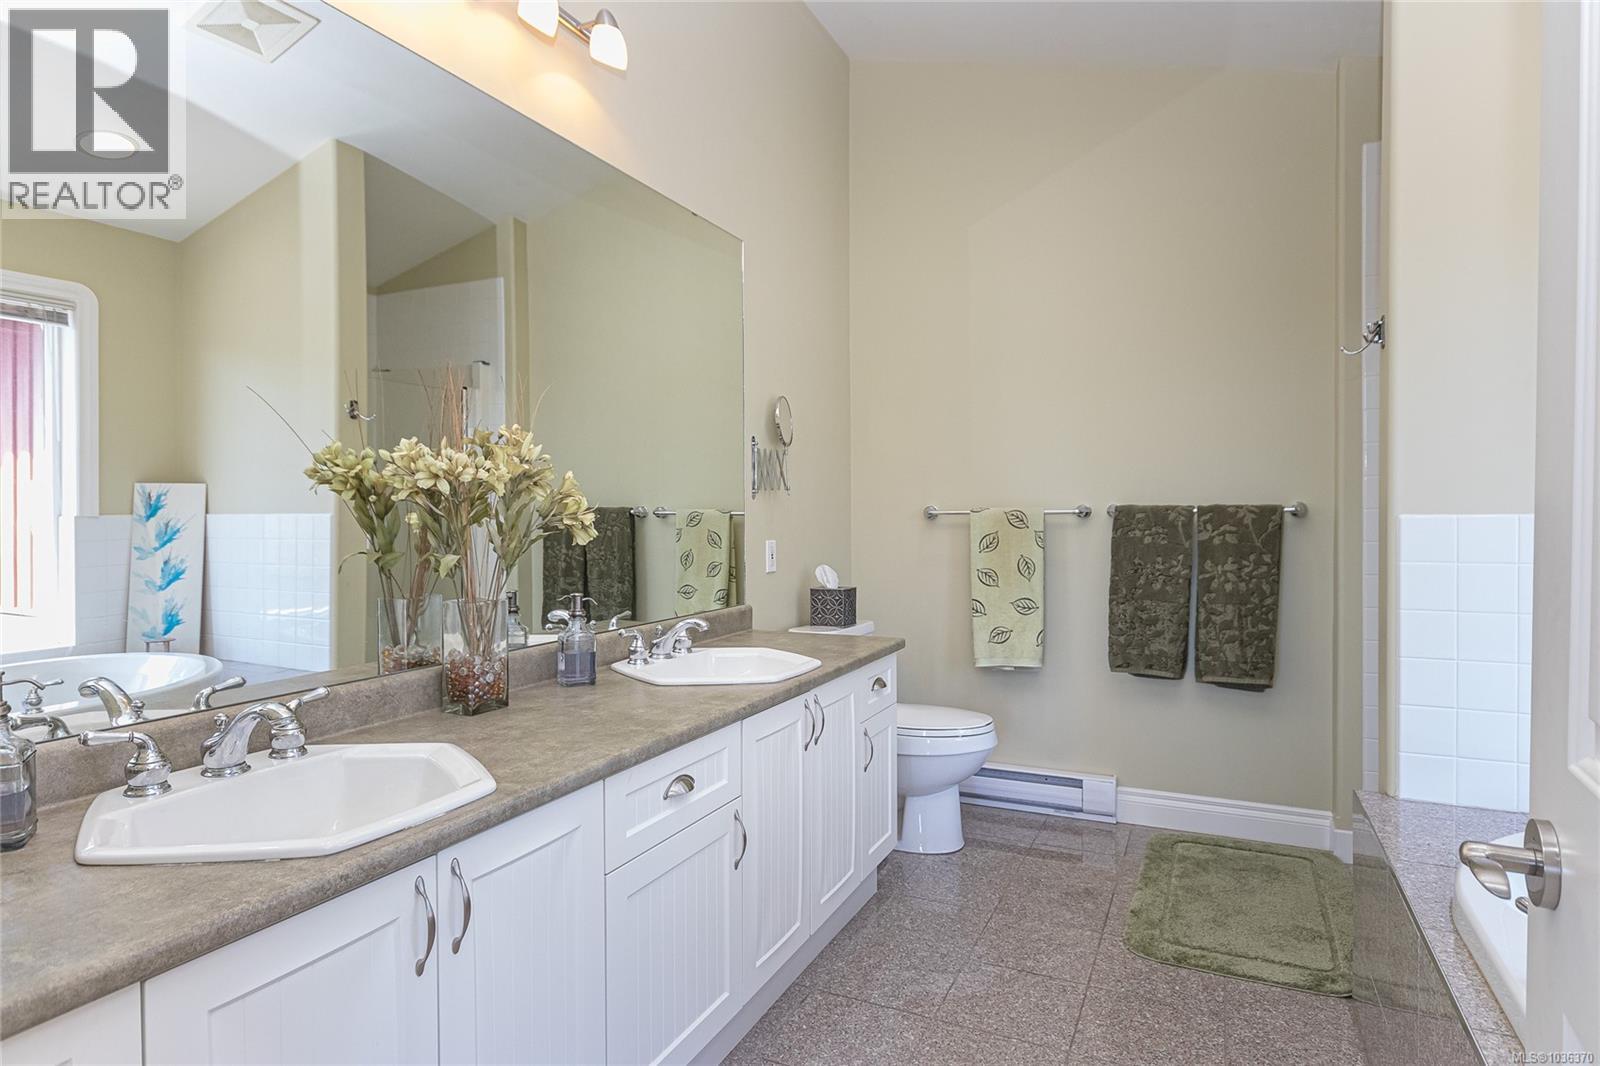
| Second Level | Ensuite | 5-Piece | ||
| Second Level | Bathroom | 4-Piece | ||
| Second Level | Primary Bedroom | 16' x 14' | ||
| Lower Level | Storage | 14' x 10' | ||
| Lower Level | Other | 13' x 10' | ||
| Lower Level | Laundry Room | 8' x 7' | ||
| Main Level | Office | 12' x 6' | ||
| Main Level | Family Room | 16' x 14' | ||
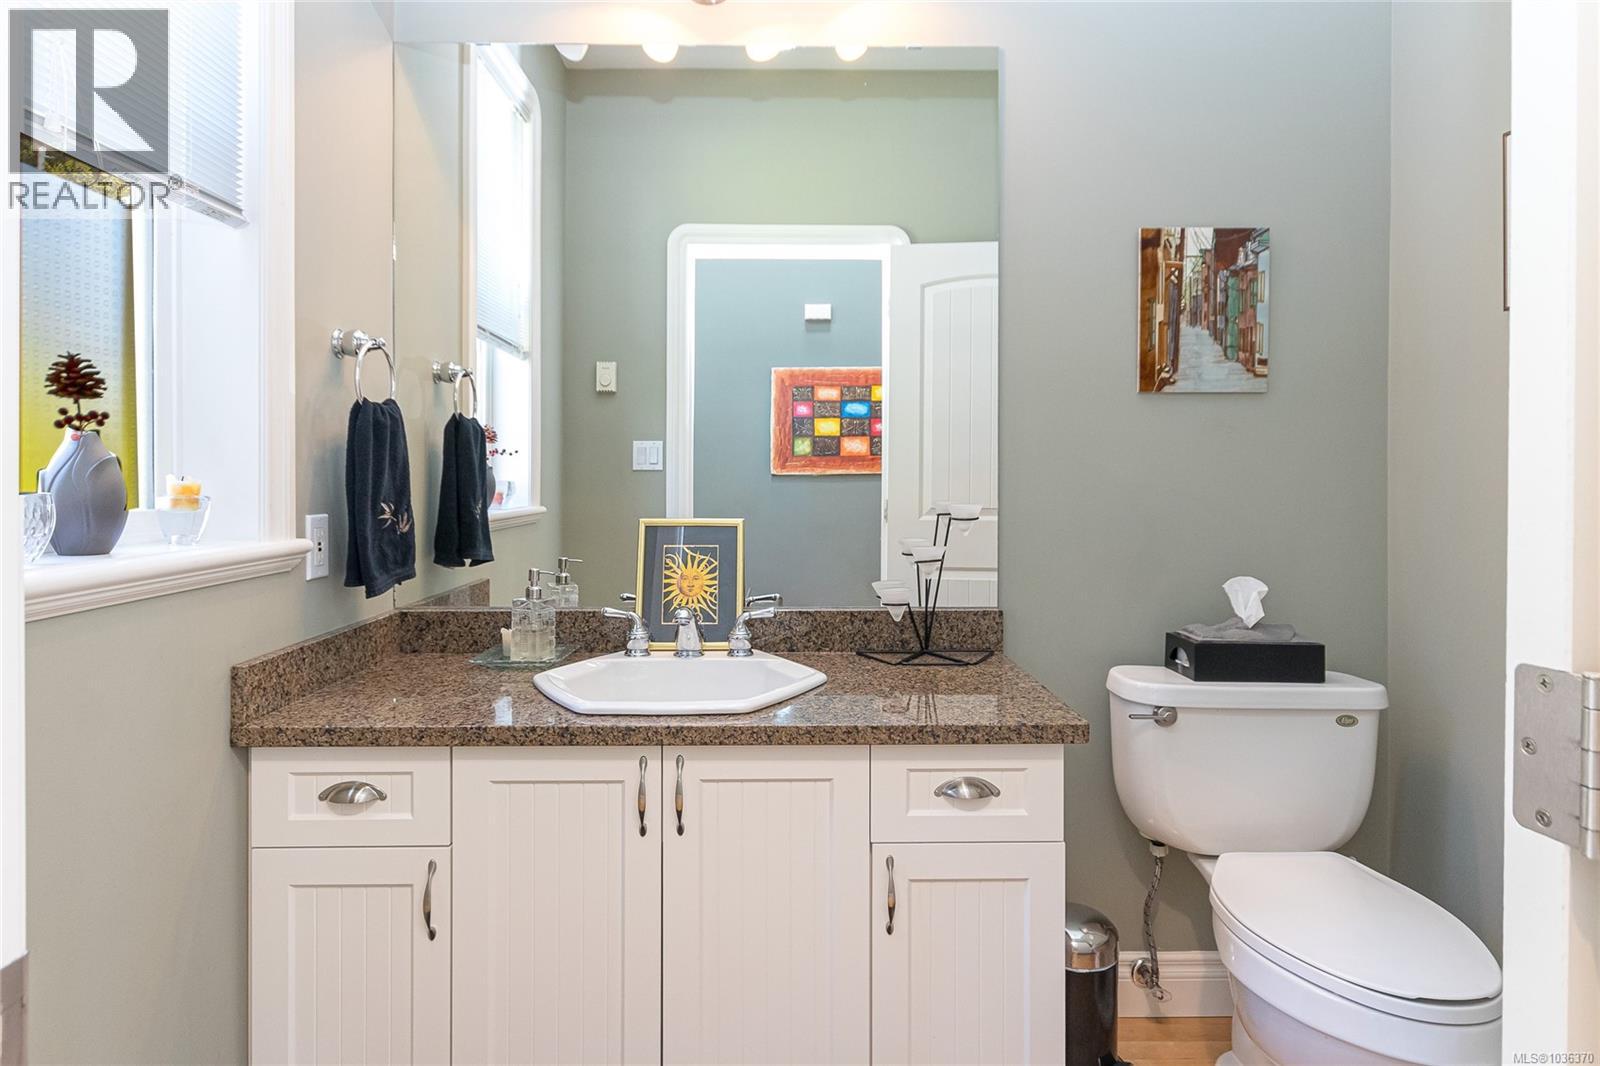
| Main Level | Bathroom | 2-Piece | ||
| Main Level | Kitchen | 16' x 16' | ||
| Main Level | Dining Room | 16' x 14' | ||
| Main Level | Living Room | 16' x 14' | ||
| Main Level | Entrance | 12' x 6' |
https://www.realtor.ca/real-estate/29770532/118-gibraltar-bay-dr-view-royal-six-mile
Contact Us
Contact us for more information
Rajesh Chicher
Personal Real Estate Corporation
www.rajesh.realtor/
www.facebook.com/victoriahomes.house/
www.linkedin.com/in/rajeshrealtor/
103-4400 Chatterton Way
Victoria, British Columbia V8X 5J2
(250) 479-3333
(250) 479-3565
www.sutton.com/

The trademarks REALTOR®, REALTORS®, and the REALTOR® logo are controlled by The Canadian Real Estate Association (CREA) and identify real estate professionals who are members of CREA. The trademarks MLS®, Multiple Listing Service® and the associated logos are owned by The Canadian Real Estate Association (CREA) and identify the quality of services provided by real estate professionals who are members of CREA. The trademark DDF® is owned by The Canadian Real Estate Association (CREA) and identifies CREA's Data Distribution Facility (DDF®)
May 24 2026 07:29:44
Victoria Real Estate Board
Sutton Group West Coast Realty