
1582 Fremont Pl Saanich, British Columbia V8N 4Y5

$1,249,000
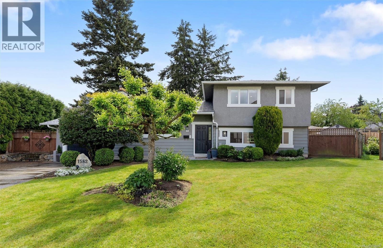
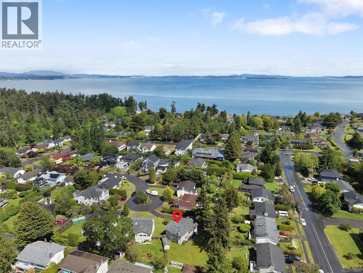
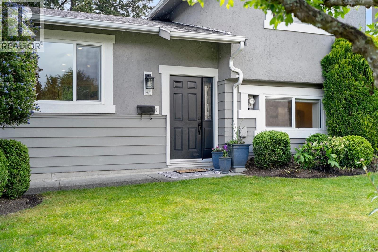
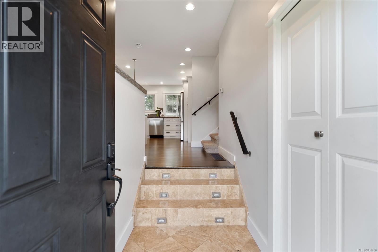
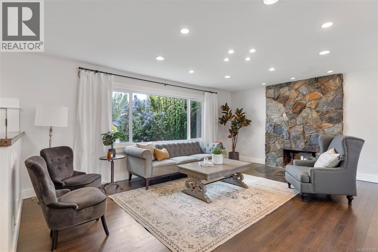
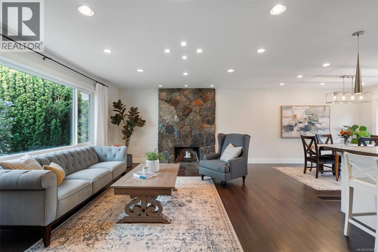
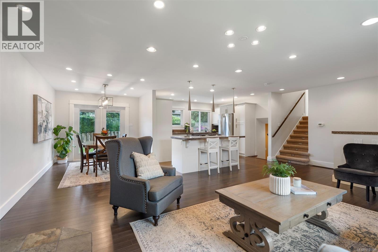
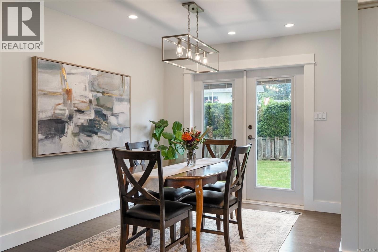
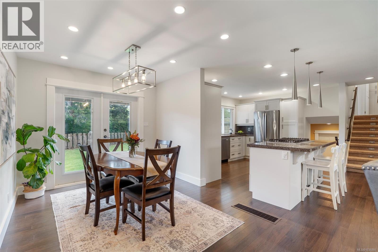
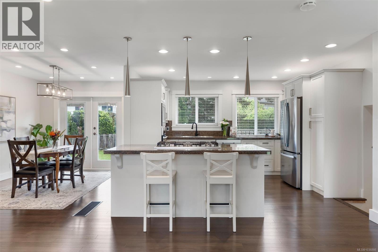
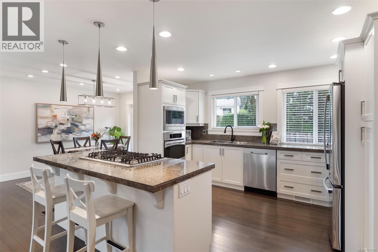
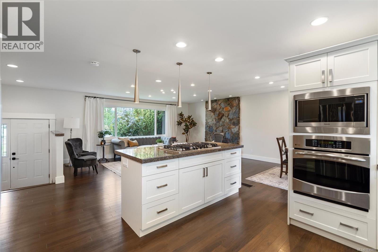
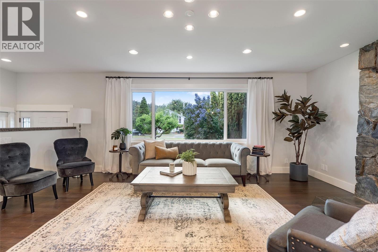
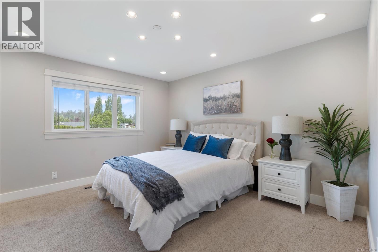
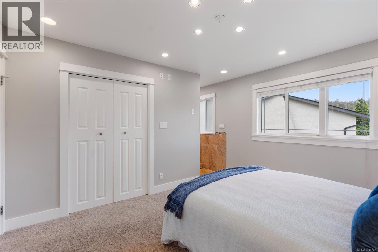
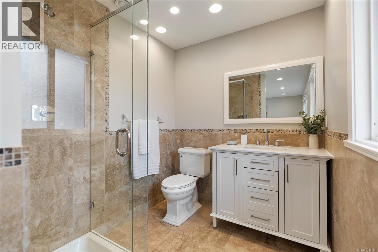
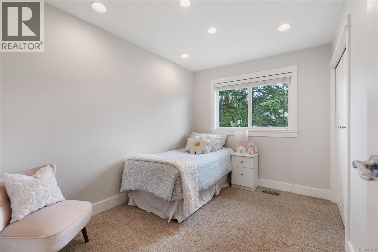
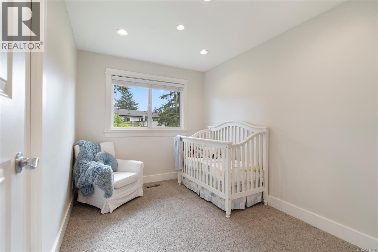
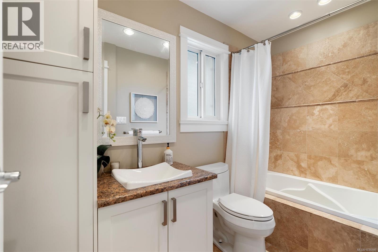
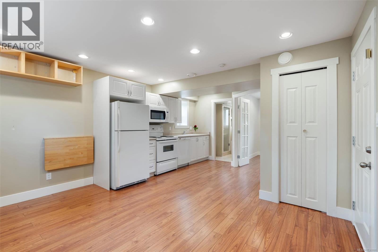
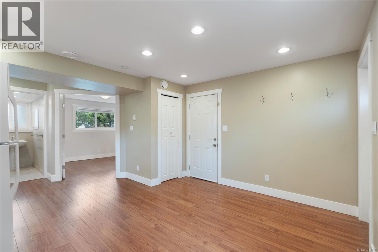
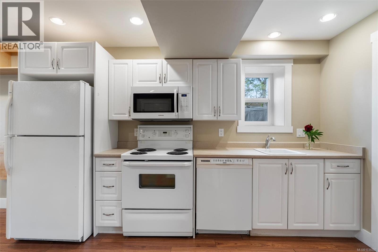
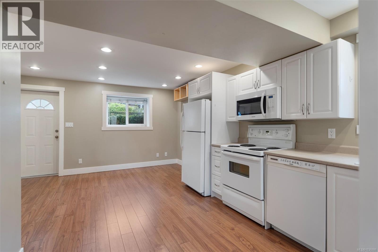
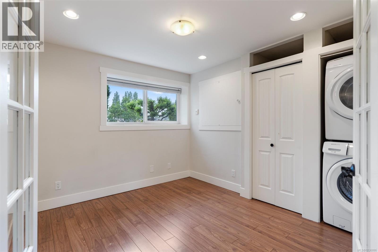
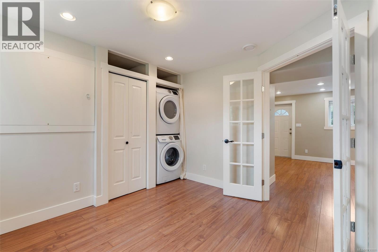
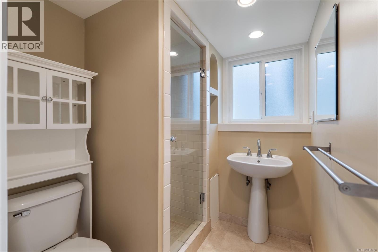
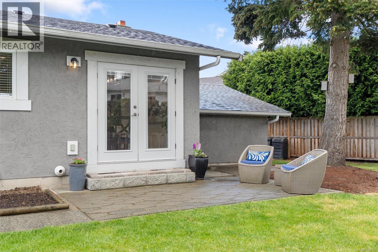
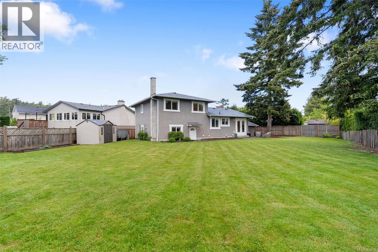
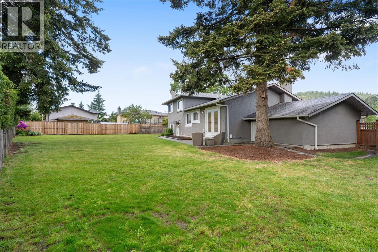
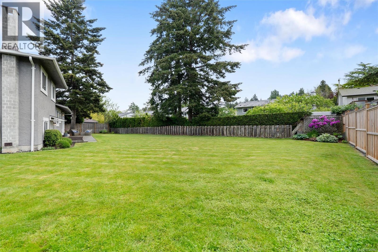
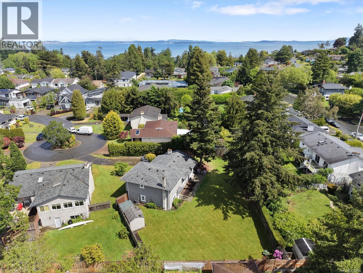
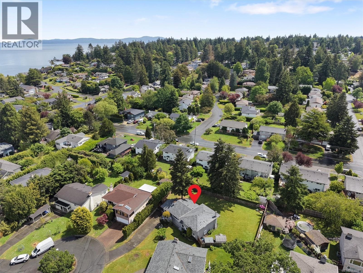
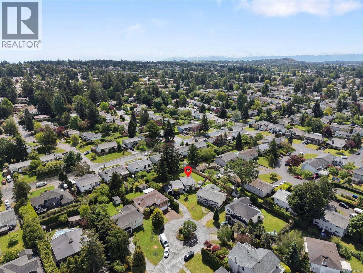
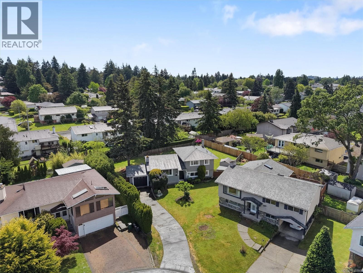
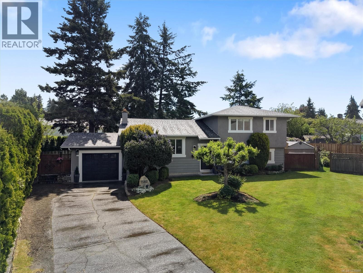
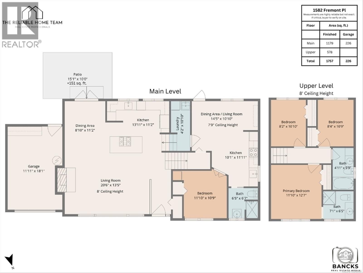
Nestled at the end of a quiet cul-de-sac in a sought-after neighbourhood just steps from Mt. Doug (PKOLS) Park and beach, this exceptional 4-bed, 3-bath family home offers the perfect blend of comfort, space and location. The main level features a bright open-concept living/dining area that flows seamlessly into the gourmet kitchen. Upstairs you’ll find a spacious primary with 3 pce ensuite along with 2 additional bedrooms and an updated main bath featuring a large soaker tub. The lower level includes a self-contained 1-bed in-law suite — ideal for family or potential income. Outside the spacious, fully-fenced backyard provides plenty of room for kids and pets to play. Highlights include a new gas furnace (2025), BRAND NEW ROOF (20206) and spacious garage. Conveniently located close to shopping, excellent schools, UVic, Gordon Head Rec Centre, transit and extensive walking/cycling trails. A rare opportunity to own in a prime location — this is one you won’t want to miss! (id:57150)
Property Details
| MLS® Number | 1036886 |
| Property Type | Single Family |
| Neigbourhood | Gordon Head |
| Features | Cul-de-sac, Level Lot, Private Setting, Irregular Lot Size |
| Parking Space Total | 1 |
| Plan | Vip27789 |
Building
| Bathroom Total | 3 |
| Bedrooms Total | 4 |
| Appliances | Dishwasher, Dryer, Microwave, Oven - Built-in, Range - Gas, Refrigerator, Washer |
| Constructed Date | 1974 |
| Cooling Type | None |
| Fireplace Present | Yes |
| Fireplace Total | 1 |
| Heating Fuel | Natural Gas |
| Heating Type | Forced Air |
| Size Interior | 1,757 Sqft |
| Type | House |
Land
| Acreage | No |
| Size Irregular | 10009 |
| Size Total | 10009 Sqft |
| Size Total Text | 10009 Sqft |
| Zoning Type | Residential |
Rooms
| Level | Type | Length | Width | Dimensions |
|---|---|---|---|---|
| Second Level | Bathroom | 4-Piece | ||
| Second Level | Ensuite | 3-Piece | ||
| Second Level | Bedroom | 11' x 8' | ||
| Second Level | Bedroom | 11' x 8' | ||
| Second Level | Primary Bedroom | 13' x 12' | ||
| Main Level | Bedroom | 12 ft | 11 ft | 12 ft x 11 ft |
| Main Level | Bathroom | 3-Piece | ||
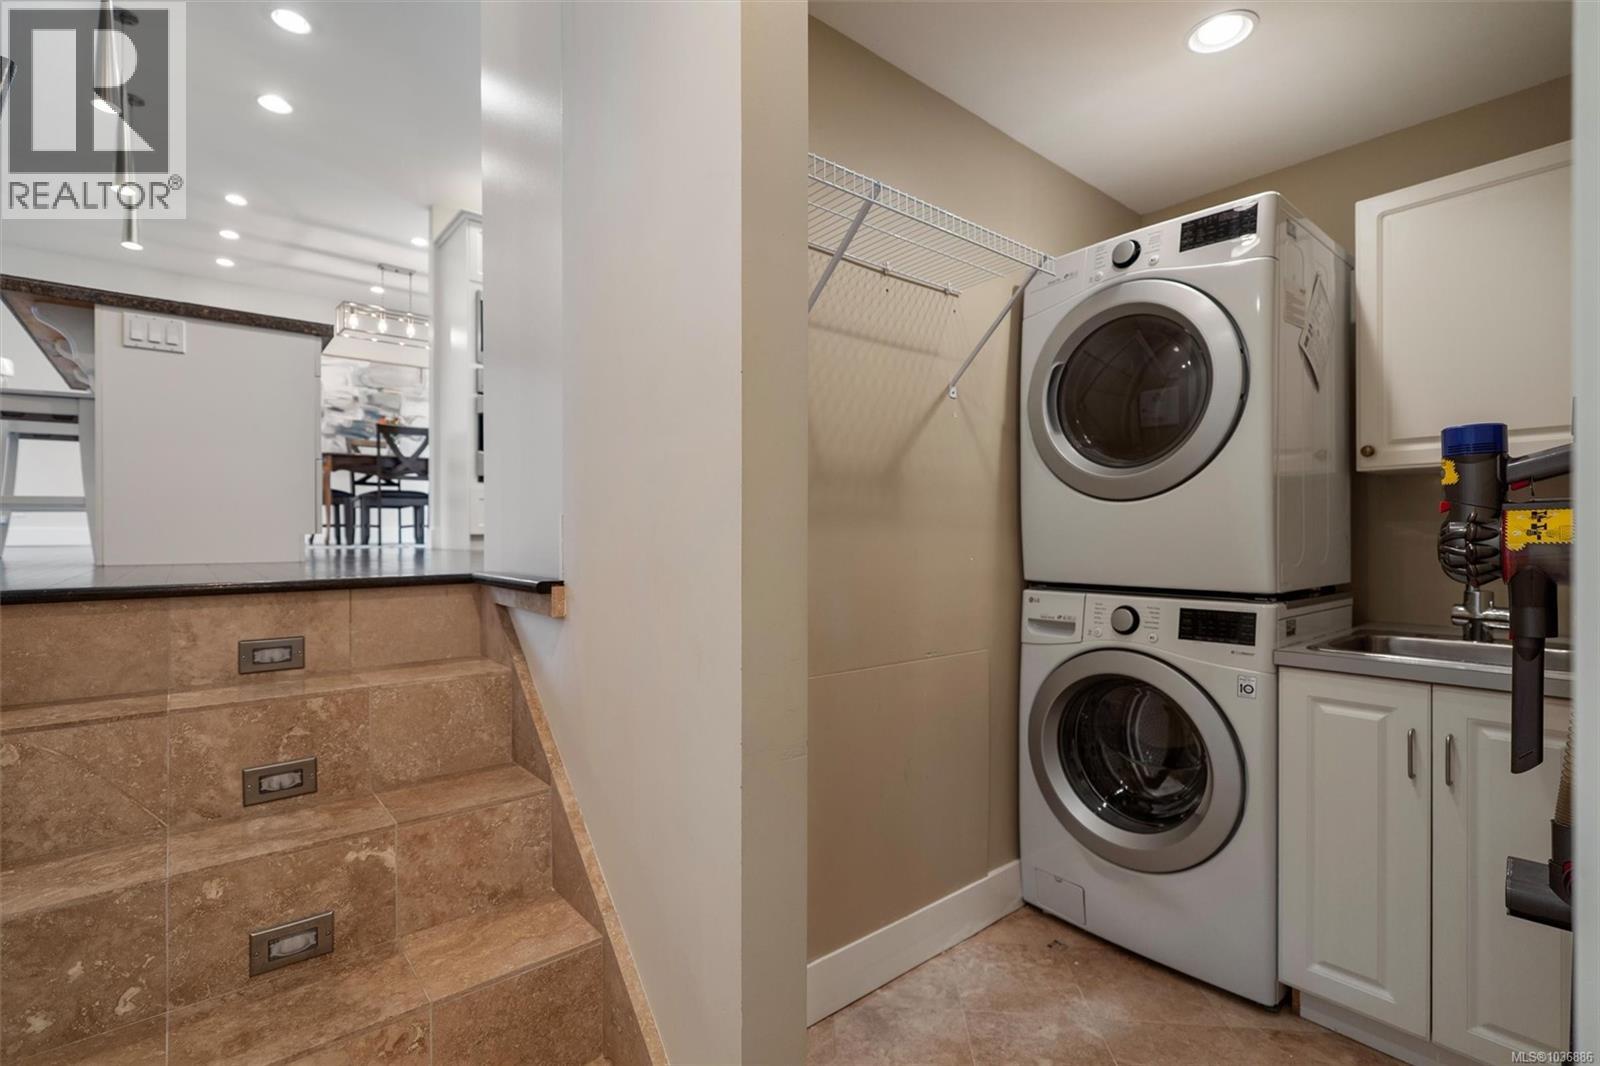
| Main Level | Laundry Room | 4' x 11' | ||
| Main Level | Kitchen | 14' x 11' | ||
| Main Level | Dining Room | 11' x 9' | ||
| Main Level | Living Room | 21' x 13' | ||
| Additional Accommodation | Kitchen | 10 ft | 12 ft | 10 ft x 12 ft |
| Additional Accommodation | Living Room | 14 ft | 11 ft | 14 ft x 11 ft |
https://www.realtor.ca/real-estate/29768987/1582-fremont-pl-saanich-gordon-head
Contact Us
Contact us for more information
Amanda Earle
amandaearle.remaxcamosun.ca/
4440 Chatterton Way
Victoria, British Columbia V8X 5J2
(250) 744-3301
(800) 663-2121
(250) 744-3904
www.remax-camosun-victoria-bc.com/
Josh Kube
Personal Real Estate Corporation
joshkube.com/
4440 Chatterton Way
Victoria, British Columbia V8X 5J2
(250) 744-3301
(800) 663-2121
(250) 744-3904
www.remax-camosun-victoria-bc.com/

The trademarks REALTOR®, REALTORS®, and the REALTOR® logo are controlled by The Canadian Real Estate Association (CREA) and identify real estate professionals who are members of CREA. The trademarks MLS®, Multiple Listing Service® and the associated logos are owned by The Canadian Real Estate Association (CREA) and identify the quality of services provided by real estate professionals who are members of CREA. The trademark DDF® is owned by The Canadian Real Estate Association (CREA) and identifies CREA's Data Distribution Facility (DDF®)
May 31 2026 12:05:44
Victoria Real Estate Board
RE/MAX Camosun