
6864 East Saanich Rd Central Saanich, British Columbia V8Z 5Y9

$1,099,000
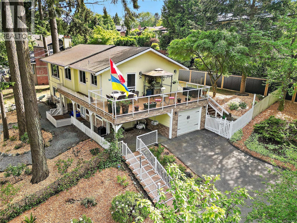
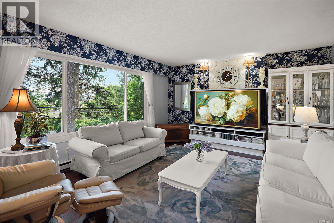
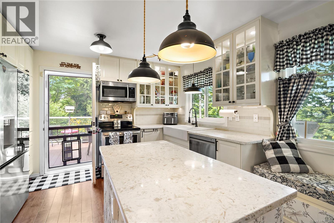
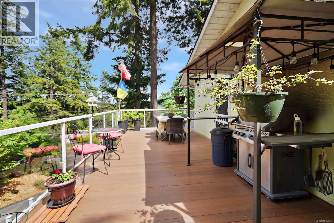
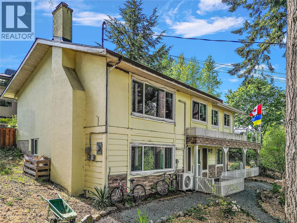
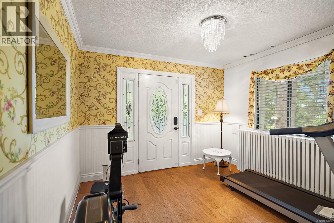
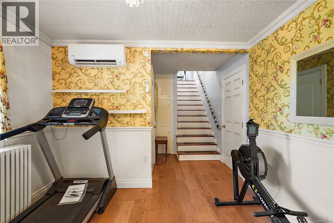
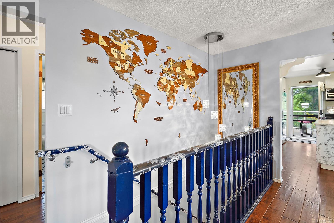
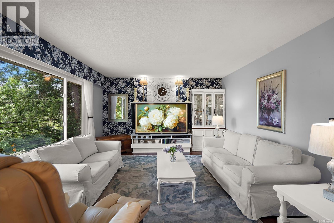
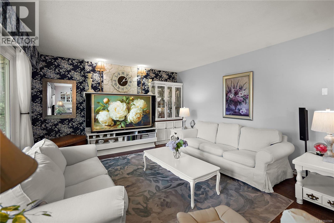
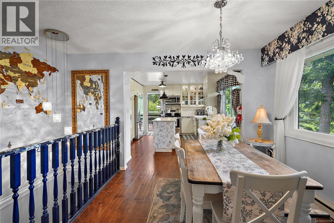
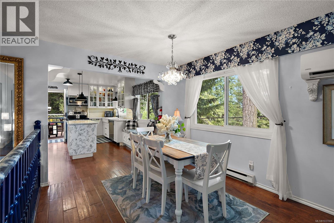
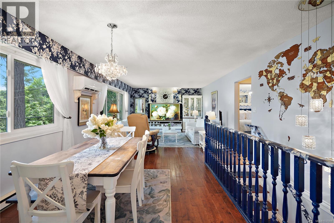
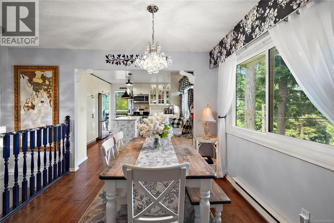
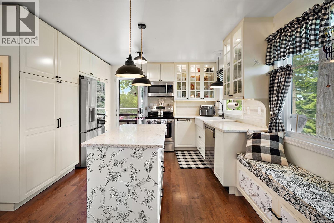
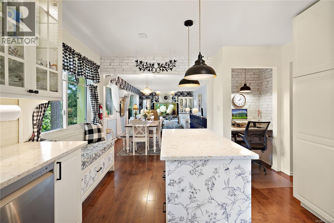
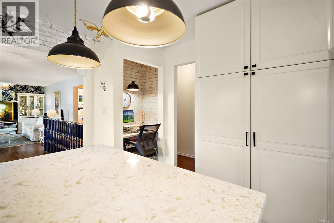
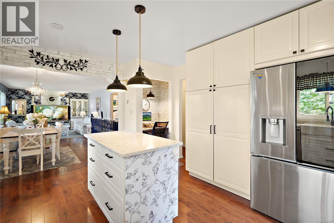
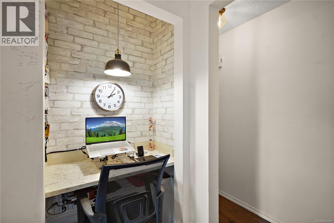
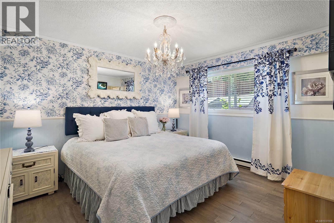
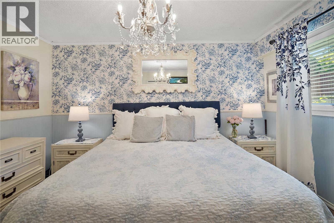
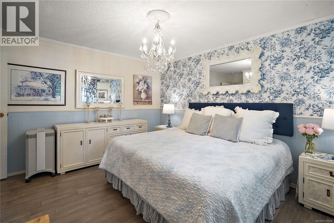
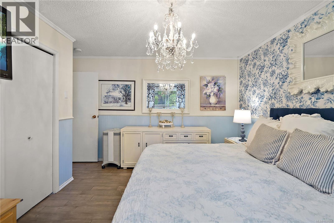
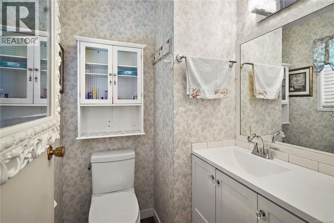
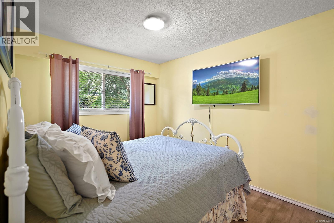
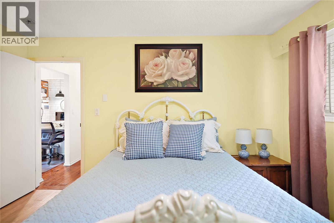
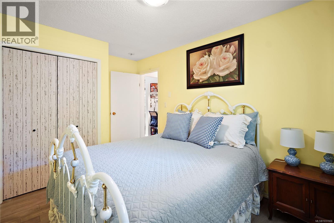
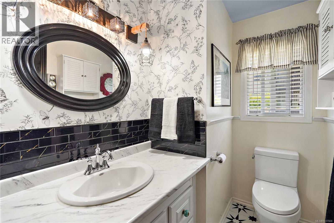
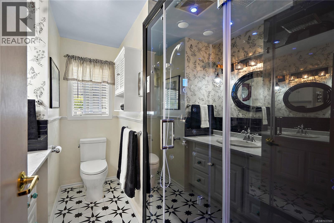
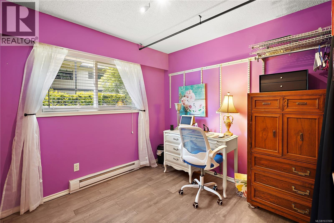
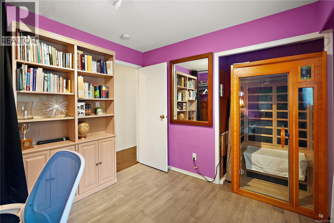
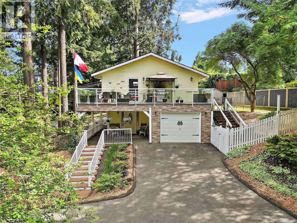
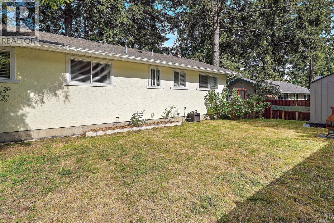
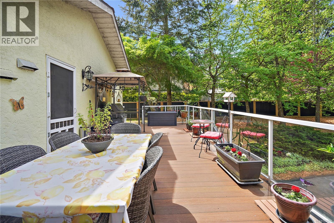
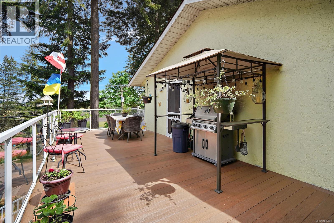
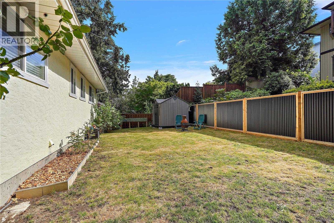
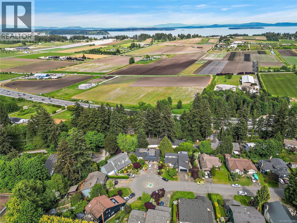
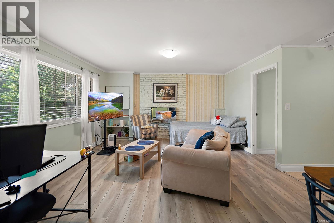
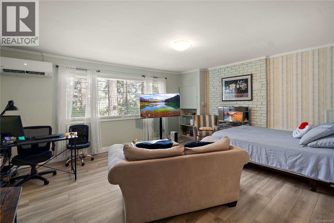
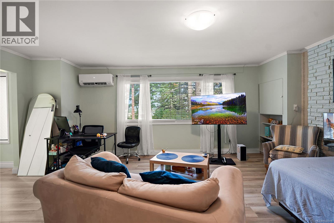
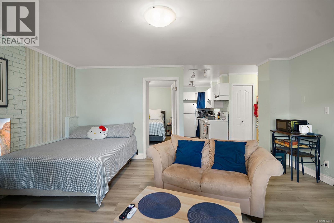
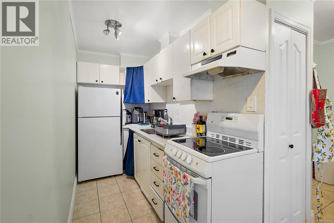
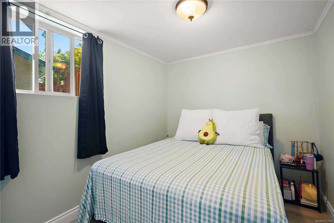
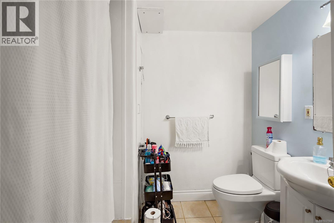
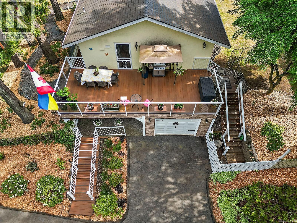
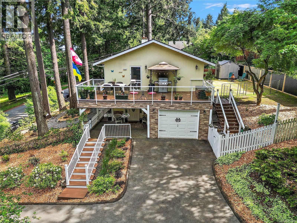
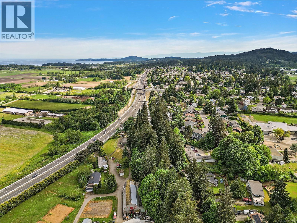
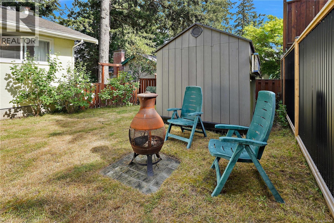
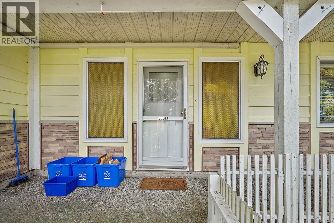
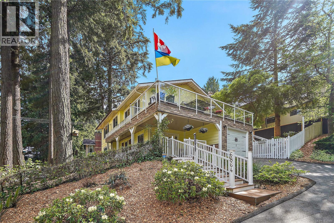
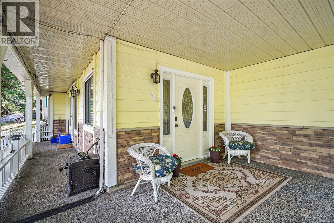
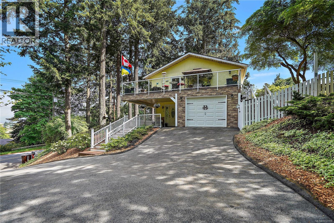
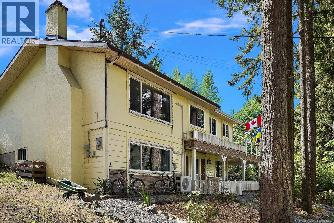
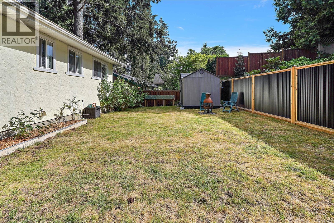
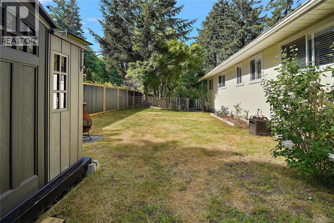
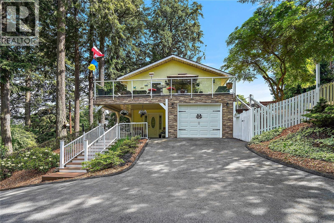
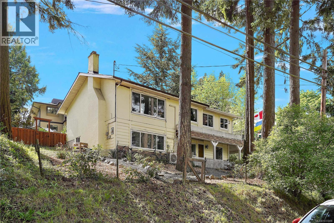
6864 East Saanich Rd offers a fantastic opportunity in the heart of Central Saanich with valley views and a legal 1-bedroom suite on the entry level. The main floor features 3 bedrooms, including a spacious primary with 2-piece ensuite, a bright and inviting living room, formal dining area, and a large updated eat-in kitchen with solid surface countertops, stainless steel appliances, microwave, and dishwasher. Wood floors add warmth and character throughout. Step outside to the spacious deck with stairs leading to the yard, perfect for entertaining or relaxing. The home also includes 2 additional full bathrooms, including an updated bathroom with steam room and rain shower. Stay comfortable year-round with 3 heat pumps providing efficient heating and air conditioning. Added convenience of a single-car garage. Located in a desirable family-friendly neighbourhood near the end of a no-through road, close to excellent schools of all levels with easy access to both Victoria and Sidney. (id:57150)
Open House
This property has open houses!
12:00 pm
Ends at:2:00 pm
Property Details
| MLS® Number | 1037008 |
| Property Type | Single Family |
| Neigbourhood | Tanner |
| Features | Curb & Gutter, Irregular Lot Size, Sloping |
| Parking Space Total | 3 |
| Plan | Vip35422 |
| Structure | Shed, Patio(s) |
| View Type | Valley View |
Building
| Bathroom Total | 3 |
| Bedrooms Total | 4 |
| Appliances | Dishwasher, Dryer, Microwave, Range - Electric, Refrigerator, Washer |
| Constructed Date | 1983 |
| Cooling Type | Air Conditioned |
| Fireplace Present | Yes |
| Fireplace Total | 1 |
| Heating Fuel | Electric |
| Heating Type | Baseboard Heaters, Heat Pump |
| Size Interior | 2,235 Sqft |
| Type | House |
Land
| Acreage | No |
| Size Irregular | 9440 |
| Size Total | 9440 Sqft |
| Size Total Text | 9440 Sqft |
| Zoning Type | Residential |
Rooms
| Level | Type | Length | Width | Dimensions |
|---|---|---|---|---|
| Lower Level | Storage | 9' x 7' | ||
| Lower Level | Patio | 11' x 10' | ||
| Lower Level | Storage | 4' x 5' | ||
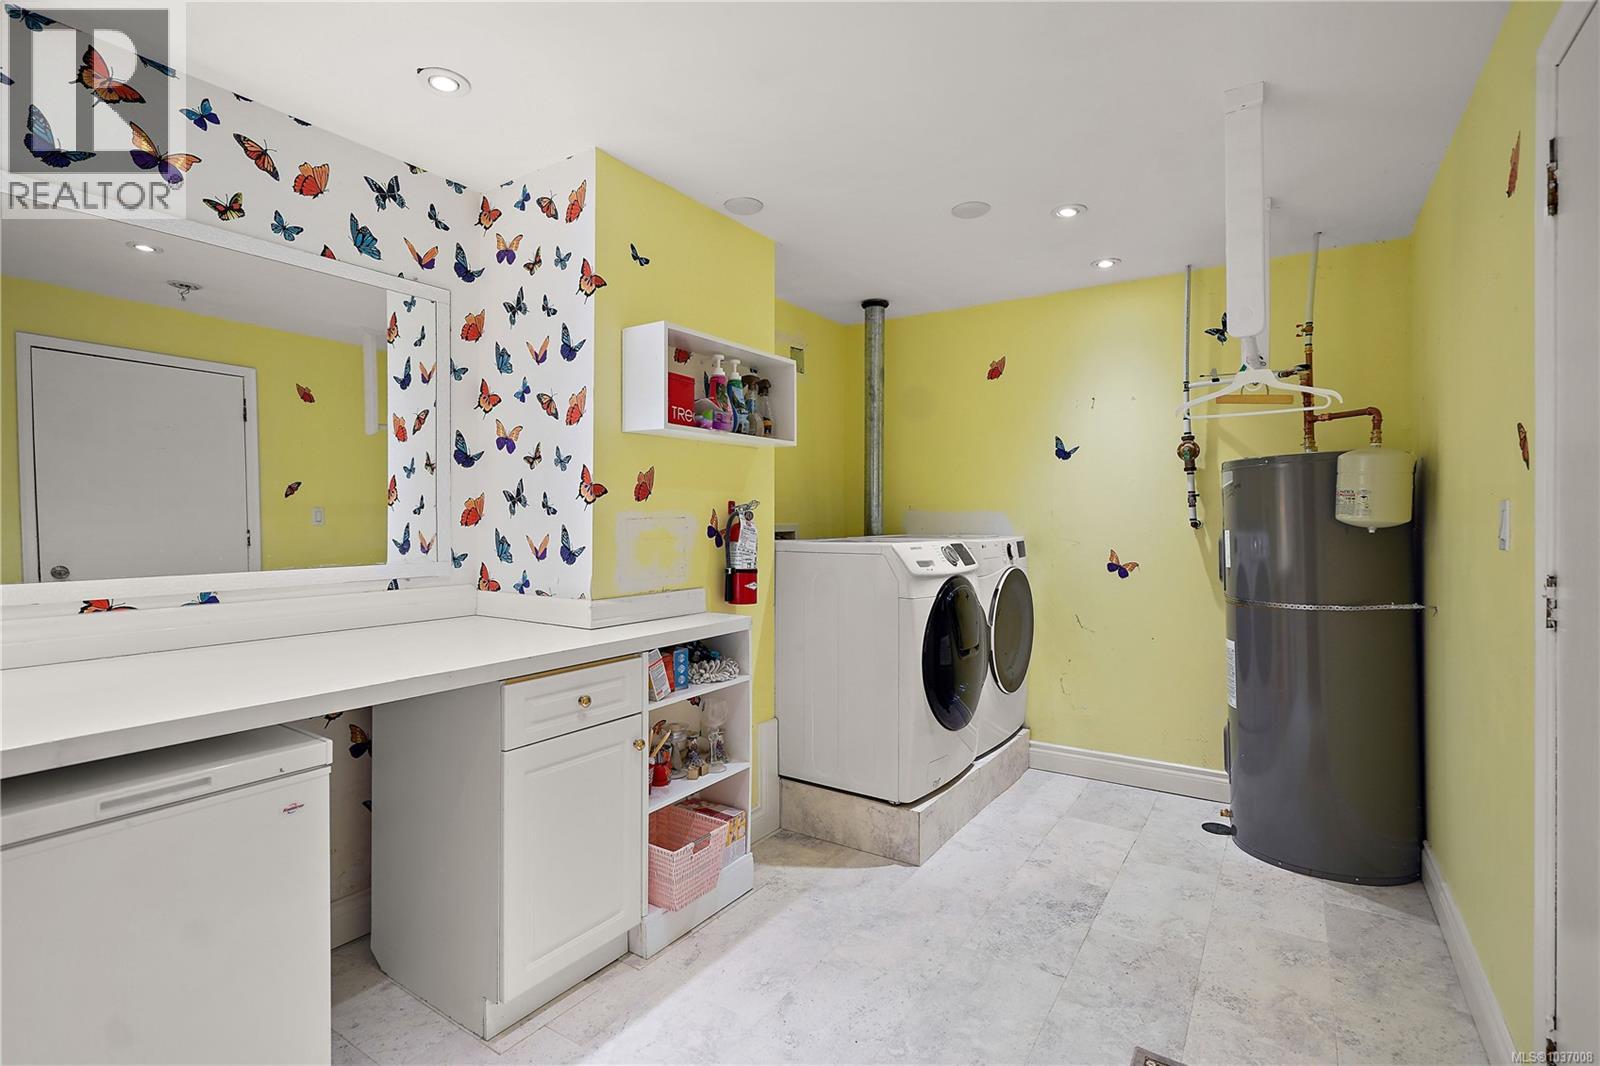
| Lower Level | Laundry Room | 13' x 9' | ||
| Lower Level | Living Room | 19' x 14' | ||
| Lower Level | Kitchen | 9' x 5' | ||
| Lower Level | Bathroom | 4-Piece | ||
| Lower Level | Bedroom | 10' x 8' | ||
| Lower Level | Patio | 12' x 17' | ||
| Lower Level | Patio | 16' x 6' | ||
| Lower Level | Entrance | 10' x 11' | ||
| Main Level | Living Room | 18' x 14' | ||
| Main Level | Kitchen | 15' x 12' | ||
| Main Level | Primary Bedroom | 11' x 13' | ||
| Main Level | Ensuite | 2-Piece | ||
| Main Level | Bathroom | 3-Piece | ||
| Main Level | Bedroom | 10' x 10' | ||
| Main Level | Bedroom | 9' x 11' |
https://www.realtor.ca/real-estate/29762268/6864-east-saanich-rd-central-saanich-tanner
Contact Us
Contact us for more information
Mark Rice
Personal Real Estate Corporation
www.markricerealestate.com/
3194 Douglas St
Victoria, British Columbia V8Z 3K6
(250) 383-1500
(250) 383-1533
Michele F. Holmes
(877) 656-0911
www.holmesrealty.com/
www.facebook.com/holmesrealtycanada
www.twitter.com/holmesrealty
3194 Douglas St
Victoria, British Columbia V8Z 3K6
(250) 383-1500
(250) 383-1533
Eric Smith
Personal Real Estate Corporation
www.goodtobehome.ca/
3194 Douglas St
Victoria, British Columbia V8Z 3K6
(250) 383-1500
(250) 383-1533

The trademarks REALTOR®, REALTORS®, and the REALTOR® logo are controlled by The Canadian Real Estate Association (CREA) and identify real estate professionals who are members of CREA. The trademarks MLS®, Multiple Listing Service® and the associated logos are owned by The Canadian Real Estate Association (CREA) and identify the quality of services provided by real estate professionals who are members of CREA. The trademark DDF® is owned by The Canadian Real Estate Association (CREA) and identifies CREA's Data Distribution Facility (DDF®)
May 31 2026 02:30:37
Victoria Real Estate Board
Coldwell Banker Oceanside Real Estate