
2104 Chilco Rd View Royal, British Columbia V9B 6V5

$1,199,900
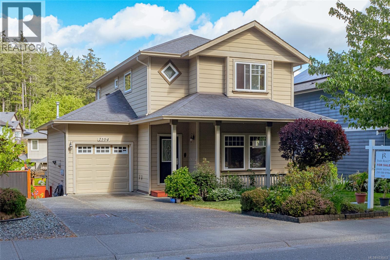
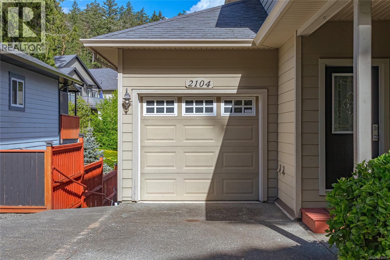
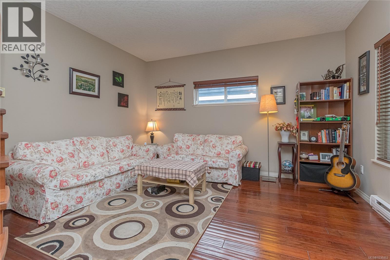
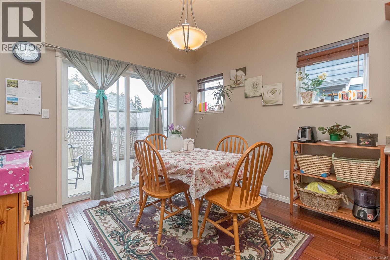
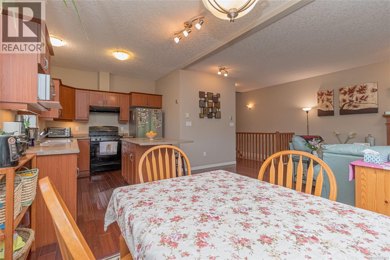
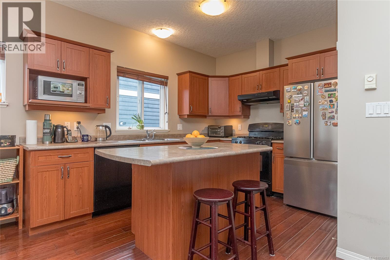
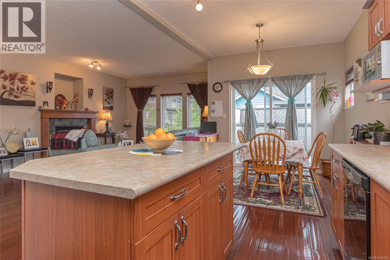
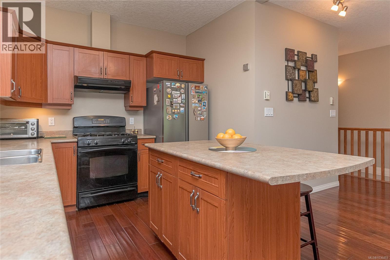
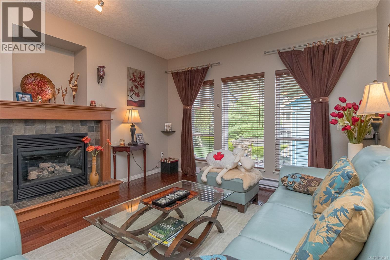
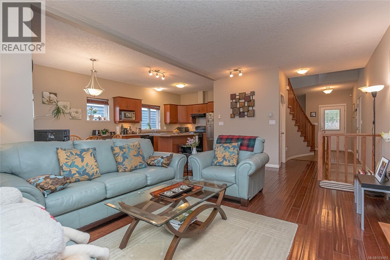
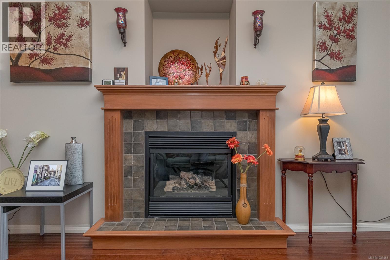
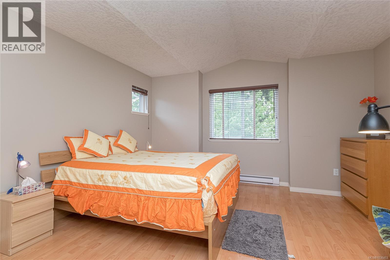
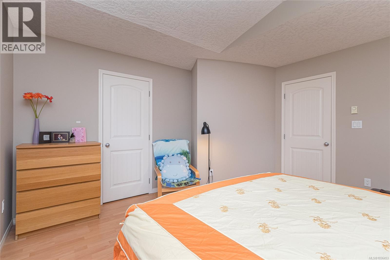
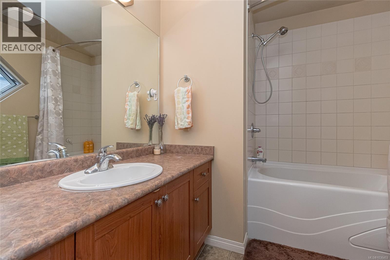
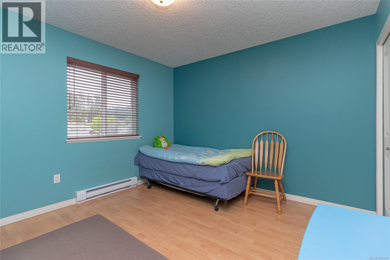
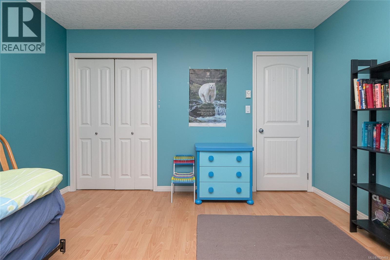
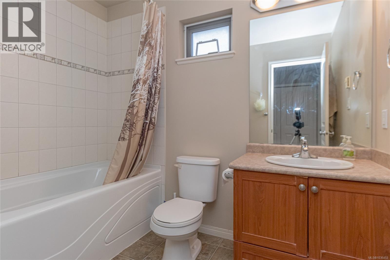
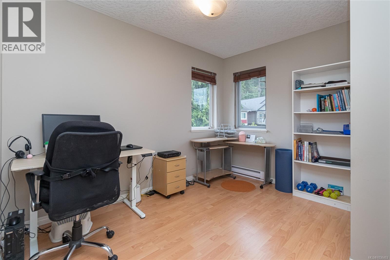
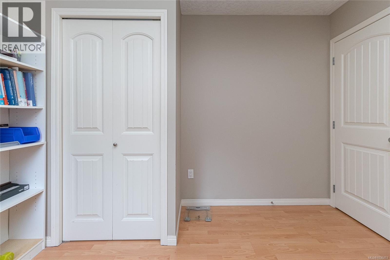
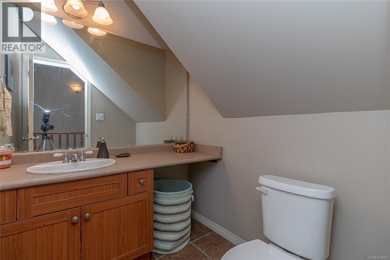
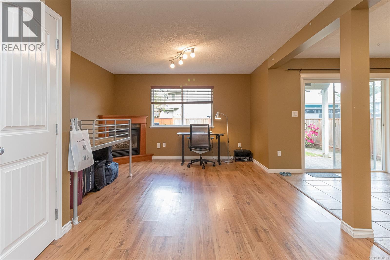
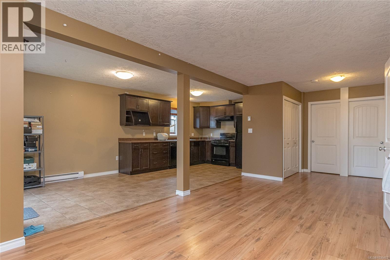
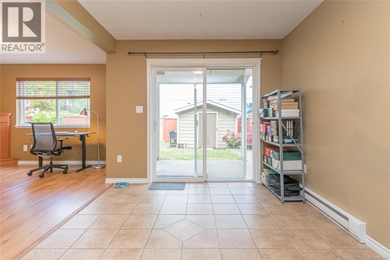
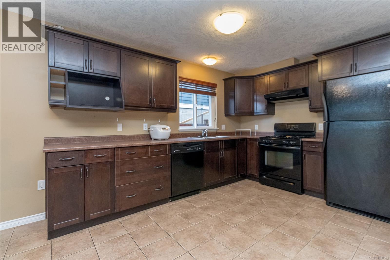
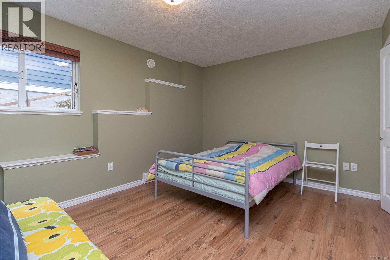
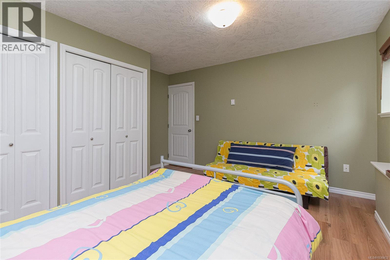
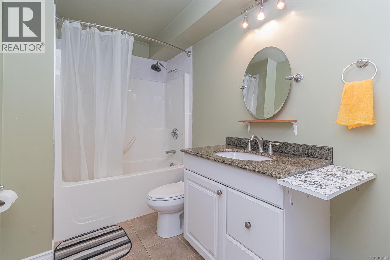
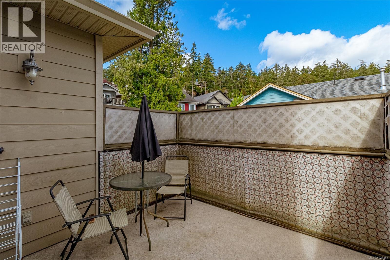
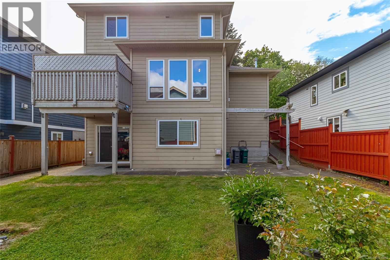
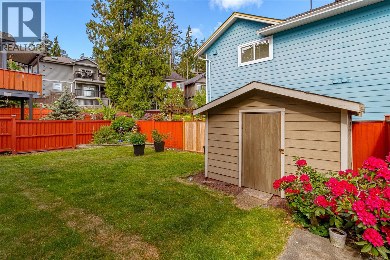
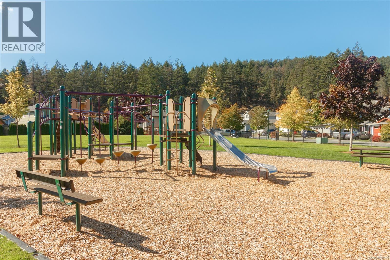
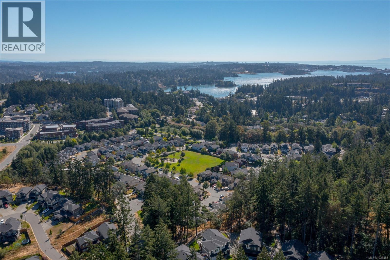
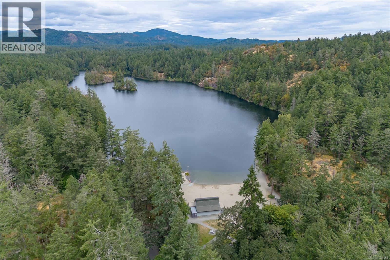
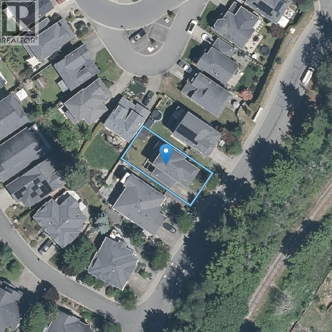
Open house this Sunday May 24 from 1-3pm! Welcome to 2104 Chilco Rd - This beautifully maintained 4 bed, 4 bath home located in a quiet, safe, and family-oriented neighbourhood in desirable View Royal. Built in 2005, this spacious main-entry home opens onto 3 levels and offers a functional design perfect for families of all sizes. The main floor boasts high ceilings, a large kitchen area, an expansive family/living and dining area, a bathroom for guests, and a balcony that overlooks the backyard. Upstairs features 3 bedrooms and 2 bathrooms, including a large master bedroom complete with a walk-in closet and private ensuite bathroom. Downstairs offers a self-contained separate accommodation equipped with laundry, kitchen, bathroom, bedroom and separate entrance. Conveniently located near Thetis Lake, shopping, the Galloping Goose Trail, and parks nearby. A fantastic opportunity to own a warm and inviting home in a safe and clean neighbourhood. (id:57150)
Property Details
| MLS® Number | 1036453 |
| Property Type | Single Family |
| Neigbourhood | Six Mile |
| Features | Level Lot, Park Setting, Other, Rectangular |
| Parking Space Total | 2 |
| Plan | Vip77521 |
| View Type | Mountain View |
Building
| Bathroom Total | 4 |
| Bedrooms Total | 4 |
| Architectural Style | Other |
| Constructed Date | 2005 |
| Cooling Type | None |
| Fireplace Present | Yes |
| Fireplace Total | 2 |
| Heating Fuel | Natural Gas |
| Heating Type | Baseboard Heaters |
| Size Interior | 2,540 Sqft |
| Type | House |
Land
| Acreage | No |
| Size Irregular | 3920 |
| Size Total | 3920 Sqft |
| Size Total Text | 3920 Sqft |
| Zoning Type | Residential |
Rooms
| Level | Type | Length | Width | Dimensions |
|---|---|---|---|---|
| Second Level | Bedroom | 11' x 10' | ||
| Second Level | Bedroom | 12' x 11' | ||
| Second Level | Ensuite | 4-Piece | ||
| Second Level | Bathroom | 4-Piece | ||
| Second Level | Primary Bedroom | 14' x 14' | ||
| Lower Level | Bedroom | 13' x 13' | ||
| Lower Level | Bathroom | 4-Piece | ||
| Lower Level | Kitchen | 14' x 9' | ||
| Lower Level | Living Room | 13' x 13' | ||
| Lower Level | Entrance | 10' x 5' | ||
| Main Level | Family Room | 21' x 13' | ||
| Main Level | Bathroom | 2-Piece | ||
| Main Level | Kitchen | 12' x 9' | ||
| Main Level | Dining Room | 10' x 9' | ||
| Main Level | Living Room | 14' x 14' | ||
| Main Level | Balcony | 10' x 9' |
https://www.realtor.ca/real-estate/29760754/2104-chilco-rd-view-royal-six-mile
Contact Us
Contact us for more information
Jerry Xiong
301-1321 Blanshard St
Victoria, British Columbia V8W 0B6
(250) 480-3000
1 (866) 232-1101
www.fairrealty.com/

The trademarks REALTOR®, REALTORS®, and the REALTOR® logo are controlled by The Canadian Real Estate Association (CREA) and identify real estate professionals who are members of CREA. The trademarks MLS®, Multiple Listing Service® and the associated logos are owned by The Canadian Real Estate Association (CREA) and identify the quality of services provided by real estate professionals who are members of CREA. The trademark DDF® is owned by The Canadian Real Estate Association (CREA) and identifies CREA's Data Distribution Facility (DDF®)
May 24 2026 10:30:27
Victoria Real Estate Board
Fair Realty