
1266 Saturna Dr Parksville, British Columbia V9P 2X6

$1,138,960Maintenance,
$1,086.85 Monthly
Maintenance,
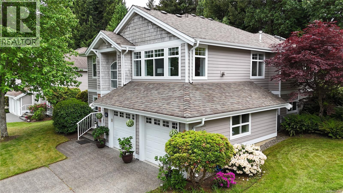
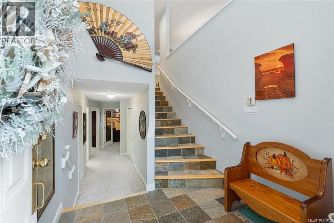
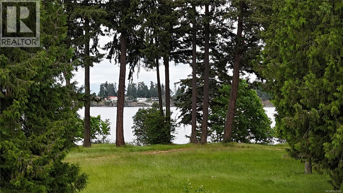
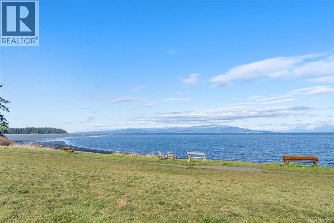
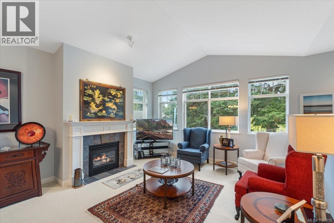
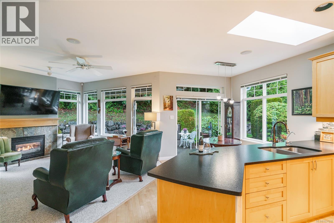
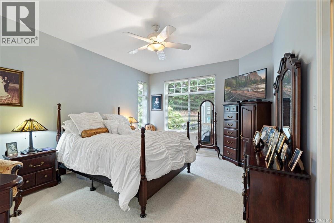
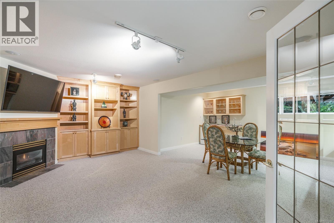
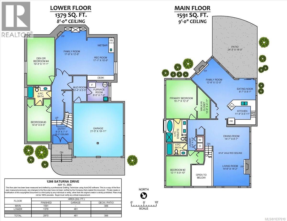
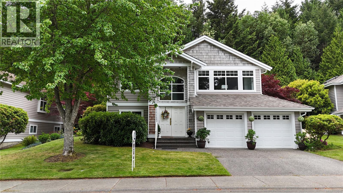
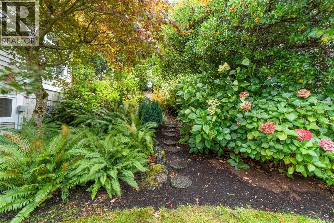
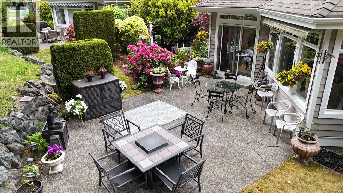
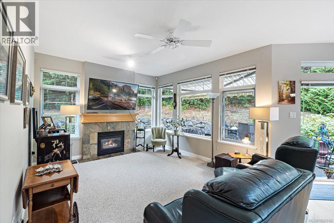
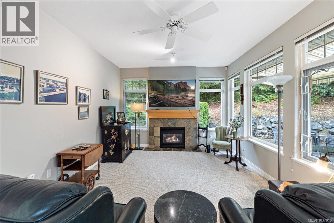
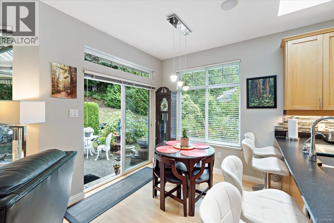
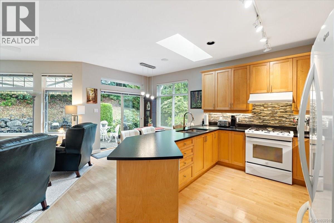
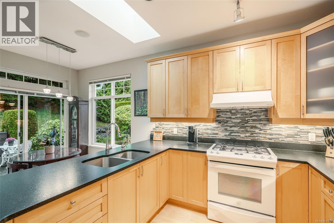
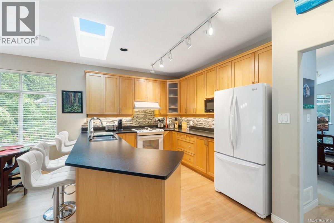
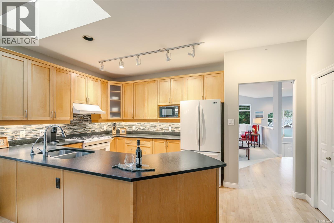
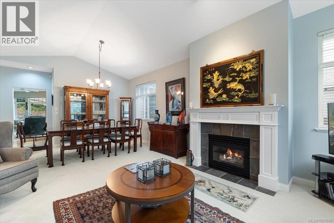
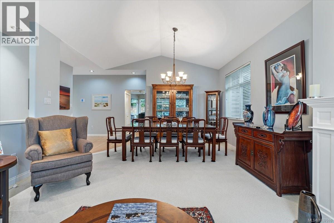
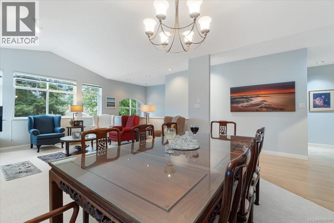
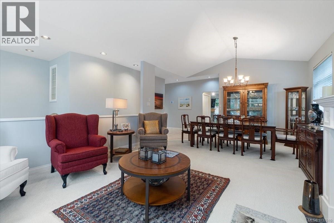
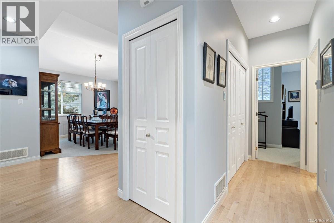
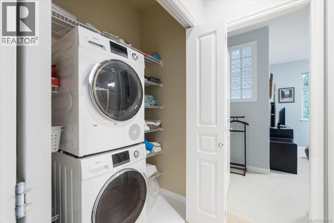
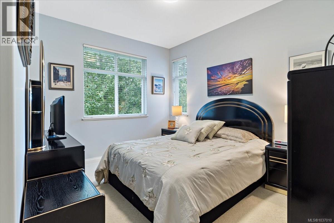
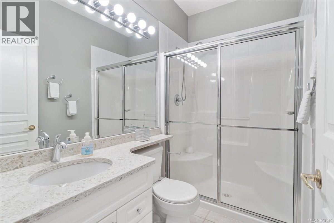
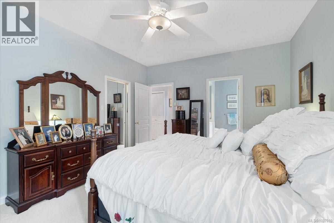
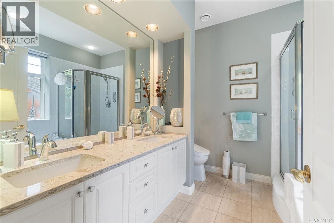
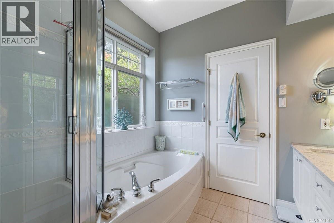
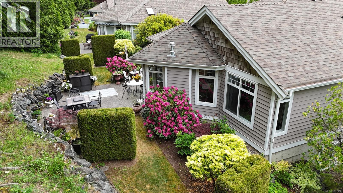
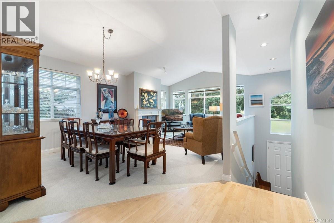
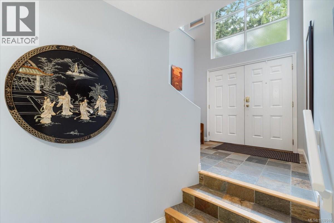
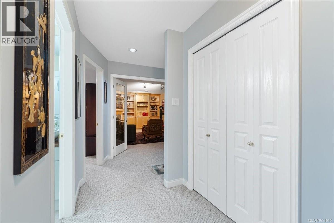
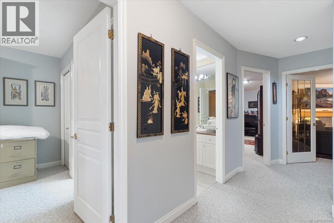
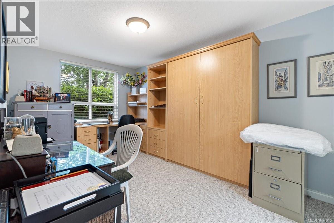
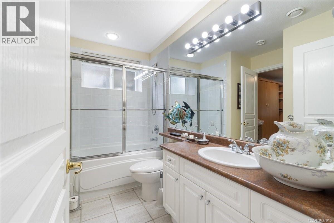
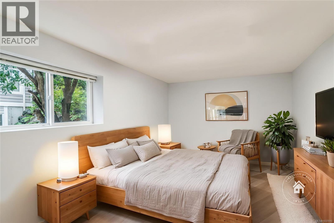
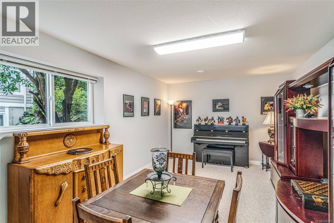
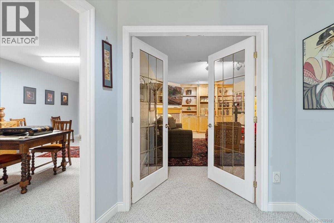
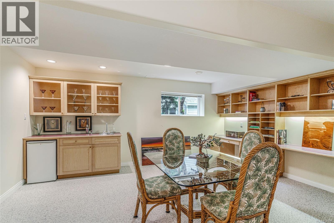
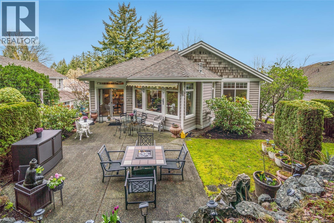
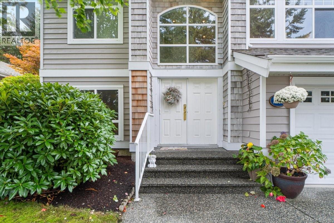
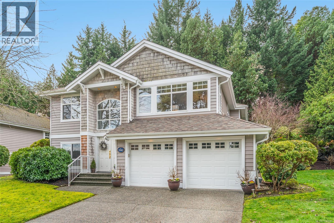
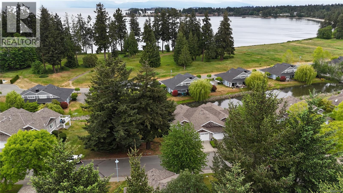
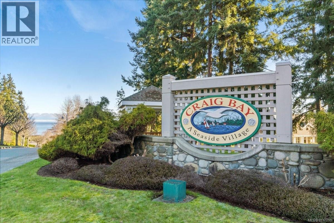
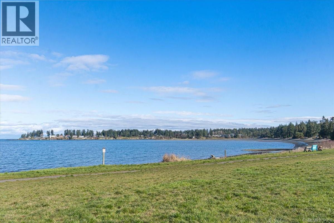
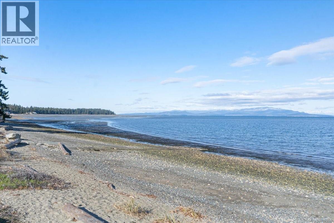
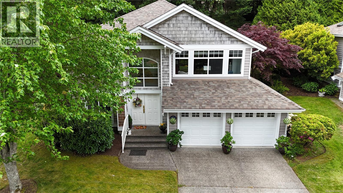
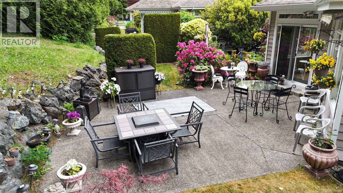
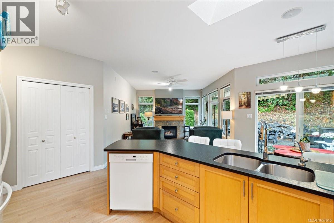
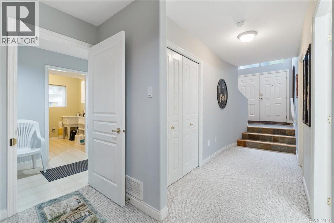
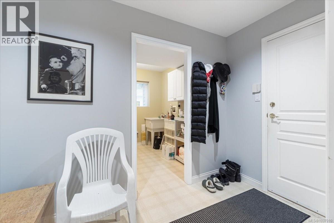
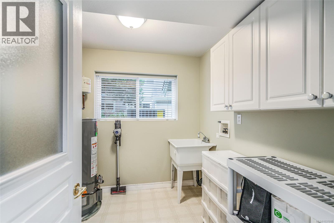
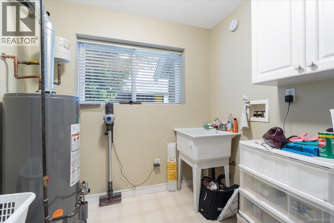
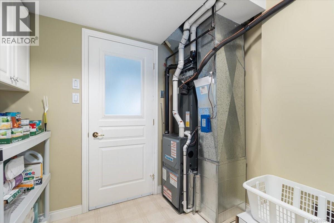
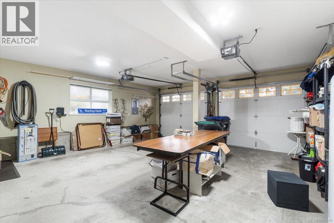
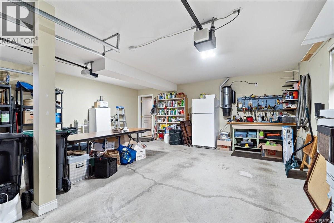
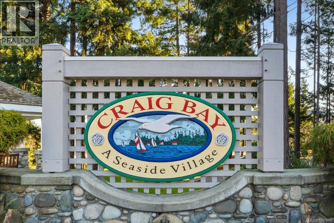
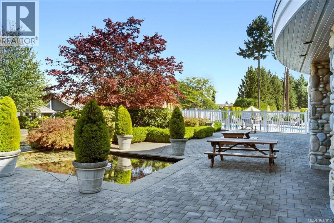
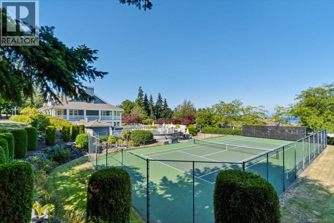
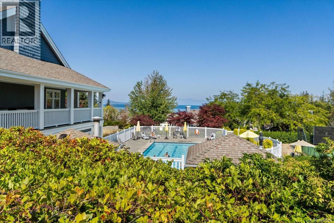
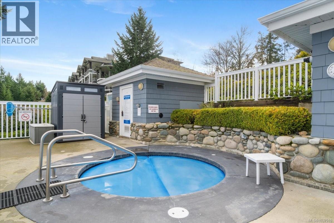
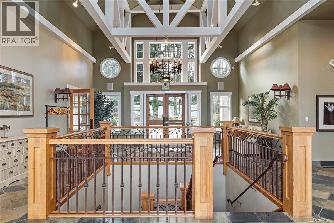
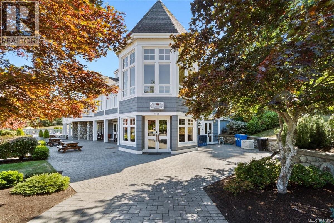
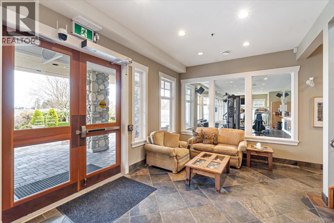
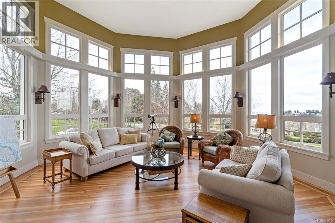
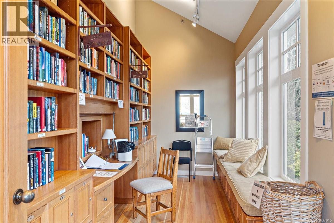
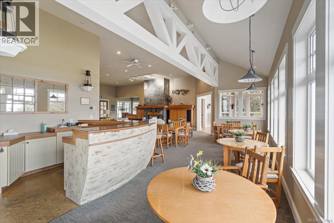
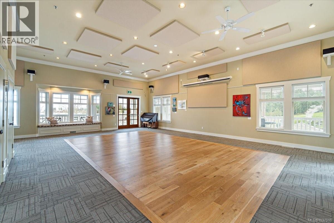
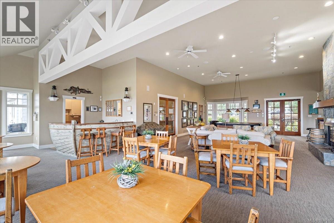
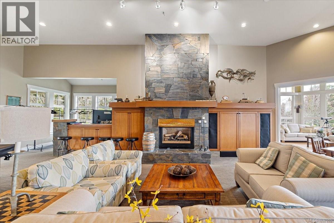
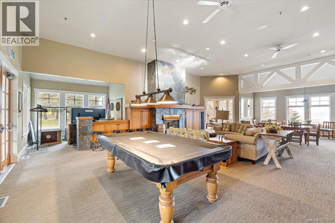
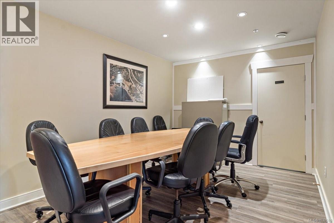
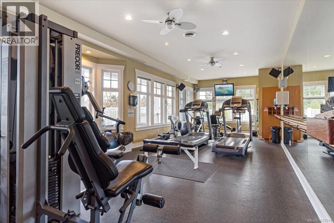
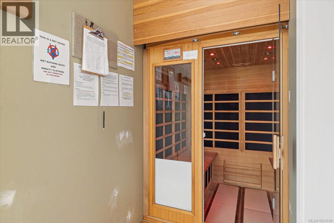
$1,086.85 MonthlyWelcome to this 'rare detached' Pender model with ocean views in the highly sought-after seaside community of Craig Bay in Parksville. Surrounded by lush, park-like gardens and backing onto the communities enchanted forest trails, this immaculately maintained home offers a private and peaceful setting just moments from the oceanfront pathways and resort-style amenities Craig Bay is known for. Designed to embrace its natural surroundings, the home features oversized windows that flood the main level with natural light while capturing serene ocean glimpses and beautiful garden views. The vaulted living and dining area creates a bright, open atmosphere, while the thoughtfully designed kitchen offers quartz countertops, a skylight, abundant cabinetry, pantry, and seamless access to the southwest-facing walk-out patio—an ideal extension of the living space. The main level also includes a spacious primary suite with a grand 5-piece ensuite and walk-in closet, along with an additional bedroom & bathroom. The lower level offers excellent flexibility with two additional bedrooms (one with shared ensuite access), a generous family room with one of three natural gas fireplaces, and extensive storage including a secondary pantry. deep closets, and double garage with work bench. Meticulously maintained and extensively updated, including but not limited to a new roof and gutters (2025), furnace (2019), A/C (2022), hot water tank, and fresh interior and exterior paint. Craig Bay offers an exceptional coastal lifestyle with beach access, walking trails, ponds, clubhouse amenities, pool, fitness centre, tennis courts, and a welcoming, active community. Don't wait, book your showing today. ***potential to add guest quarters in the lower level with/or secondary laundry room*** (id:57150)
Property Details
| MLS® Number | 1037010 |
| Property Type | Single Family |
| Neigbourhood | Parksville |
| Community Features | Pets Allowed, Family Oriented |
| Features | Central Location, Park Setting, Private Setting, Southern Exposure, Other, Marine Oriented |
| Parking Space Total | 4 |
| Plan | Vis4116 |
| Structure | Workshop |
| View Type | Ocean View |
Building
| Bathroom Total | 3 |
| Bedrooms Total | 4 |
| Appliances | Dishwasher, Dryer, Freezer, Range - Electric, Range - Gas, Refrigerator, Washer |
| Architectural Style | Westcoast |
| Constructed Date | 1997 |
| Cooling Type | Air Conditioned |
| Fireplace Present | Yes |
| Fireplace Total | 3 |
| Heating Fuel | Natural Gas |
| Heating Type | Forced Air |
| Size Interior | 2,976 Sqft |
| Type | House |
Land
| Access Type | Road Access |
| Acreage | No |
| Size Irregular | 2895 |
| Size Total | 2895 Sqft |
| Size Total Text | 2895 Sqft |
| Zoning Description | Cd-11 |
| Zoning Type | Multi-family |
Rooms
| Level | Type | Length | Width | Dimensions |
|---|---|---|---|---|
| Lower Level | Bedroom | 9'4 x 14'11 | ||
| Lower Level | Bathroom | 3-Piece | ||
| Lower Level | Bedroom | 11'2 x 19'2 | ||
| Lower Level | Recreation Room | 23'5 x 19'2 | ||
| Lower Level | Other | 8'5 x 7'9 | ||
| Lower Level | Storage | 3'0 x 8'4 | ||
| Main Level | Bedroom | 9'11 x 12'1 | ||
| Main Level | Bathroom | 3-Piece | ||
| Main Level | Ensuite | 5-Piece | ||
| Main Level | Primary Bedroom | 12'3 x 15'8 | ||
| Main Level | Family Room | 14'5 x 11'11 | ||
| Main Level | Dining Nook | 9'2 x 8'4 | ||
| Main Level | Kitchen | 11'4 x 9'9 | ||
| Main Level | Dining Room | 14'7 x 9'0 | ||
| Main Level | Living Room | 14'7 x 14'11 |
https://www.realtor.ca/real-estate/29762019/1266-saturna-dr-parksville-parksville
Contact Us
Contact us for more information
Ruby Youngman
rubysells.ai/
173 West Island Hwy
Parksville, British Columbia V9P 2H1
(250) 248-4321
(800) 224-5838
(250) 248-3550
www.parksvillerealestate.com/

The trademarks REALTOR®, REALTORS®, and the REALTOR® logo are controlled by The Canadian Real Estate Association (CREA) and identify real estate professionals who are members of CREA. The trademarks MLS®, Multiple Listing Service® and the associated logos are owned by The Canadian Real Estate Association (CREA) and identify the quality of services provided by real estate professionals who are members of CREA. The trademark DDF® is owned by The Canadian Real Estate Association (CREA) and identifies CREA's Data Distribution Facility (DDF®)
May 24 2026 10:42:09
Vancouver Island Real Estate Board
Royal LePage Island Living (Pk)