
206 3225 Alder St Saanich, British Columbia V8X 1P3

$369,000Maintenance,
$402.24 Monthly
Maintenance,
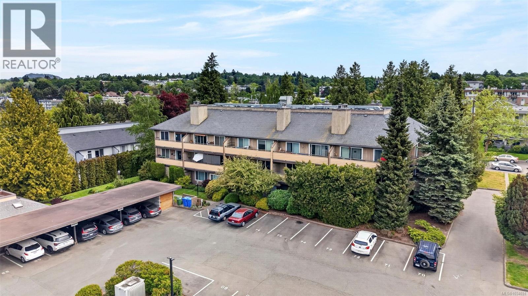
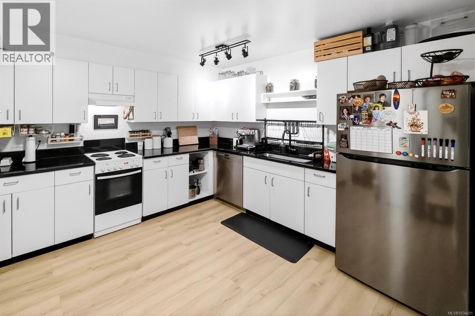
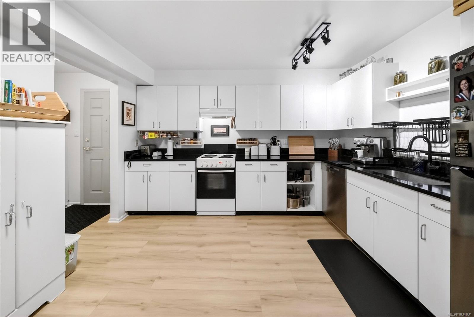
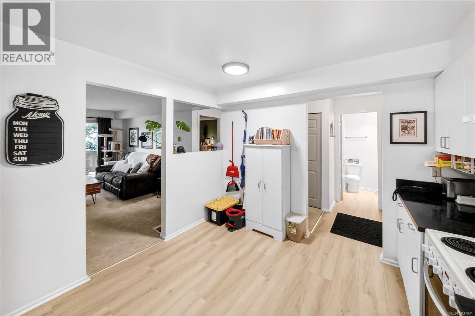
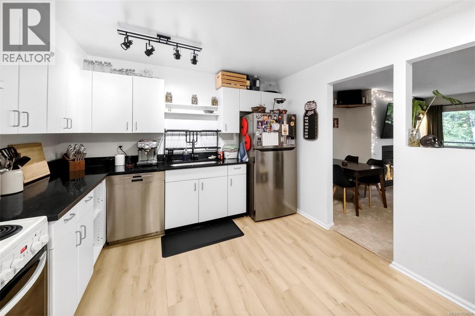
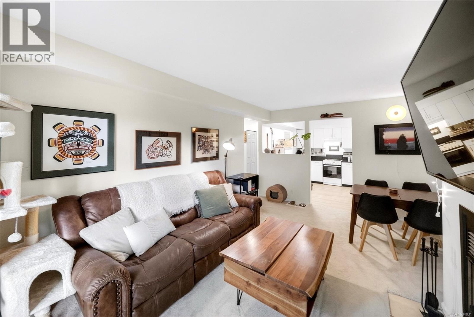
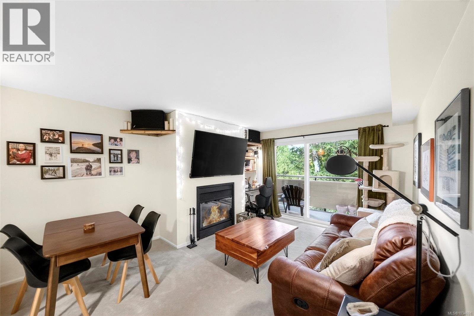
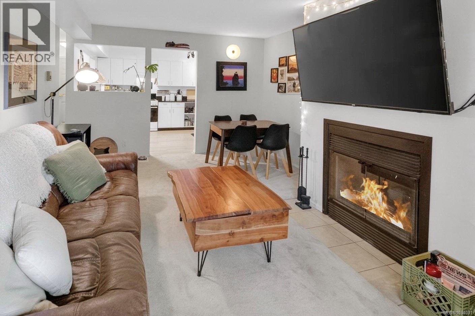
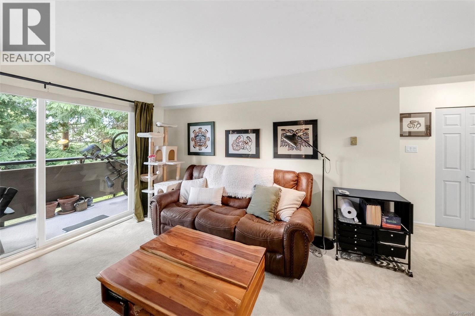
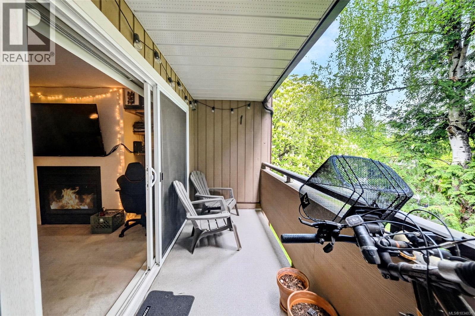
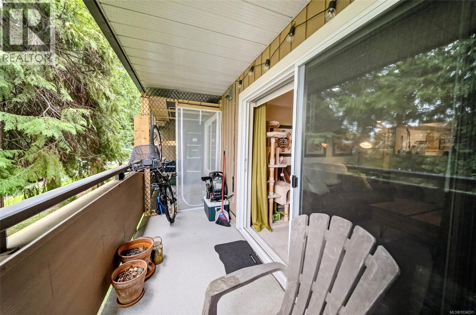
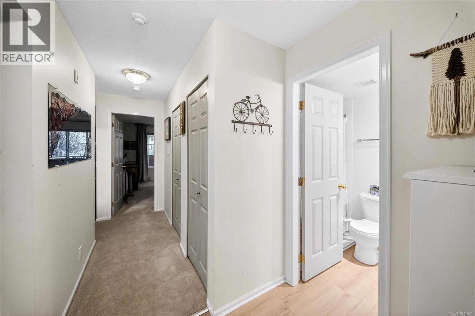
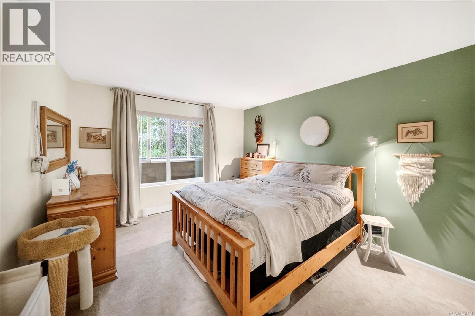
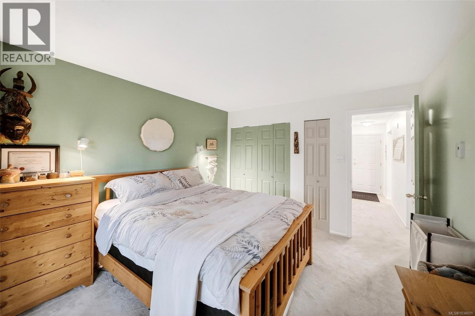
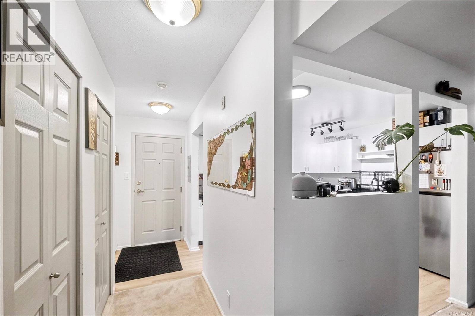
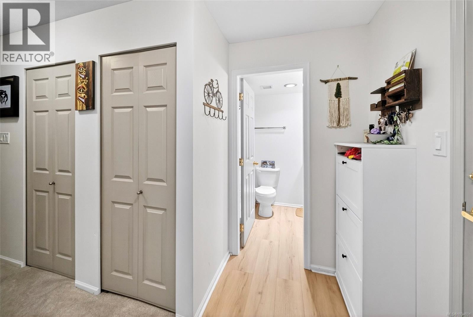
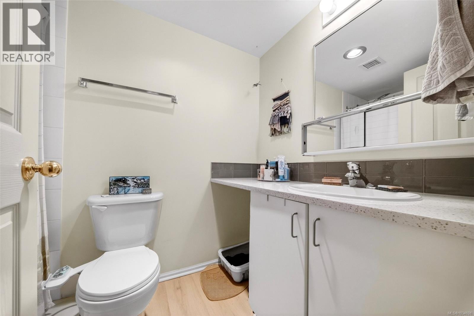
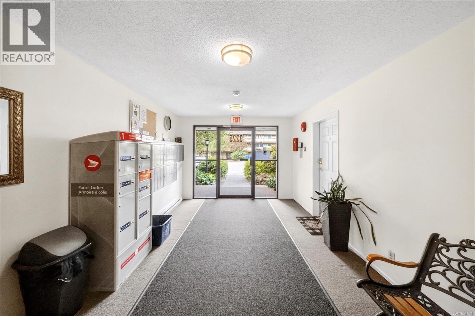
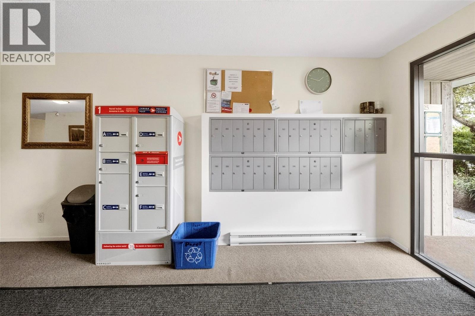
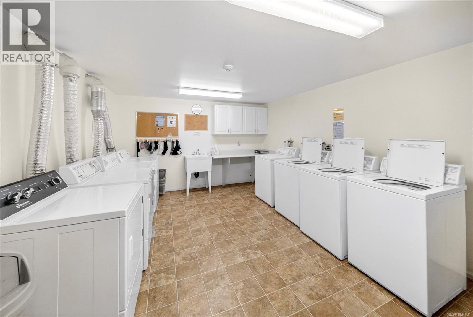
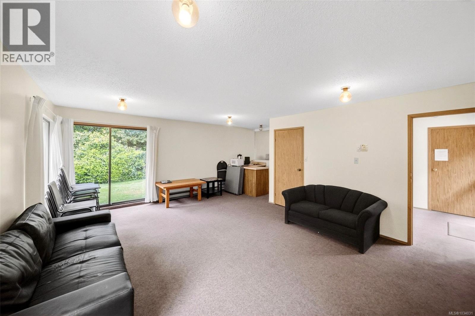
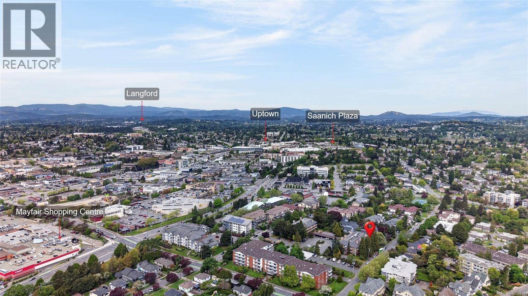
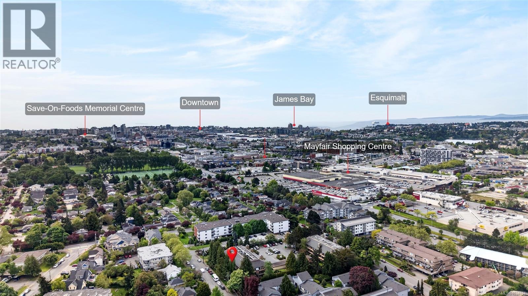
$402.24 MonthlyCENTRALLY LOCATED, UPDATED SAANICH 1-BEDROOM CONDO. Stop renting and start living in this beautifully updated home featuring a cozy WOOD-BURNING FIREPLACE and large EAST-FACING BALCONY overlooking trees for added privacy. This 673 SQ FT floor plan offers a LARGE EAT-IN KITCHEN with premium QUARTZ COUNTERS and modern cabinetry. The open living area includes a dedicated ALCOVE perfect for a home office desk. Spacious EAST-FACING BEDROOM and UPDATED BATHROOM. In-suite storage provides convenience, while building amenities include a SAUNA, GUEST SUITE, games room and FREE LAUNDRY & HOT WATER.. Located in the heart of SAANICH CORE, you are steps from MAYFAIR MALL, UPTOWN, and greenspace & recreation at TOPAZ and RUTLEDGE PARKS. Practical perks include 1 PARKING SPACE, pet-friendly (one cat) and BBQ-friendly (propane/electric). This move-in-ready unit is a perfect budget-friendly opportunity for first-time owners or savvy investors. (id:57150)
Property Details
| MLS® Number | 1034031 |
| Property Type | Single Family |
| Neigbourhood | Quadra |
| Community Name | The Alders |
| Community Features | Pets Allowed With Restrictions, Family Oriented |
| Parking Space Total | 1 |
| Plan | Vis1166 |
Building
| Bathroom Total | 1 |
| Bedrooms Total | 1 |
| Appliances | Dishwasher, Range - Electric, Refrigerator |
| Constructed Date | 1982 |
| Cooling Type | None |
| Fireplace Present | Yes |
| Fireplace Total | 1 |
| Heating Fuel | Electric |
| Heating Type | Baseboard Heaters |
| Size Interior | 673 Sqft |
| Type | Apartment |
Parking
| Stall |
Land
| Acreage | No |
| Size Irregular | 804 |
| Size Total | 804 Sqft |
| Size Total Text | 804 Sqft |
| Zoning Description | Ra-3 |
| Zoning Type | Multi-family |
Rooms
| Level | Type | Length | Width | Dimensions |
|---|---|---|---|---|
| Main Level | Balcony | 5'6 x 23'8 | ||
| Main Level | Bedroom | 12'10 x 11'3 | ||
| Main Level | Living Room | 12 ft | Measurements not available x 12 ft | |
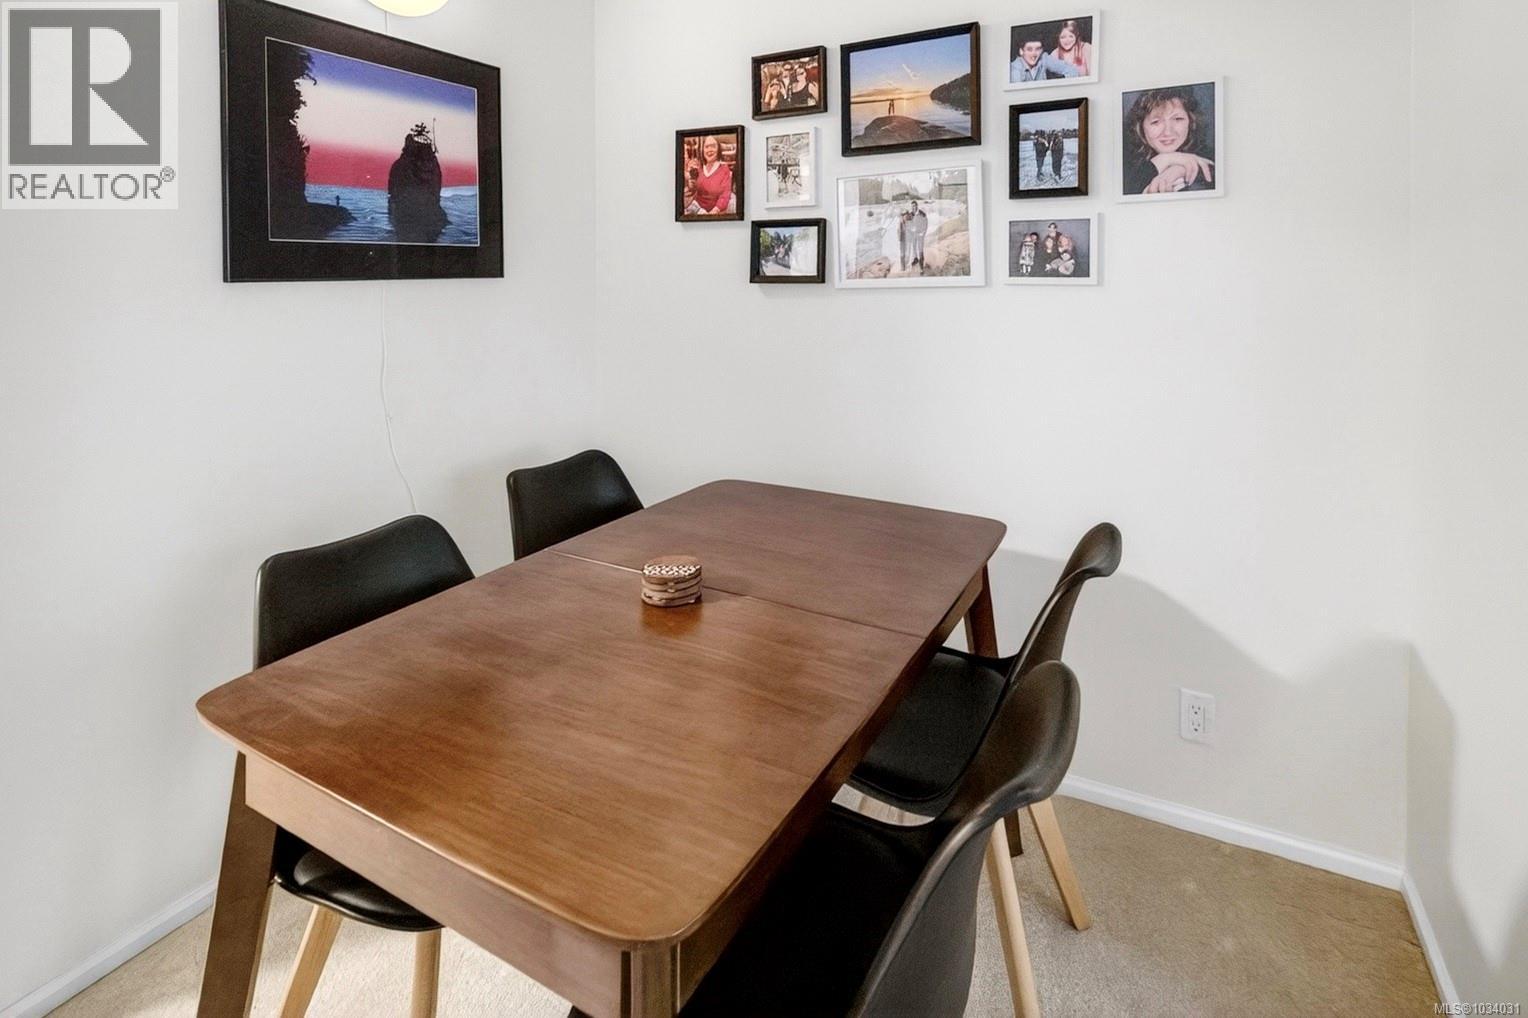
| Main Level | Dining Room | 7'4 x 12'4 | ||
| Main Level | Kitchen | 10'7 x 11'11 | ||
| Main Level | Storage | 2'11 x 7'6 | ||
| Main Level | Bathroom | 8'2 x 4'11 | ||
| Main Level | Entrance | 6 ft | Measurements not available x 6 ft |
https://www.realtor.ca/real-estate/29751646/206-3225-alder-st-saanich-quadra
Contact Us
Contact us for more information
Andrew Plank
Personal Real Estate Corporation
(800) 461-5353
www.youtube.com/embed/g3BWJAIO0PI
www.andrewplank.com/
www.facebook.com/Andrew.Plank.Realtor
www.linkedin.com/in/andrewplank
x.com/andrewplank
www.instagram.com/plankandrew/
www.youtube.com/c/AndrewplankRealtor
110 - 4460 Chatterton Way
Victoria, British Columbia V8X 5J2
(250) 477-5353
(800) 461-5353
(250) 477-3328
www.rlpvictoria.com/
Courtney Fiala
110 - 4460 Chatterton Way
Victoria, British Columbia V8X 5J2
(250) 477-5353
(800) 461-5353
(250) 477-3328
www.rlpvictoria.com/

The trademarks REALTOR®, REALTORS®, and the REALTOR® logo are controlled by The Canadian Real Estate Association (CREA) and identify real estate professionals who are members of CREA. The trademarks MLS®, Multiple Listing Service® and the associated logos are owned by The Canadian Real Estate Association (CREA) and identify the quality of services provided by real estate professionals who are members of CREA. The trademark DDF® is owned by The Canadian Real Estate Association (CREA) and identifies CREA's Data Distribution Facility (DDF®)
May 25 2026 07:49:17
Victoria Real Estate Board
Royal LePage Coast Capital - Chatterton