
1959 Hampshire Rd Oak Bay, British Columbia V8R 5T9

$1,589,000
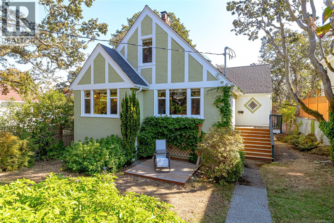
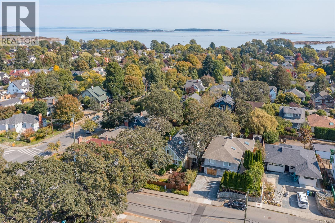
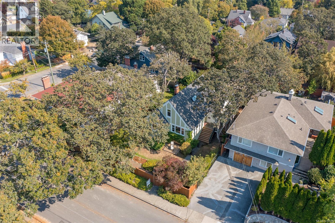
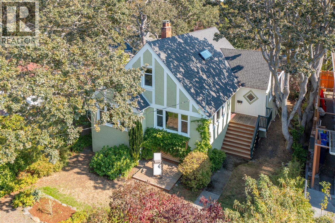
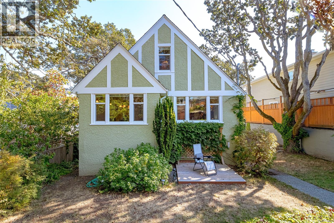
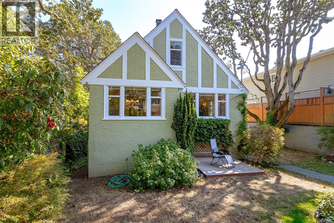
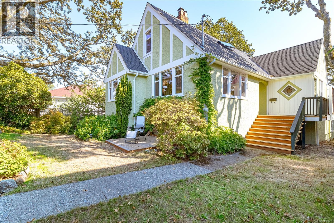
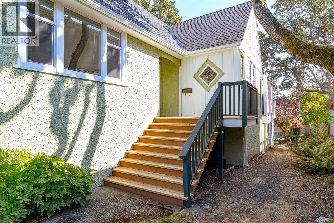
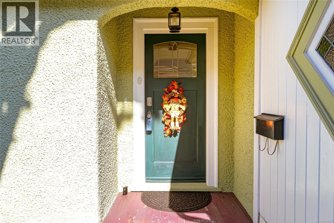
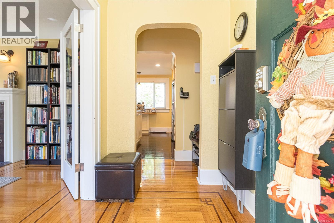
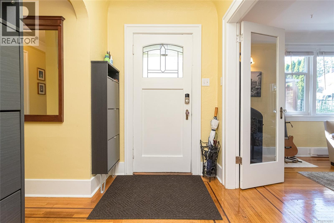
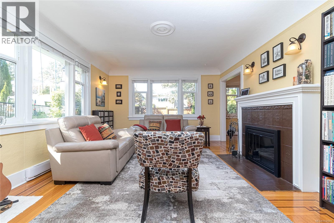
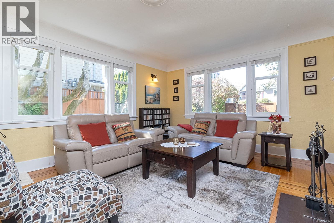
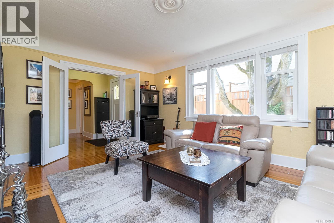
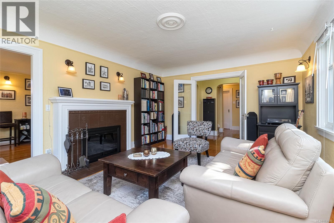
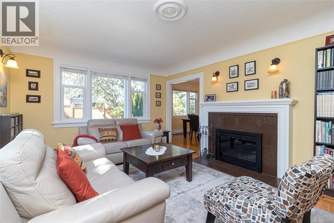
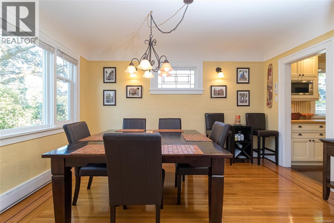
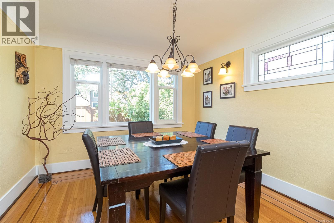
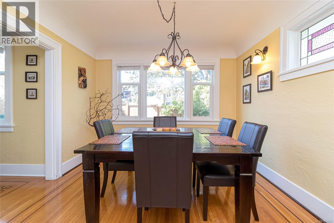
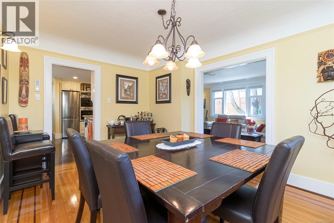
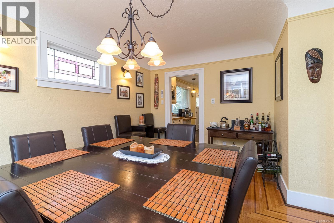
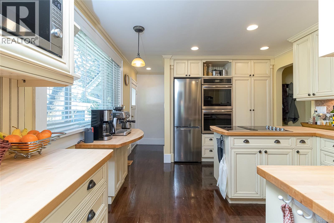
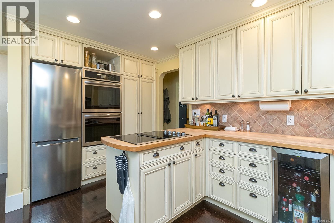
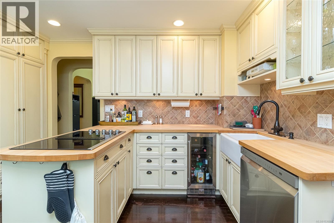
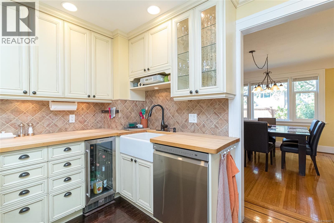
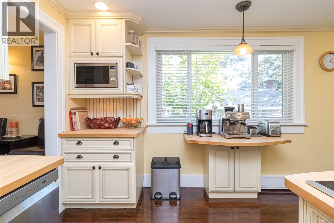
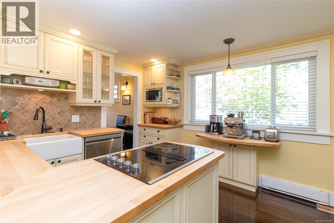
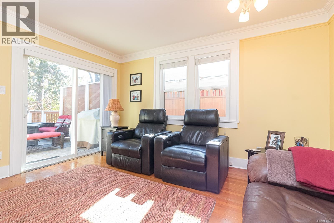
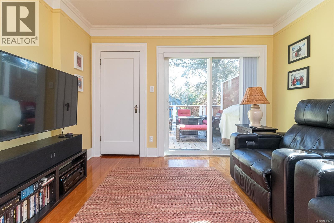
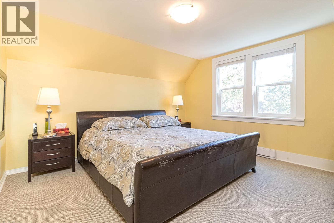
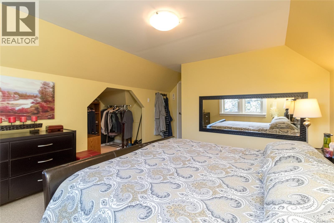
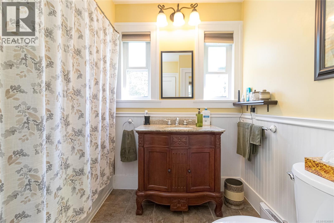
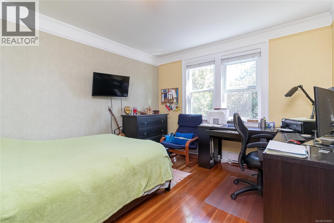
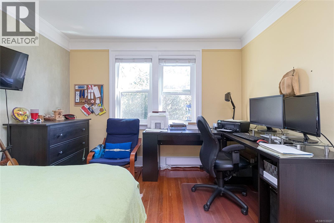
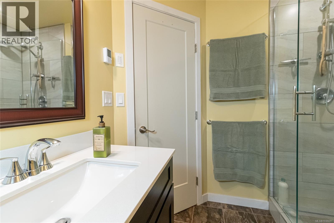
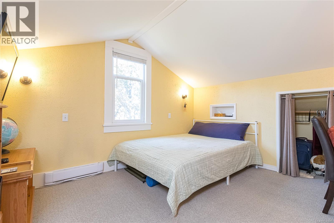
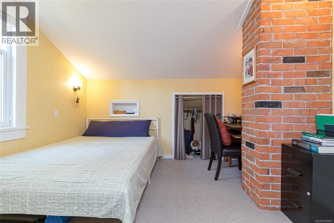
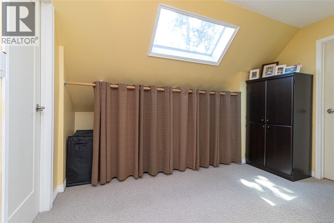
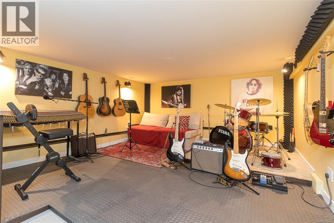
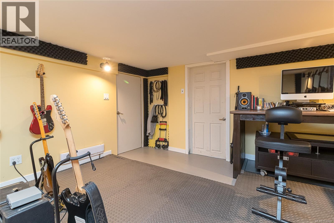
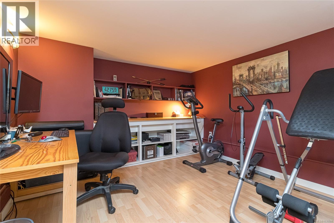
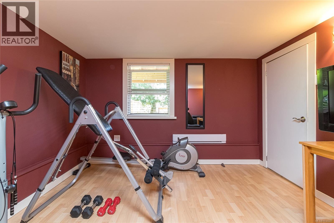
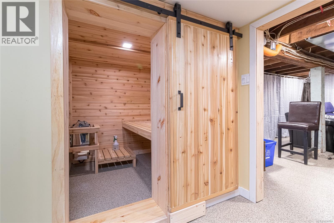
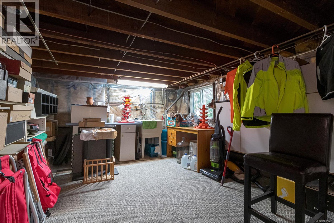
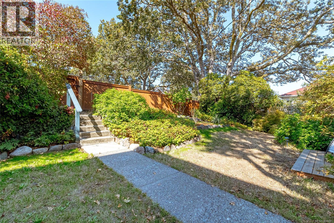
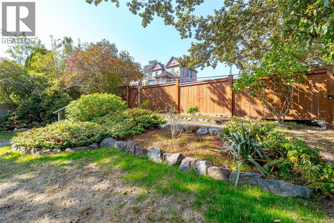
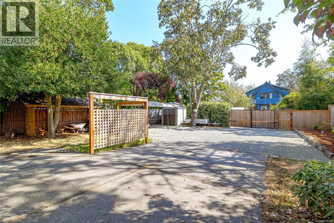
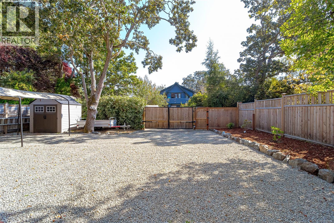
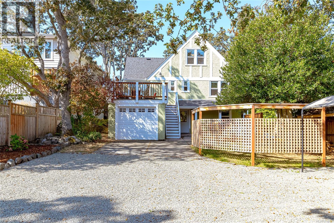
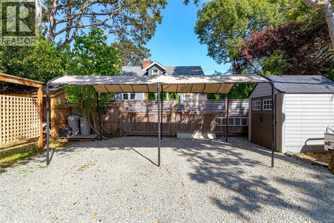
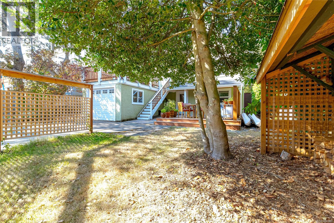
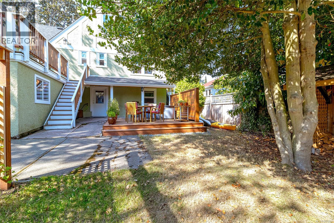
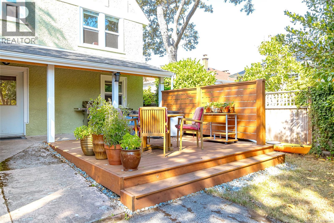
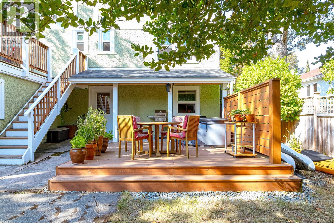
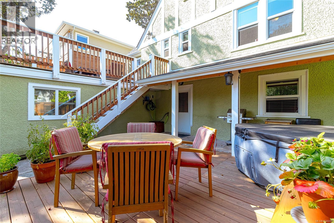
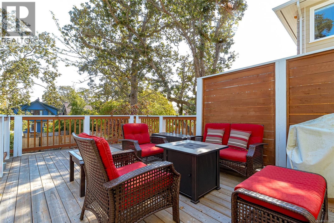
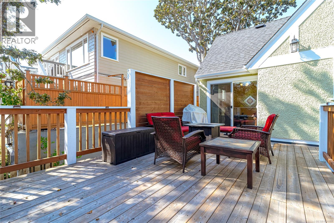
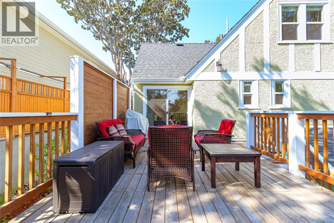
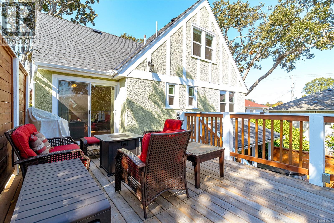
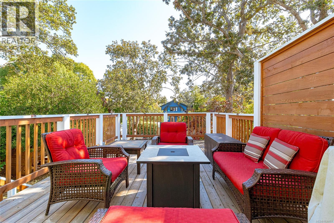
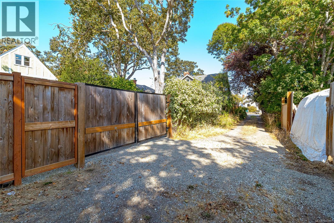
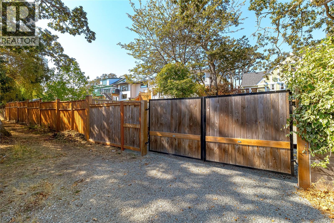
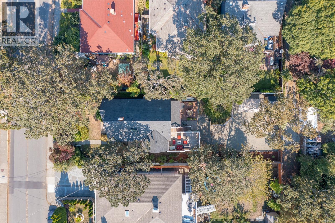
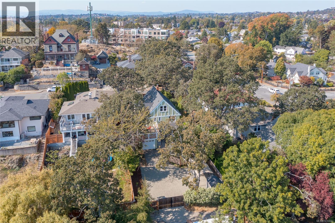
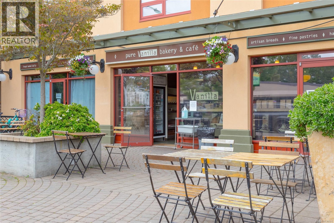
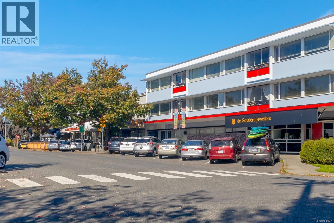
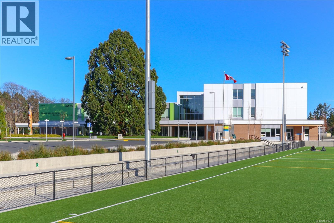
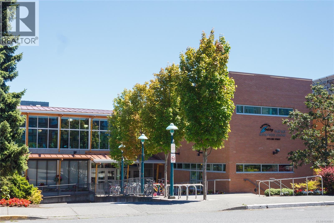
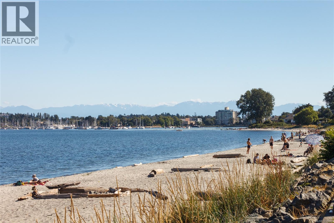
Fabulous Oak Bay! TASTEFULLY REFURBISHED by the current owner, this fantastic property is located just a stone's throw from WILLOWS BEACH, ESTEVAN and OAK BAY Villages, WILLOWS elementary school and Oak Bay high school. This beautiful character home offers 4/5 bedrooms, 2 bathrooms with over 2400 sq ft of pristine living space, with an abundance of natural light, RECENTLY REFINISHED oak floors with mahogany inlay, generous living room with wood fireplace, updated kitchen, large south facing deck overlooking a fully fenced private back with an electric gate to a private lane access. CUSTOM SAUNA, music room, OFFICE with SEPARATE ENTRANCE, WOOD STOVE for HEATING, garage, upgraded electrical, new windows, hot tub... the list goes on and on. The full basement could also be redesigned for your clients needs. Looking for a place to park all your toys, look no further!! Contact your Realtor* for the upgrades list! This is the perfect Character Oak Bay home you've been waiting for! (id:57150)
Property Details
| MLS® Number | 1036681 |
| Property Type | Single Family |
| Neigbourhood | North Oak Bay |
| Features | Level Lot, Private Setting, Rectangular |
| Parking Space Total | 4 |
| Plan | Vip1266 |
Building
| Bathroom Total | 2 |
| Bedrooms Total | 5 |
| Appliances | Dishwasher, Dryer, Refrigerator, Washer |
| Architectural Style | Character |
| Constructed Date | 1931 |
| Cooling Type | None |
| Fireplace Present | Yes |
| Fireplace Total | 1 |
| Heating Fuel | Electric, Wood |
| Heating Type | Baseboard Heaters |
| Size Interior | 2,401 Sqft |
| Type | House |
Land
| Acreage | No |
| Size Irregular | 7500 |
| Size Total | 7500 Sqft |
| Size Total Text | 7500 Sqft |
| Zoning Type | Residential |
Rooms
| Level | Type | Length | Width | Dimensions |
|---|---|---|---|---|
| Second Level | Bedroom | 12 ft | 12 ft | 12 ft x 12 ft |
| Second Level | Bathroom | 3-Piece | ||
| Second Level | Primary Bedroom | 13 ft | 12 ft | 13 ft x 12 ft |
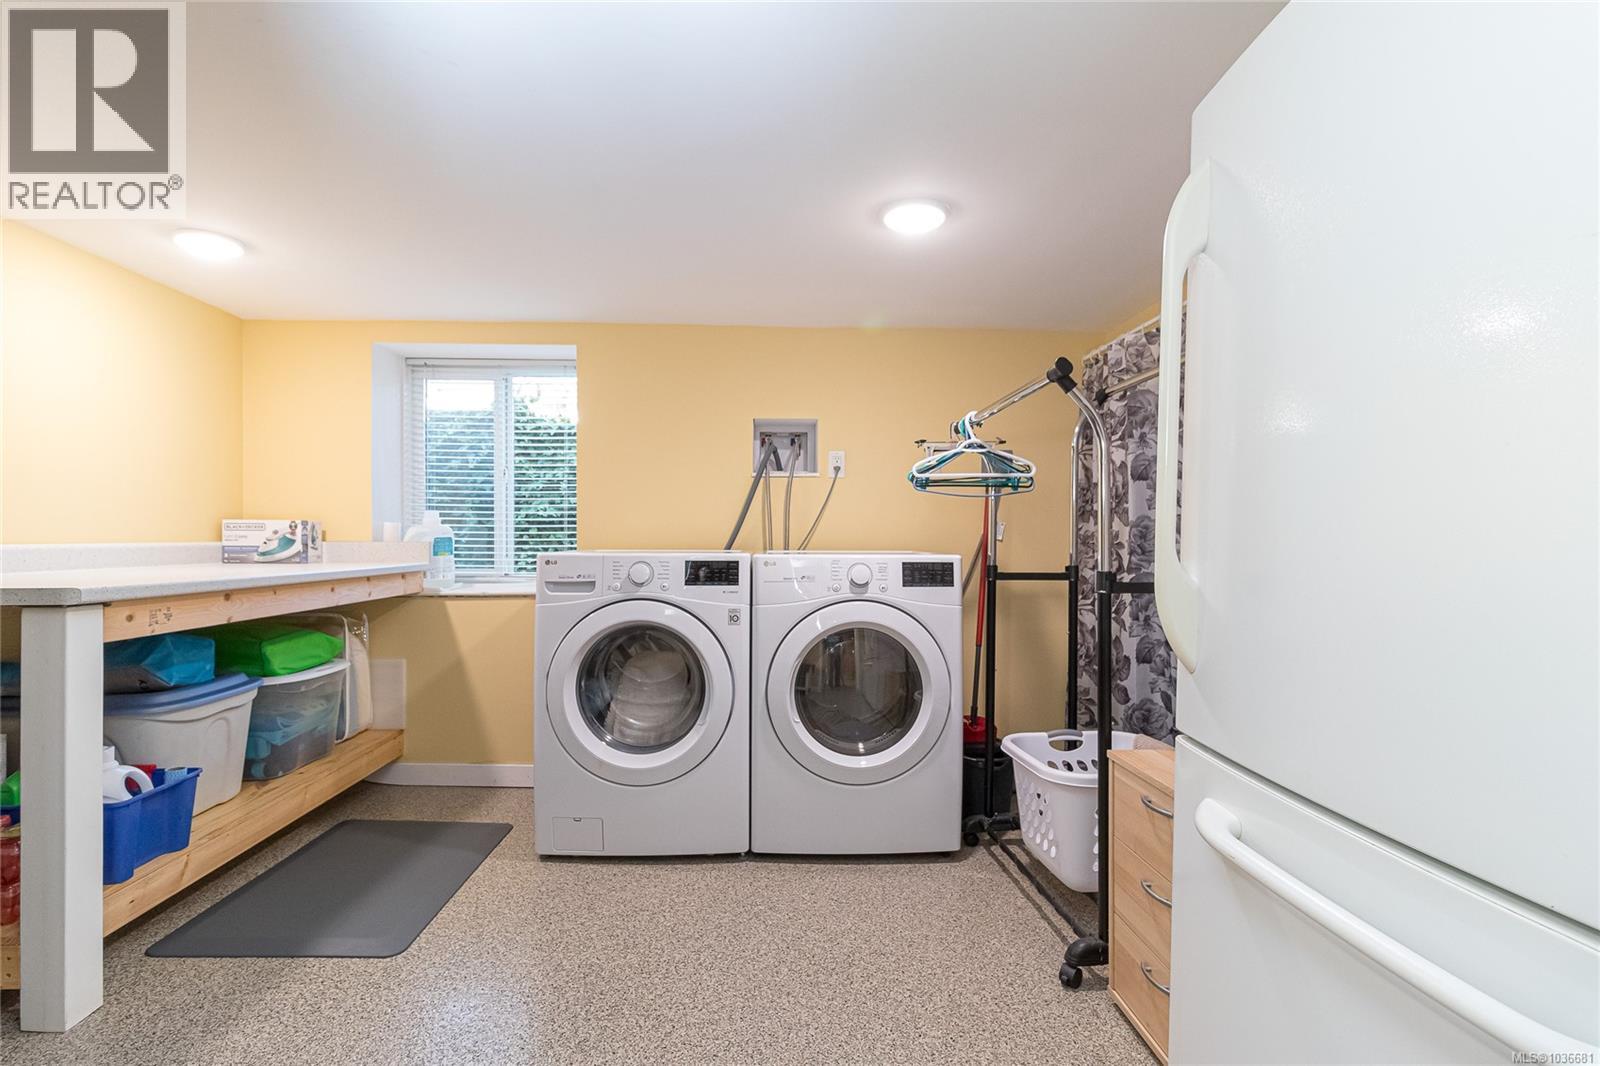
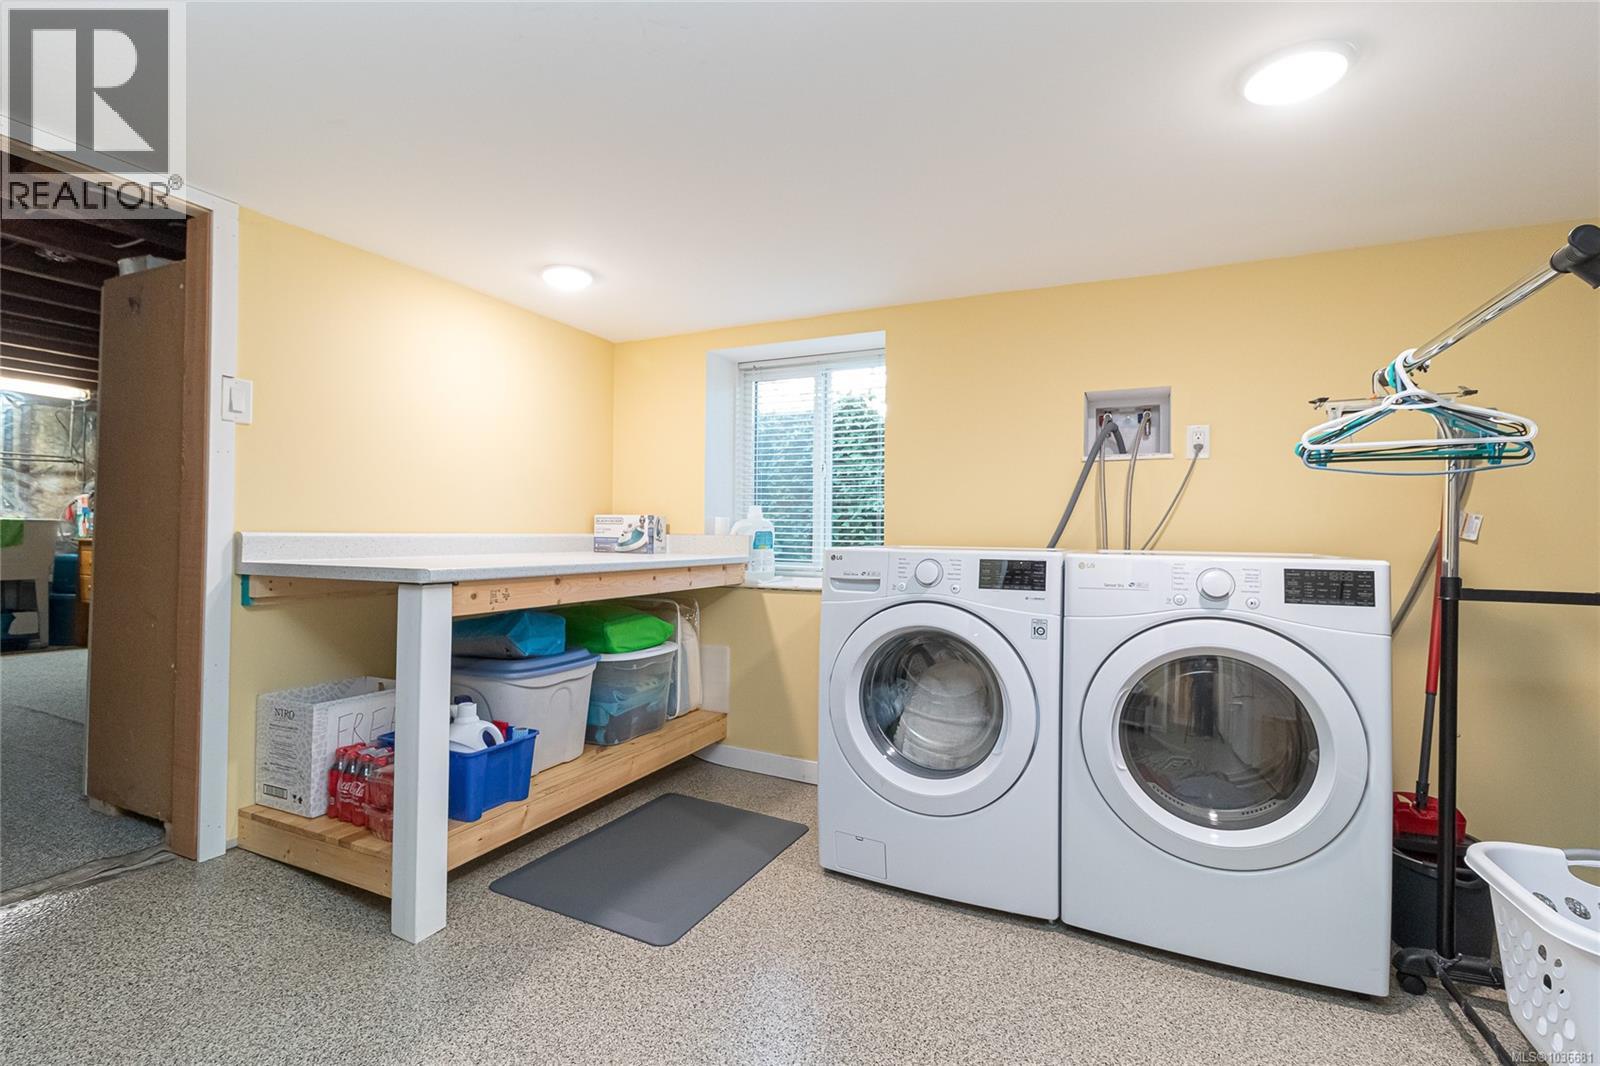
| Lower Level | Laundry Room | 11 ft | 10 ft | 11 ft x 10 ft |
| Lower Level | Recreation Room | 16 ft | 13 ft | 16 ft x 13 ft |
| Lower Level | Sauna | 10 ft | 4 ft | 10 ft x 4 ft |
| Lower Level | Bedroom | 11 ft | 11 ft | 11 ft x 11 ft |
| Main Level | Bathroom | 4-Piece | ||
| Main Level | Bedroom | 14 ft | 12 ft | 14 ft x 12 ft |
| Main Level | Bedroom | 13 ft | 11 ft | 13 ft x 11 ft |
| Main Level | Kitchen | 13 ft | 11 ft | 13 ft x 11 ft |
| Main Level | Dining Room | 14 ft | 11 ft | 14 ft x 11 ft |
| Main Level | Entrance | 5' x 7' | ||
| Main Level | Living Room | 18 ft | 13 ft | 18 ft x 13 ft |
https://www.realtor.ca/real-estate/29746203/1959-hampshire-rd-oak-bay-north-oak-bay
Contact Us
Contact us for more information
Harry Newton
3194 Douglas St
Victoria, British Columbia V8Z 3K6
(250) 383-1500
(250) 383-1533

The trademarks REALTOR®, REALTORS®, and the REALTOR® logo are controlled by The Canadian Real Estate Association (CREA) and identify real estate professionals who are members of CREA. The trademarks MLS®, Multiple Listing Service® and the associated logos are owned by The Canadian Real Estate Association (CREA) and identify the quality of services provided by real estate professionals who are members of CREA. The trademark DDF® is owned by The Canadian Real Estate Association (CREA) and identifies CREA's Data Distribution Facility (DDF®)
May 26 2026 12:29:49
Victoria Real Estate Board
Coldwell Banker Oceanside Real Estate